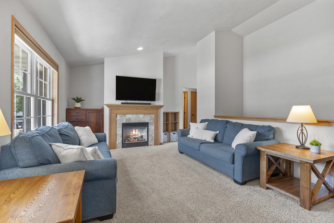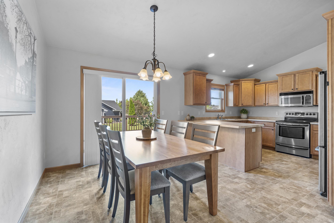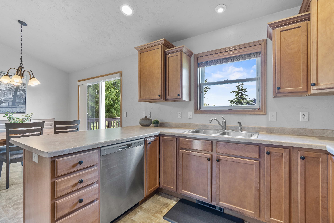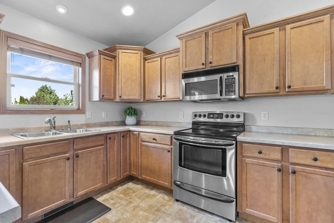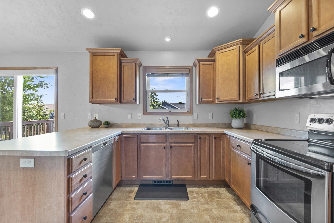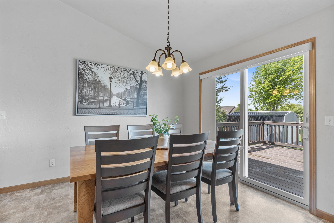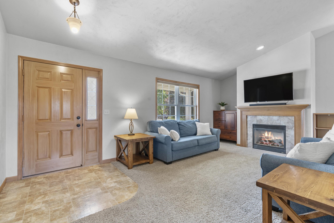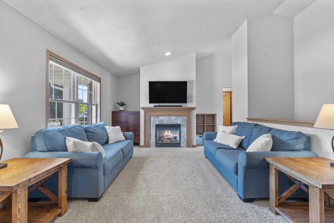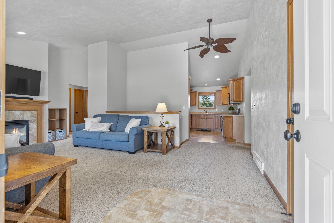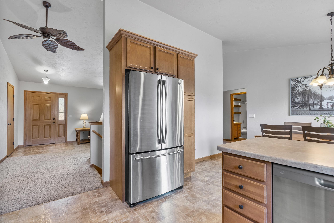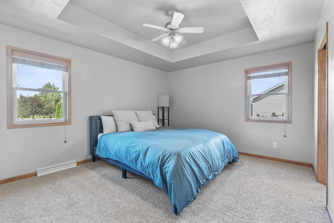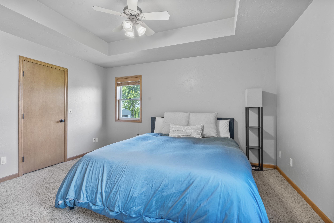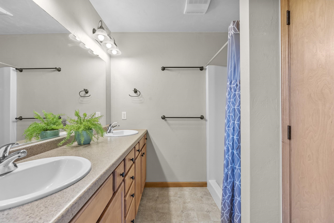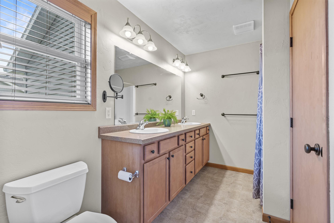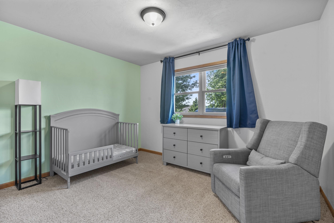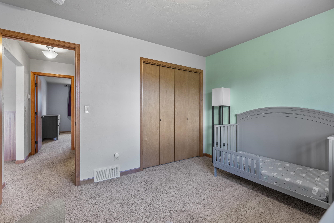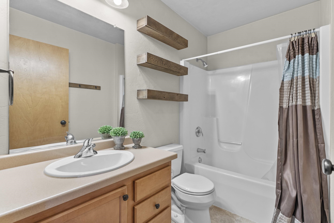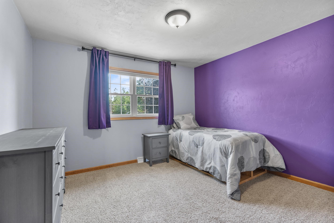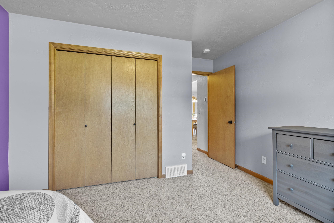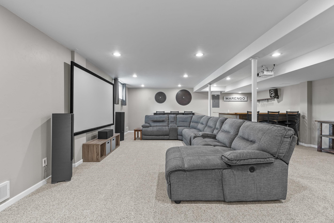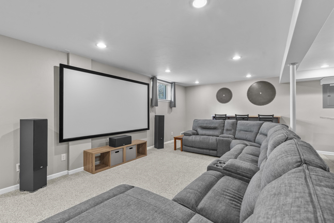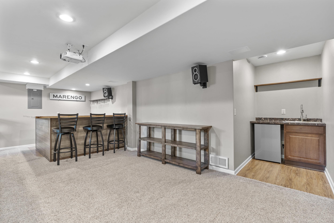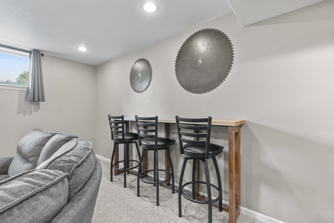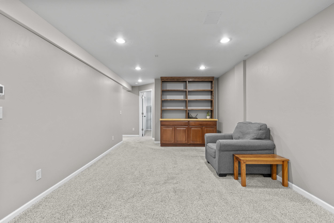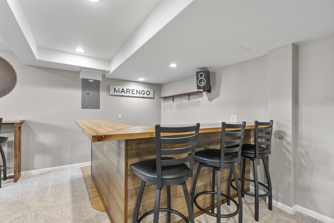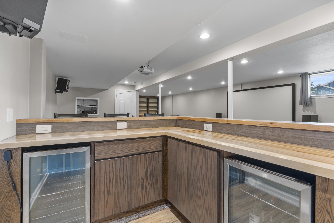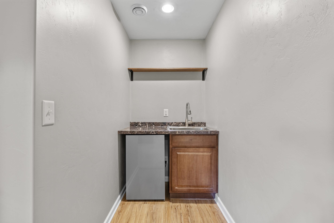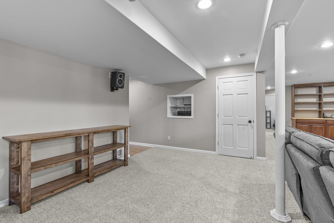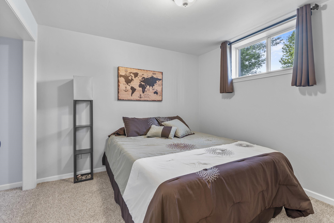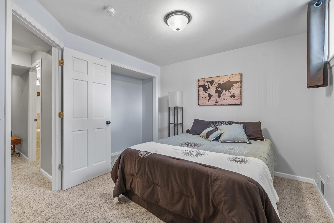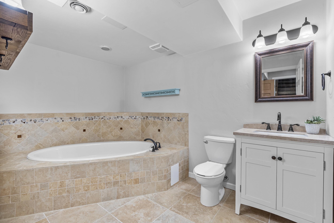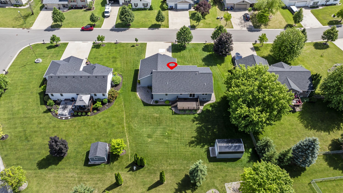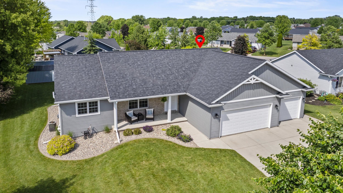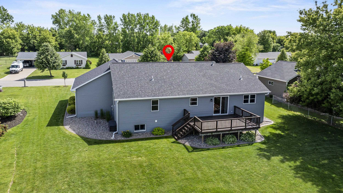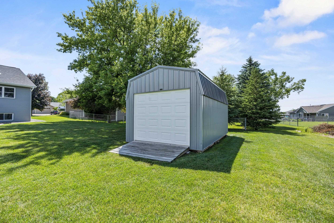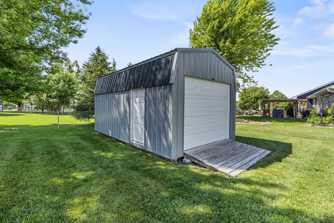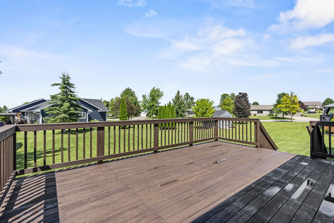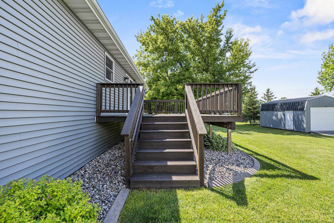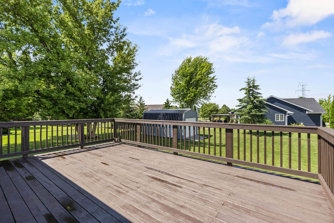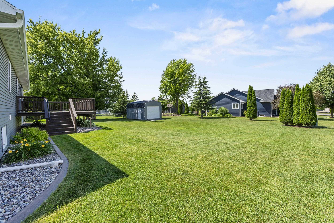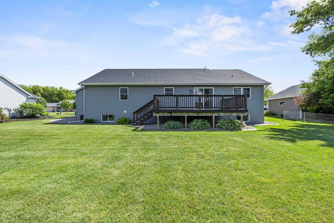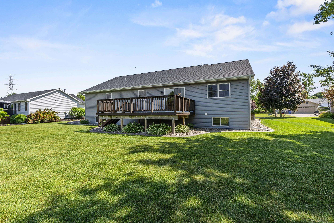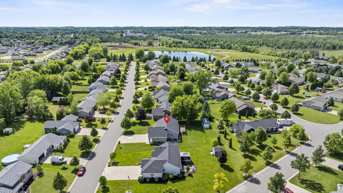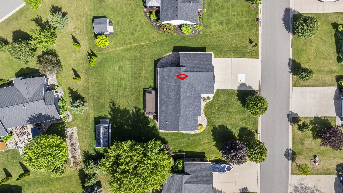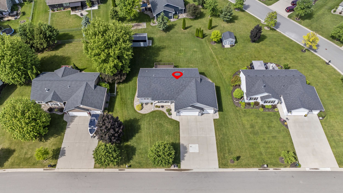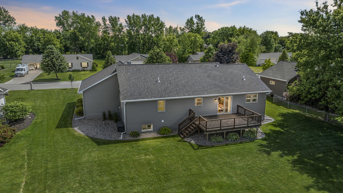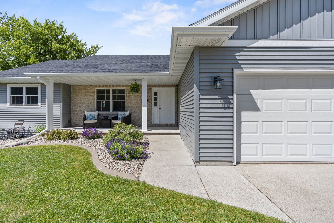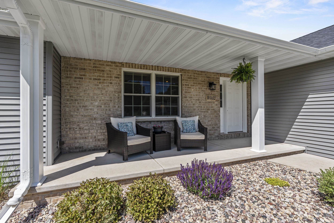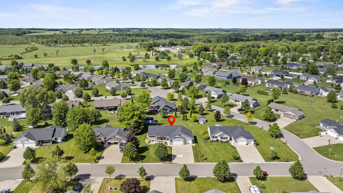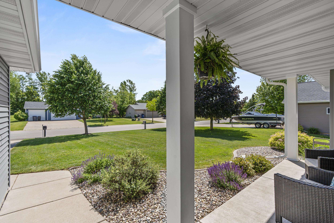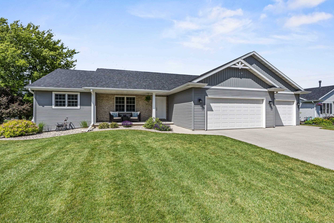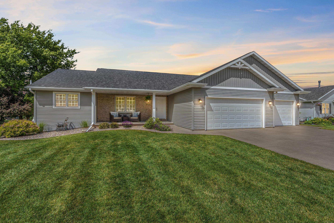
Stunning Greenville ranch offering ultimate comfort and space! This beautifully designed 3 bedroom home features a highly desirable split-bedroom layout. Step inside to a semi open-concept main floor boasting dramatic vaulted ceilings, a cozy gas fireplace, and abundant natural light. The finished lower level is an entertainer’s dream, complete with a massive rec room, office/flex space, fully equipped bar, and a luxurious full bath featuring a deep soaking tub. Outside, enjoy summer days on the expansive deck overlooking the yard, which includes an oversized storage shed. The attached 3 car heated garage provides year-round comfort. Complete with 3 full baths, this immaculate property offers a functional design in a fantastic location. Don't wait!
Bedrooms: 3
Bathrooms: 3 full / 0 half
Square Feet: 2,814
Tax Amount: $5,142
Architecture: Ranch
Style of Home: 1 Story
Property Type: Single Family Residence
County: Outagamie
Zoning: Residential
Total Square Feet: 2,814
Sq. Ft. Above Grade: 1,574
Sq. Ft. Below Grade: 1,240
Fireplaces:
Appliance Inclusions:
Basement / Lower Level:
Misc. Inclusions:
Water Source: Public
Waste: Public Sewer
Heating/Cooling: Forced Air
Heating Fuel: Natural Gas
# Full Baths: 1
Family Room: 23 x 22
Den/Office: 15 x 11
# Full Baths: 2
Kitchen: 12 x 12
Dining Room: 12 x 9
Bedroom #1: 14 x 12
Bedroom #2: 12 x 11
Bedroom #3: 12 x 10
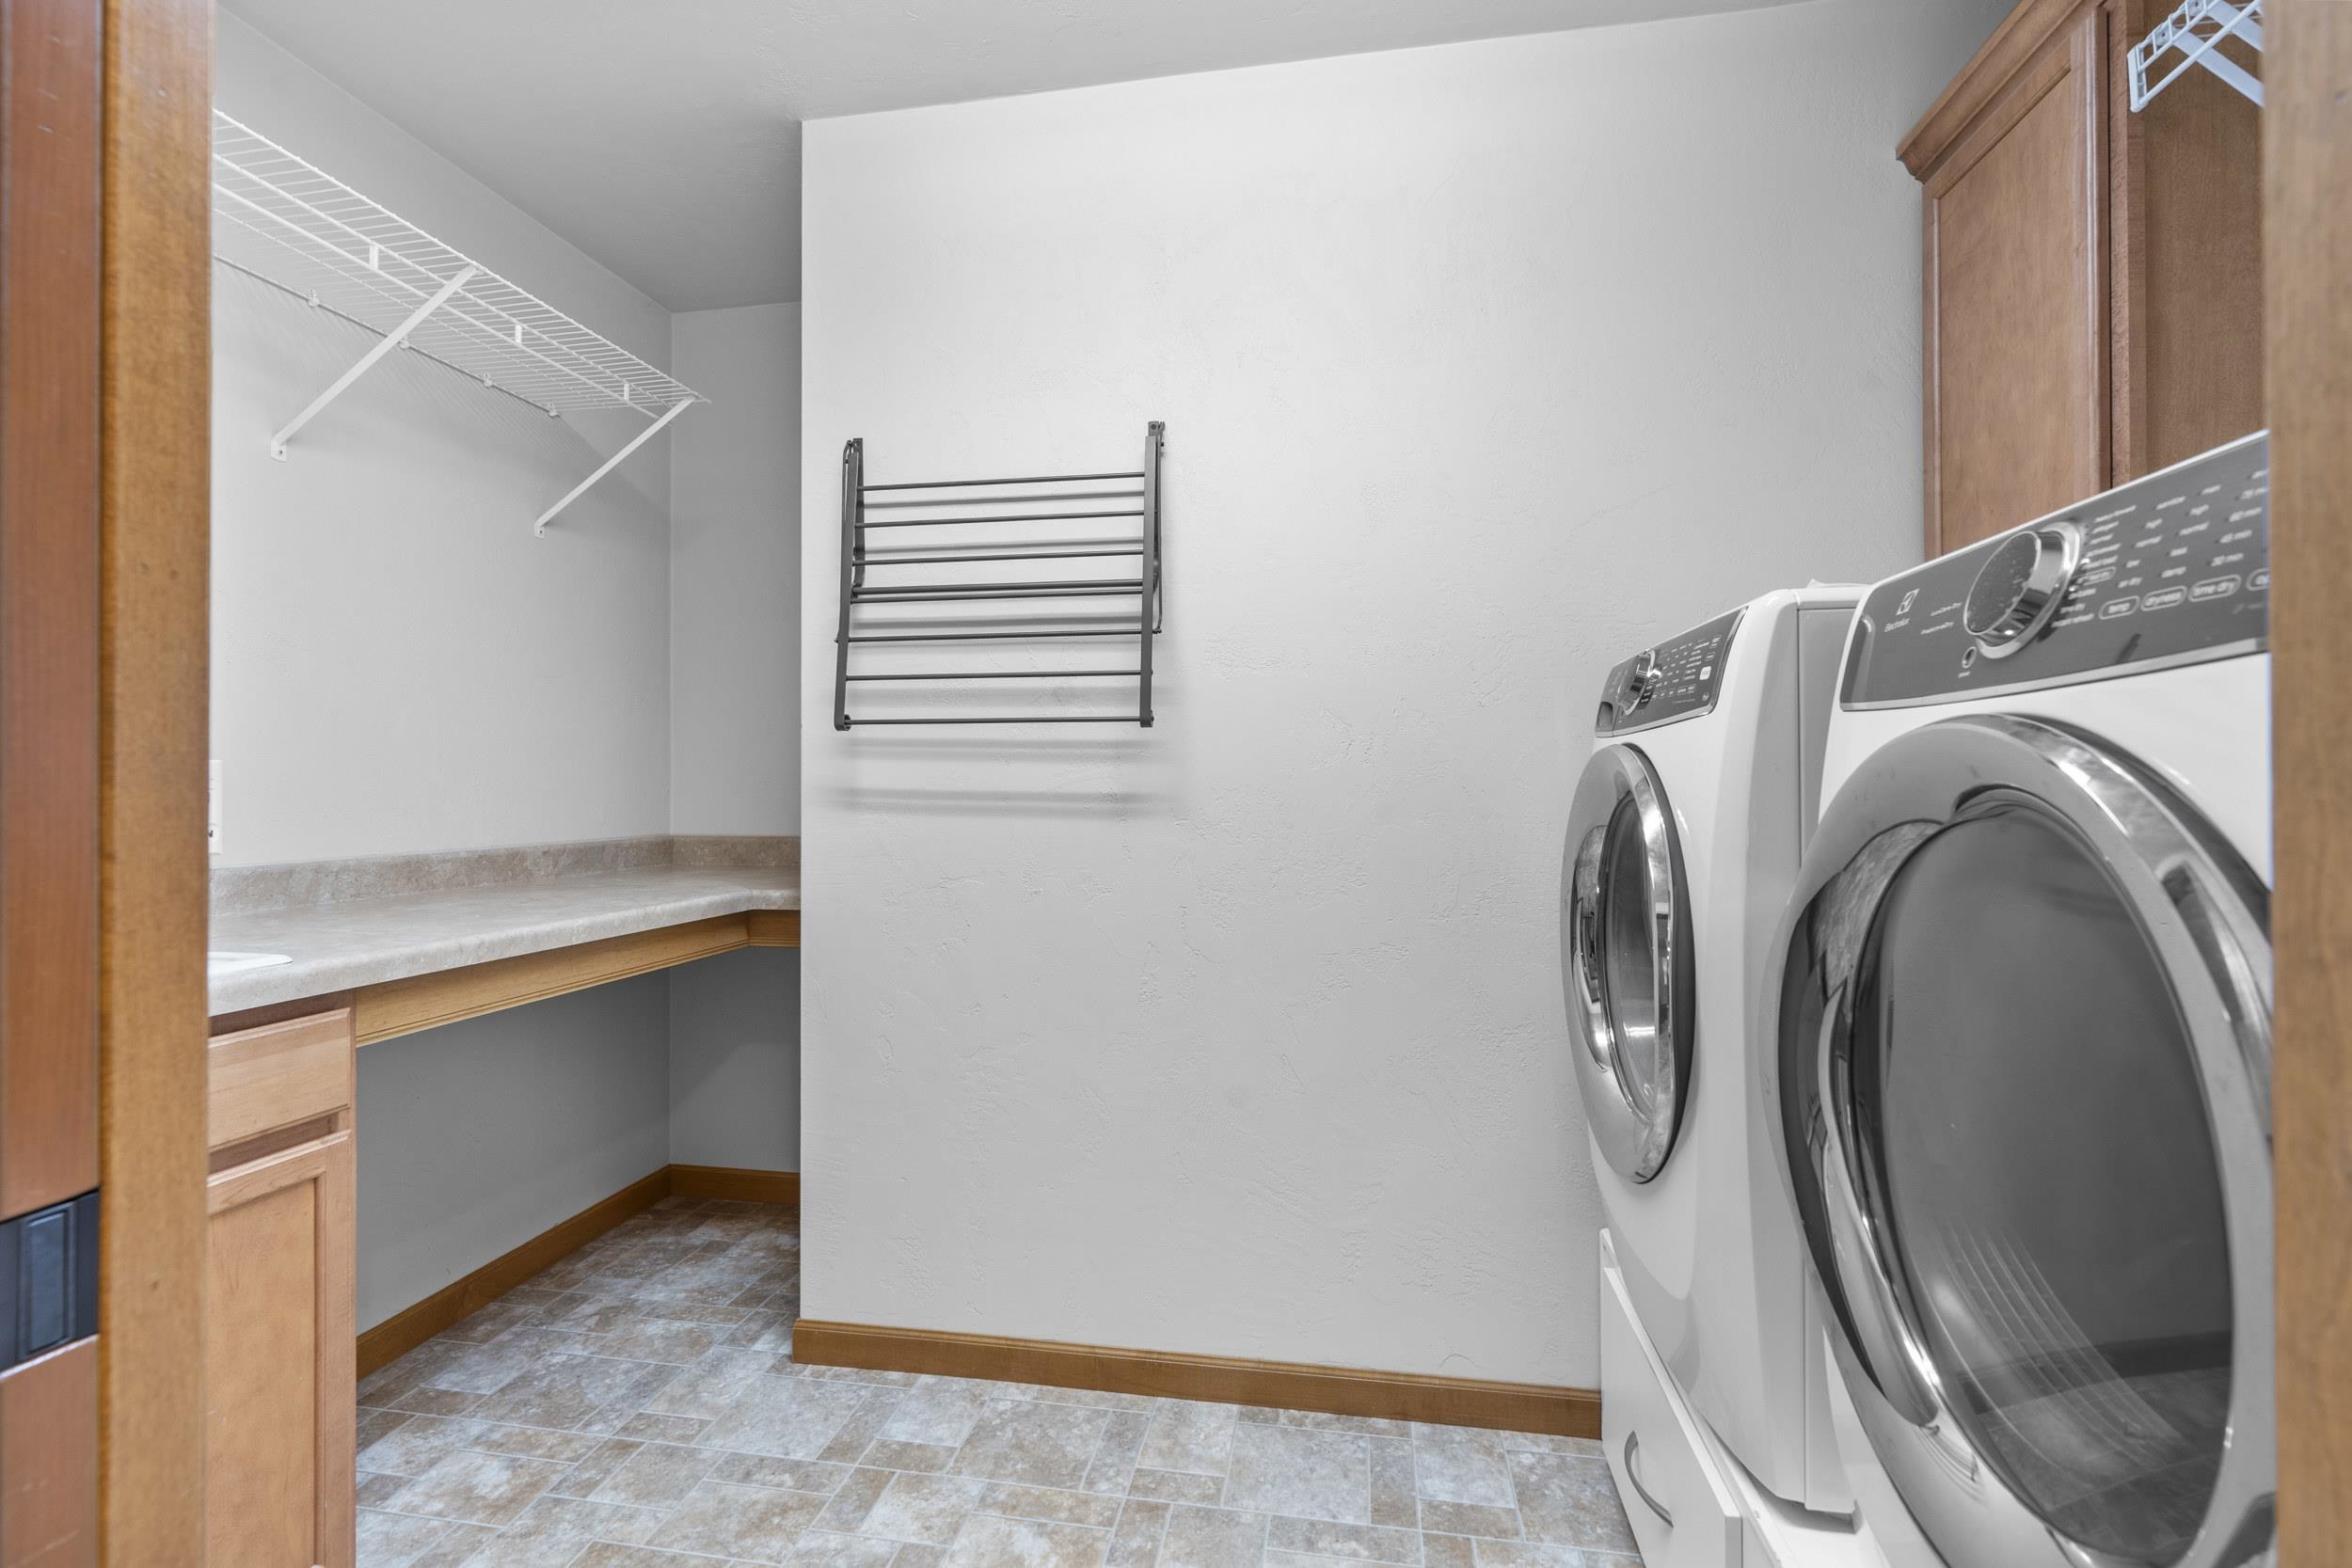
Laundry: 10 x 5
# Acres: 0.35
Foundation: Poured Concrete
Barrier Free Features:
Driveway:
Home Exterior:
Garage/Parking/Driveway:
Garage #1: 3 or 3.5 Cars spaces
School District: Hortonville
Century 21 Ace Realty
West on Hwy 15, continue straight on Greenville Dr. North on Greenwood Rd. East on Rocky Mountain Drive.
Listed By: Century 21 Ace Realty
This listing was last updated by Century 21 Ace Realty on June 24, 2026, 10:01 am.
Listing has been on the market for 41 days, since June 17, 2026.
This information, provided by seller, listing broker, and other parties, may not have been verified.
Information received from other 3rd parties: All information deemed reliable but not guaranteed and should be independently verified. All properties are subject to prior sale, change, or withdrawal. Neither listing broker nor Paragon Real Estate Group nor RANW MLS shall be responsible for any typographical errors, misinformation, misprints, and shall be held totally harmless.
Copyright 2026 RANW MLS. All rights reserved. RANW MLS records were last updated on 07/28/2026 6:15 pm.