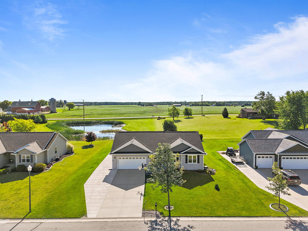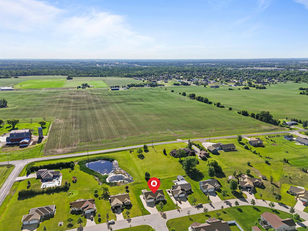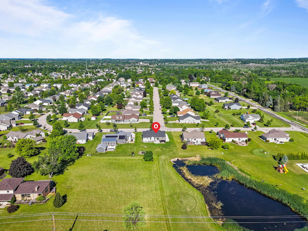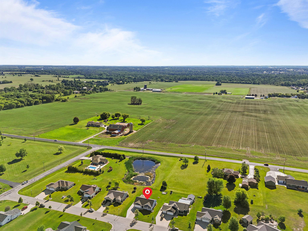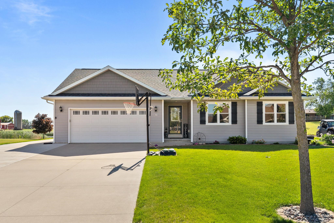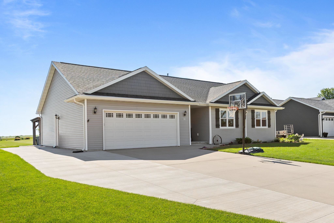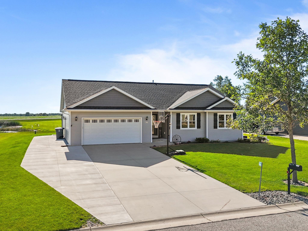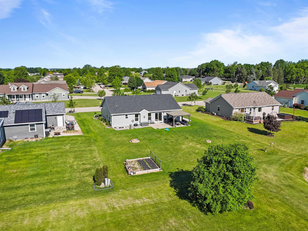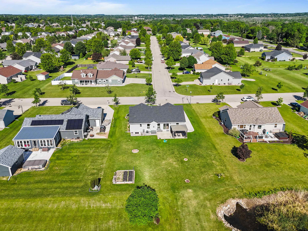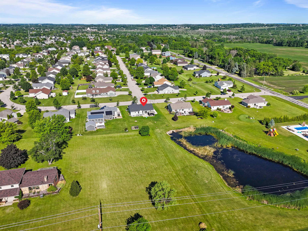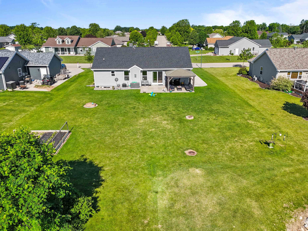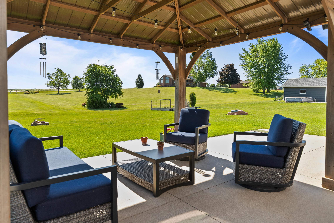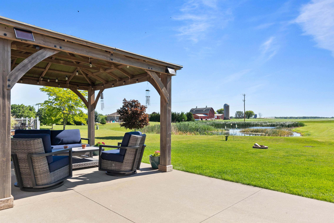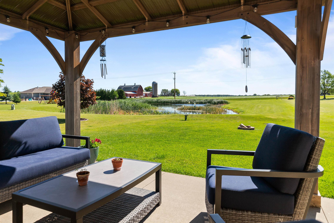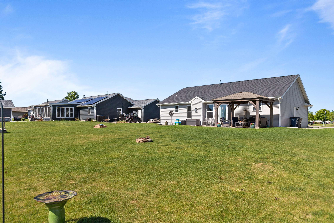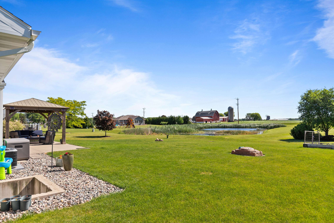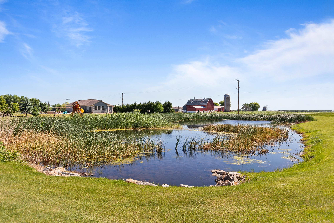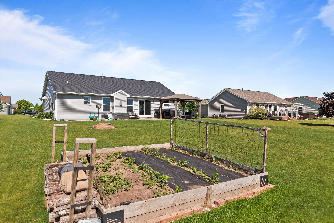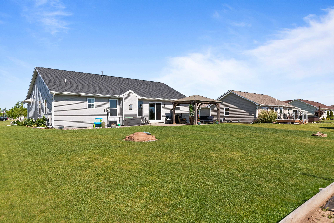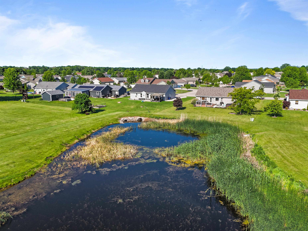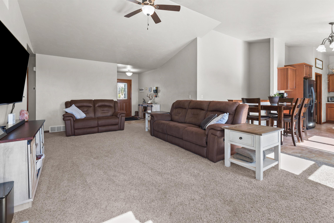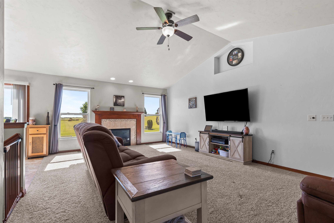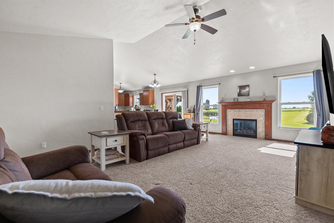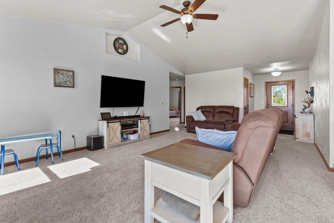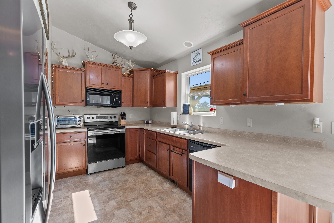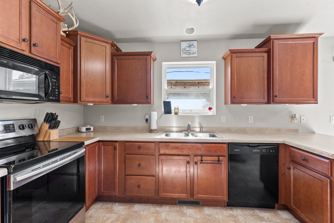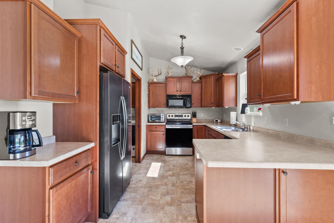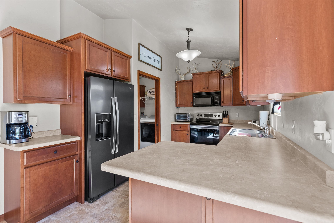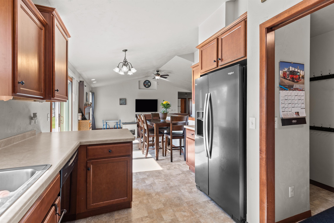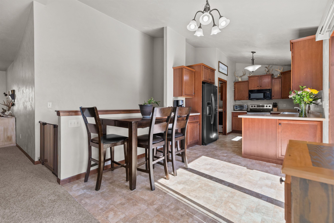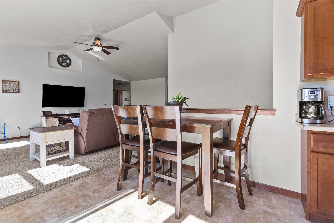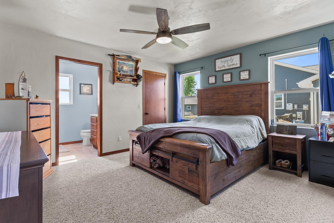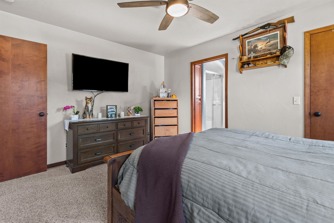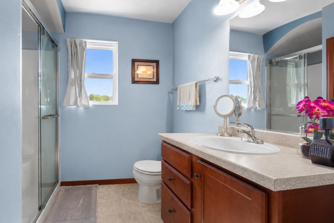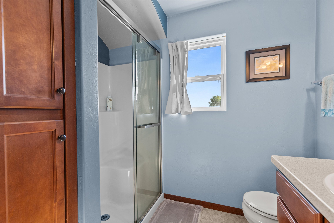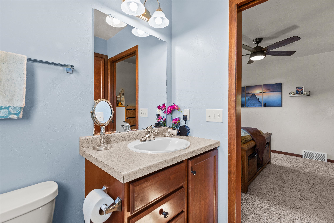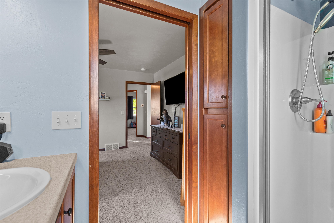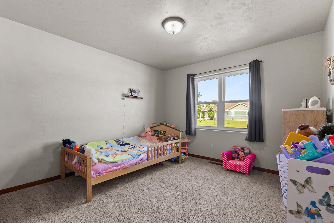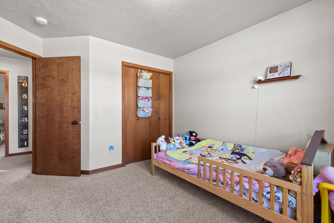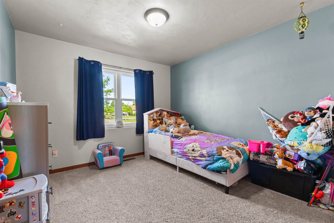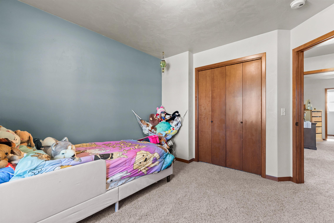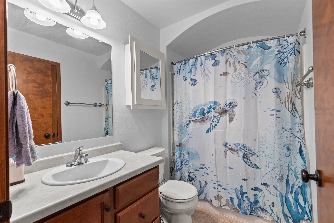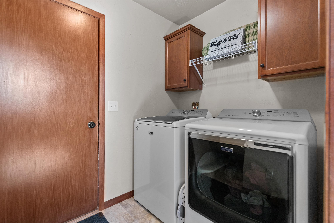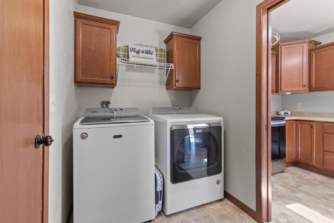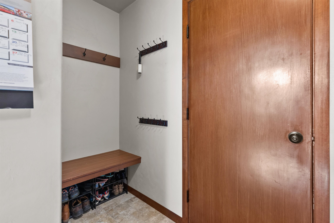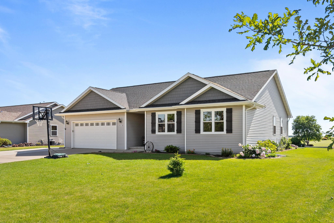
Beautiful ranch home on oversized lot with peaceful private pond country views from the lush landscaped backyard w/relaxing patio & pergola! Updates include some new windows, new roof shingles & gutters, furnace/ac, water softener, sump pump, H20 heater, appliances & more! Spacious cooks delight kitchen w/abundant cabinet storage graces light & bright great room w/beautiful gas fireplace! Spacious bedrooms, including a primary suite w/private bath! Convenient attached garage and first floor laundry! Lower level offers extra storage and room to grown, with a ready to finish lower level w/egress window! All of this and more located in the desirable Hortonville Area School District! Showings begin Friday, June 19th. Open House Sunday, June 21st! Offers presented no sooner than June 22nd.
Bedrooms: 3
Bathrooms: 2 full / 0 half
Square Feet: 1,370
Tax Amount: $3,932
Architecture: Ranch
Style of Home: 1 Story
Property Type: Single Family Residence
County: Outagamie
Zoning: Residential
Total Square Feet: 1,370
Sq. Ft. Above Grade: 1,370
Sq. Ft. Below Grade: 0
Fireplaces:
Appliance Inclusions:
Basement / Lower Level:
Misc. Inclusions:
Water Source: Public
Waste: Public Sewer
Heating/Cooling: Forced Air
Heating Fuel: Natural Gas
# Full Baths: 2
Kitchen: 12 x 10
Dining Room: 10 x 8
Bedroom #1: 14 x 12
Bedroom #2: 12 x 11
Bedroom #3: 11 x 11
Laundry: 7 x 6
# Acres: 0.31
Foundation: Poured Concrete
Barrier Free Features:
Driveway:
Water Features: Pond Shared
Home Exterior: Vinyl Siding
Garage/Parking/Driveway:
Garage #1: 2.5 Car (min width 24`) spaces
School District: Hortonville
Century 21 Ace Realty
From Hwy 15, North on Mayflower, to West on Everglade to South on Sherwood Point
Listed By: Century 21 Ace Realty
This listing was last updated by Century 21 Ace Realty on June 26, 2026, 10:01 am.
Listing has been on the market for 42 days, since June 17, 2026.
This information, provided by seller, listing broker, and other parties, may not have been verified.
Information received from other 3rd parties: All information deemed reliable but not guaranteed and should be independently verified. All properties are subject to prior sale, change, or withdrawal. Neither listing broker nor Paragon Real Estate Group nor RANW MLS shall be responsible for any typographical errors, misinformation, misprints, and shall be held totally harmless.
Copyright 2026 RANW MLS. All rights reserved. RANW MLS records were last updated on 07/28/2026 10:15 pm.