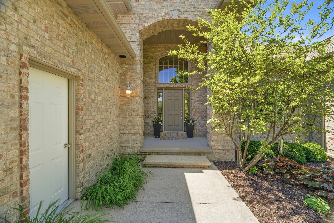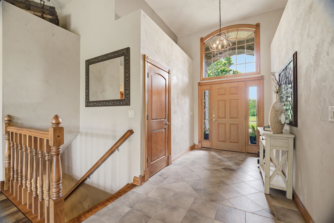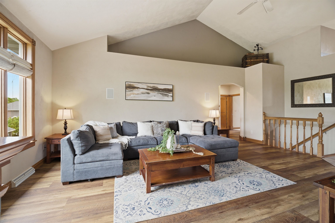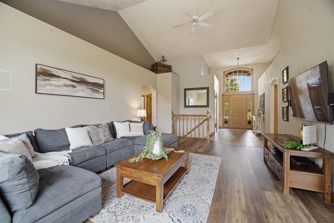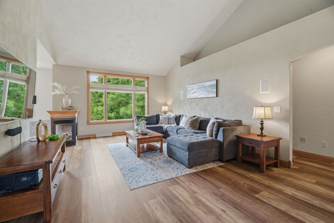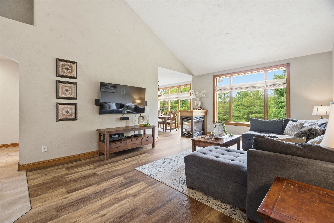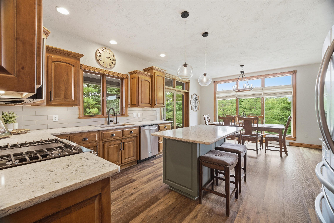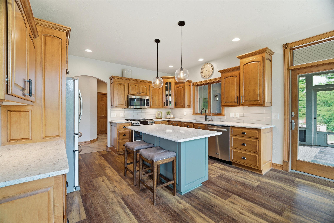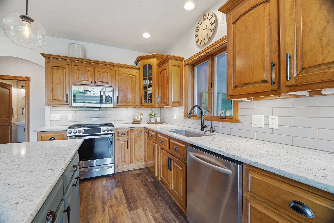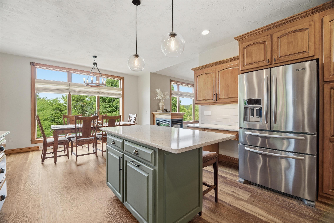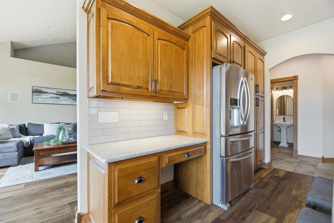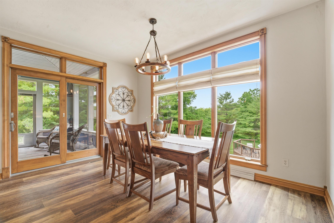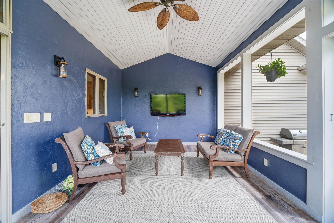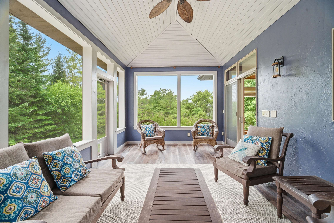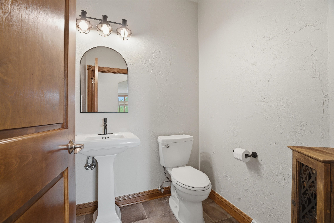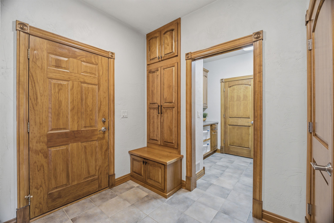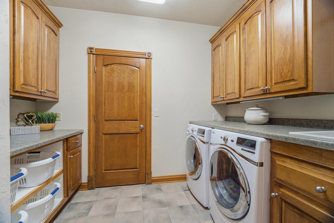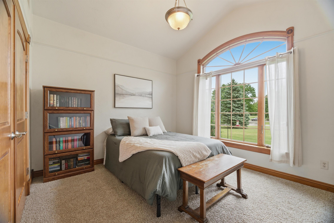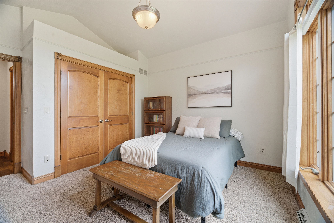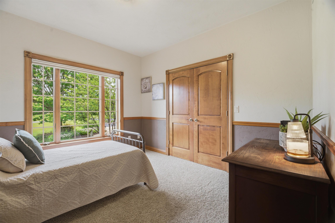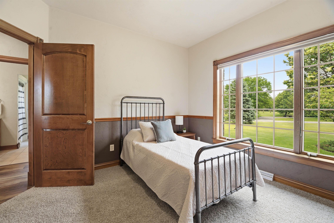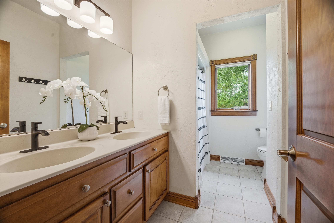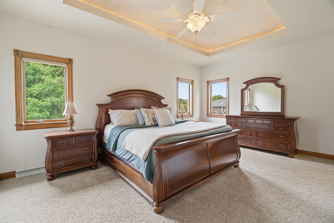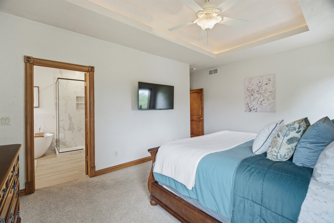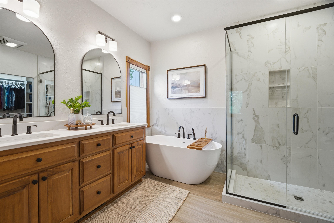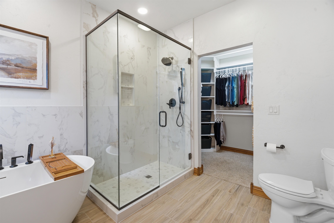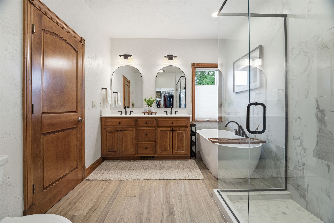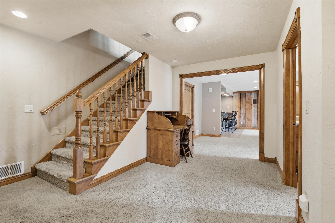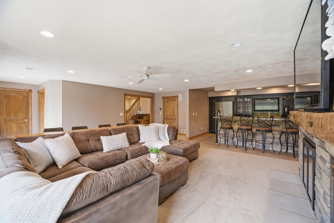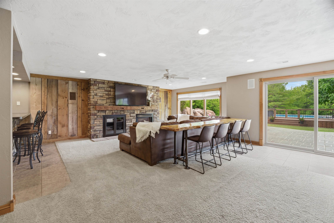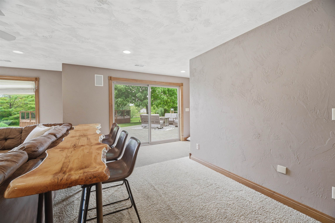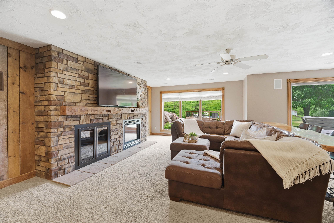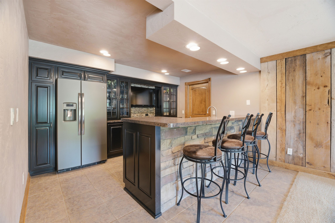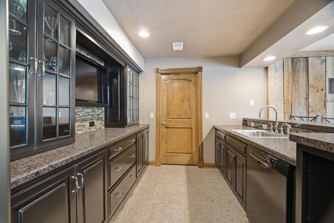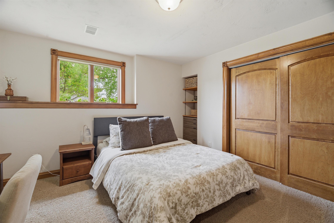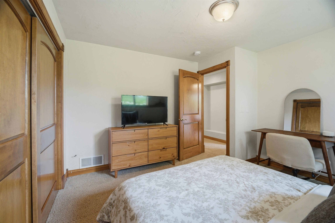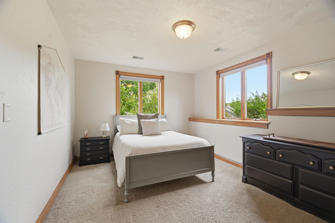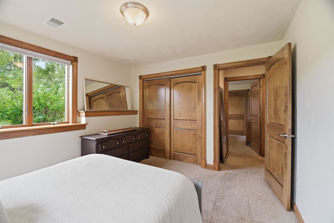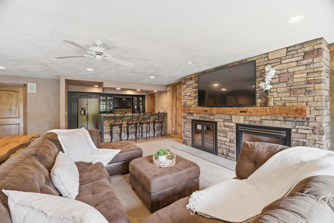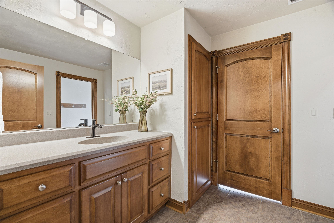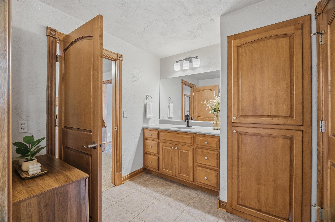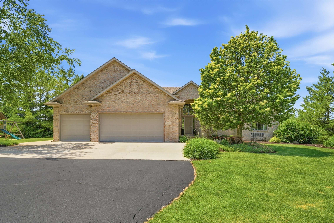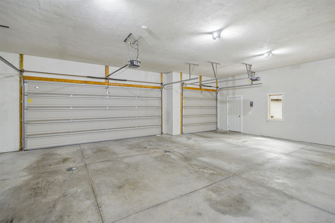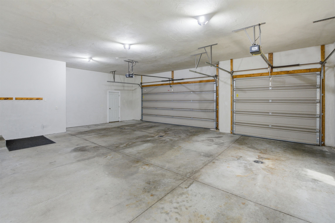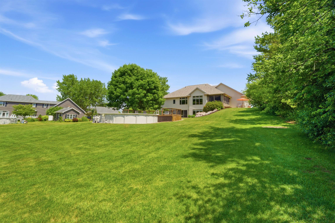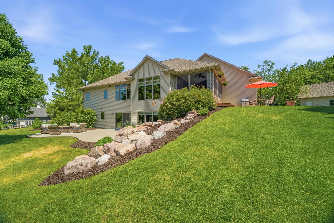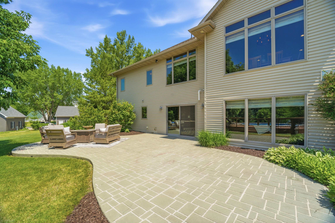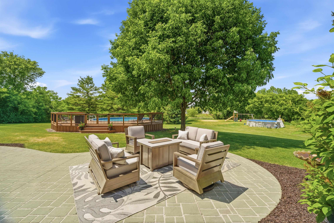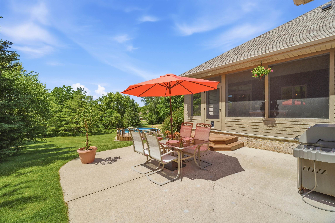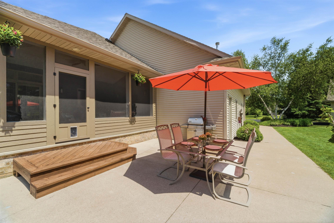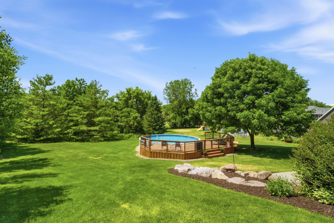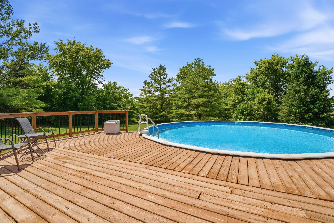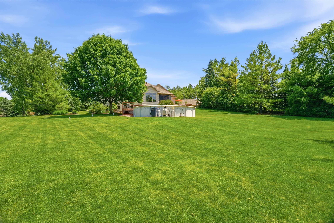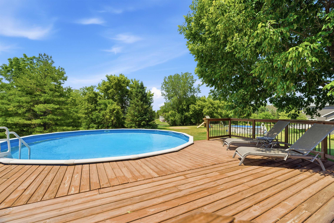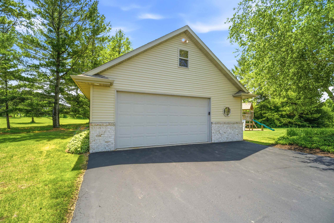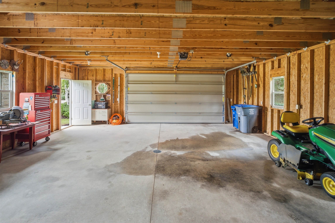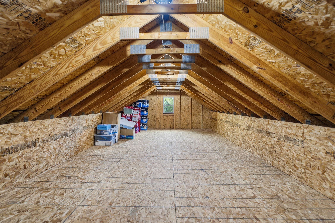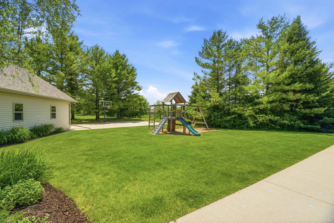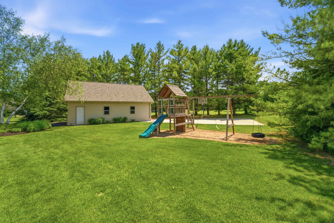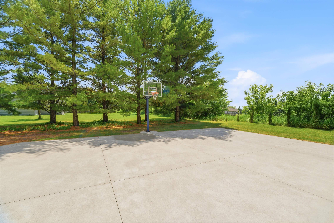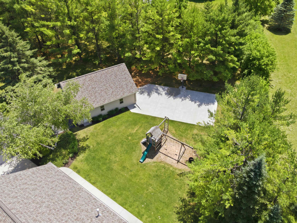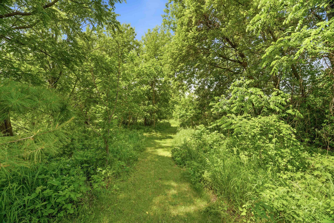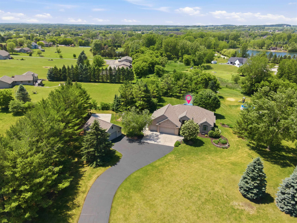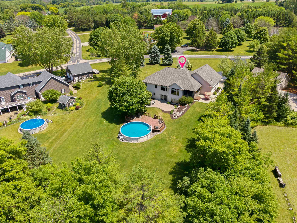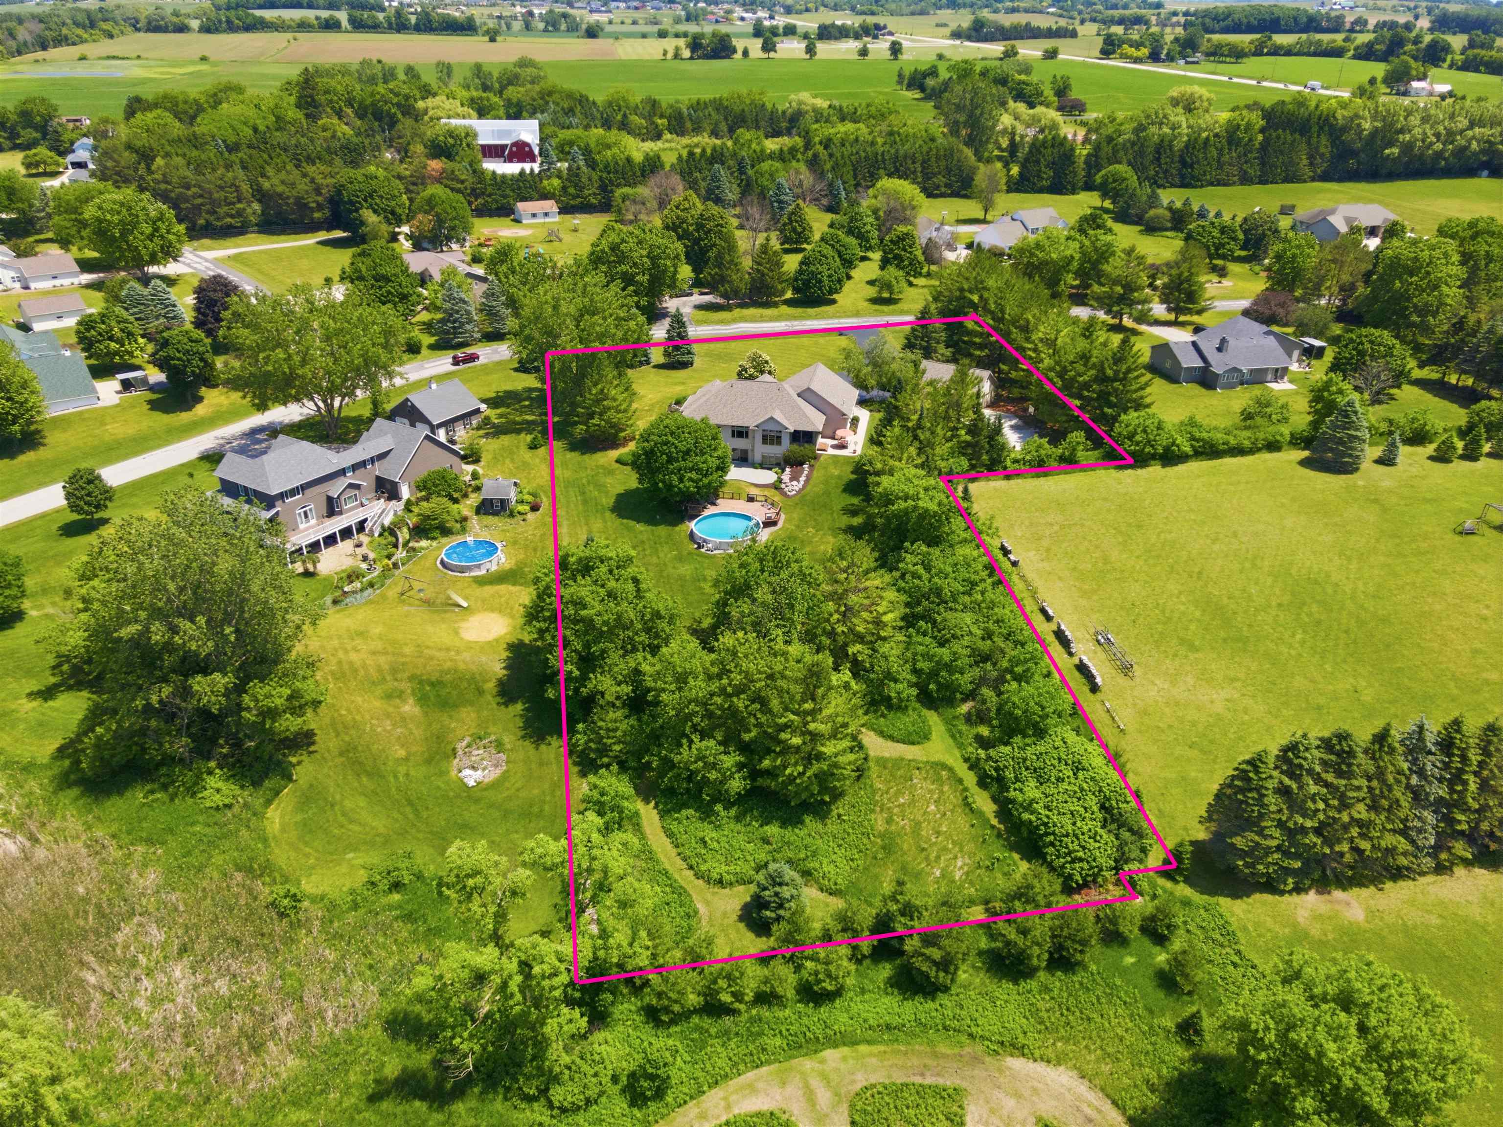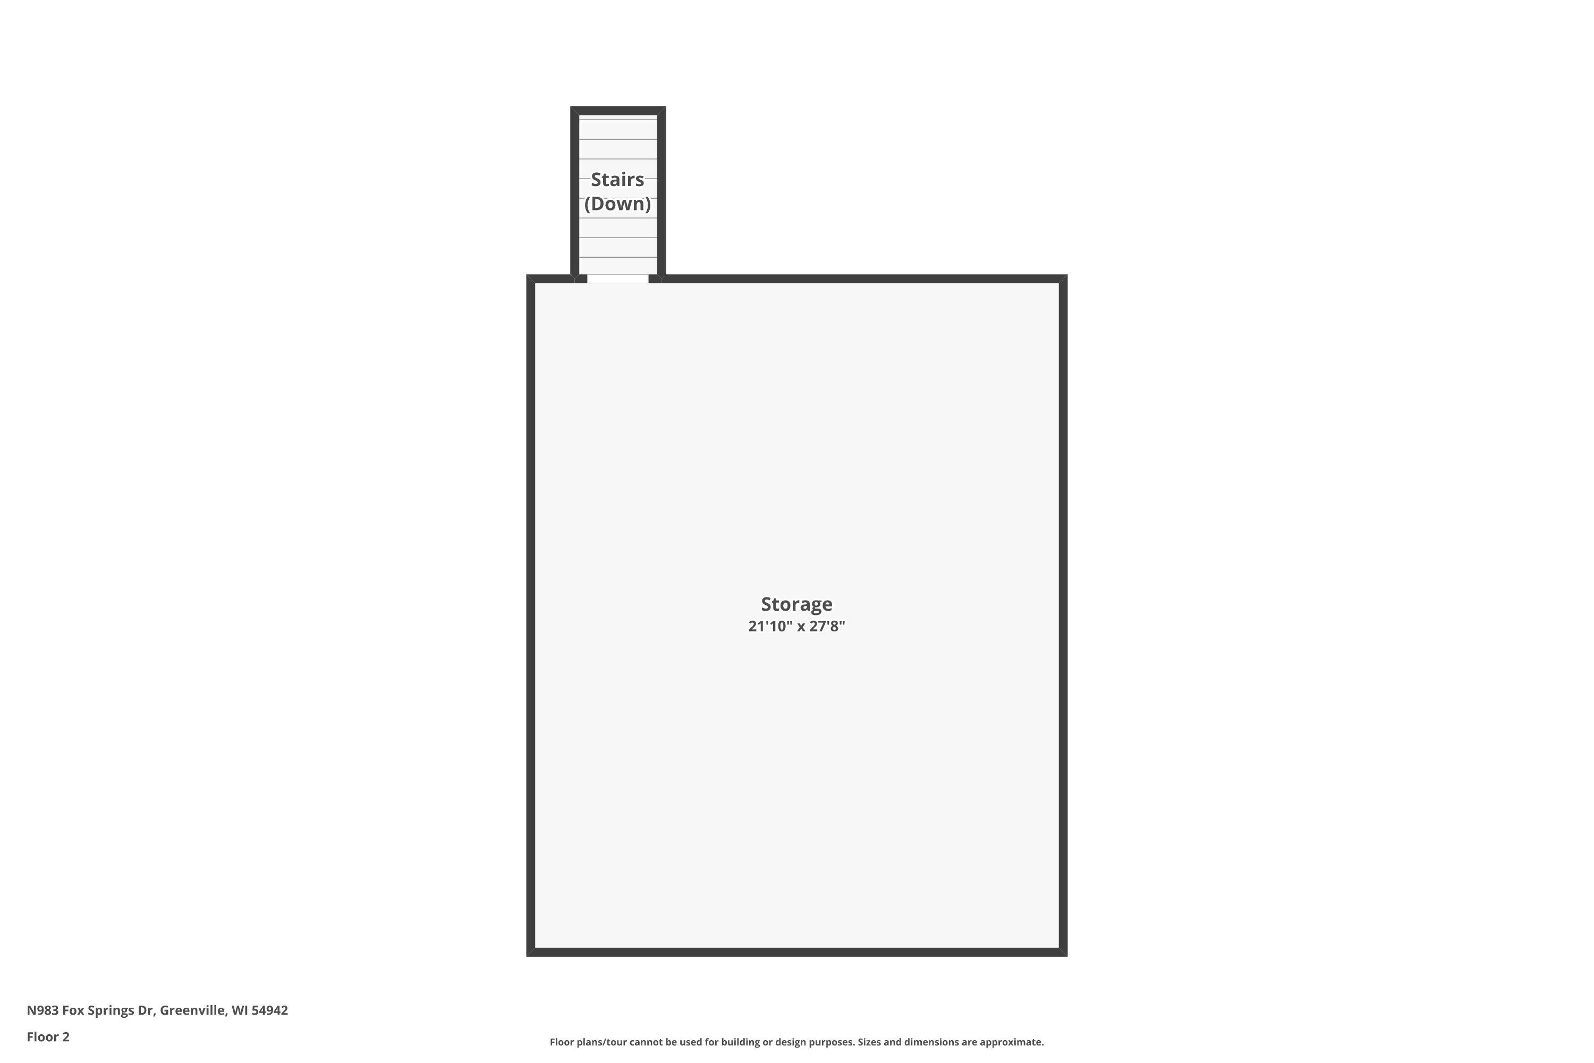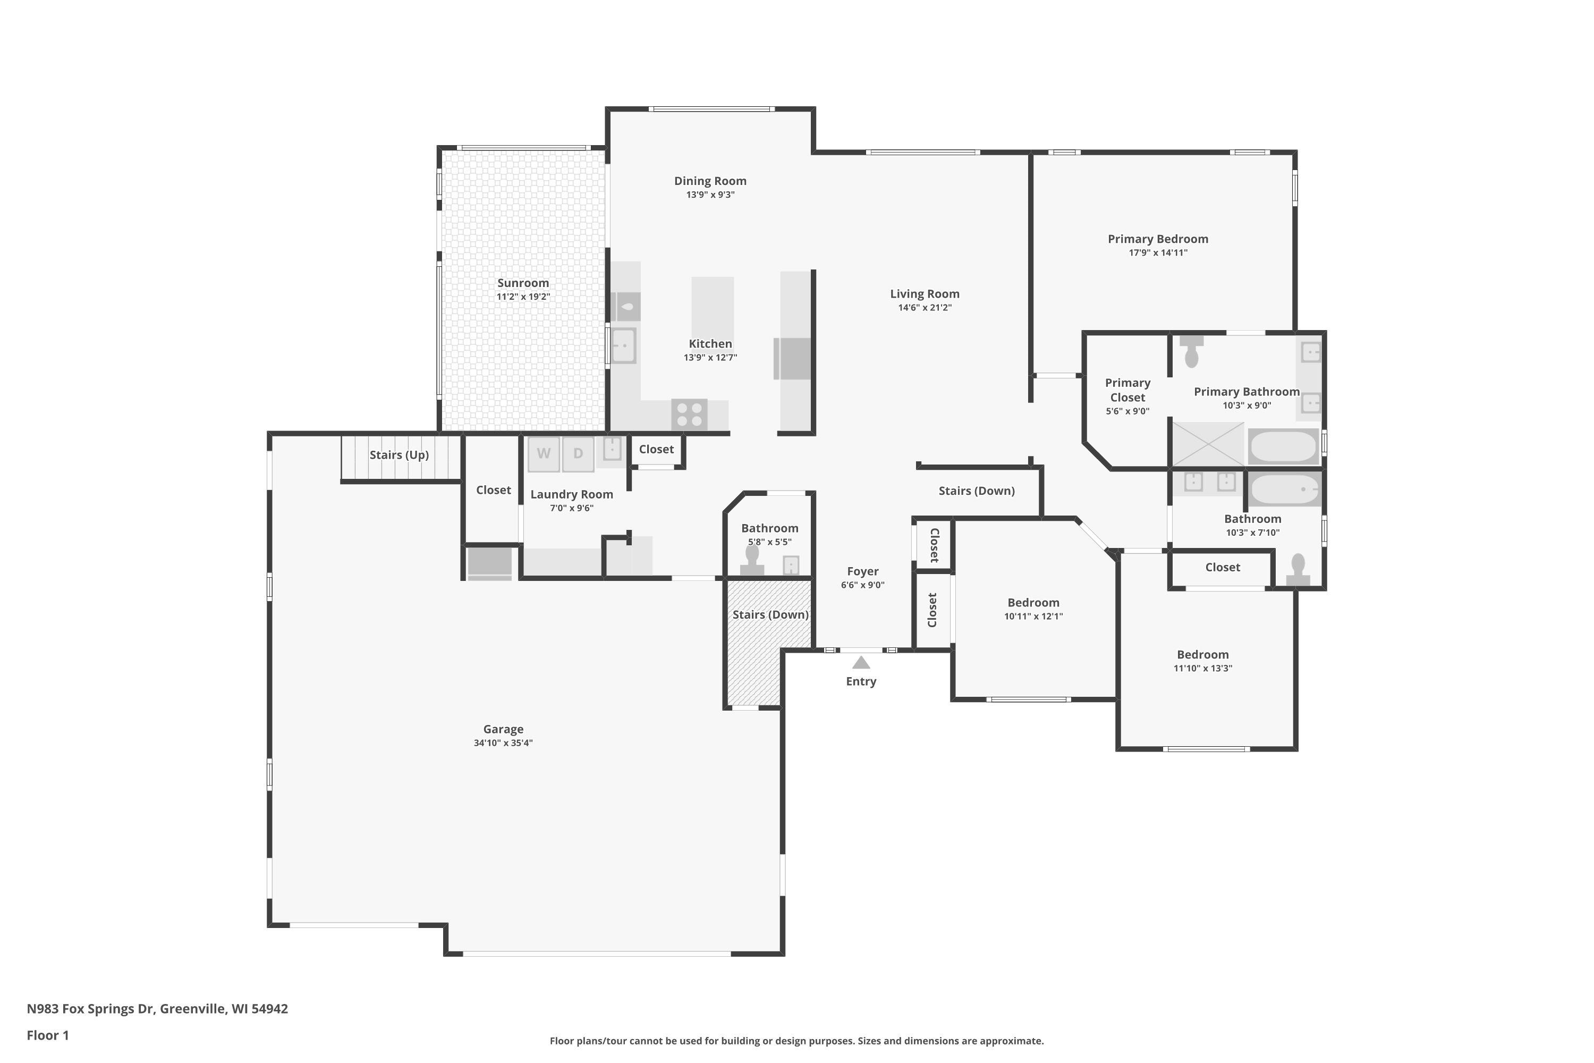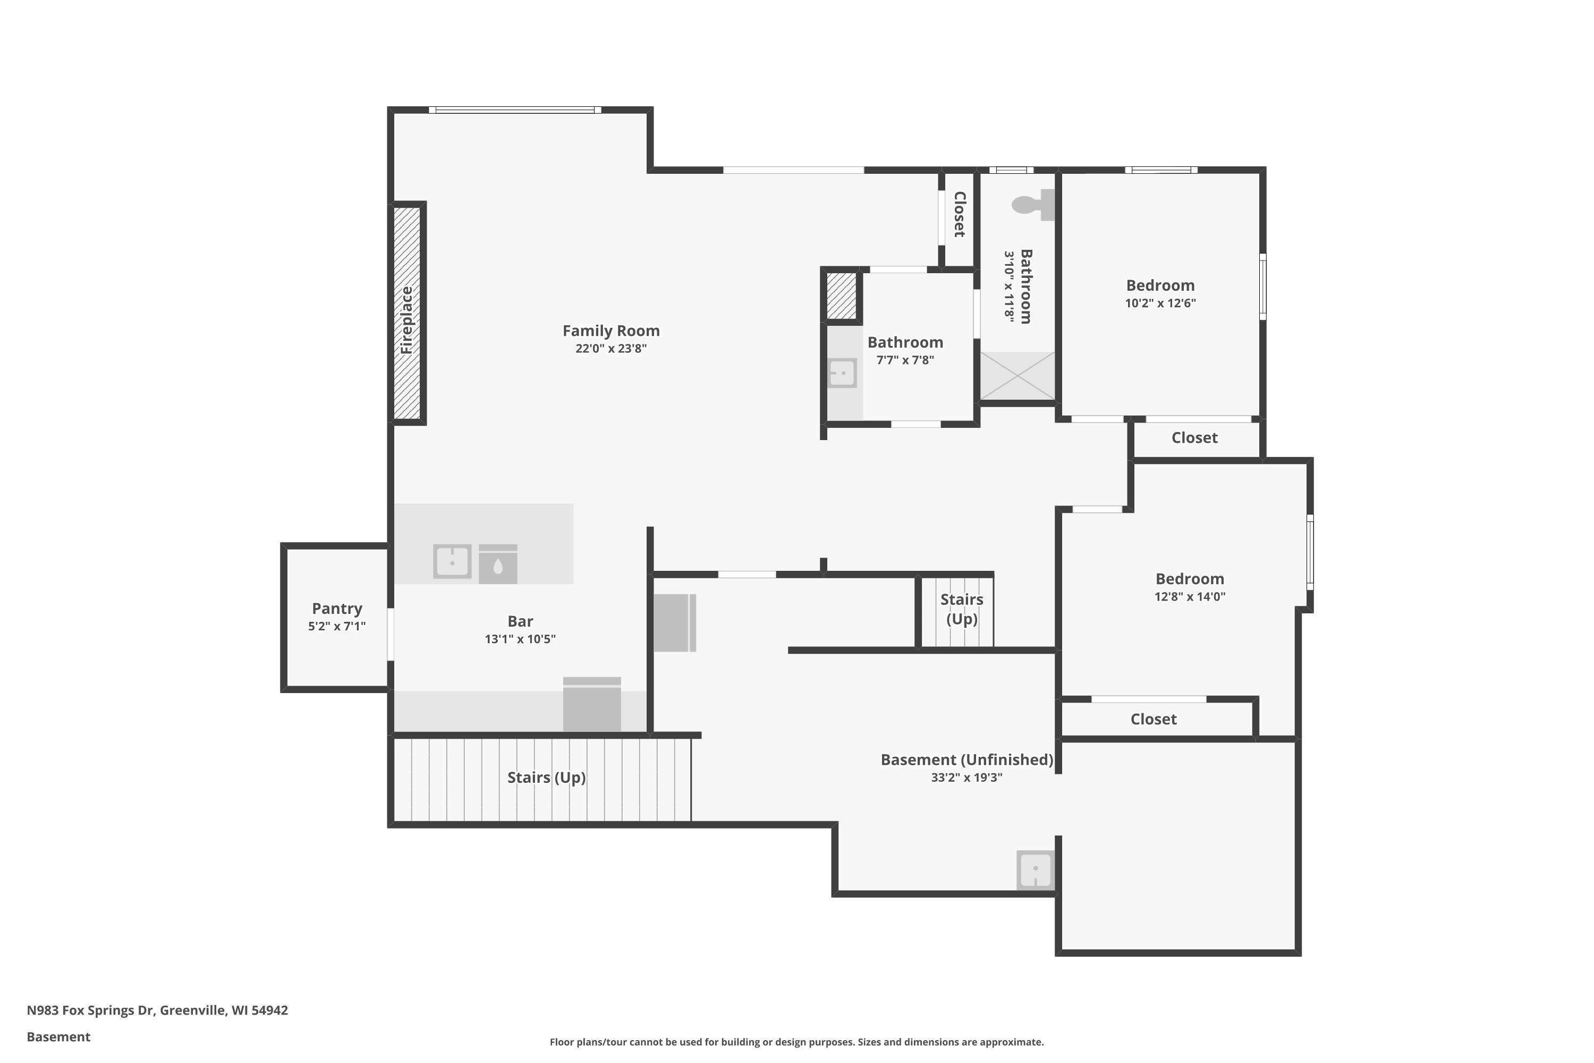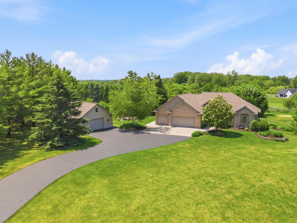
Nestled on 2+/- private wooded acres this walk-out ranch offers over 3,400 sq ft of beautifully designed living space. Featuring 5 bedrooms, 3.5 baths, a heated 3.5+ car attached garage has overhead storage & basement access & a 27x32 detached garage w/mezzanine, this property blends luxury & functionality. The stunning GR showcases soaring ceilings, a 2-way FP & expansive windows overlooking the serene setting. Gourmet kitchen features quarts countertops, raised-panel cabinetry, center island, SS appliances & pantry. Main-floor primary suite includes a remodeled bath & walk-in closet. Walk-out LL offers a huge FR w/FP, full bar w/dishwasher & refrigerator, 2 BR's & dual access 3rd bath. Enjoy a screened porch, stamped patio, pool & a 1/2 basketball court! Your dream get-a-way home awaits
Bedrooms: 5
Bathrooms: 3 full / 1 half
Square Feet: 3,490
Tax Amount: $7,049
Architecture: Ranch
Style of Home: 1 Story
Property Type: Single Family Residence
County: Outagamie
Zoning: Residential
Total Square Feet: 3,490
Sq. Ft. Above Grade: 2,108
Sq. Ft. Below Grade: 1,382
Fireplaces:
Appliance Inclusions:
Basement / Lower Level:
Misc. Inclusions:
Water Source: Well
Waste: Conventional Septic
Heating/Cooling:
Heating Fuel: Natural Gas
# Full Baths: 1
Family Room: 21 x 20
Bedroom #4: 12 x 11
Bedroom #5: 11 x 11
Other - See Remarks: 13 x 11
# Full Baths: 2
# Half Baths: 1
Kitchen: 13 x 11
Dining Room: 13 x 11
Bedroom #1: 17 x 12
Bedroom #2: 12 x 11
Bedroom #3: 11 x 10
Laundry: 09 x 07
Foyer: 08 x 06
Mud Room: 07 x 06
Screen Porch: 18 x 11
Lot Description:
# Acres: 2.01
Foundation: Poured Concrete
Barrier Free Features:
Driveway:
Home Exterior:
Garage/Parking/Driveway:
Garage Size: 35x25
Garage #1: 3 or 3.5 Cars spaces
Exterior Inclusions: Pet Containment Fnc-elec
School District: Hortonville
Coldwell Banker Real Estate Group
Wisconsin Ave/96 West of CB to North on Fox Springs Drive.
Listed By: Coldwell Banker Real Estate Group
This listing was last updated by Coldwell Banker Real Estate Group on June 16, 2026, 10:25 am.
Listing has been on the market for 46 days, since June 12, 2026.
This information, provided by seller, listing broker, and other parties, may not have been verified.
Information received from other 3rd parties: All information deemed reliable but not guaranteed and should be independently verified. All properties are subject to prior sale, change, or withdrawal. Neither listing broker nor Paragon Real Estate Group nor RANW MLS shall be responsible for any typographical errors, misinformation, misprints, and shall be held totally harmless.
Copyright 2026 RANW MLS. All rights reserved. RANW MLS records were last updated on 07/28/2026 10:15 pm.