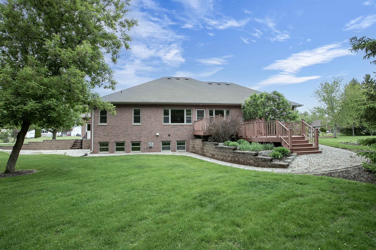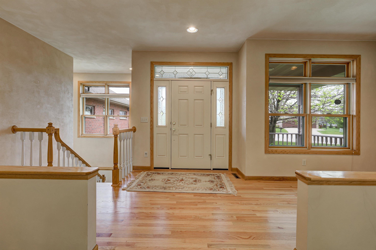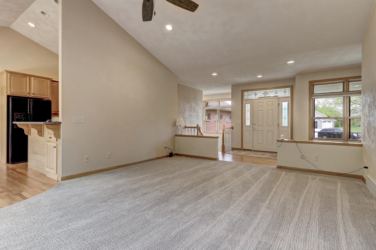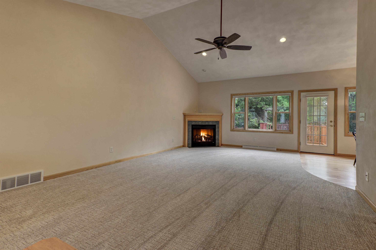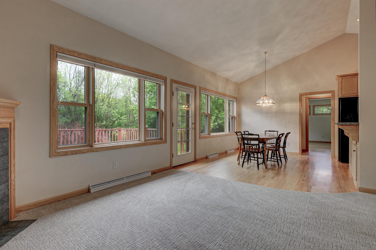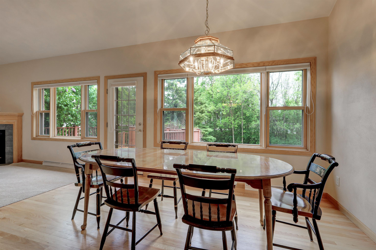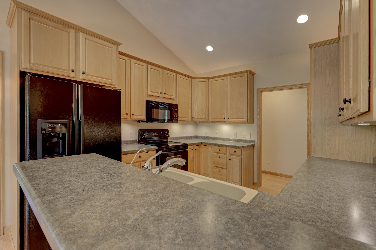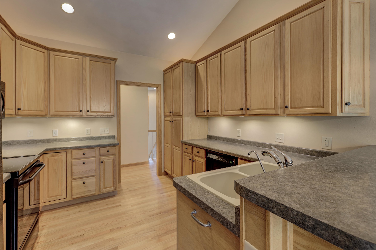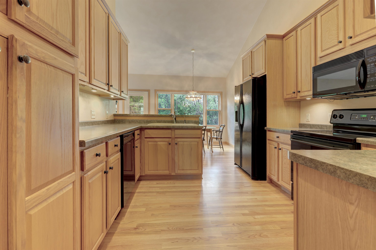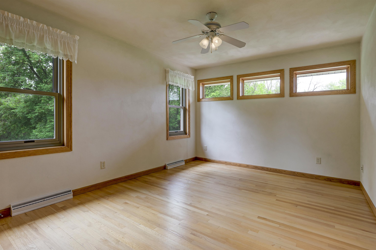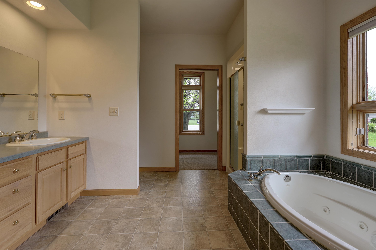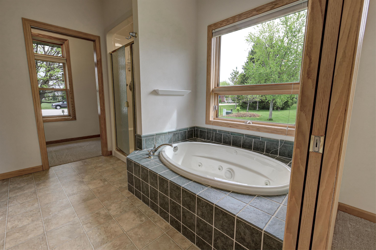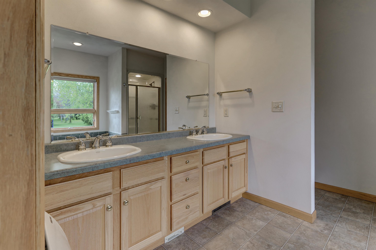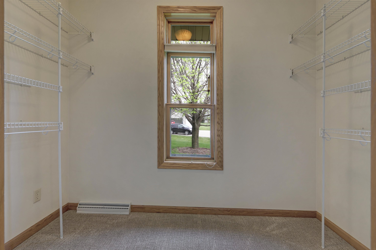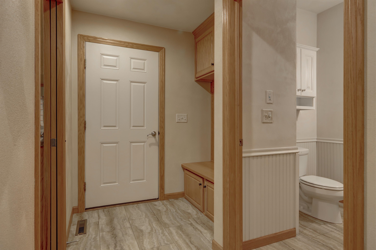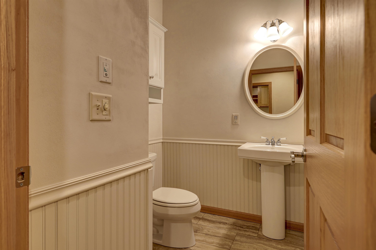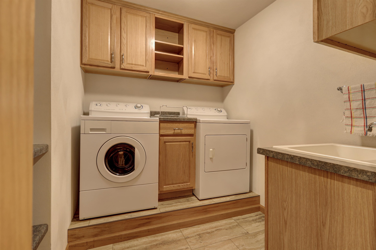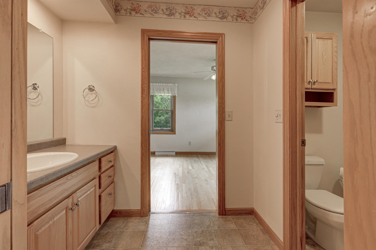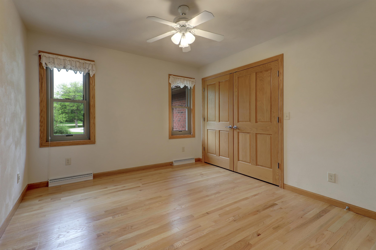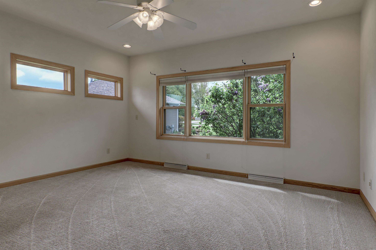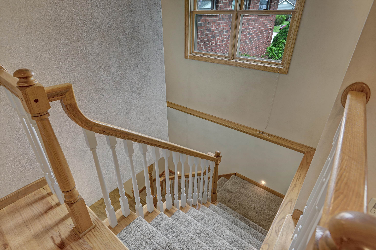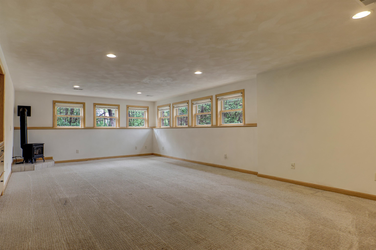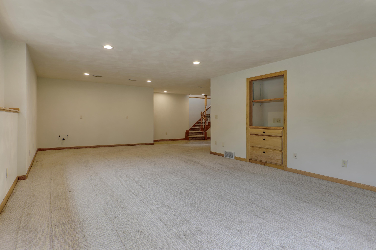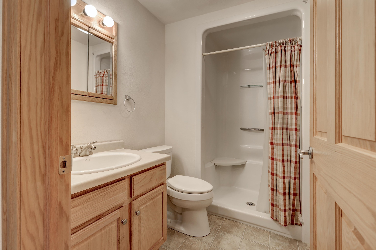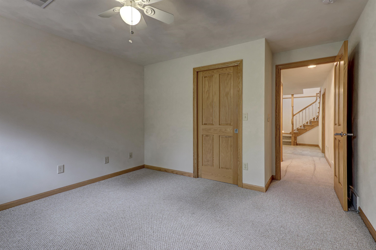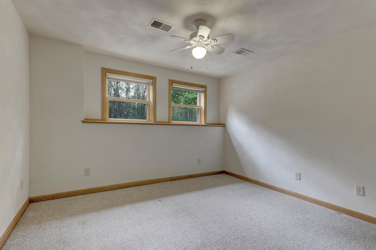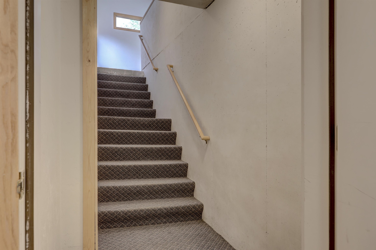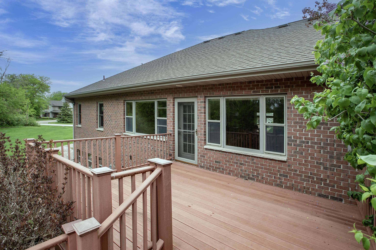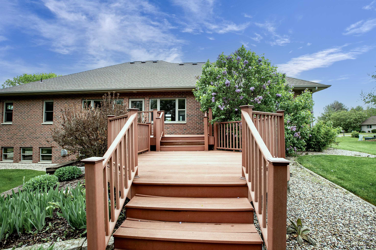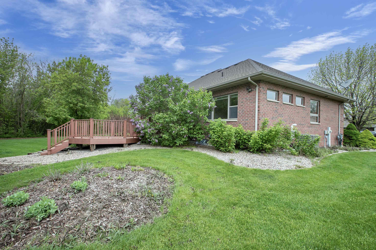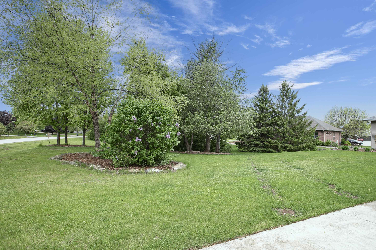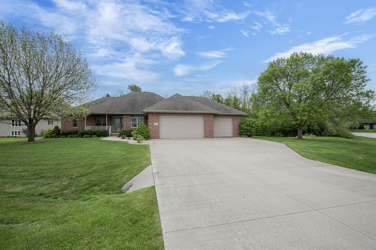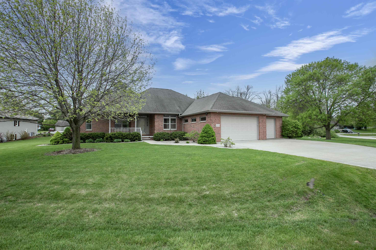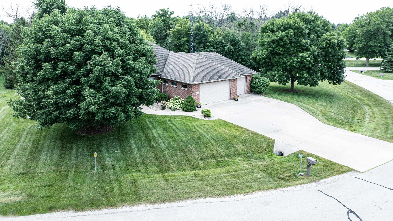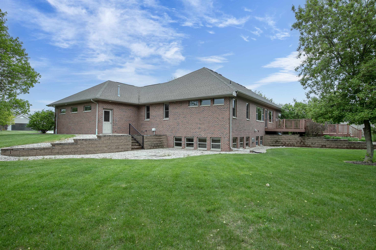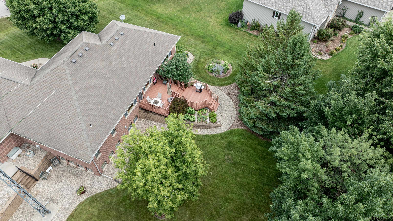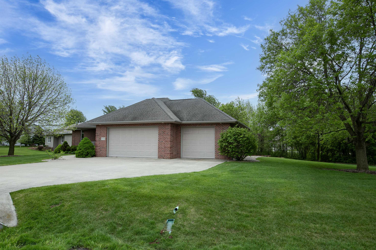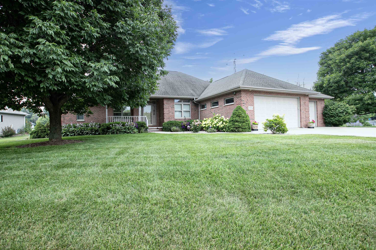
New Lower Price: $589,900!! Sunday 8/2 Open House 11:00-12:30. Welcome to Greenville & cul-de-sac living. Impeccably maintained; one owner (2003) ALL Brick ranch on .47 acres. 4 beds, 3.5 baths, 3,135 sq. ft. Open-concept in Great Room ;cathedral ceiling, hardwood floors, 4 panel doors, Virtual Flame in Great Room Gas Fireplace! Kitchen: Natural Oak cabinets, recessed lighting. Split bedrooms. Primary ensuite, jetted tub, shower, WIC.. LL: Large Family Room; bank of windows; natural light & Gas pot belly stove for chilly evenings. Additional Bedroom, full bath, bar/kitchen stub & LL access to 3 car heated, insulated garage. 1st floor laundry, sink, mudroom. 2 Trek decks & patio. Beautiful landscaping. See Special feature sheet. New Furnace & A/C. LL Bonus room for exercise, office, etc.
Bedrooms: 4
Bathrooms: 3 full / 1 half
Square Feet: 3,135
Tax Amount: $7,455
Subdivision: Glenview Heights
Architecture: Ranch
Style of Home: 1 Story
Property Type: Single Family Residence
County: Outagamie
Zoning: Residential
Total Square Feet: 3,135
Sq. Ft. Above Grade: 2,090
Sq. Ft. Below Grade: 1,045
Fireplaces:
Appliance Inclusions:
Basement / Lower Level:
Misc. Inclusions:
Water Source: Public
Waste: Public Sewer
Heating Fuel: Natural Gas
# Full Baths: 1
Family Room: 29 x 15
Bedroom #4: 12 x 12
Bonus Room: 15 x 14
# Full Baths: 2
# Half Baths: 1
Kitchen: 12 x 12
Dining Room: 13 x 11
Bedroom #1: 16 x 13
Bedroom #2: 14 x 11
Bedroom #3: 12 x 11
Foyer: 21 x 9
Laundry: 8 x 8
Lot Description: Cul-de-sac
Sq. Ft. of Lot: 20,473
# Acres: 0.47
Foundation: Poured Concrete
Barrier Free Features:
Driveway:
Home Exterior: Brick
Garage/Parking/Driveway:
Garage Size: 37x24
Garage #1: 3 or 3.5 Cars spaces
Garage #2: None spaces
School District: Hortonville
Century 21 Affiliated
Go W on Wisconsin Av., Appleton, R on Glenview Dr., L on Charleen Ln., R on Joeys Pl. to property on R
Listed By: Century 21 Affiliated
This listing was last updated by Century 21 Affiliated on September 12, 2026, 5:01 am.
Listing has been on the market for 127 days, since May 8, 2026.
This information, provided by seller, listing broker, and other parties, may not have been verified.
Information received from other 3rd parties: All information deemed reliable but not guaranteed and should be independently verified. All properties are subject to prior sale, change, or withdrawal. Neither listing broker nor Paragon Real Estate Group nor RANW MLS shall be responsible for any typographical errors, misinformation, misprints, and shall be held totally harmless.
Copyright 2026 RANW MLS. All rights reserved. RANW MLS records were last updated on 09/12/2026 10:15 am.