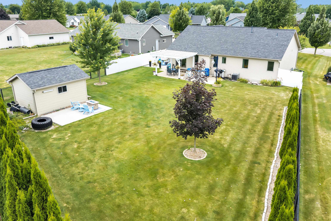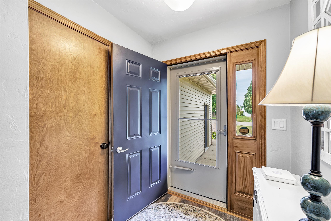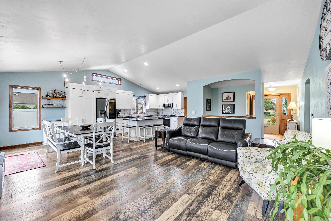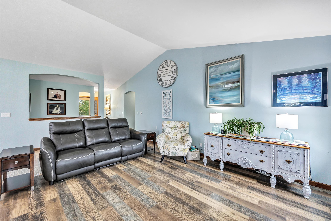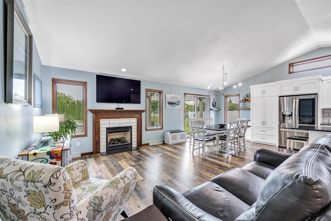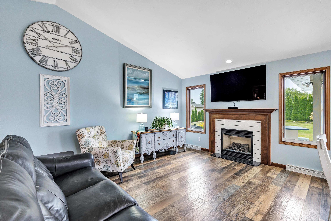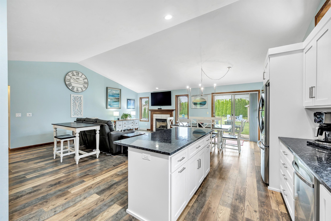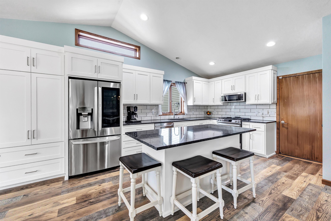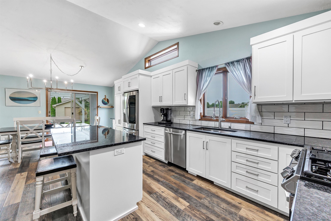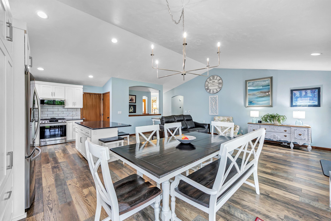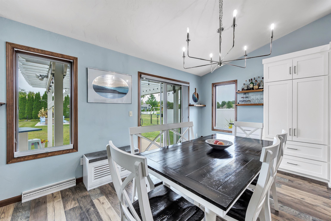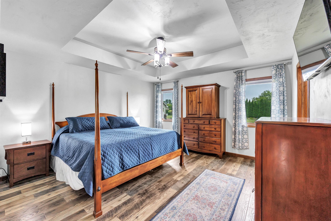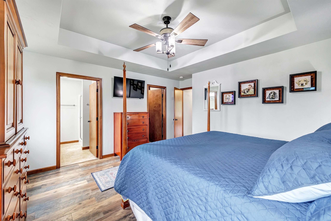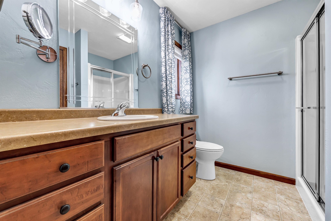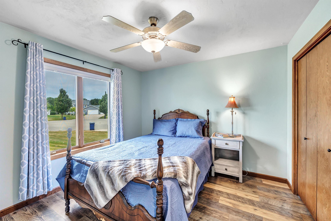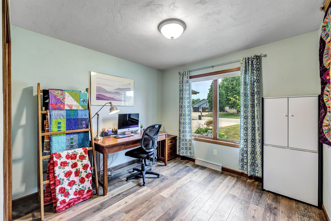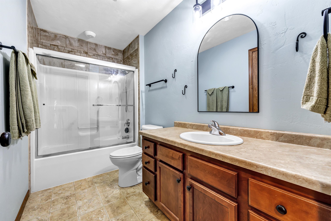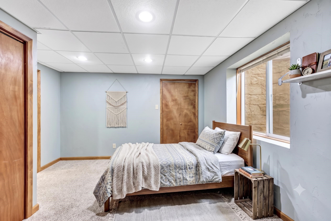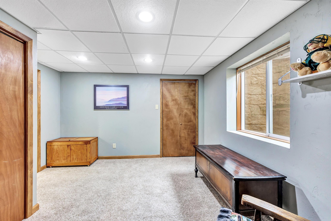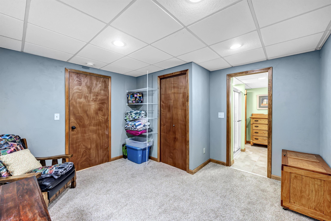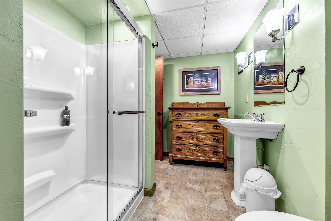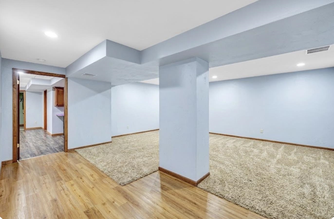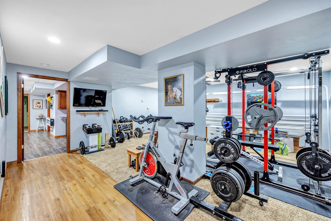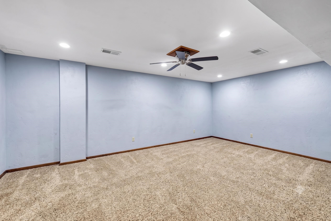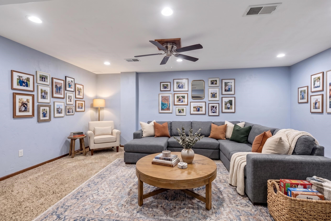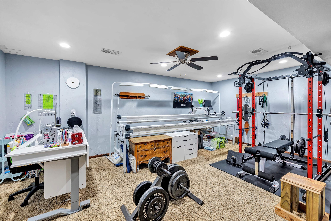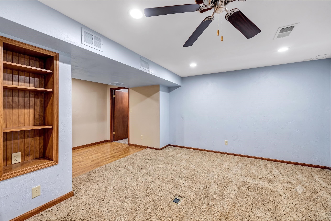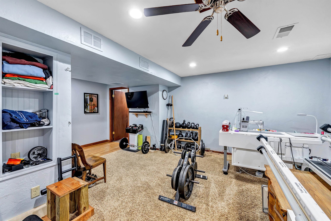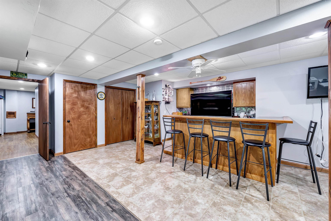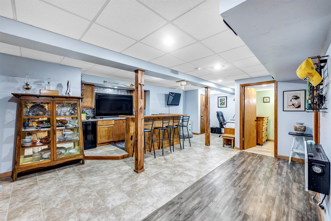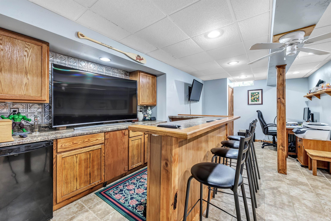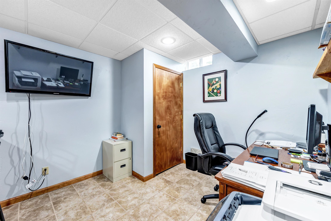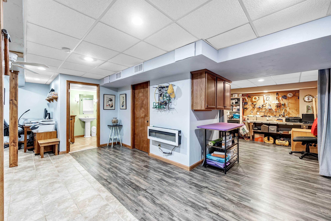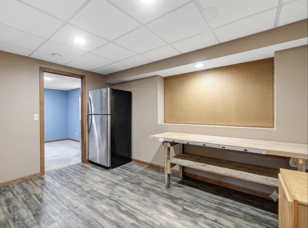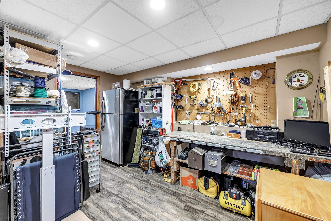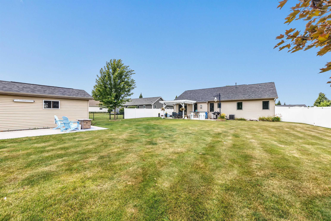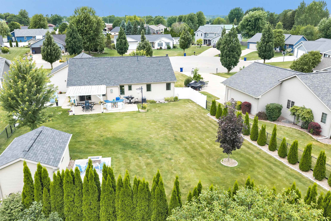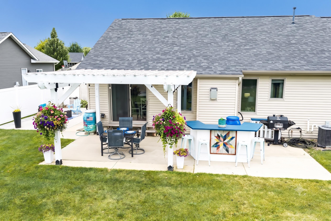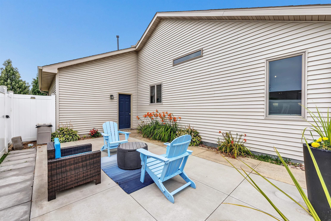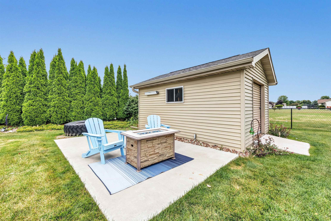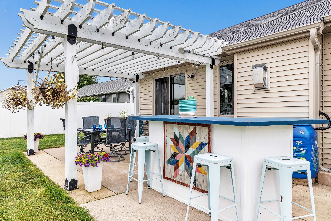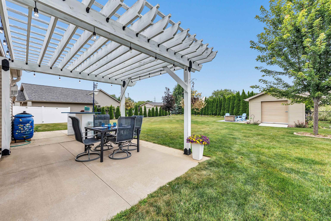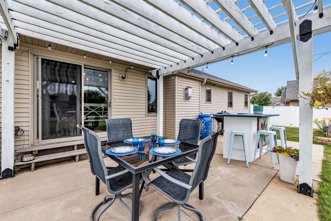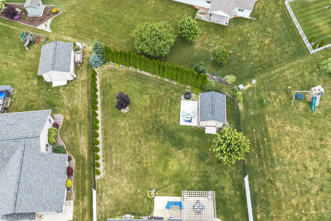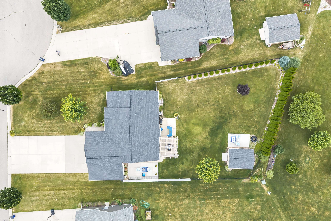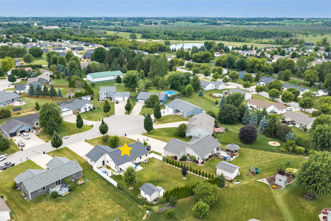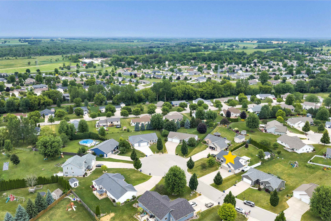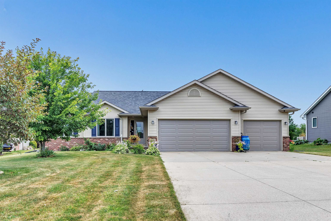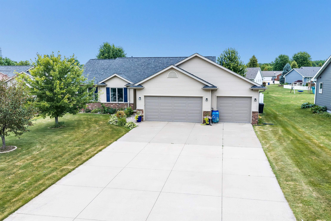
Picture quiet mornings in a fully remodeled chef’s kitchen featuring custom cabinetry, sleek granite counters, a large center island, and a transom window that pours in natural light. Located in the highly rated Hortonville School District, this move-in ready Greenville ranch offers an effortless layout with cathedral ceilings and a gas fireplace. The main floor features three bedrooms, including an ensuite bathroom in the primary. Downstairs, an expansive lower level adds a 4th bedroom, full bath, wet bar, and family room. Step outside to a lush green oasis framed by tall arborvitae trees, featuring multiple patio spaces, a built-in bar, and ambient lighting. Complete with a heated 3-car garage! Lots of Updates- See documents. Some photos virtually staged.
Bedrooms: 4
Bathrooms: 3 full / 0 half
Square Feet: 2,779
Tax Amount: $4,767
Architecture: Ranch
Style of Home: 1 Story
Property Type: Single Family Residence
County: Outagamie
Zoning: Residential
Total Square Feet: 2,779
Sq. Ft. Above Grade: 1,494
Sq. Ft. Below Grade: 1,285
Fireplaces:
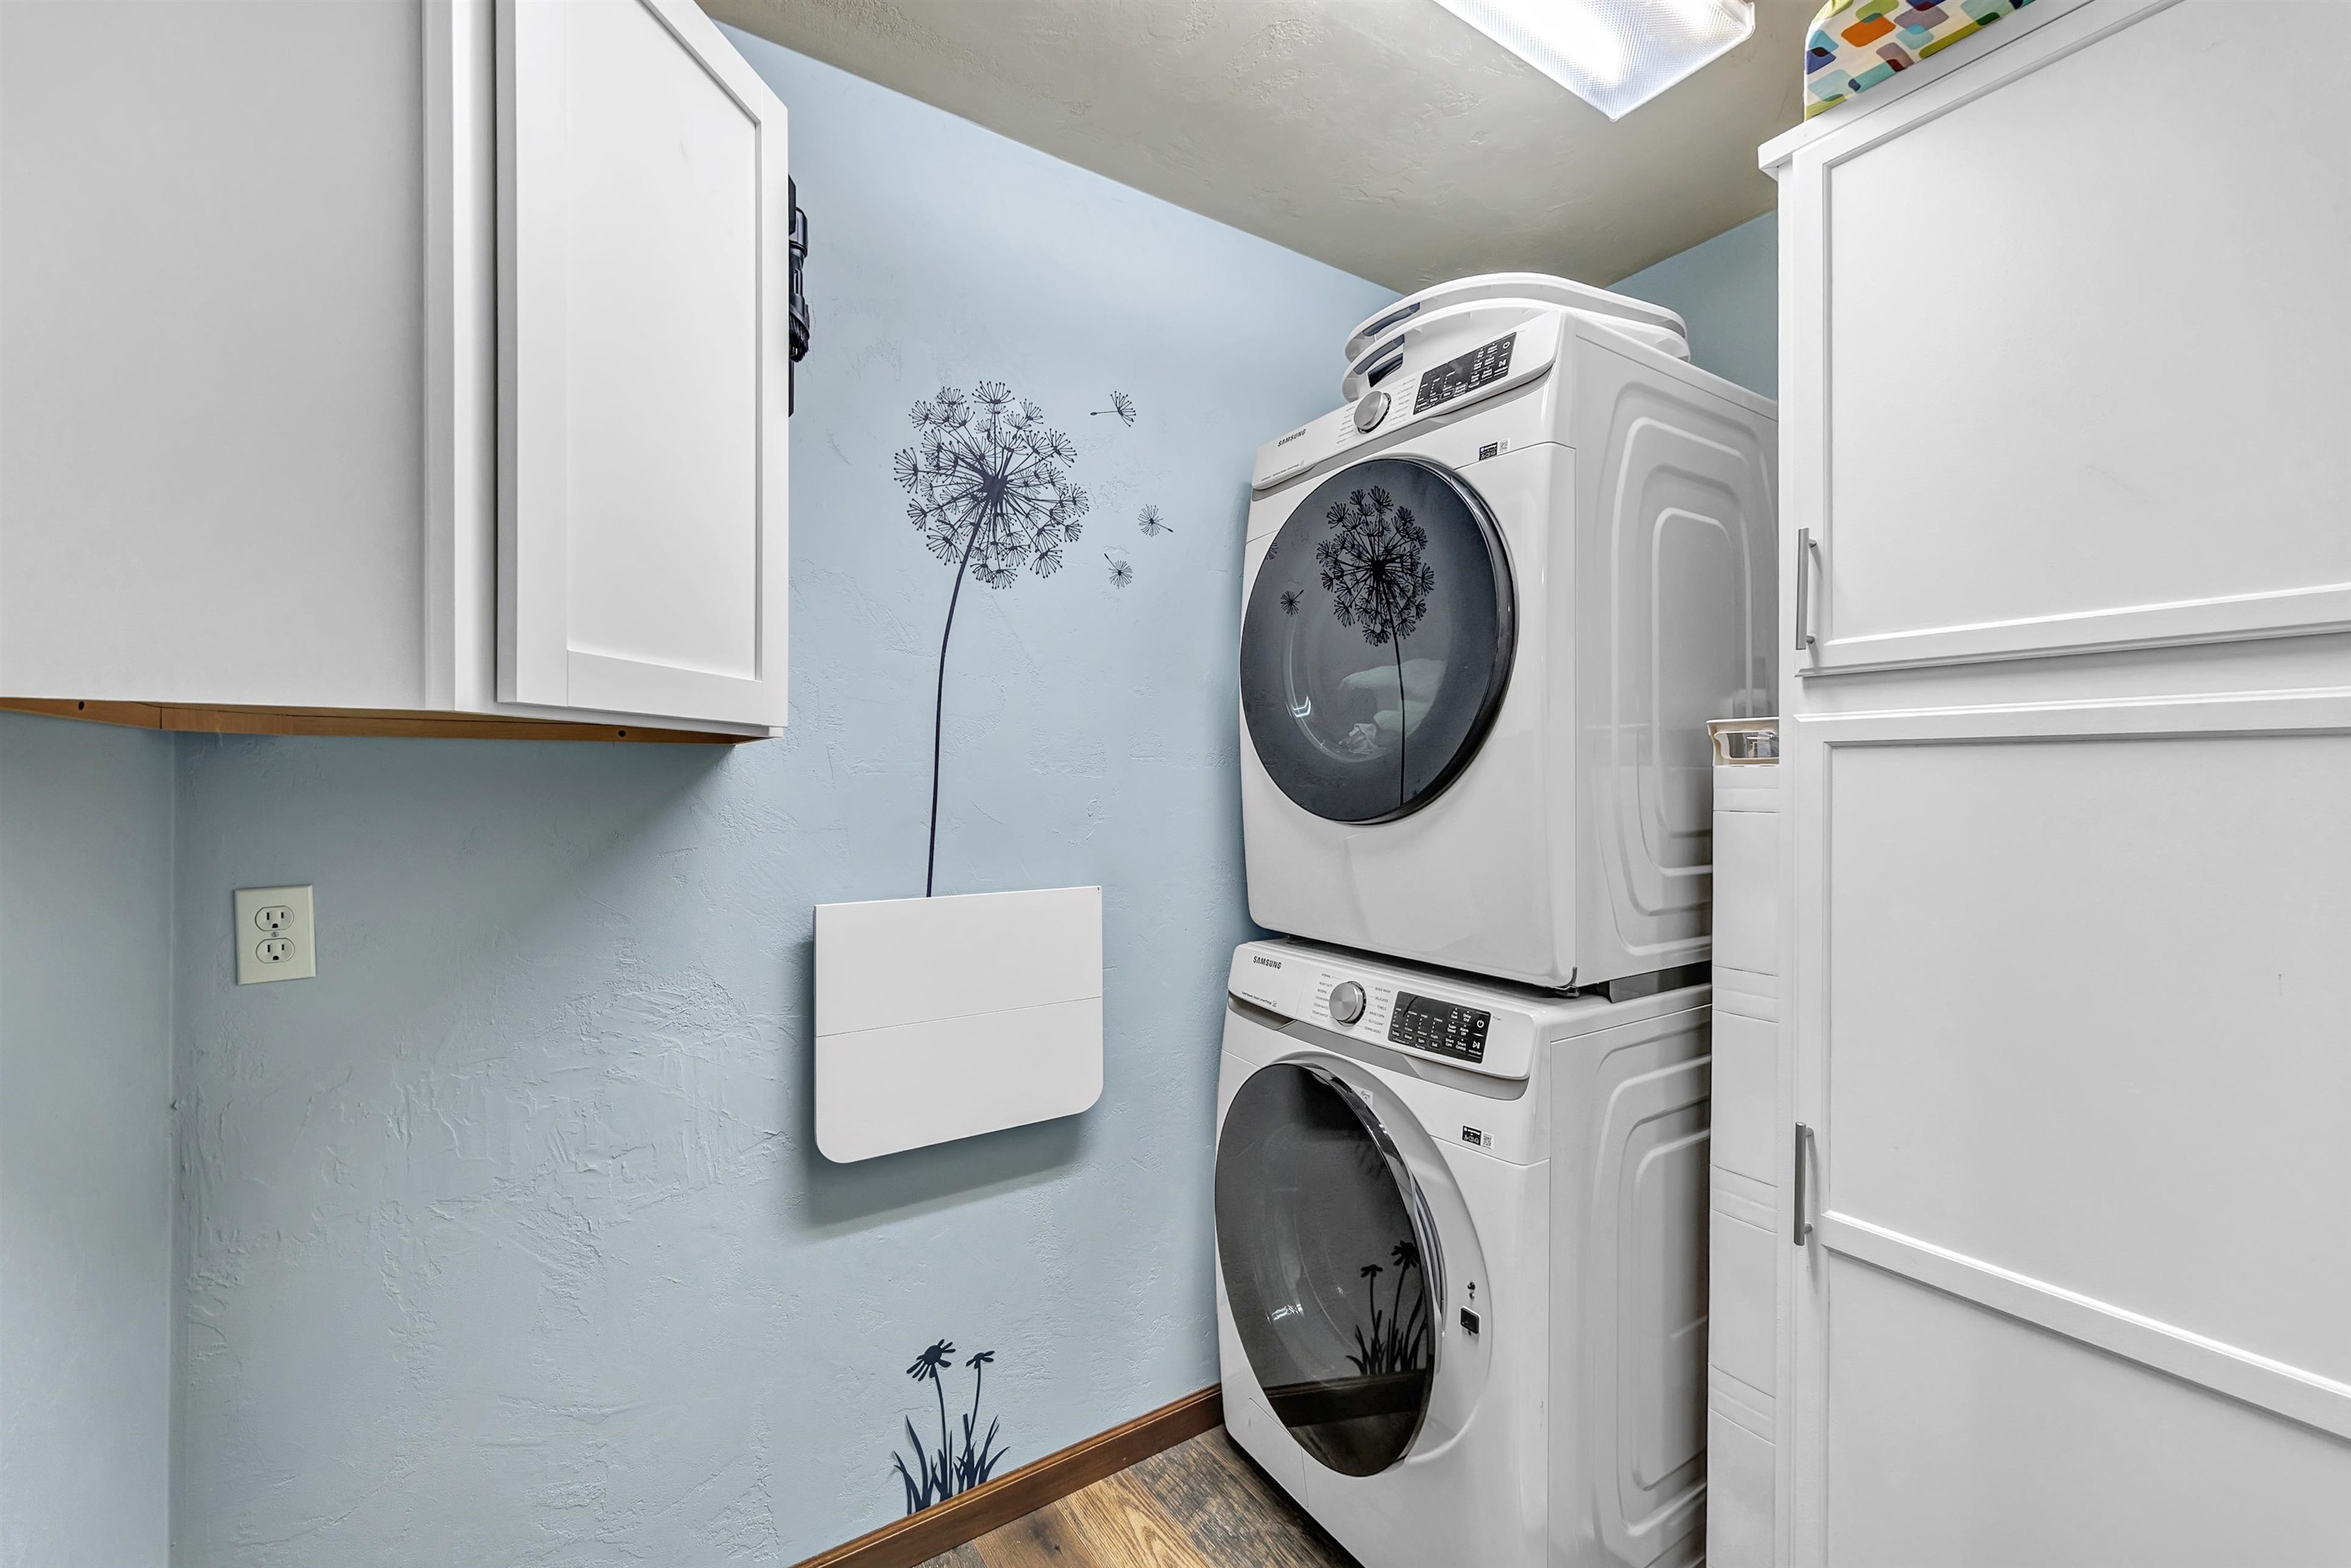
Appliance Inclusions:
Basement / Lower Level:
Misc. Inclusions:
Water Source: Public
Waste: Public Sewer
Heating/Cooling: Forced Air
Heating Fuel: Electric,natural Gas
# Full Baths: 1
Family Room: 20 x 20
Bedroom #4: 11 x 12
Den/Office: 10 x 12
Rec Room: 17 x 25
# Full Baths: 2
Kitchen: 16 x 12
Dining Room: 13 x 10
Bedroom #1: 14 x 14
Bedroom #2: 12 x 11
Bedroom #3: 10 x 10
Foyer: 8 x 6
Lot Description: Cul-de-sac
# Acres: 0.34
Foundation: Poured Concrete
Barrier Free Features:
Driveway:
Home Exterior:
Garage/Parking/Driveway:
Garage #1: 3 or 3.5 Cars spaces
Garage #2: None spaces
School District: Hortonville
Keller Williams Green Bay
From Everglade Rd, S onto Greenwood Rd, E onto Parkview Dr, N onto Hot Springs Ct
Listed By: Keller Williams Green Bay
This listing was last updated by Keller Williams Green Bay on September 6, 2026, 5:01 am.
Listing has been on the market for 37 days, since August 6, 2026.
This information, provided by seller, listing broker, and other parties, may not have been verified.
Information received from other 3rd parties: All information deemed reliable but not guaranteed and should be independently verified. All properties are subject to prior sale, change, or withdrawal. Neither listing broker nor Paragon Real Estate Group nor RANW MLS shall be responsible for any typographical errors, misinformation, misprints, and shall be held totally harmless.
Copyright 2026 RANW MLS. All rights reserved. RANW MLS records were last updated on 09/12/2026 8:15 am.