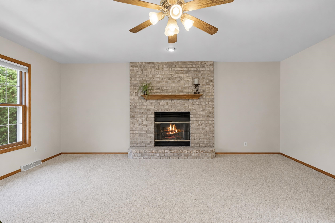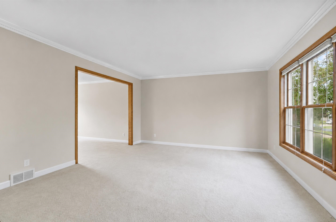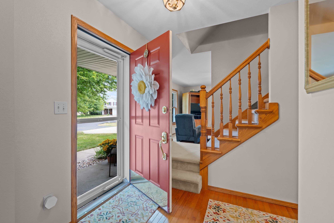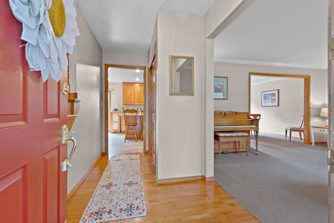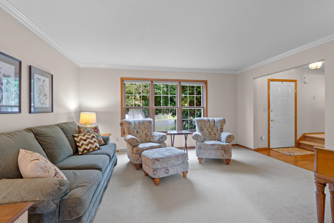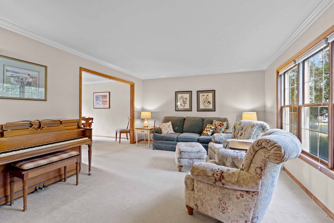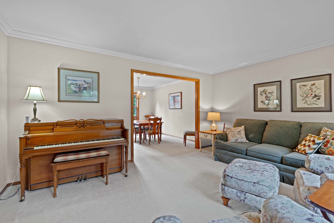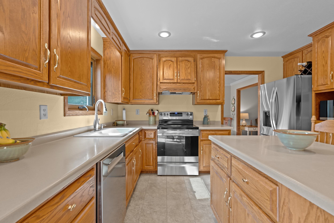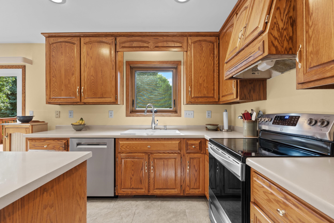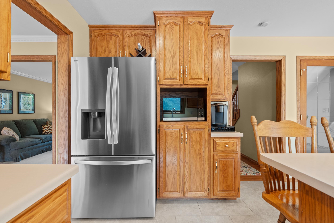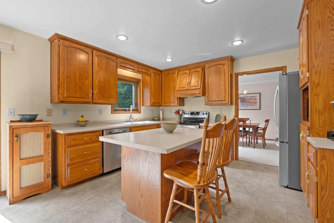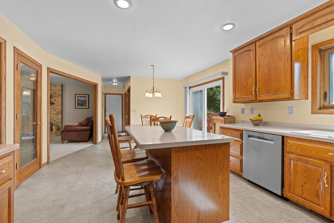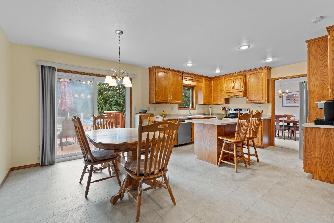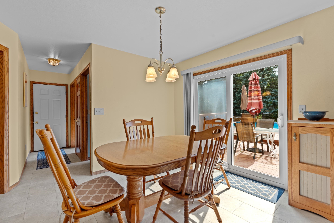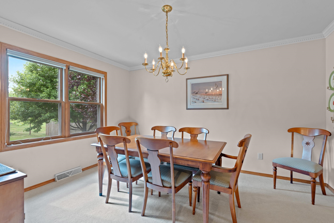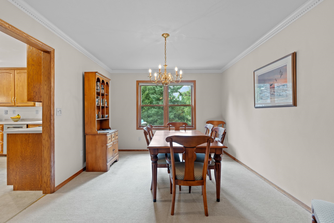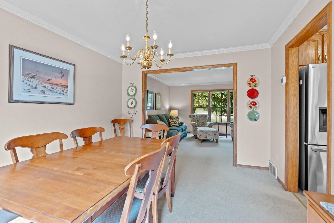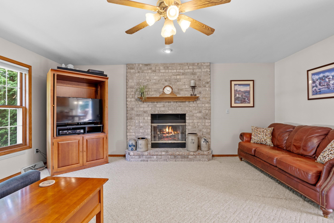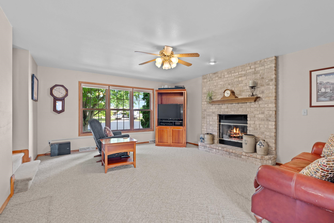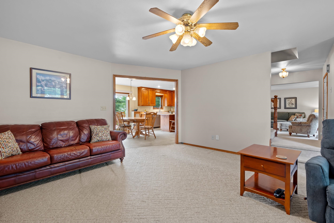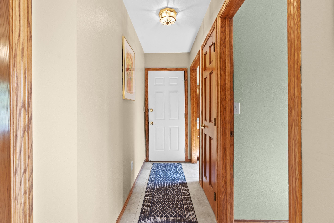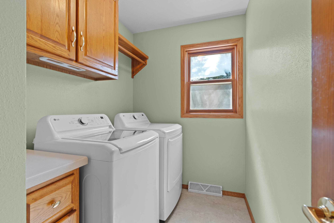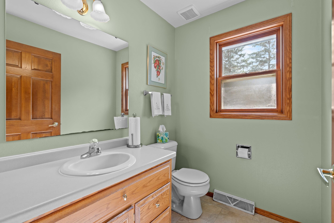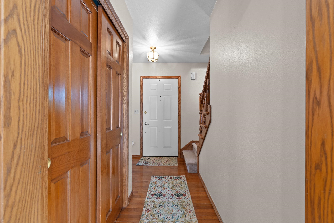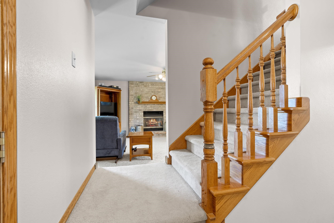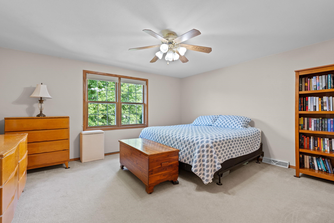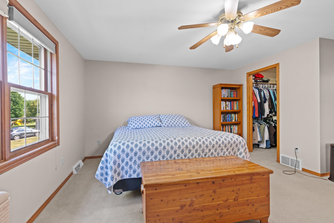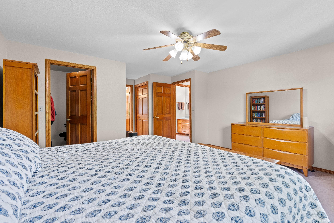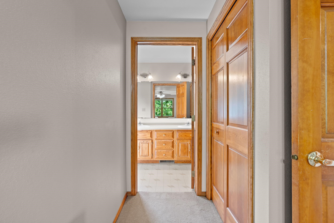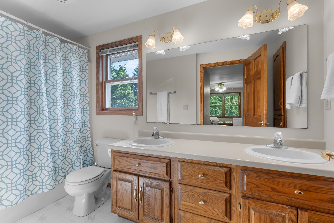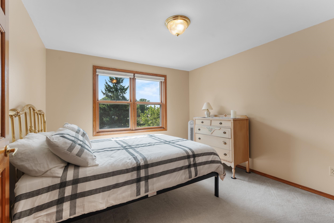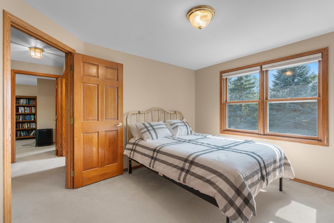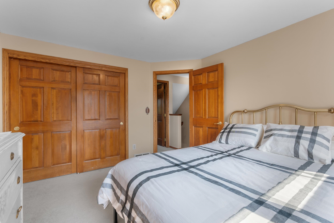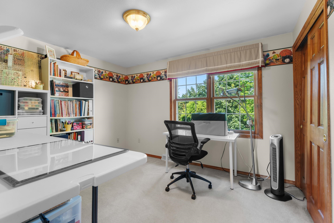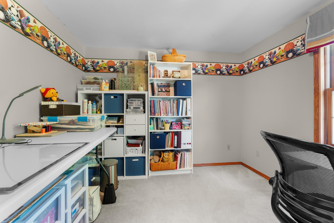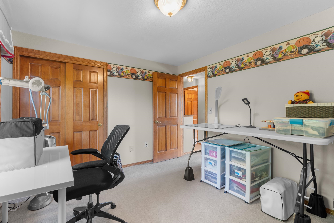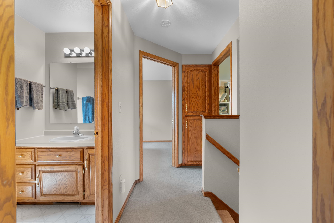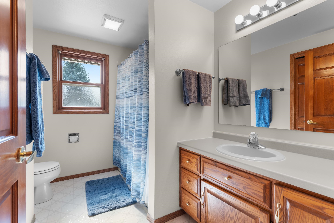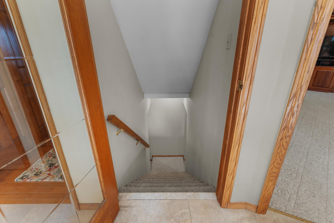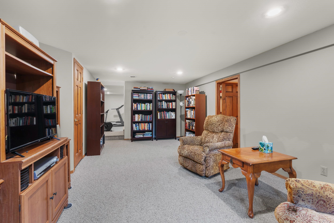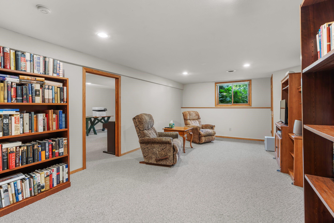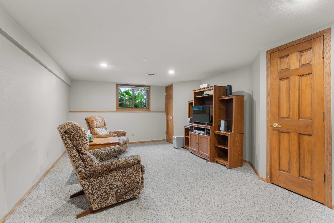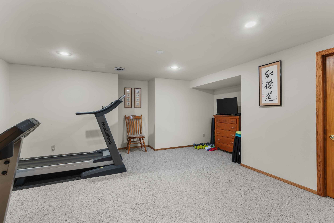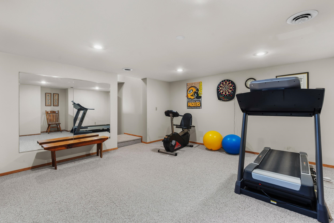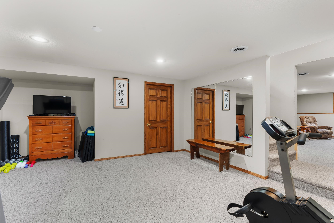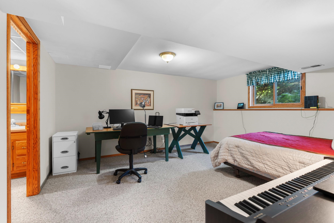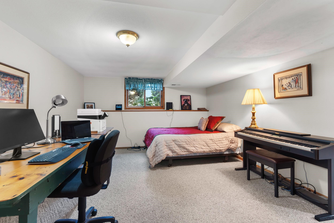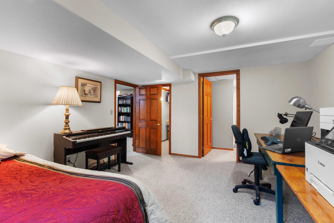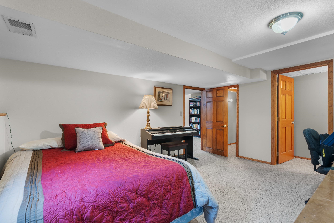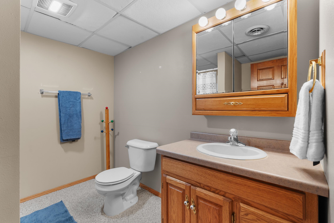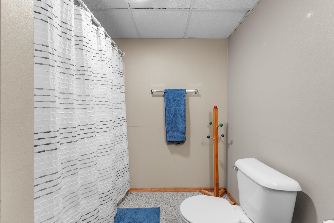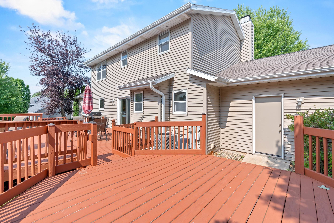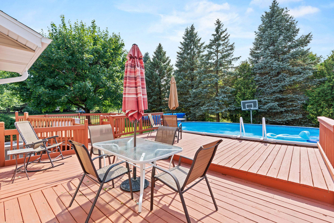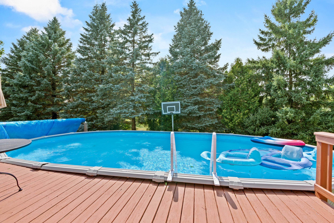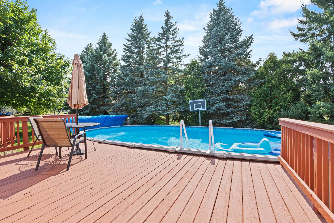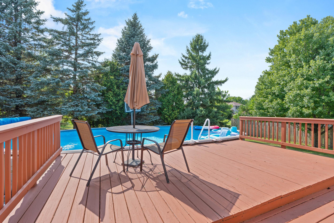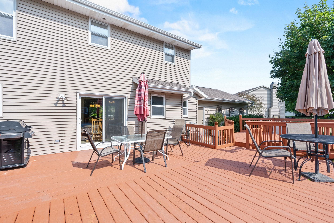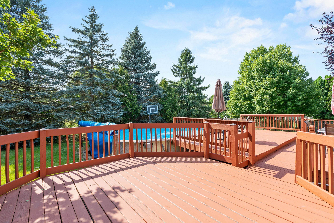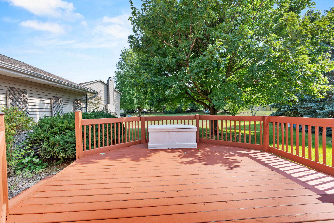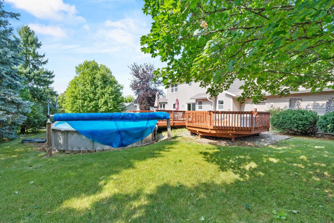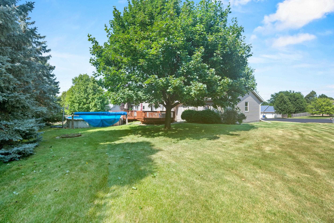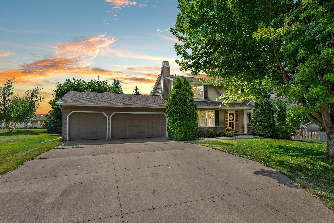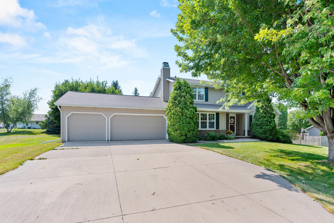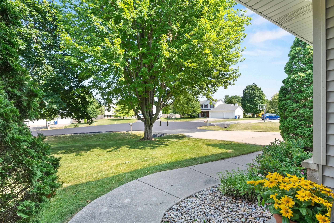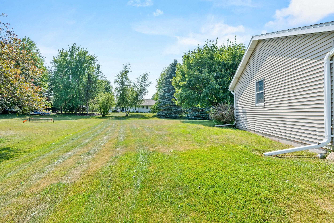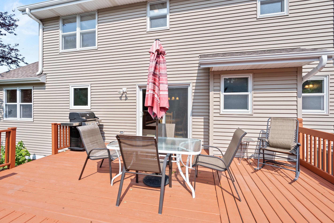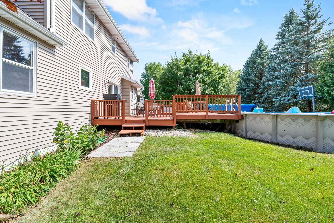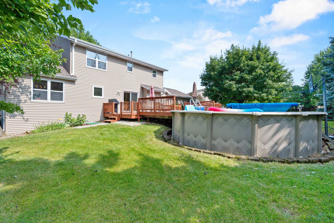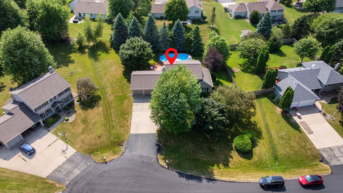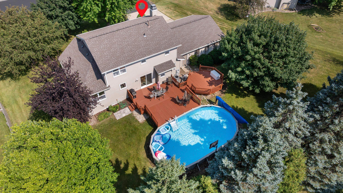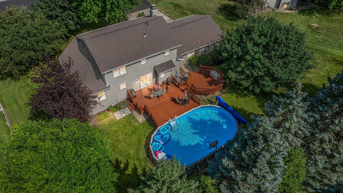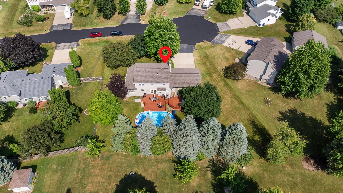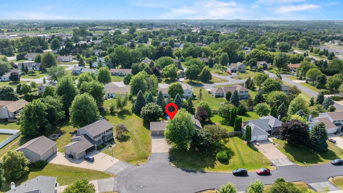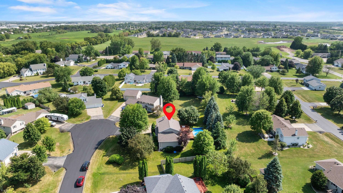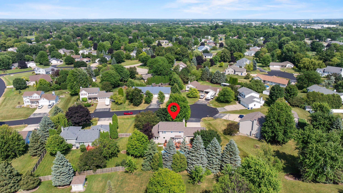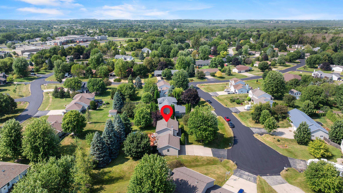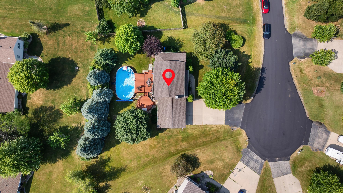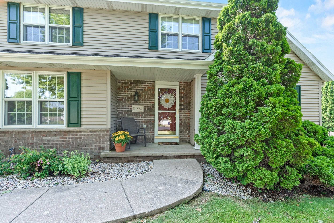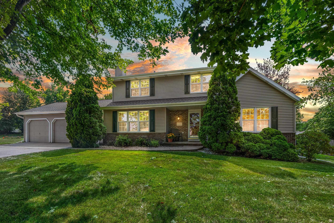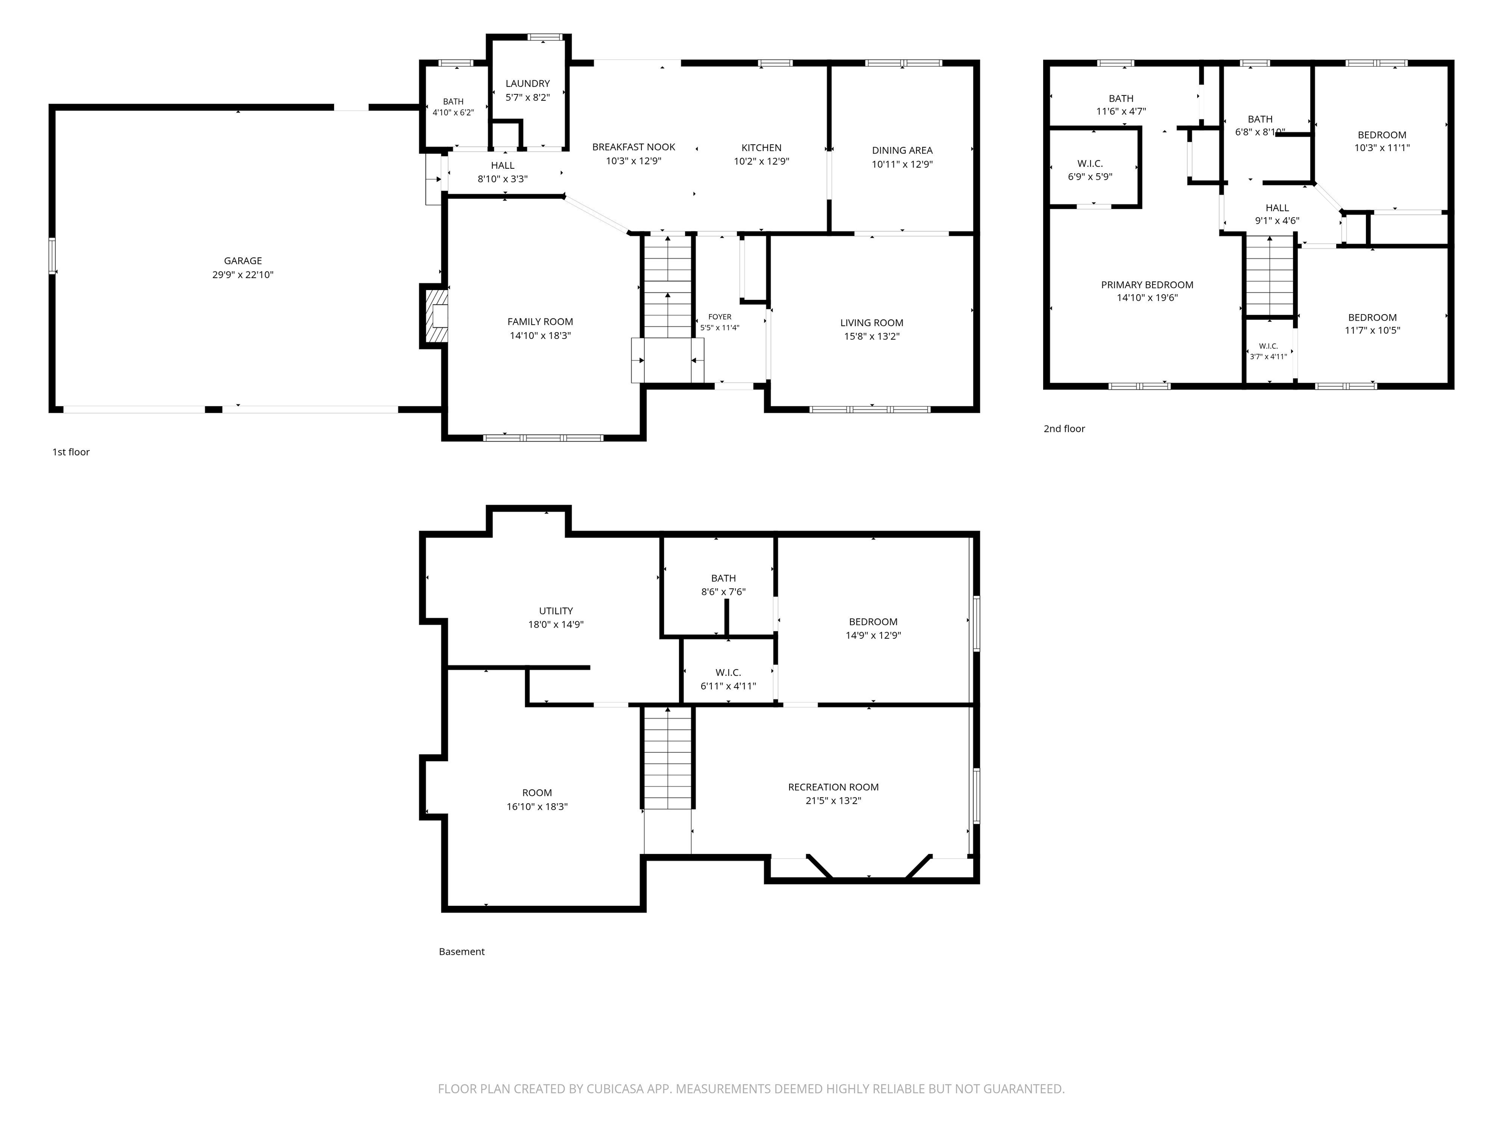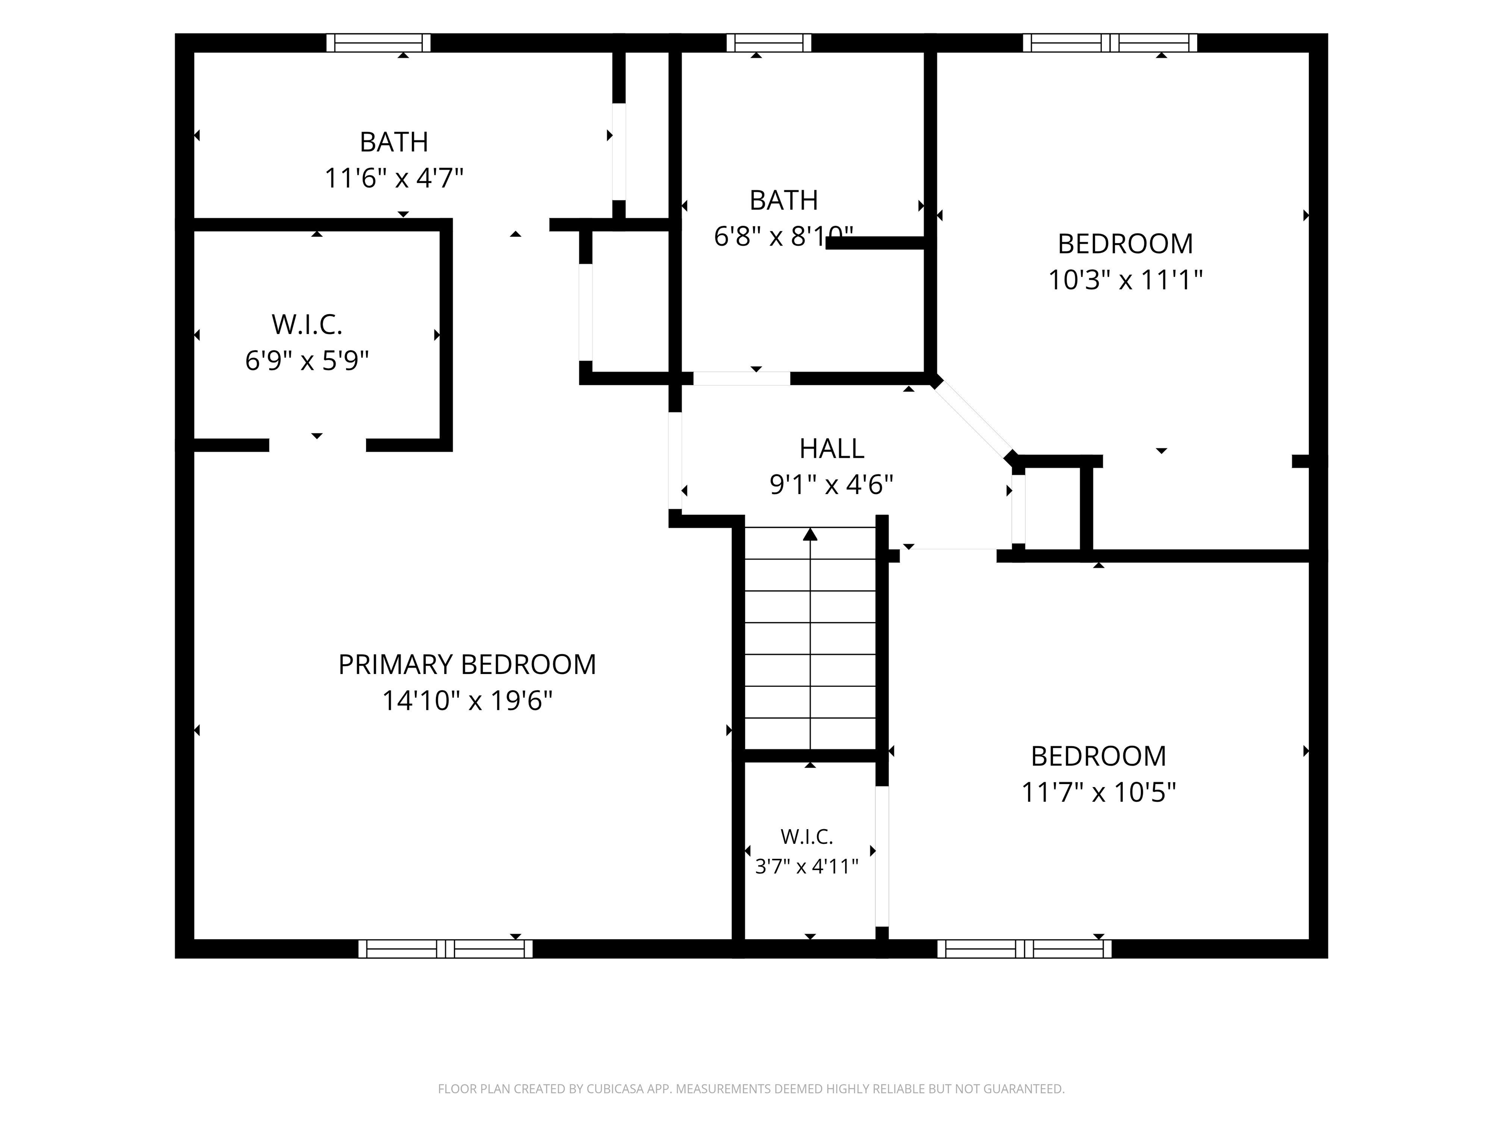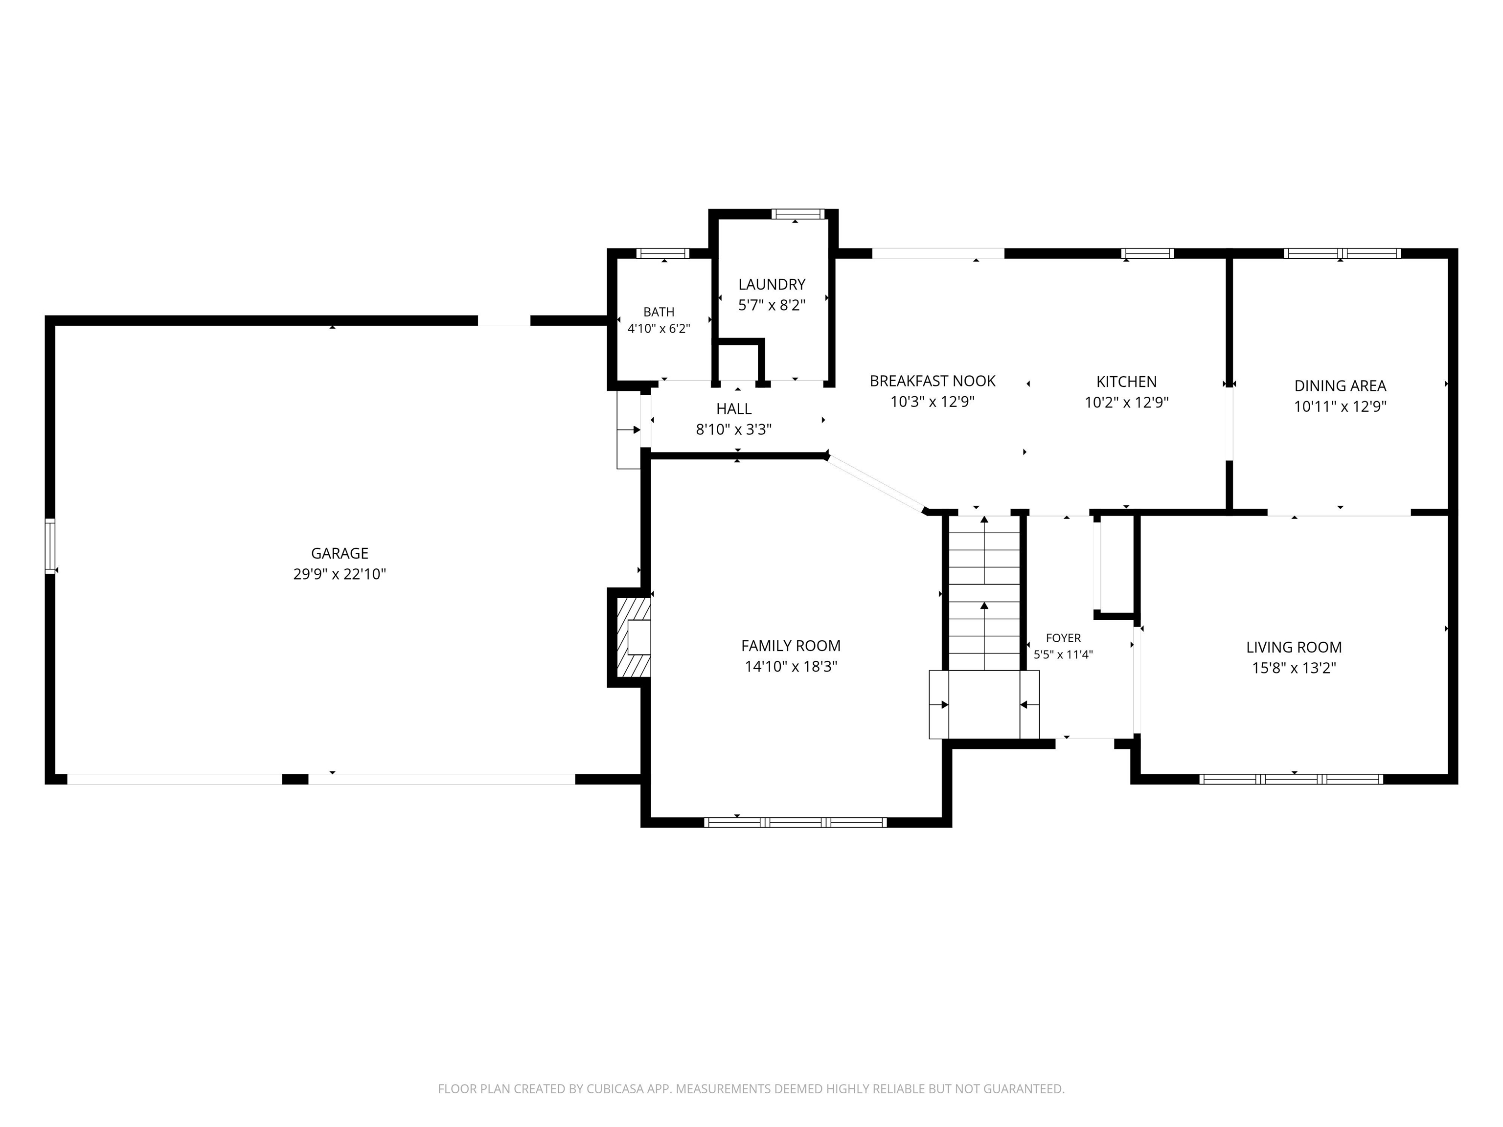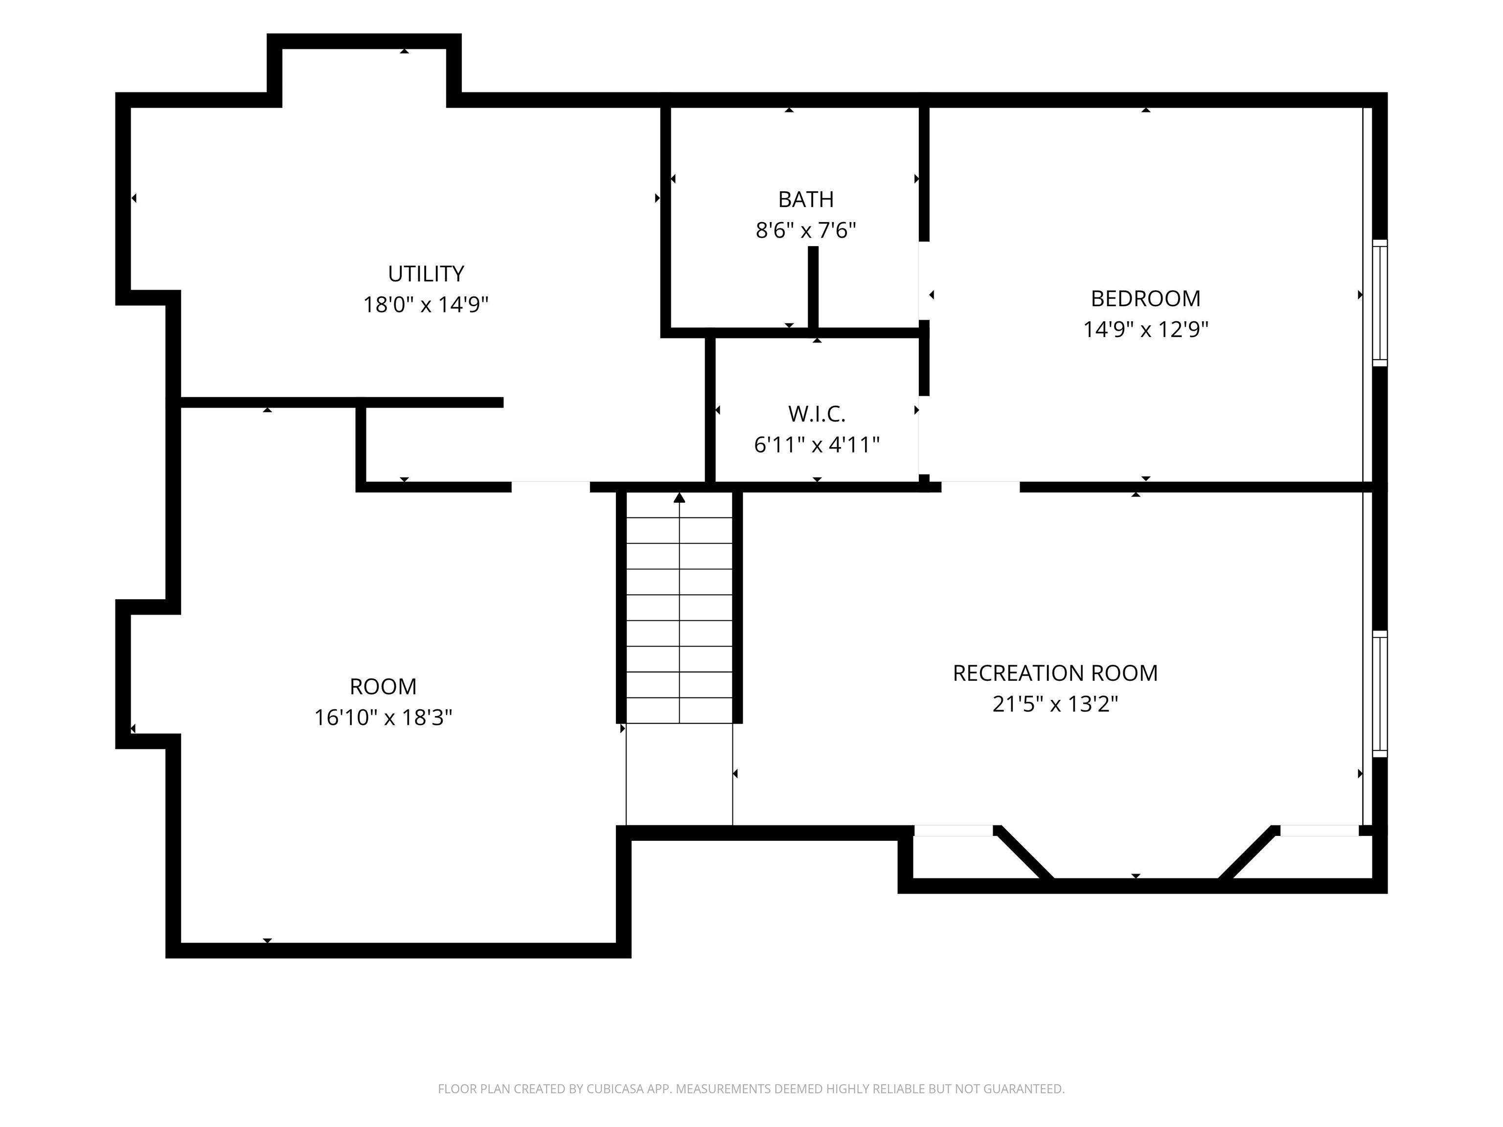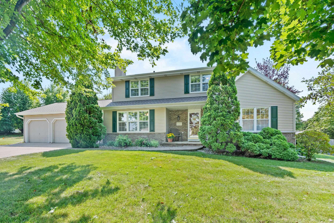
NEW PRICE! Tucked on a quiet cul-de-sac in one of Greenville's most desirable neighborhoods, this quality-built 2-story offers timeless charm, lots of space, solid oak woodwork, with updates to many of the mechanicals and roof. The classic floor plan features 4 bedrooms, 3.5 baths, a 3-car garage, formal living room and family room with fireplace, first-floor laundry, and an eat-in kitchen overlooking the beautifully landscaped .48 acre yard. Mature trees provide privacy around the meticulously maintained pool and expansive deck. Upstairs you'll find 3 bedrooms, including a spacious primary suite with a walk-in closet and large ensuite. The finished lower level offers a family room, flex room, 4th bedroom with full bath. Conveniently located near walking trails, parks, schools, and YMCA.
Bedrooms: 4
Bathrooms: 3 full / 1 half
Square Feet: 3,046
Tax Amount: $4,560
Style of Home: 2 Story
Property Type: Single Family Residence
County: Outagamie
Zoning: Residential
Total Square Feet: 3,046
Sq. Ft. Above Grade: 2,132
Sq. Ft. Below Grade: 914
Fireplaces:
Basement / Lower Level:
Water Source: Public
Waste: Public Sewer
Heating/Cooling: Forced Air
Heating Fuel: Natural Gas
# Full Baths: 1
Family Room: 14 x 18
Bedroom #4: 14 x 12
Rec Room: 21 x 13
Bonus Room: 16 x 18
# Half Baths: 1
Kitchen: 10 x 12
Dining Room: 10 x 12
Formal Dining Room: 10 x 12
Laundry: 5 x 8
# Full Baths: 2
Bedroom #1: 14 x 19
Bedroom #2: 11 x 10
Bedroom #3: 10 x 11
# Acres: 0.48
Foundation: Poured Concrete
Barrier Free Features: Laundry 1st Floor
Driveway:
Home Exterior: Vinyl Siding
Garage/Parking/Driveway: Attached
Garage #1: 3 or 3.5 Cars spaces
Garage #2: None spaces
School District: Hortonville
Berkshire Hathaway HS Fox Cities Realty
From 76 and Greenridge Drive, go East on Greenridge Dr, turn Right onto Fairwinds Dr, then turn Left onto Fairlane Drive, then Right onto Tuckaway
Listed By: Berkshire Hathaway HS Fox Cities Realty
This listing was last updated by Berkshire Hathaway HS Fox Cities Realty on September 11, 2026, 2:51 pm.
Listing has been on the market for 45 days, since July 29, 2026.
This information, provided by seller, listing broker, and other parties, may not have been verified.
Information received from other 3rd parties: All information deemed reliable but not guaranteed and should be independently verified. All properties are subject to prior sale, change, or withdrawal. Neither listing broker nor Paragon Real Estate Group nor RANW MLS shall be responsible for any typographical errors, misinformation, misprints, and shall be held totally harmless.
Copyright 2026 RANW MLS. All rights reserved. RANW MLS records were last updated on 09/12/2026 6:15 am.