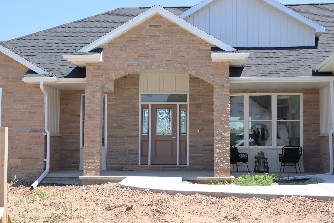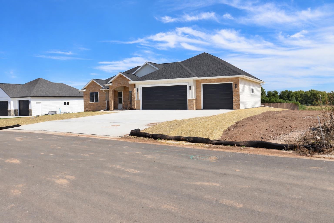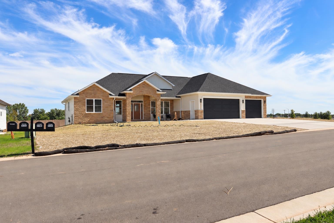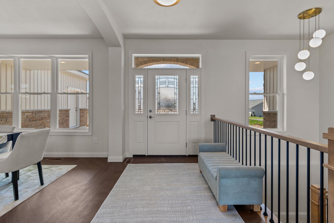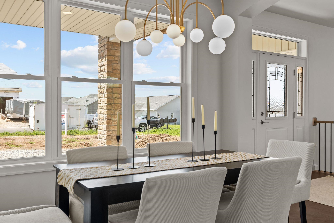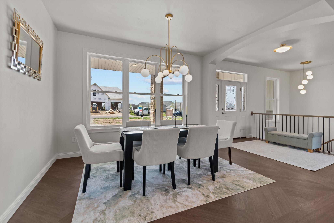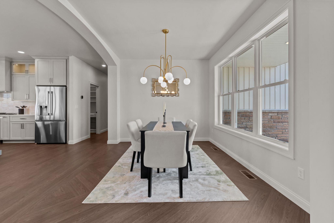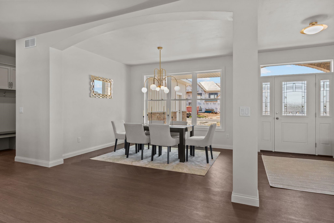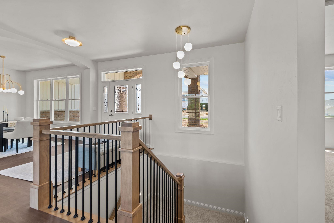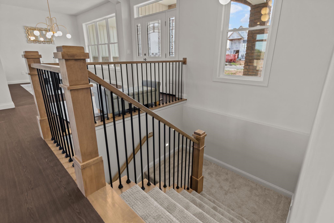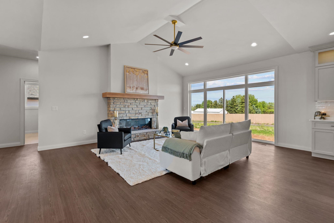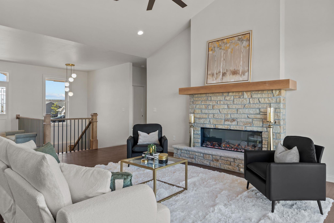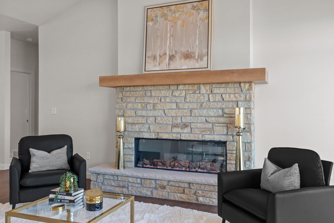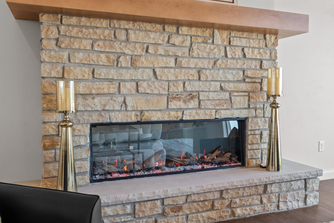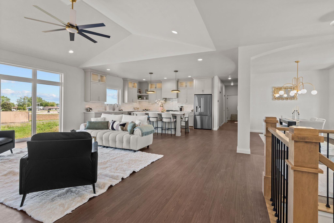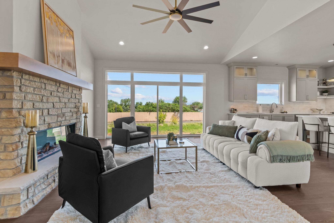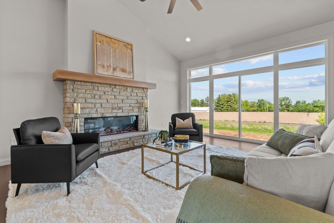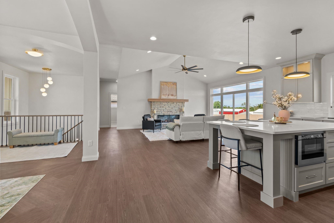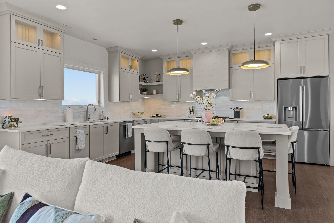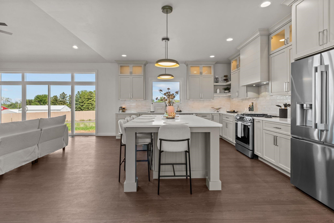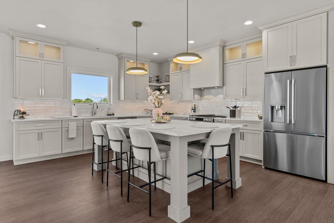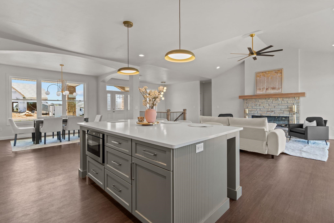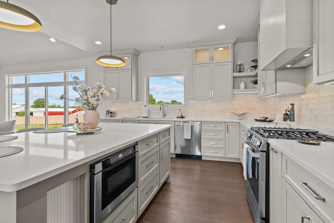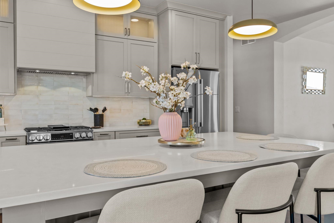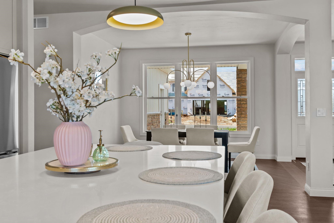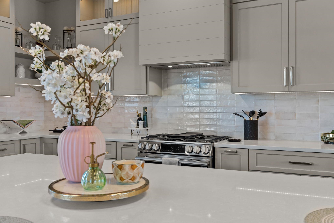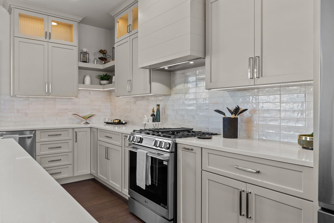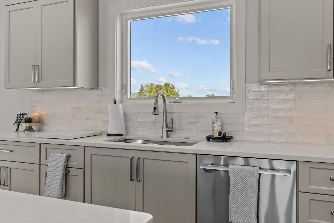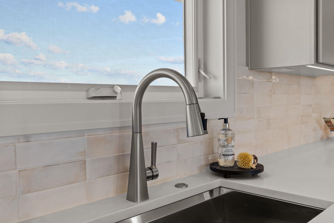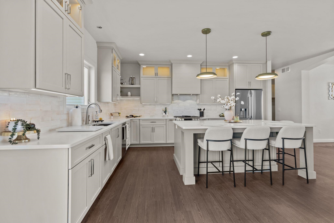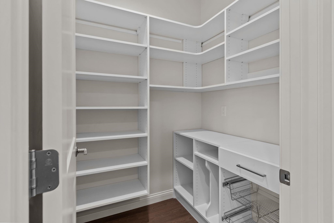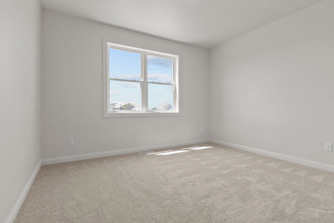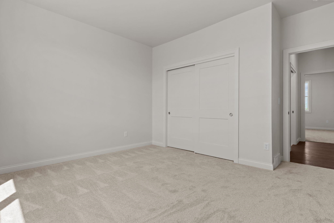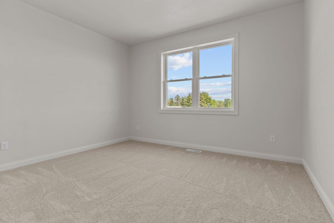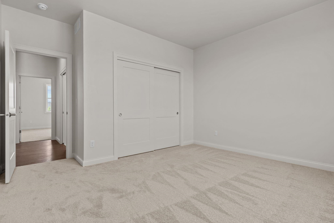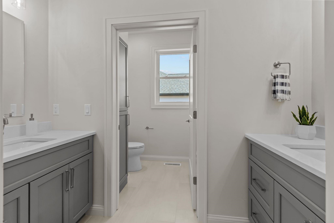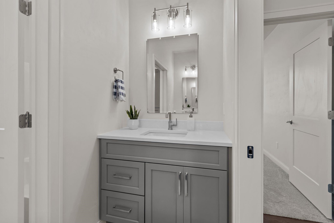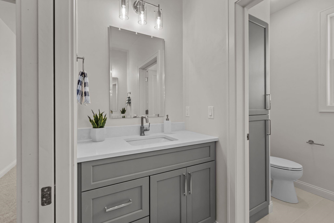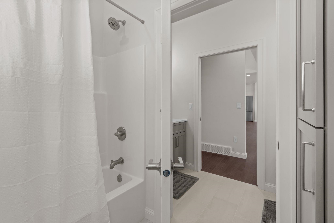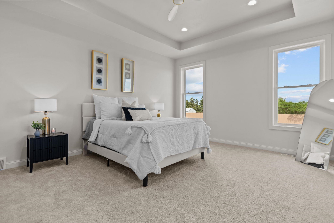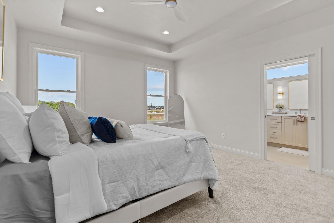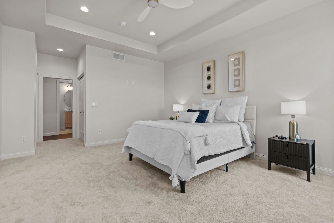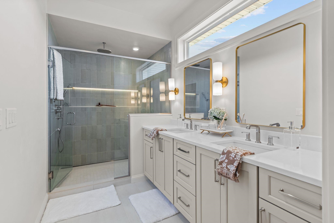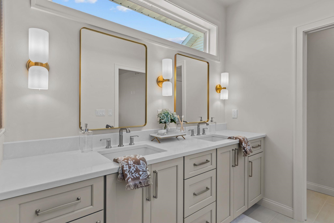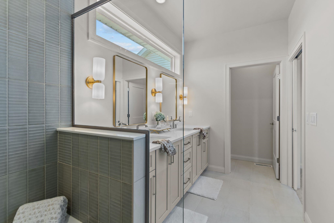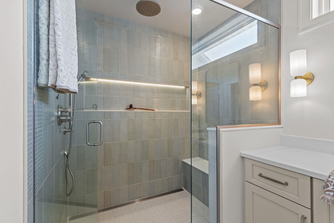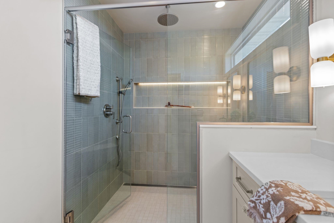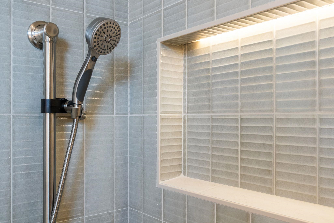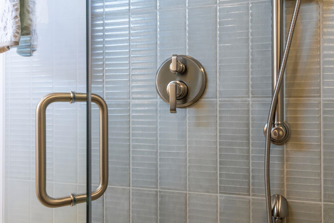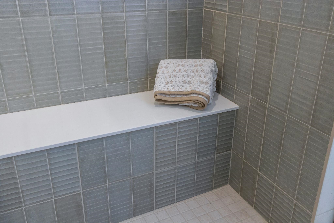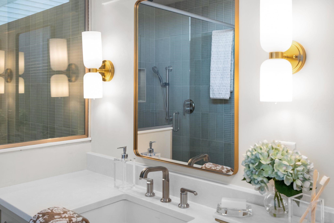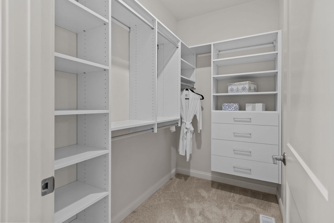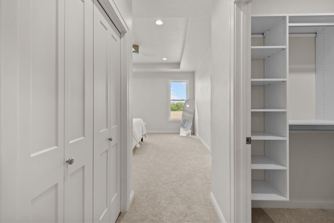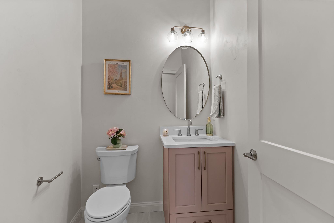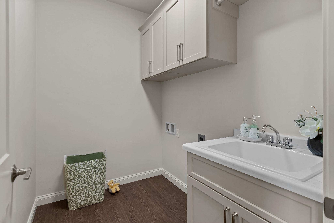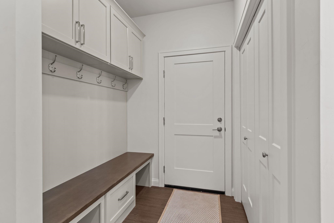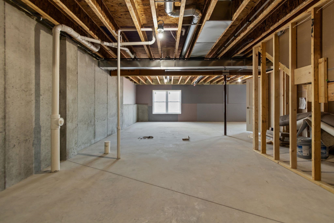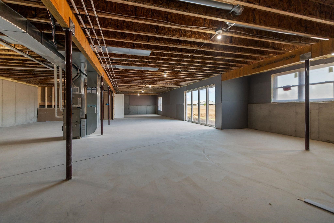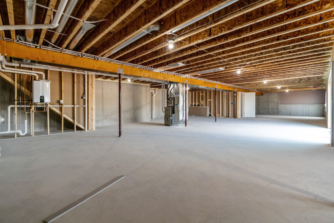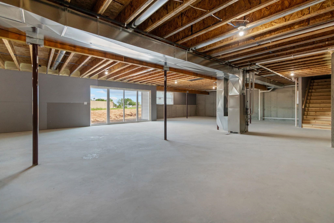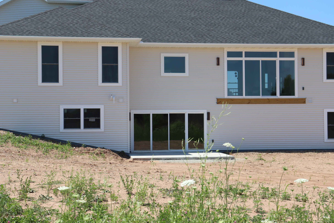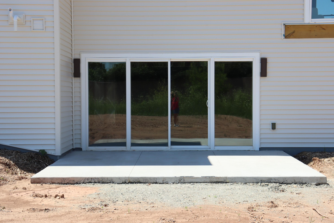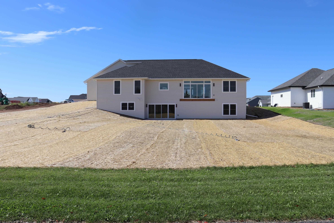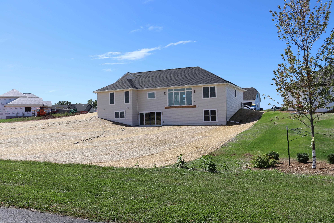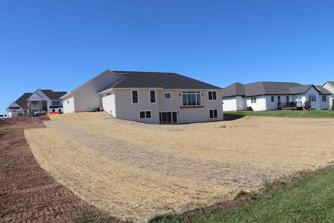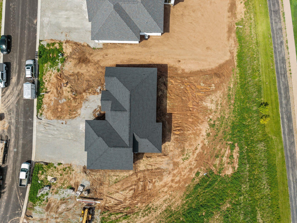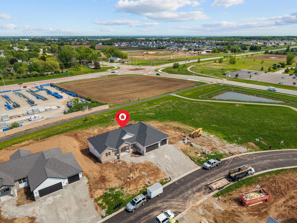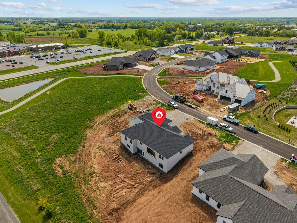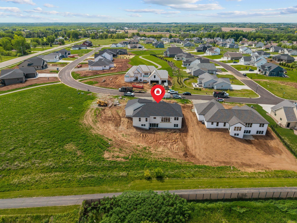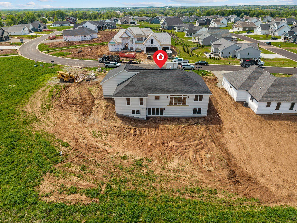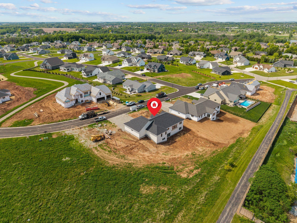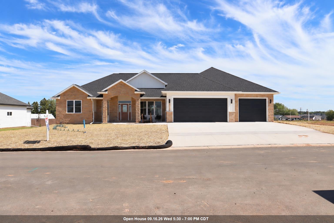
Another exceptional home by RE Developers! This zero-entry design blends luxury, function, and thoughtful craftsmanship with expansive living spaces and abundant natural light. The stunning kitchen features high-end cabinetry, elevated finishes, and an open layout ideal for everyday living and entertaining. A custom arched dining area creates a beautiful architectural focal point, while oversized windows showcase unobstructed views. The walkout lower level offers full-size windows and a patio door, providing endless possibilities for additional living and entertaining space. Quality finishes and thoughtful details are found throughout. Outside, the lawn is fully seeded and ready for the next lucky owner to enjoy!
Bedrooms: 3
Bathrooms: 2 full / 1 half
Square Feet: 2,172
Tax Amount: $71
Subdivision: Fox Highland
Architecture: Contemporary,Ranch
Style of Home: 1 Story
Property Type: Single Family Residence
Green Features: Windows
New Construction: Yes
Builder's Name: RE Developers, LLC
County: Outagamie
Zoning: Residential
Total Square Feet: 2,172
Sq. Ft. Above Grade: 2,172
Sq. Ft. Below Grade: 0
Fireplaces:
Appliance Inclusions:
Basement / Lower Level:
Misc. Inclusions:
Water Source: Public
Waste: Public Sewer
Heating/Cooling: Forced Air
Heating Fuel: Natural Gas
# Full Baths: 2
# Half Baths: 1
Kitchen: 20 x 14
Dining Room: 13 x 11
Bedroom #1: 16 x 14
Bedroom #2: 13 x 12
Bedroom #3: 13 x 12
Foyer: 10 x 8
Lot Description: Rural - Subdivision
Sq. Ft. of Lot: 19,166
# Acres: 0.44
Foundation: Poured Concrete
Barrier Free Features:
Driveway:
Home Exterior:
Garage/Parking/Driveway:
Garage Size: 35x34
Garage #1: 3 or 3.5 Cars spaces
Garage #2: None spaces
School District: Hortonville
RE/MAX 24/7 Real Estate, LLC
From Hwy 41, take Ballard Exit, north on Ballard, left on JJ, right onto Haymeadow to Sweetwater, Right to home on the left.
Listed By: RE/MAX 24/7 Real Estate, LLC
This listing was last updated by RE/MAX 24/7 Real Estate, LLC on September 11, 2026, 5:11 am.
Listing has been on the market for 156 days, since April 9, 2026.
This information, provided by seller, listing broker, and other parties, may not have been verified.
Information received from other 3rd parties: All information deemed reliable but not guaranteed and should be independently verified. All properties are subject to prior sale, change, or withdrawal. Neither listing broker nor Paragon Real Estate Group nor RANW MLS shall be responsible for any typographical errors, misinformation, misprints, and shall be held totally harmless.
Copyright 2026 RANW MLS. All rights reserved. RANW MLS records were last updated on 09/12/2026 6:15 am.