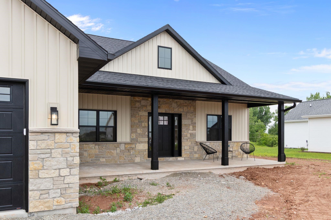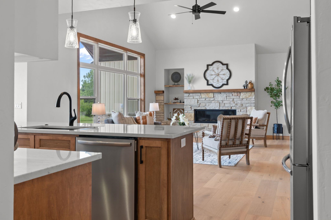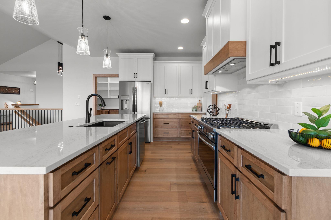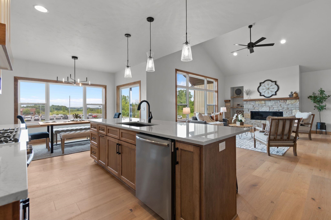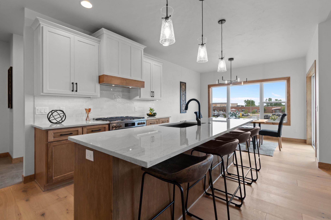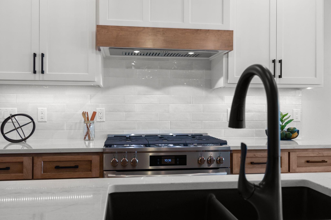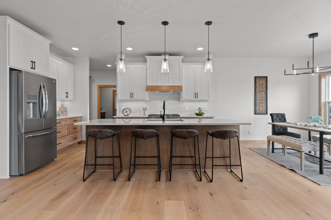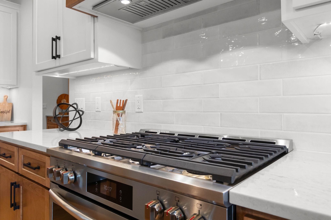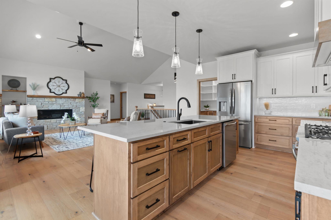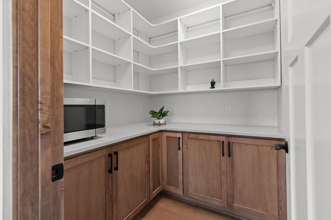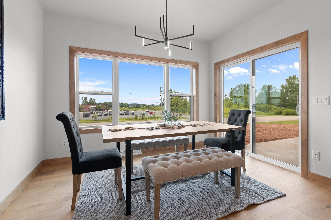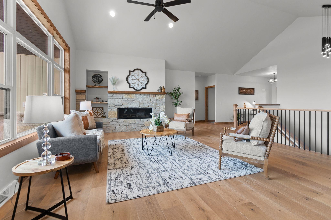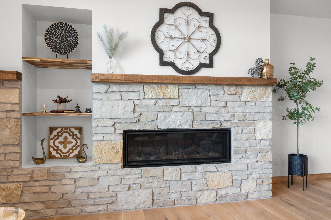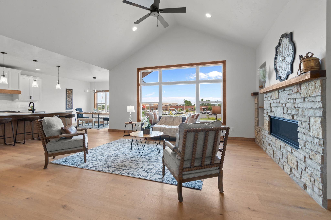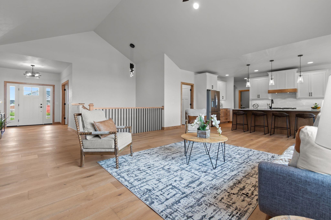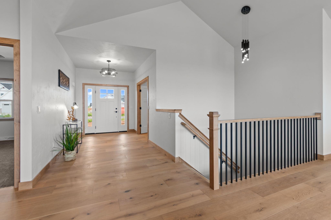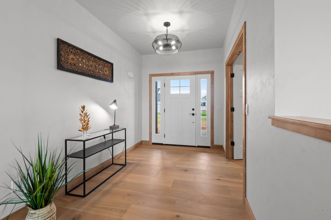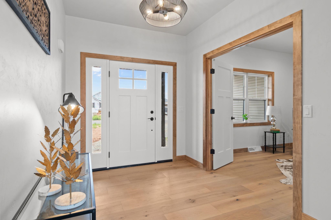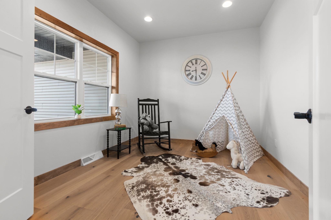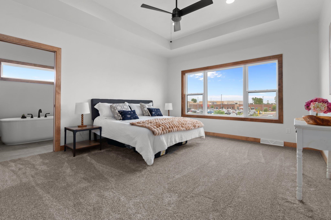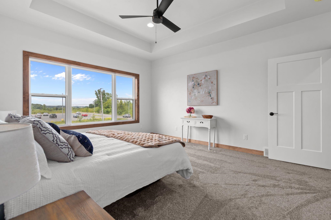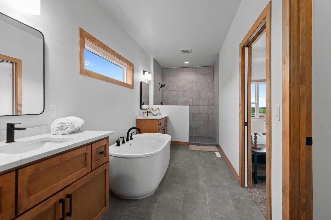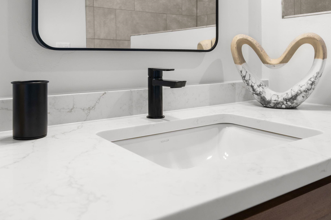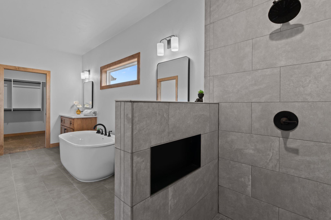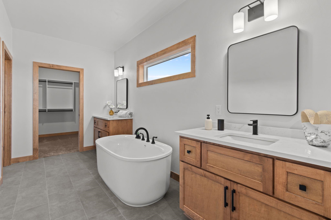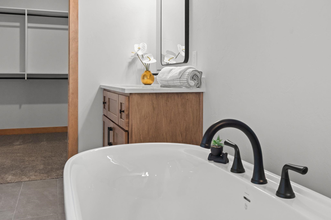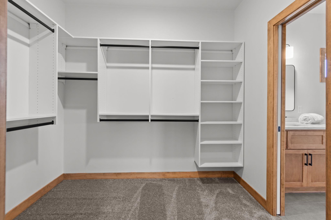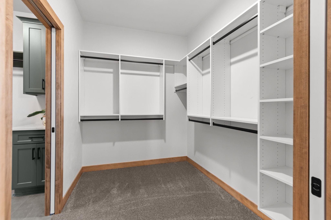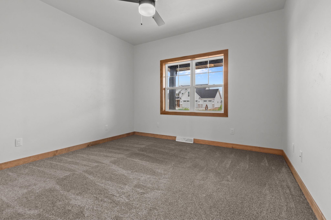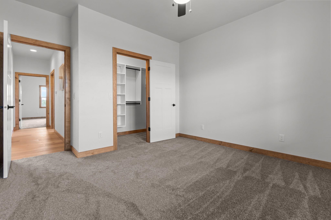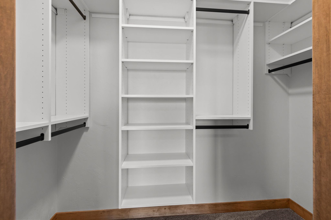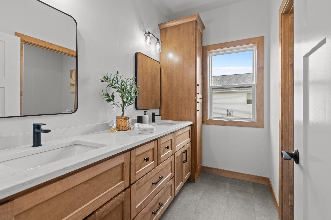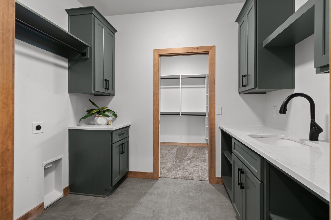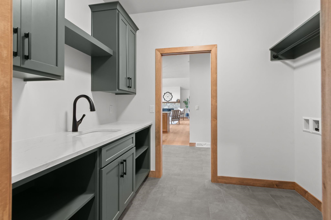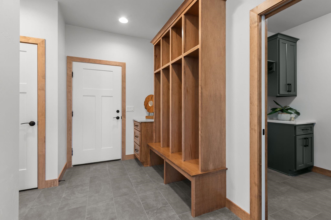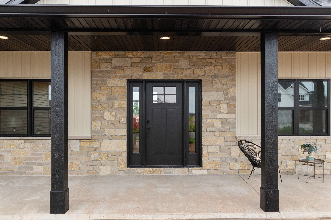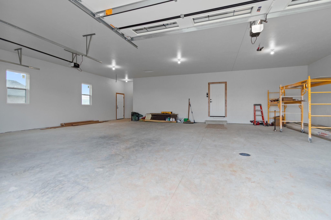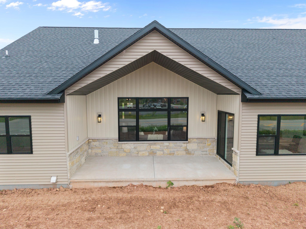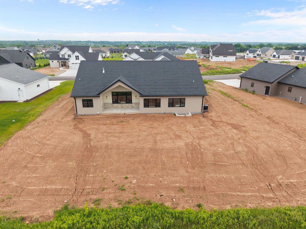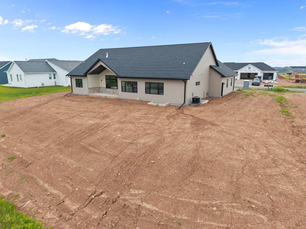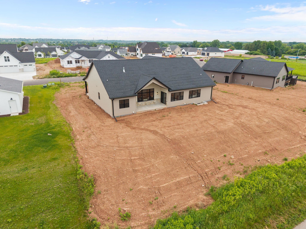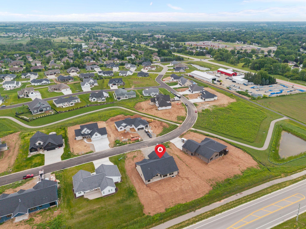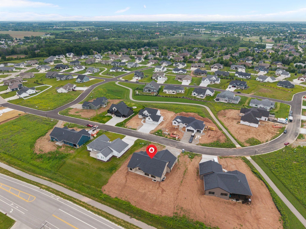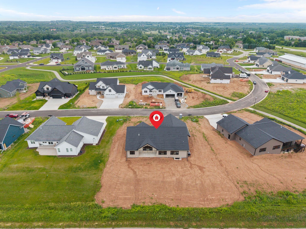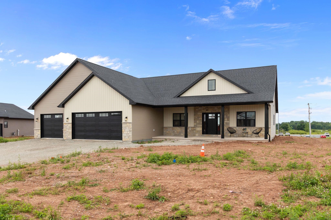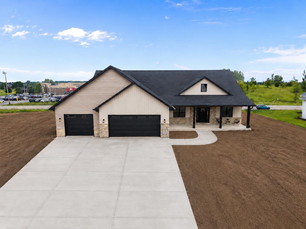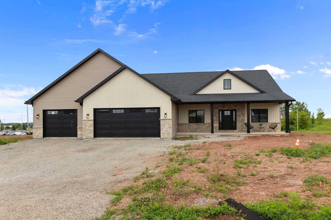
**Lawn & Driveway Included** Beautiful new construction ranch in the desirable Fox Highlands Subdivision featuring 2,385 sq ft and a thoughtfully designed split-bedroom layout. This 3-bedroom, 2.5-bath home offers a bright, open-concept layout with vaulted ceilings, engineered hardwood floors, maple woodwork, and large windows offering natural light throughout. The kitchen is designed for everyday living and entertaining with a walk-in pantry, 36" range stove, and quartz countertops. The living room features a gas fireplace, creating a warm and inviting gathering space. The primary suite includes a walk-in tile shower, soaker tub, dual vanity, and large walk-in closet. Driveway, Sidewalk final grade & lawn are included & to be completed prior to closing.
Bedrooms: 3
Bathrooms: 2 full / 1 half
Square Feet: 2,385
Tax Amount: $83
Subdivision: Fox Highland
Architecture: Ranch
Style of Home: 1 Story
Property Type: Single Family Residence
New Construction: Yes
Builder's Name: MODERN HOMES AND DESIGN
County: Outagamie
Zoning: Residential
Total Square Feet: 2,385
Sq. Ft. Above Grade: 2,385
Sq. Ft. Below Grade: 0
Fireplaces:
Appliance Inclusions:
Basement / Lower Level:
Misc. Inclusions:
Water Source: Public
Waste: Public Sewer
Heating/Cooling: Forced Air
Heating Fuel: Natural Gas
# Full Baths: 2
# Half Baths: 1
Kitchen: 12 x 15
Dining Room: 10 x 12
Bedroom #1: 14 x 15
Bedroom #2: 12 x 12
Bedroom #3: 12 x 12
# Acres: 0.42
Foundation: Poured Concrete
Barrier Free Features:
Driveway:
Home Exterior:
Garage/Parking/Driveway:
Garage #1: 3 or 3.5 Cars spaces
School District: Hortonville
Elementary School: Greenville
Middle School: Greenville
High School: Hortonville
Keller Williams Fox Cities
From HWY 76 Turn West on School Rd, to Right on Betty's Rodeo Dr, East on Meadow Park Dr, to home on the Right.
Listed By: Keller Williams Fox Cities
This listing was last updated by Keller Williams Fox Cities on July 18, 2026, 10:01 am.
Listing has been on the market for 40 days, since June 18, 2026.
This information, provided by seller, listing broker, and other parties, may not have been verified.
Information received from other 3rd parties: All information deemed reliable but not guaranteed and should be independently verified. All properties are subject to prior sale, change, or withdrawal. Neither listing broker nor Paragon Real Estate Group nor RANW MLS shall be responsible for any typographical errors, misinformation, misprints, and shall be held totally harmless.
Copyright 2026 RANW MLS. All rights reserved. RANW MLS records were last updated on 07/28/2026 6:15 pm.