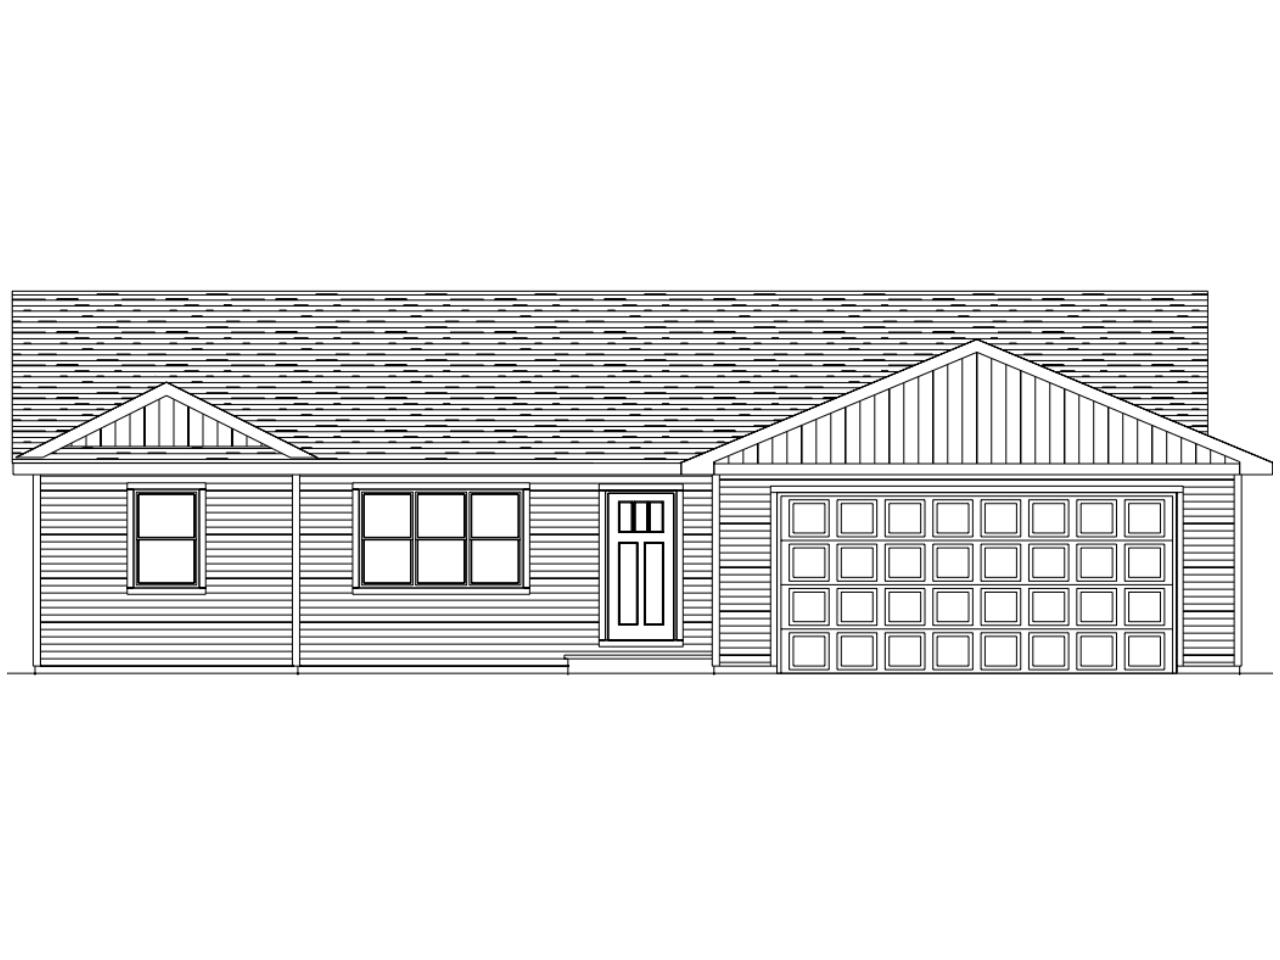
A thoughtfully designed VW Homes ranch featuring one of today's most sought-after open-concept layouts with seamless flow throughout the main living spaces. The split-bedroom floor plan places the primary suite apart from the secondary bedrooms and includes a walk-in closet and en suite bathroom. A spacious 2-car garage offers plenty of room for storage and everyday needs. Quality craftsmanship and well-planned finishes can be found throughout. Estimated completion 09/07/2026.
Bedrooms: 3
Bathrooms: 2 full / 0 half
Square Feet: 1,506
Tax Amount: $0
Style of Home: 1 Story
Property Type: Single Family Residence
Builder's Name: VW Homes
County: Outagamie
Zoning: Residential
Total Square Feet: 1,506
Sq. Ft. Above Grade: 1,506
Sq. Ft. Below Grade: 0
Fireplaces:
Basement / Lower Level:
Water Source: Public
Waste: Public Sewer
Heating/Cooling: Forced Air
Heating Fuel: Natural Gas
# Full Baths: 2
Kitchen: 13 x 10
Dining Room: 13 x 9
Bedroom #1: 13 x 12
Bedroom #2: 11 x 10
Bedroom #3: 11 x 10
Mud Room: 10 x 7
# Acres: 0.34
Foundation: Poured Concrete
Barrier Free Features:
Driveway:
Home Exterior:
Garage/Parking/Driveway:
Garage #1: 2.5 Car (min width 24`) spaces
School District: Hortonville
Keller Williams Fox Cities
From HWY 41 head WEST, RIGHT on 76, RIGHT on Design Dr, LEFT on Telfair Dr, LEFT on McAllister Dr, Home is on the LEFT
Listed By: Keller Williams Fox Cities
This listing was last updated by Keller Williams Fox Cities on July 6, 2026, 10:01 am.
Listing has been on the market for 30 days, since June 29, 2026.
This information, provided by seller, listing broker, and other parties, may not have been verified.
Information received from other 3rd parties: All information deemed reliable but not guaranteed and should be independently verified. All properties are subject to prior sale, change, or withdrawal. Neither listing broker nor Paragon Real Estate Group nor RANW MLS shall be responsible for any typographical errors, misinformation, misprints, and shall be held totally harmless.
Copyright 2026 RANW MLS. All rights reserved. RANW MLS records were last updated on 07/29/2026 8:15 am.

