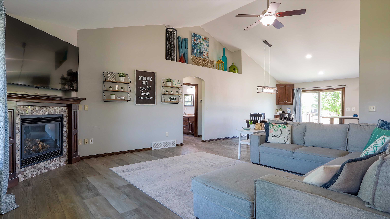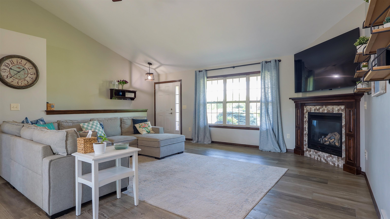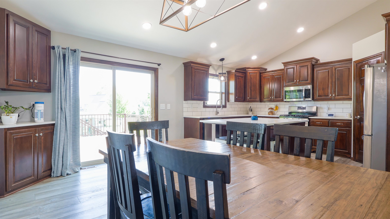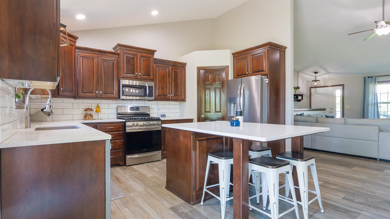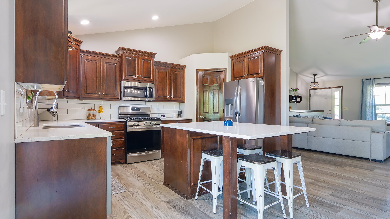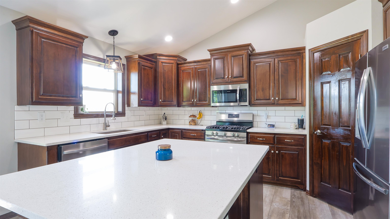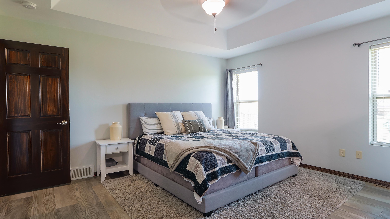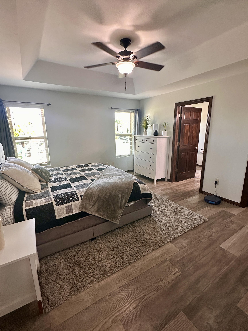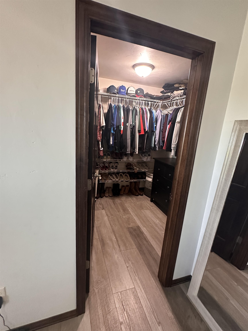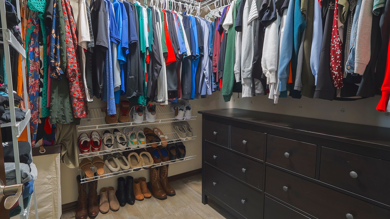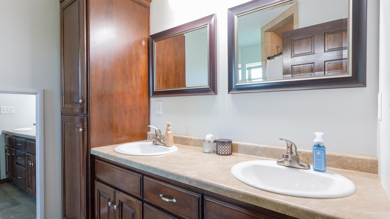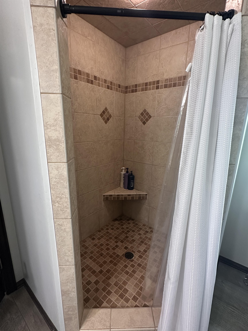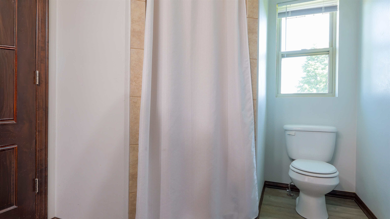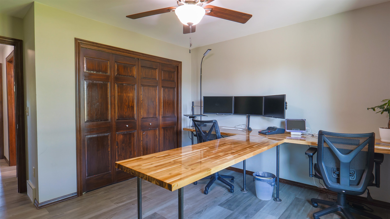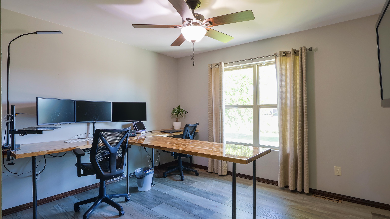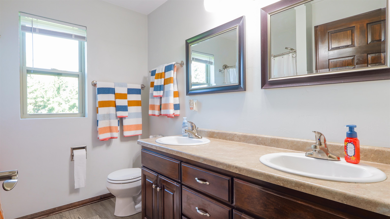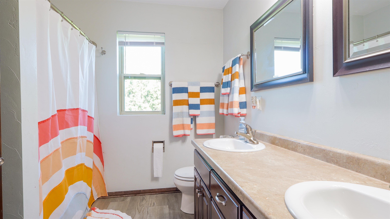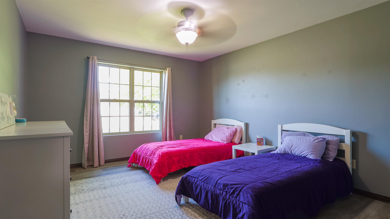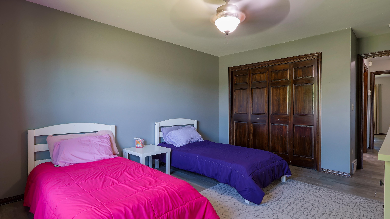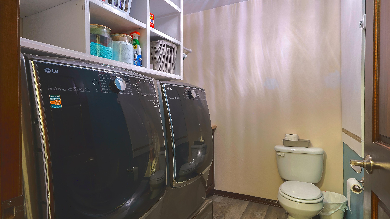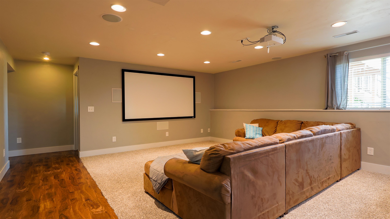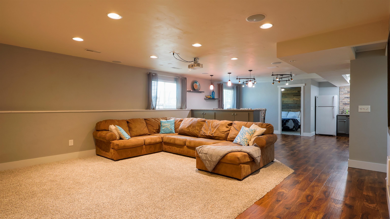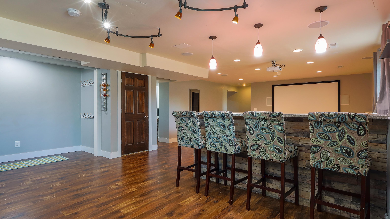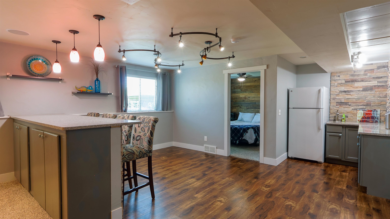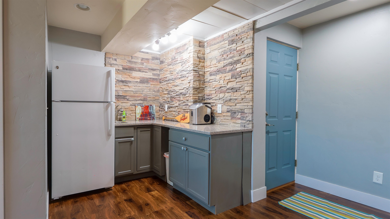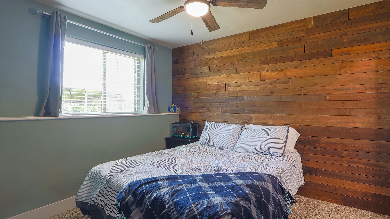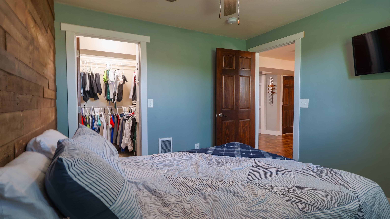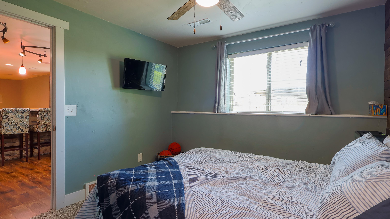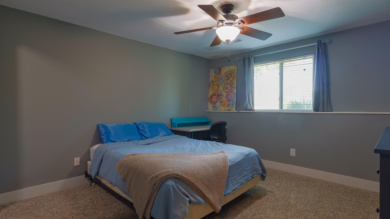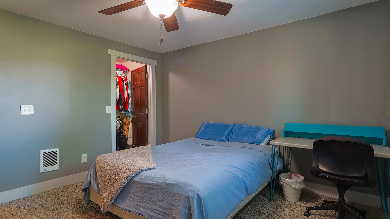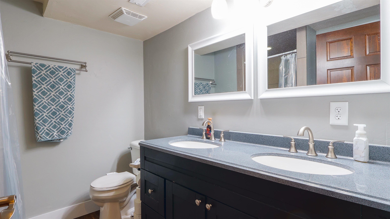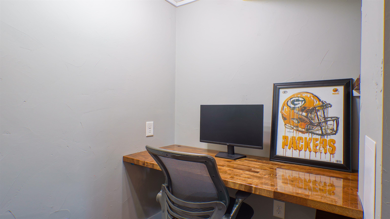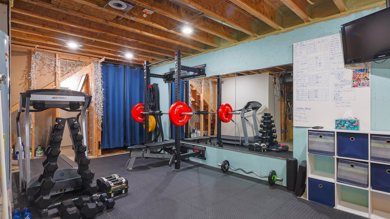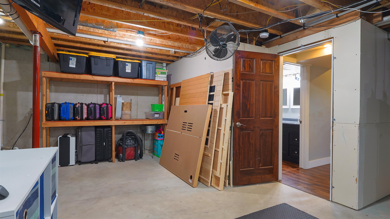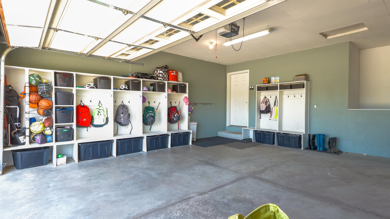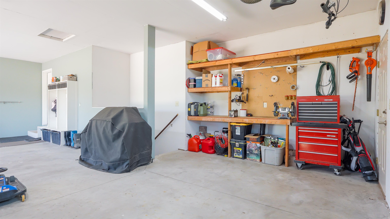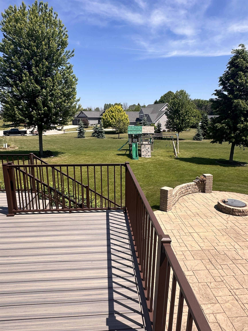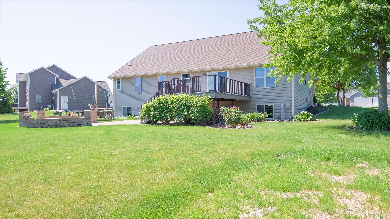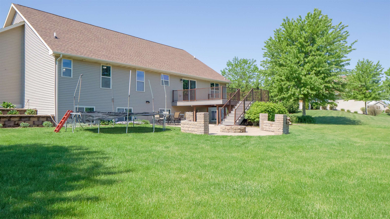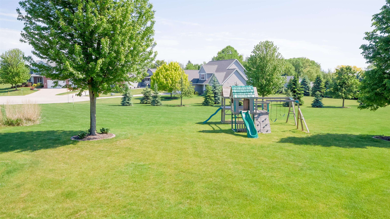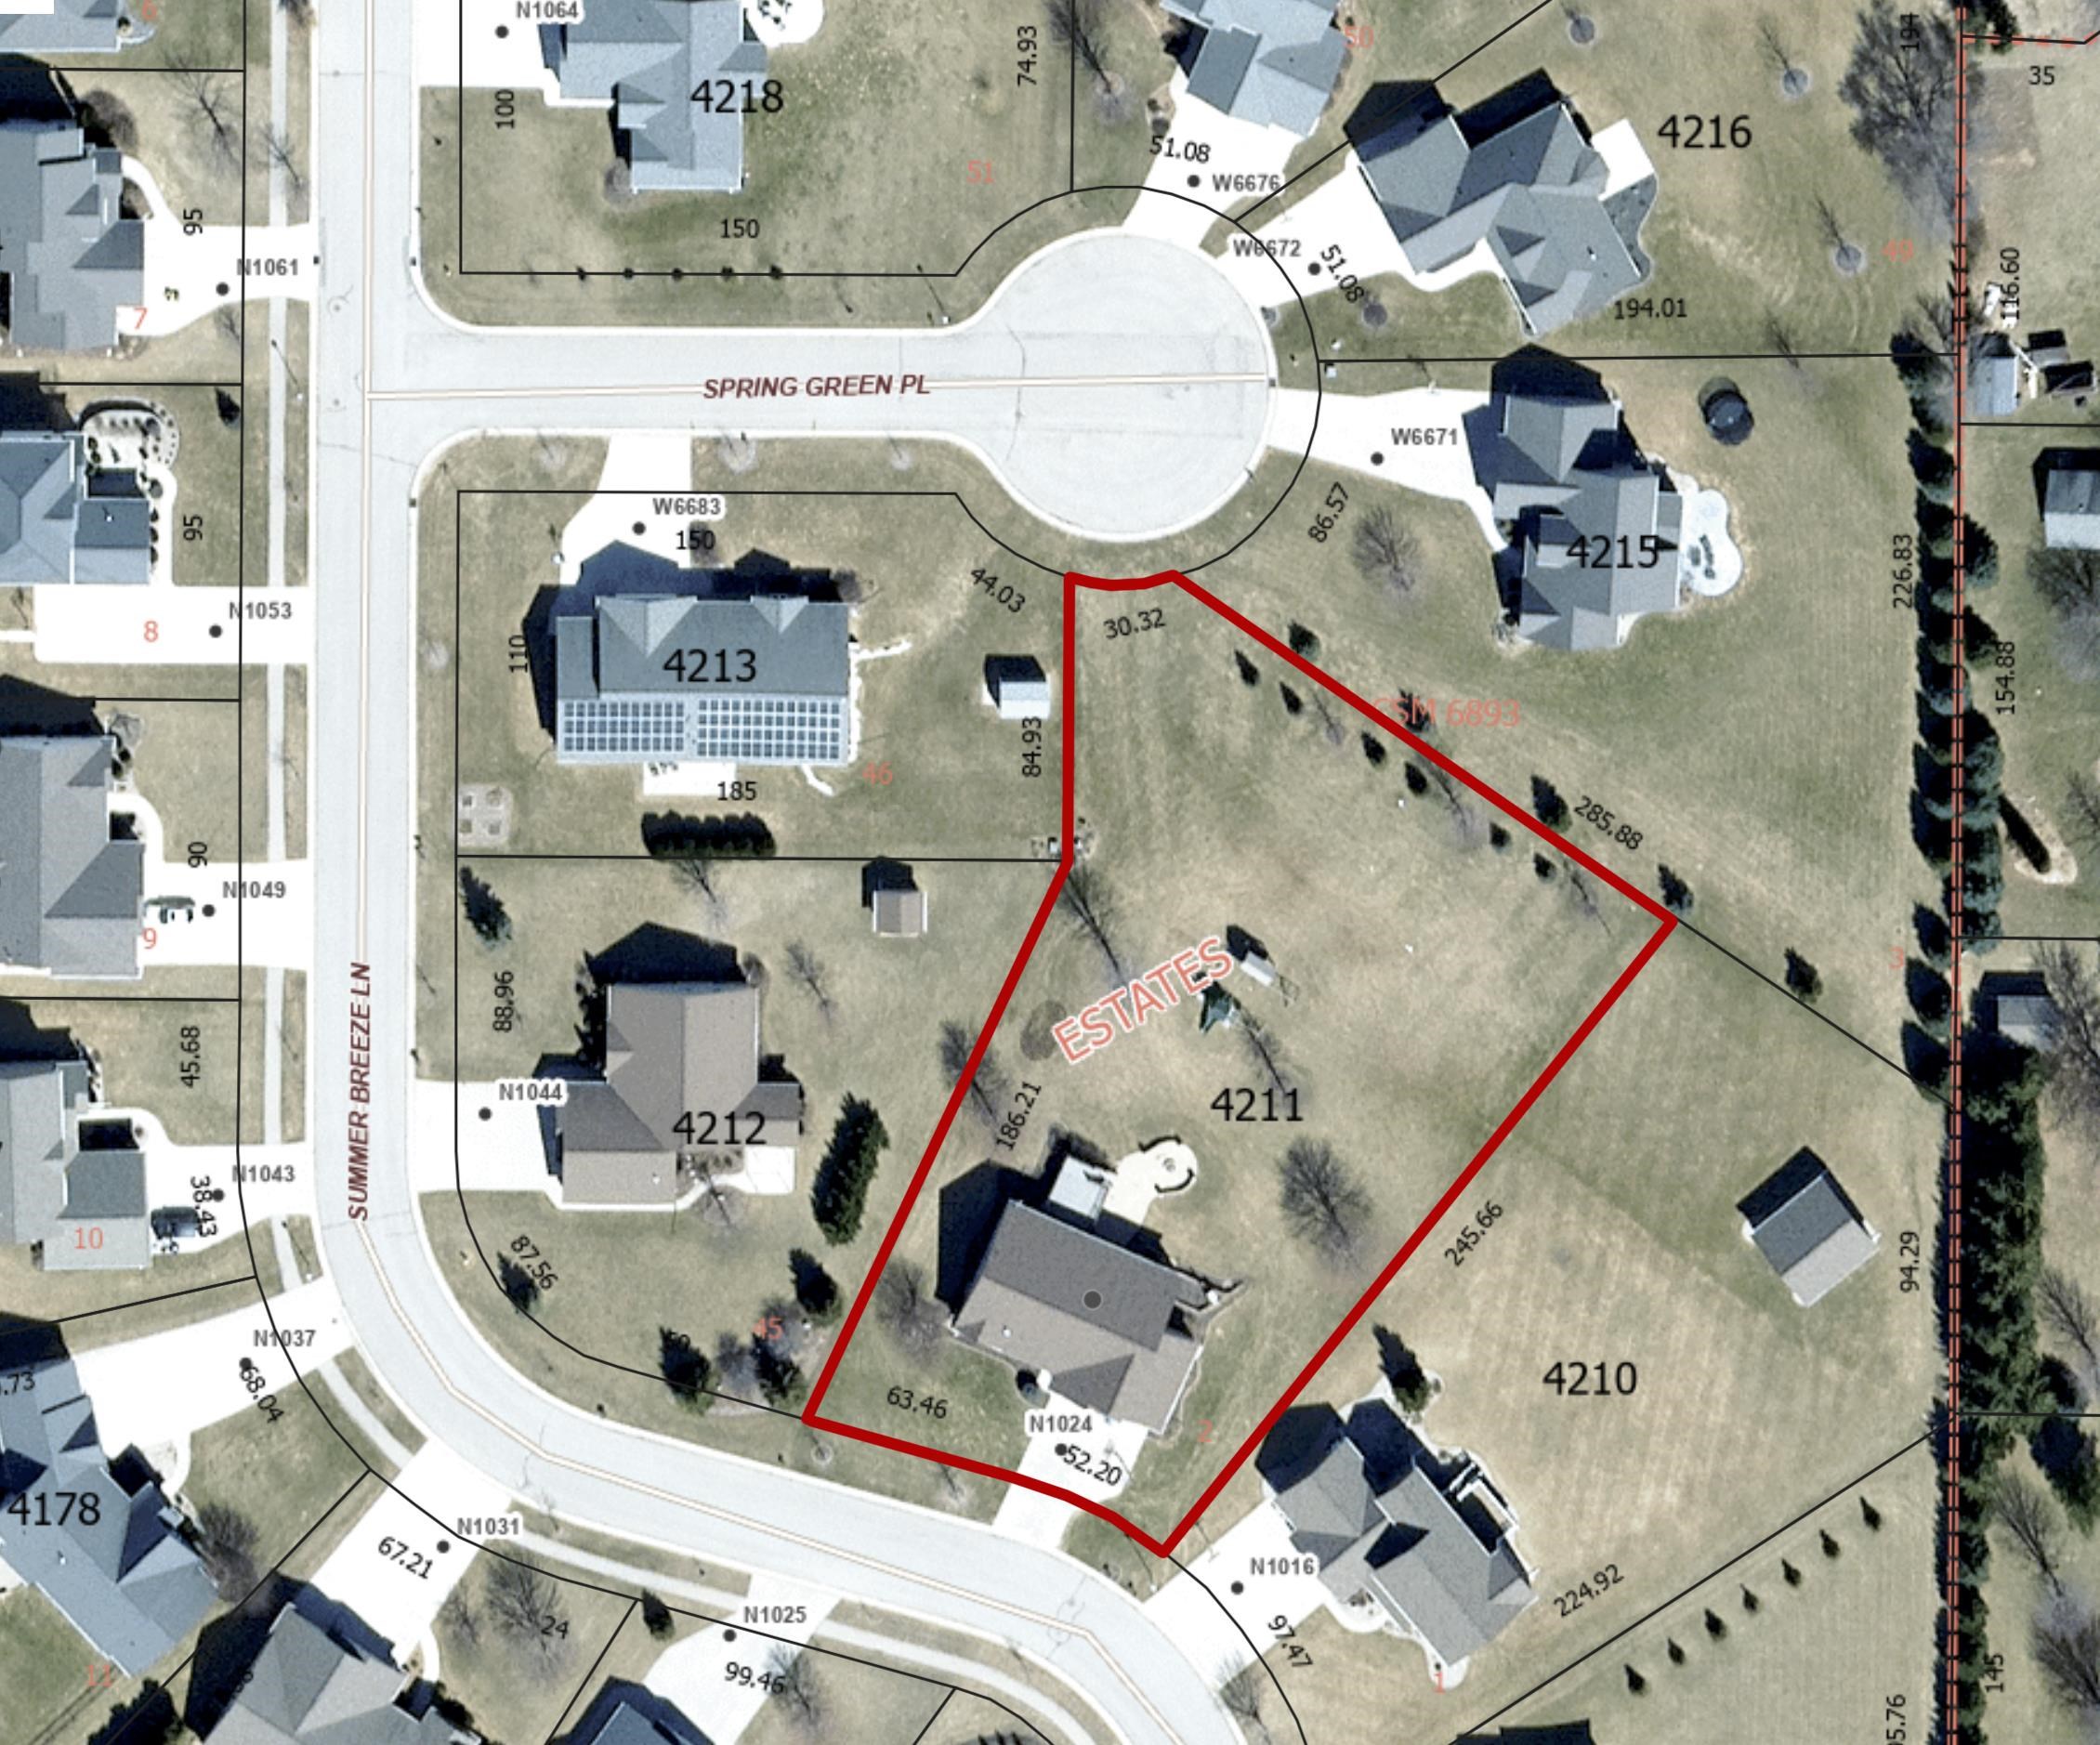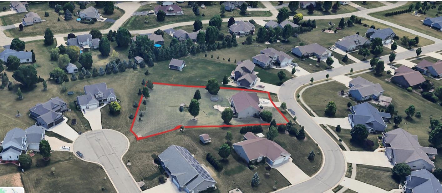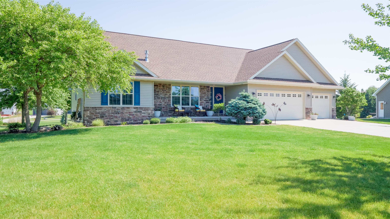
Welcome to this beautiful 5-bedroom, 3.5 bathroom, ranch home in the highly sought after community of Greenville, less than a mile from a golf course, close to Fox West YMCA, Fox River Mall, Costco and minutes from hwy 41. This split bedroom home has a large kitchen, complete with a big pantry and massive quartz island flowing into a big, bright living room with a gas fireplace. The finished basement has a wonderful space for entertainment - a kitchenette, a projector screen, and a bar! The two spacious basement bedrooms feature big walk-in closets. The updates include a new roof and downspouts, main level luxury vinyl flooring, built-in garage lockers, and a new composite deck. The deck overlooks the almost ACRE yard, which has cul de sac access - ideal for building a 2nd garage!
Bedrooms: 5
Bathrooms: 3 full / 1 half
Square Feet: 3,007
Tax Amount: $5,590
Style of Home: 1 Story
Property Type: Single Family Residence
County: Outagamie
Zoning: Residential
Total Square Feet: 3,007
Sq. Ft. Above Grade: 1,738
Sq. Ft. Below Grade: 1,269
Fireplaces: Gas
Appliance Inclusions:
Basement / Lower Level:
Misc. Inclusions:
Water Source: Public
Waste: Public Sewer
Heating Fuel: Natural Gas
# Full Baths: 1
Bedroom #4: 12 x 12
Bedroom #5: 11 x 10
Rec Room: 15 x 20
# Full Baths: 2
# Half Baths: 1
Kitchen: 16 x 15
Dining Room: 8 x 16
Bedroom #1: 15 x 13
Bedroom #2: 15 x 12
Bedroom #3: 12 x 12
# Acres: 0.88
Foundation: Poured Concrete
Barrier Free Features:
Driveway:
Home Exterior:
Garage/Parking/Driveway: Basement
Garage #1: 3 or 3.5 Cars spaces
School District: Hortonville
Acre Realty, Ltd.
From West on Wisconsin. Turn right on Glenview, right on Charleen Ln, turns into Summer Breeze Ln.
Listed By: Acre Realty, Ltd.
This listing was last updated by Acre Realty, Ltd. on July 2, 2026, 10:01 am.
Listing has been on the market for 57 days, since June 2, 2026.
This information, provided by seller, listing broker, and other parties, may not have been verified.
Information received from other 3rd parties: All information deemed reliable but not guaranteed and should be independently verified. All properties are subject to prior sale, change, or withdrawal. Neither listing broker nor Paragon Real Estate Group nor RANW MLS shall be responsible for any typographical errors, misinformation, misprints, and shall be held totally harmless.
Copyright 2026 RANW MLS. All rights reserved. RANW MLS records were last updated on 07/29/2026 10:15 am.