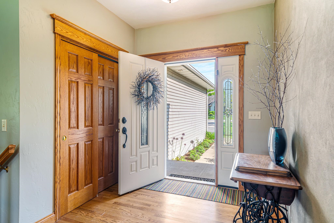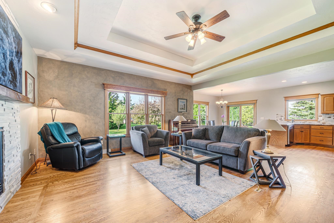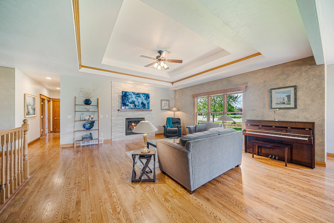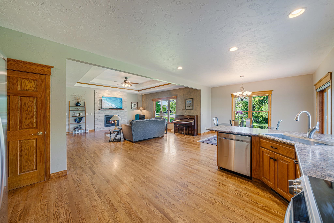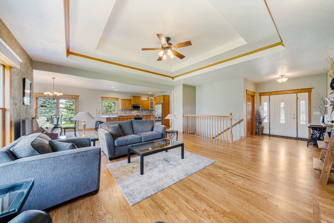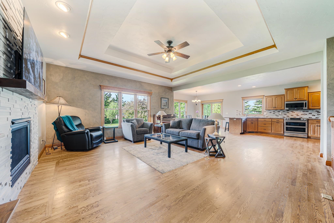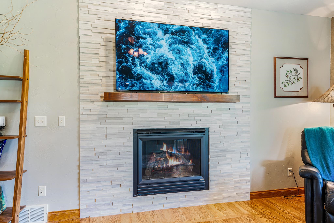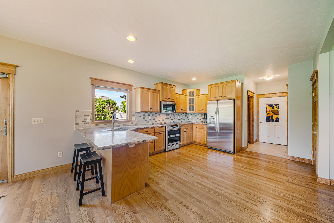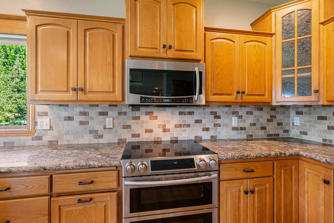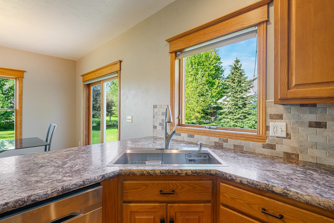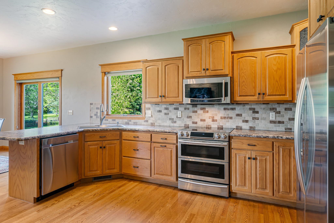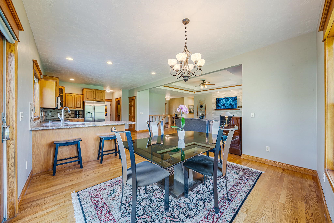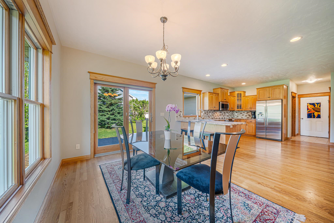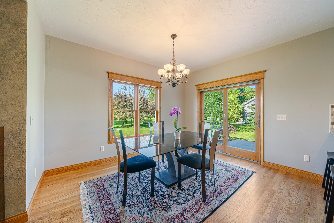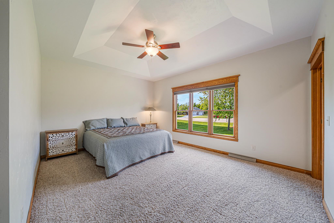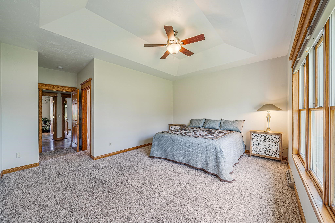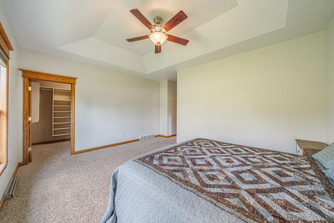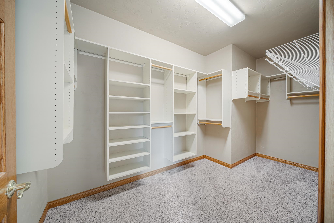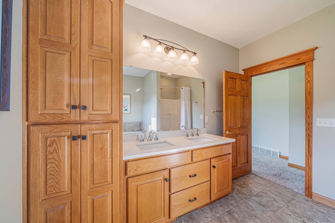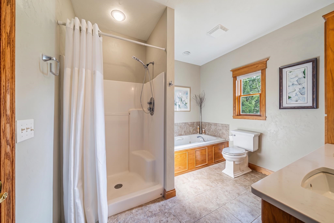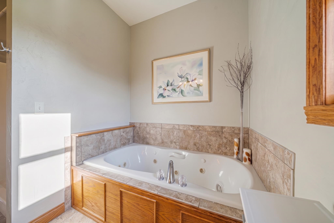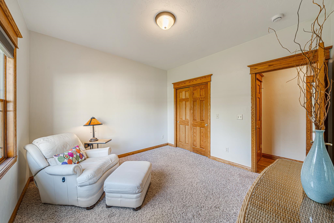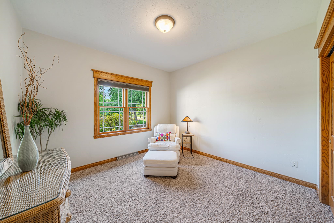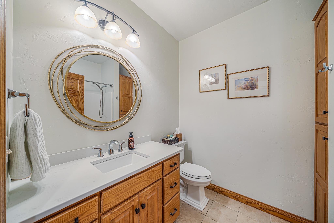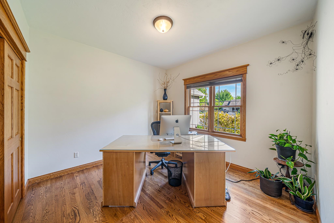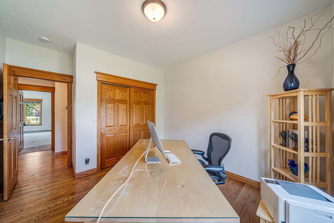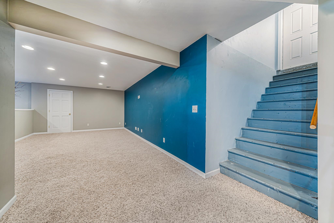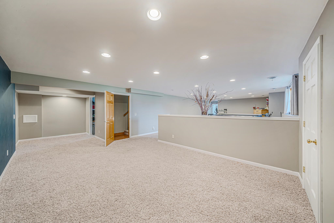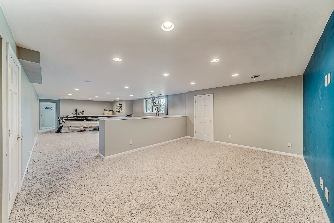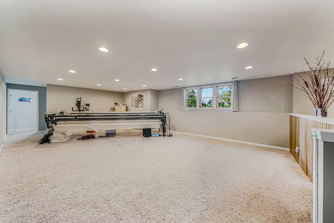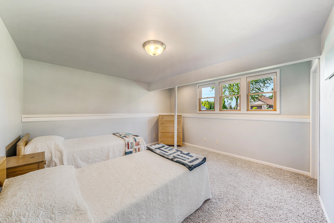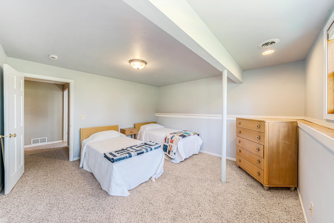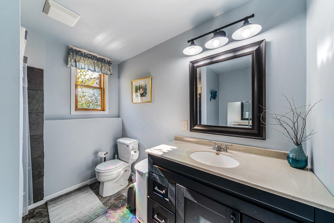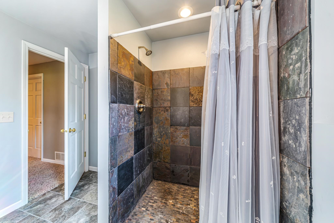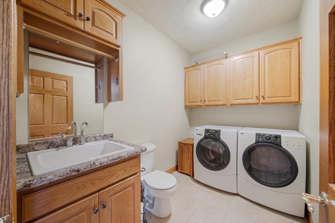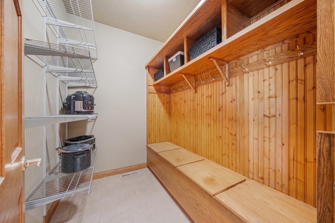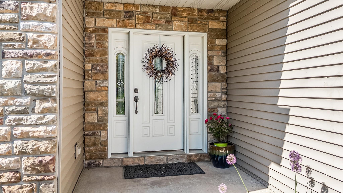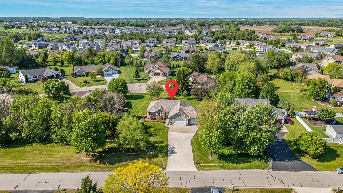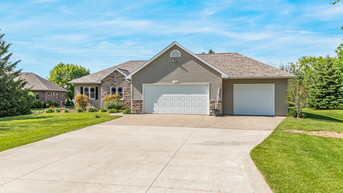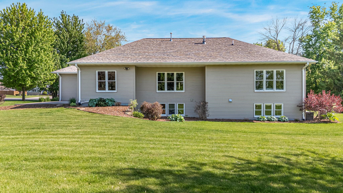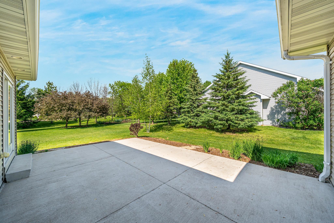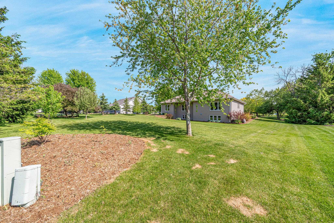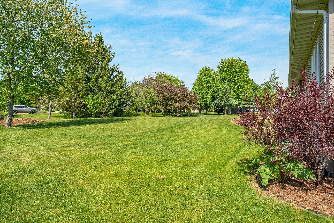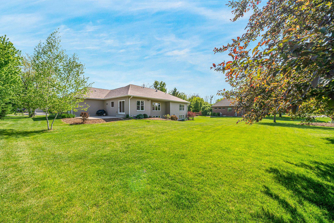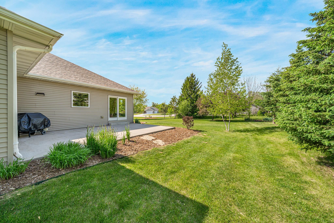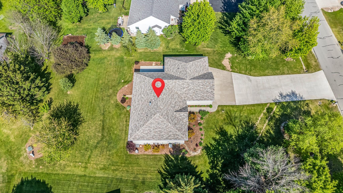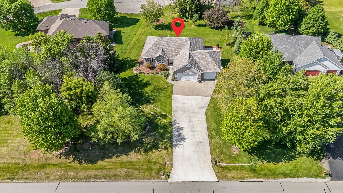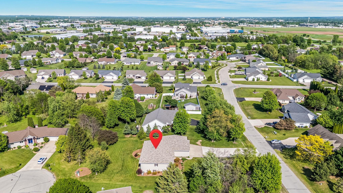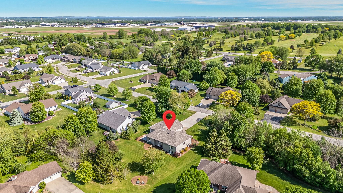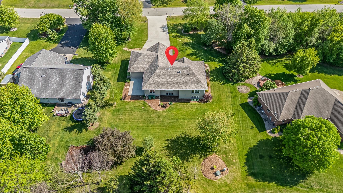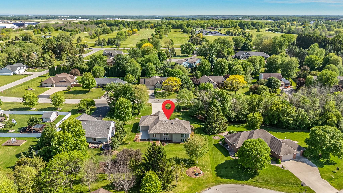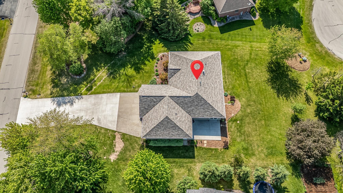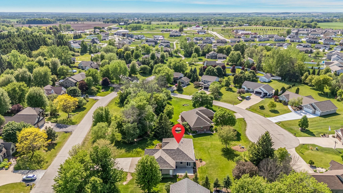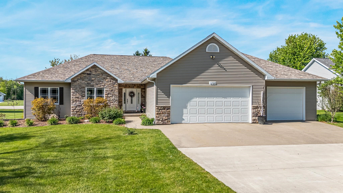
Custom-built 2,928 SF home on 0.58 acres in the desirable Glenview Heights neighborhood near ATW airport, shopping, dining, and miles of biking/walking trails. Features include 9-foot ceilings, oak hardwood floors, solid oak doors, and detailed trim throughout. The open-concept great room flows into the kitchen with stainless steel appliances, peninsula seating, large pantry, and dining area leading to a spacious concrete patio and private backyard with apple, cherry, and maple trees. The primary suite offers a trayed ceiling, oversized walk-in closet, dual vanity, walk-in shower, jetted tub, and linen closet. Finished lower level includes a large rec room, flex room, full bath, and abundant storage. Main-floor laundry and mudroom complete the home.
Bedrooms: 3
Bathrooms: 3 full / 1 half
Square Feet: 2,928
Tax Amount: $5,144
Architecture: Ranch
Style of Home: 1 Story
Property Type: Single Family Residence
County: Outagamie
Zoning: Residential
Total Square Feet: 2,928
Sq. Ft. Above Grade: 1,922
Sq. Ft. Below Grade: 1,006
Fireplaces:
Appliance Inclusions:
Basement / Lower Level:
Misc. Inclusions:
Water Source: Public
Waste: Public Sewer
Heating/Cooling: Forced Air
Heating Fuel: Natural Gas
# Full Baths: 1
Family Room: 13 x 12
Den/Office: 10 x 7
Rec Room: 27 x 17
Other - See Remarks: 13 x 12
# Full Baths: 2
# Half Baths: 1
Kitchen: 15 x 13
Dining Room: 13 x 12
Bedroom #1: 16 x 14
Bedroom #2: 12 x 11
Bedroom #3: 13 x 11
Laundry: 9 x 6
Lot Description: Cul-de-sac
# Acres: 0.58
Foundation: Poured Concrete
Barrier Free Features:
Driveway:
Home Exterior:
Garage/Parking/Driveway:
Garage #1: 3 or 3.5 Cars spaces
School District: Hortonville
Coaction Real Estate, LLC
Exit 136 toward CR-BB/Prospect Ave, R onto W Prospect Ave, R onto Municipal Dr, R onto Wisconsin Ave, L onto Glennview Dr., L onto Charleen Ln
Listed By: Coaction Real Estate, LLC
This listing was last updated by Coaction Real Estate, LLC on July 8, 2026, 10:01 am.
Listing has been on the market for 63 days, since May 27, 2026.
This information, provided by seller, listing broker, and other parties, may not have been verified.
Information received from other 3rd parties: All information deemed reliable but not guaranteed and should be independently verified. All properties are subject to prior sale, change, or withdrawal. Neither listing broker nor Paragon Real Estate Group nor RANW MLS shall be responsible for any typographical errors, misinformation, misprints, and shall be held totally harmless.
Copyright 2026 RANW MLS. All rights reserved. RANW MLS records were last updated on 07/29/2026 8:15 am.