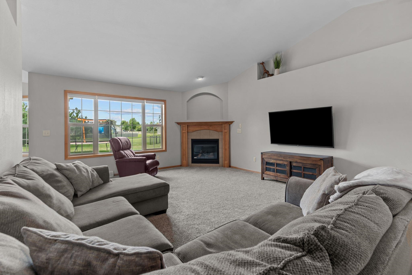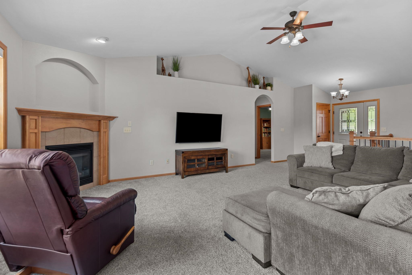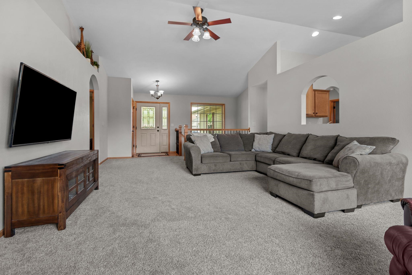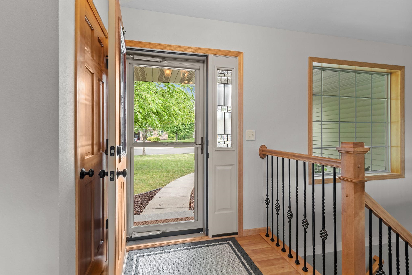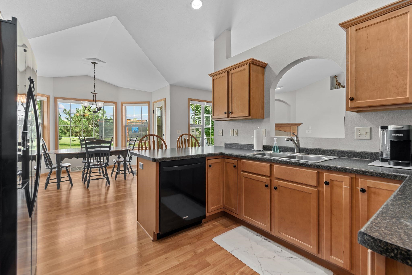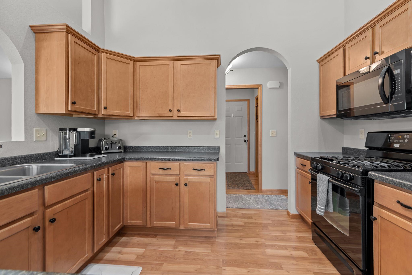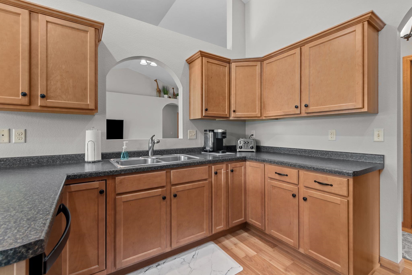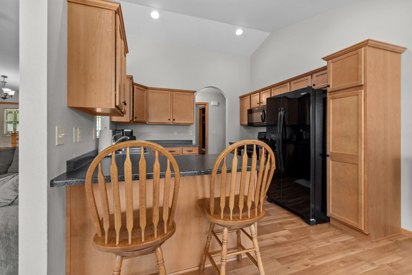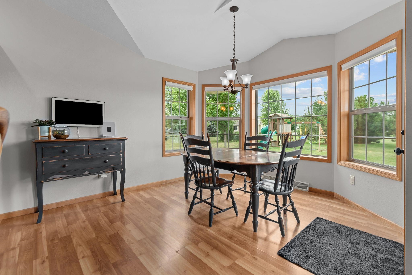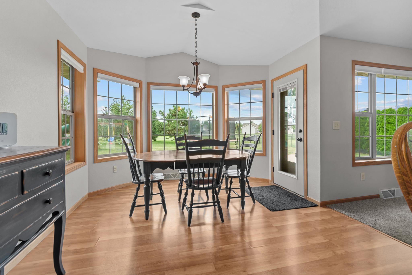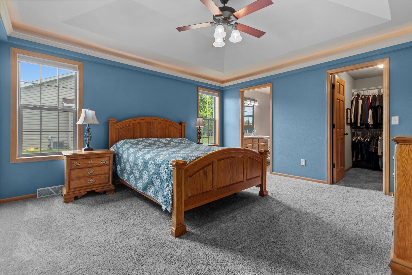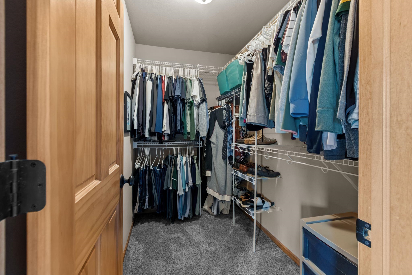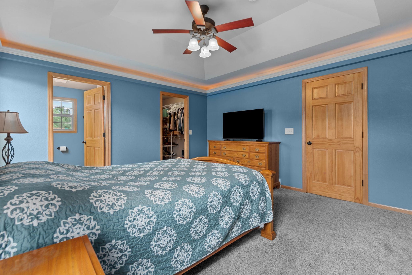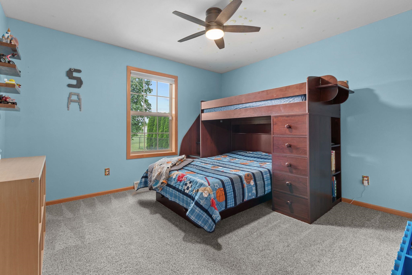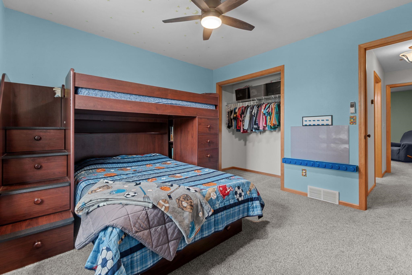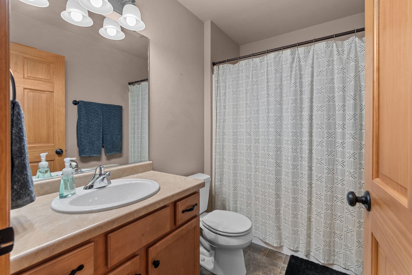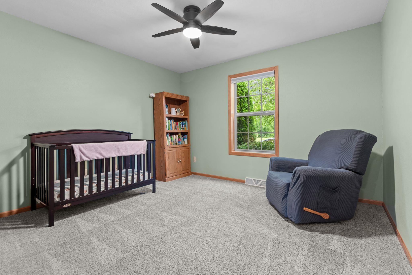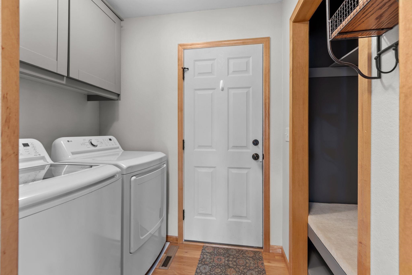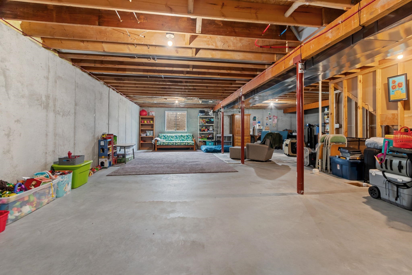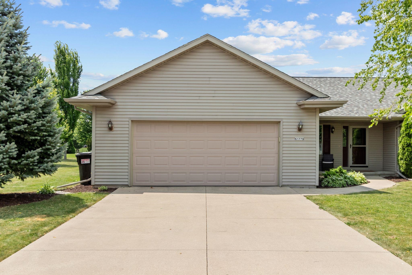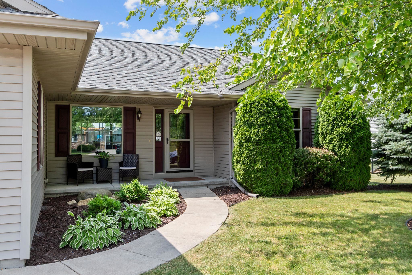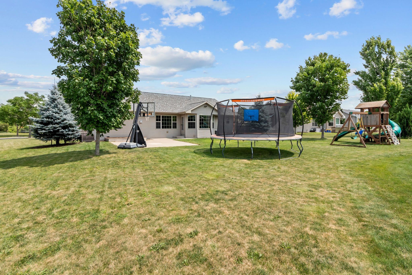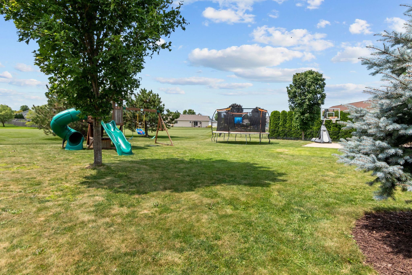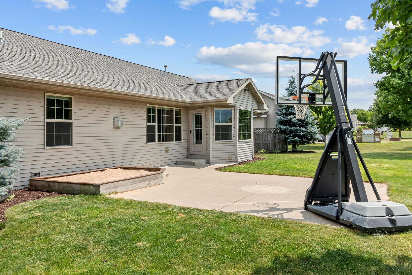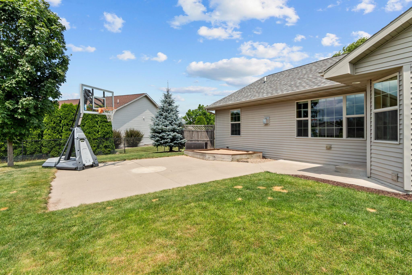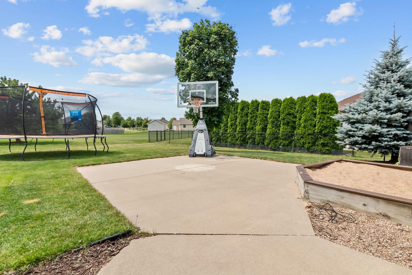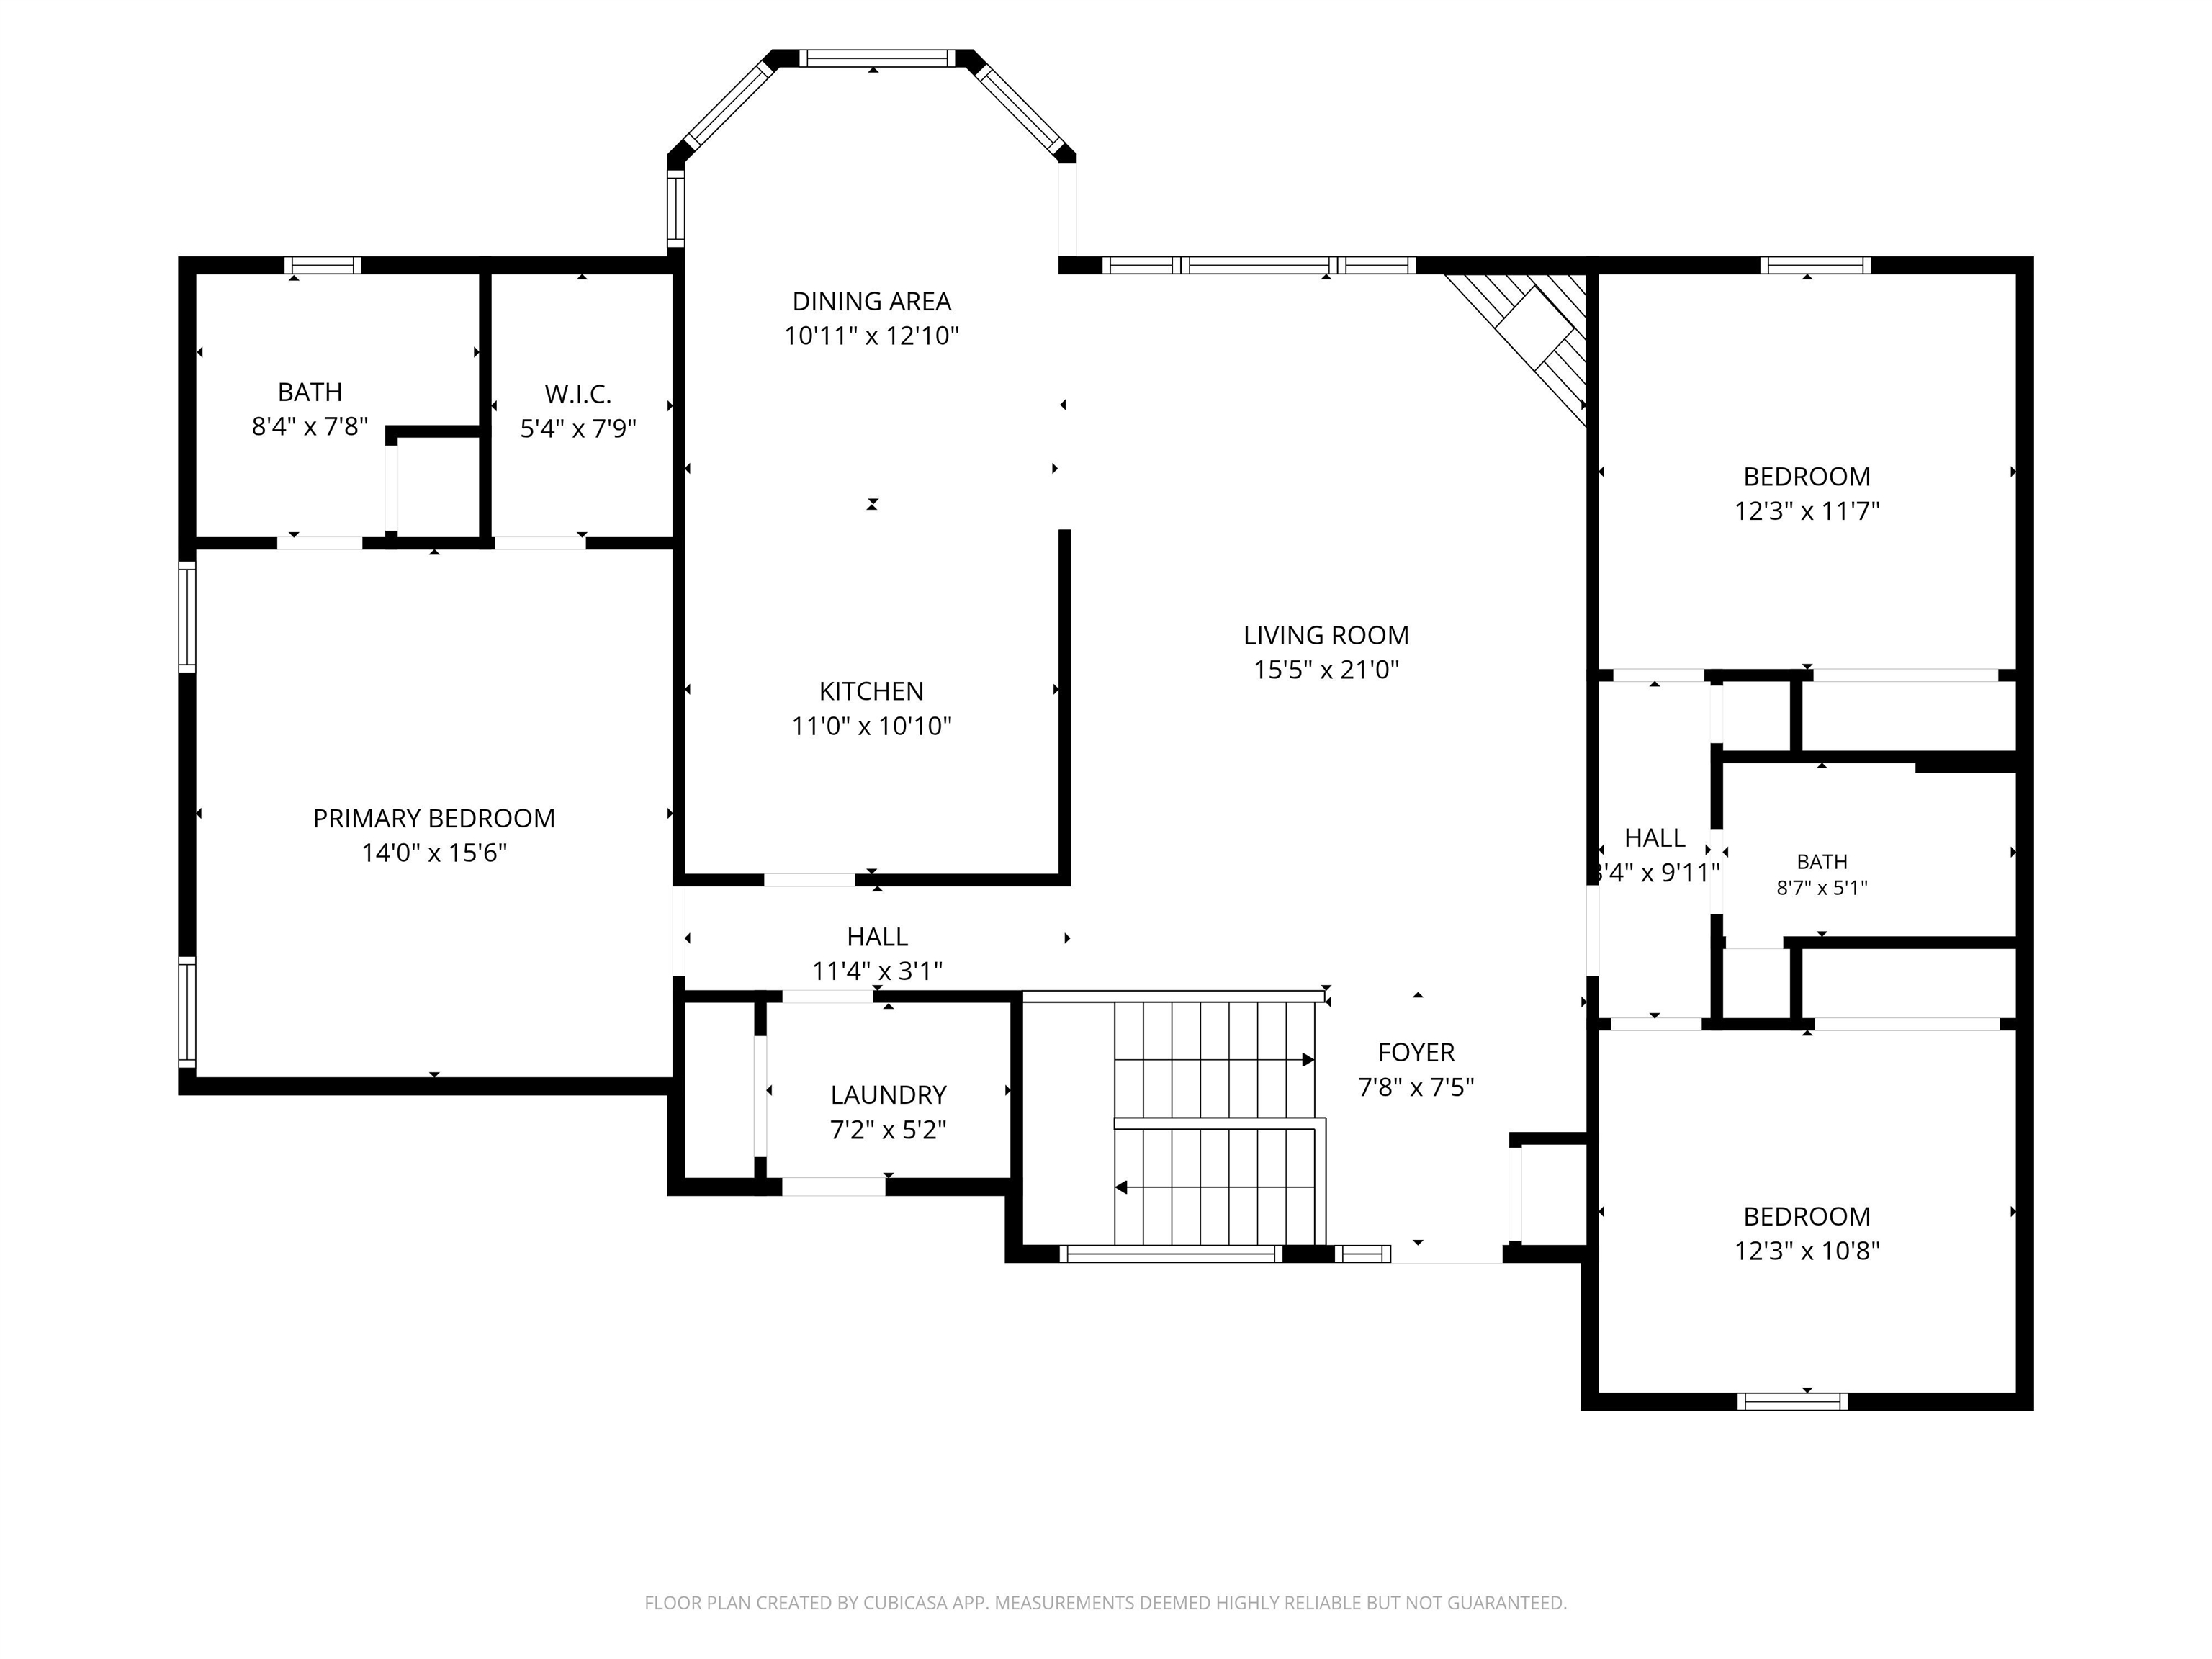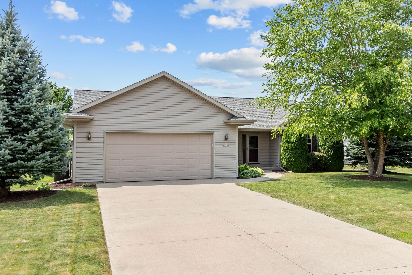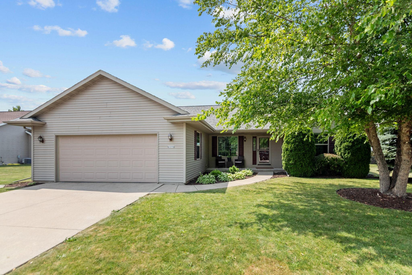
Beautiful, well loved 3 bed Greenville ranch! You'll feel right at home in a living room that features a cathedral ceiling, gas fireplace, great natural lighting, & newer carpets. Enjoy a spacious kitchen & dining area with breakfast bar, vinyl plank flooring, patio doors leading to your backyard patio - perfect or relaxing & enjoying. Master bed suite with lighted trayed ceiling, walk in closet, double sinks & more! A desirable split privacy plan for the bedrooms makes this an exceptional floorplan for family or guests.. LL has an egress window, stubbed for future bath & gives you the opportunity to add future living space. Updates include new roof (2022), central air (2025) and new water heater (2021). Welcome home! Seller requests 48 hours for binding acceptance of any offers.
Bedrooms: 3
Bathrooms: 2 full / 0 half
Square Feet: 1,627
Tax Amount: $4,410
Architecture: Ranch
Style of Home: 1 Story
Property Type: Single Family Residence
County: Outagamie
Zoning: Residential
Total Square Feet: 1,627
Sq. Ft. Above Grade: 1,627
Sq. Ft. Below Grade: 0
Fireplaces:
Appliance Inclusions:
Basement / Lower Level:
Misc. Inclusions:
Water Source: Public
Waste: Public Sewer
Heating/Cooling: Forced Air
Heating Fuel: Natural Gas
# Full Baths: 2
Kitchen: 13 x 11
Dining Room: 13 x 11
Bedroom #1: 14 x 14
Bedroom #2: 12 x 11
Bedroom #3: 12 x 11
Laundry: 10 x 6
Lot Description: Rural - Subdivision
Sq. Ft. of Lot: 13,634
# Acres: 0.31
Foundation: Poured Concrete
Barrier Free Features:
Driveway:
Home Exterior:
Garage/Parking/Driveway: Garage Door Opener
Garage Size: 24x26
Garage #1: 2.5 Car (min width 24`) spaces
School District: Hortonville
Elementary School: North Greenville
Middle School: Greenville
High School: Hortonville
Coldwell Banker Real Estate Group
Greenwood Rd to east on Rocky Mountain Drive to 2nd left on Swanee Circle
Listed By: Coldwell Banker Real Estate Group
This listing was last updated by Coldwell Banker Real Estate Group on July 29, 2026, 10:01 am.
Listing has been on the market for 7 days, since July 22, 2026.
This information, provided by seller, listing broker, and other parties, may not have been verified.
Information received from other 3rd parties: All information deemed reliable but not guaranteed and should be independently verified. All properties are subject to prior sale, change, or withdrawal. Neither listing broker nor Paragon Real Estate Group nor RANW MLS shall be responsible for any typographical errors, misinformation, misprints, and shall be held totally harmless.
Copyright 2026 RANW MLS. All rights reserved. RANW MLS records were last updated on 07/29/2026 10:15 am.