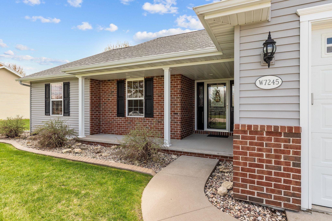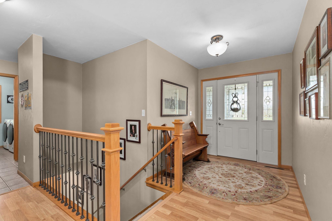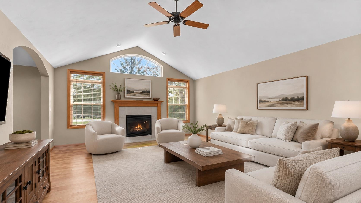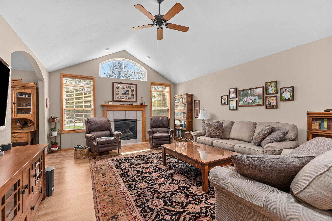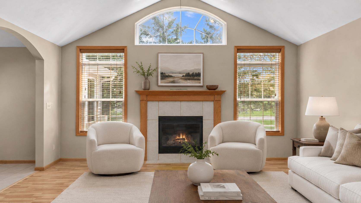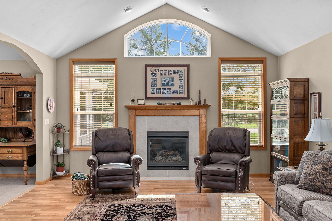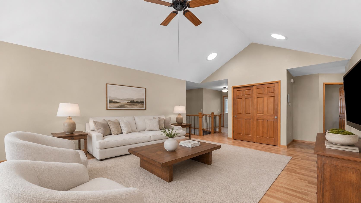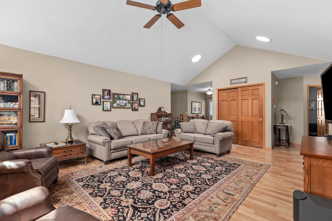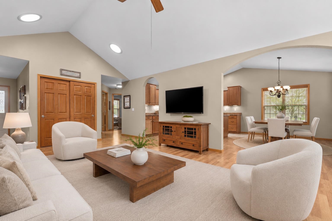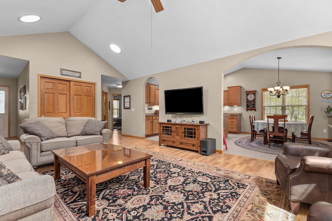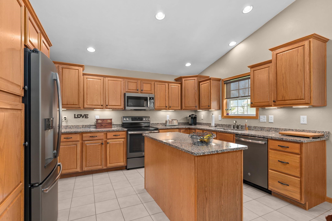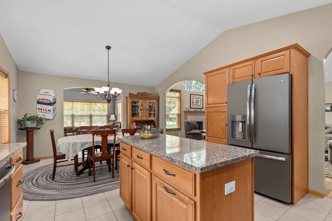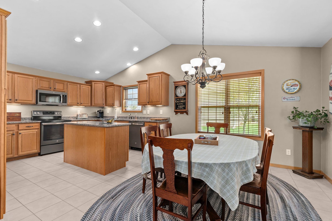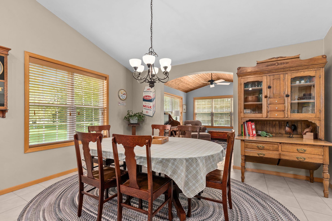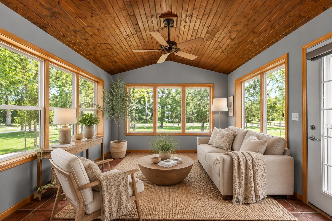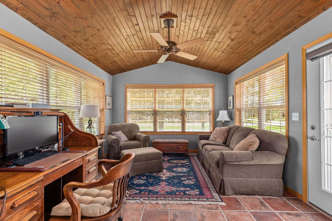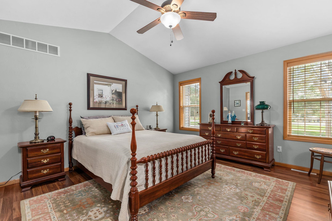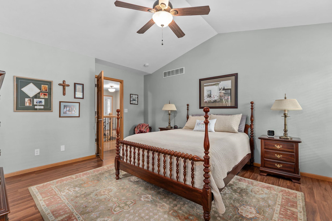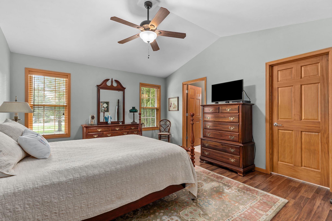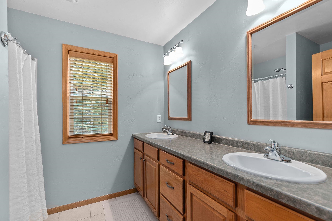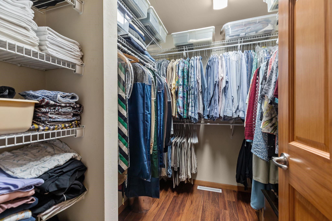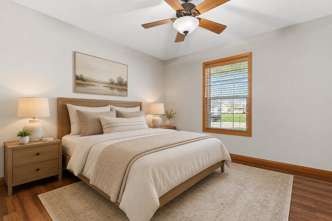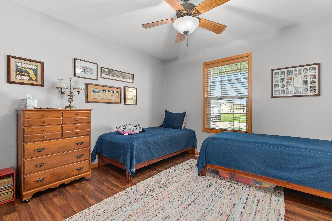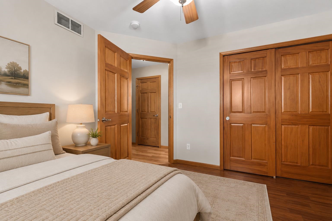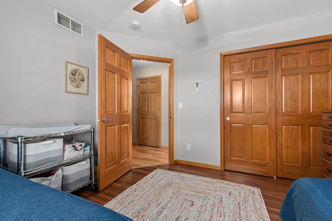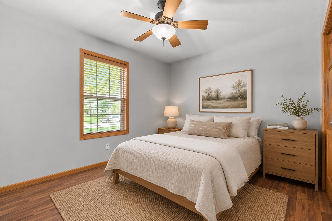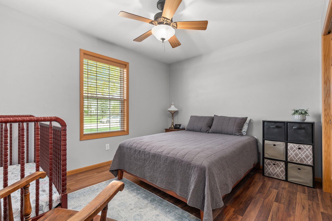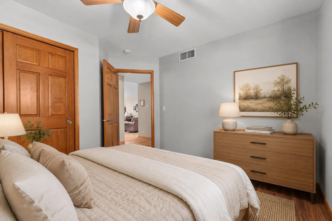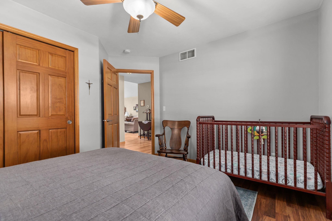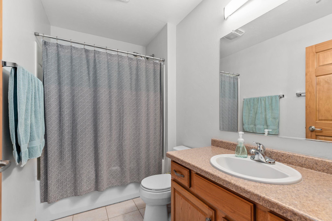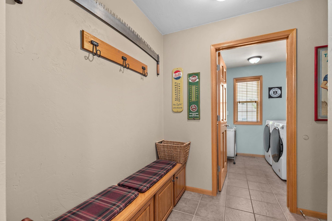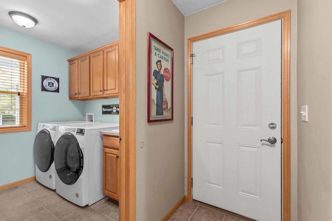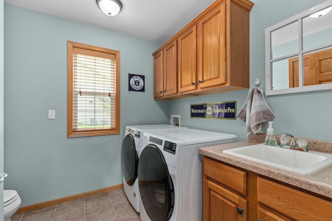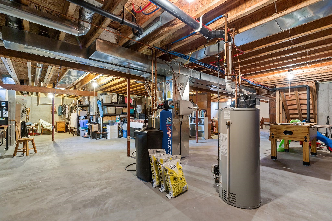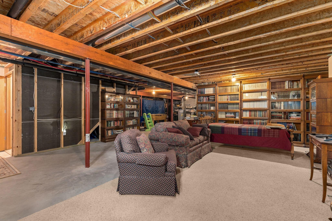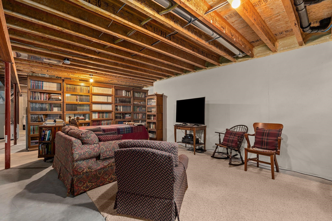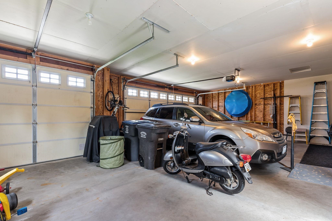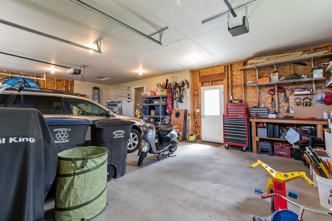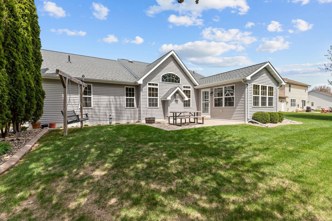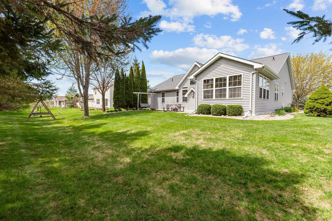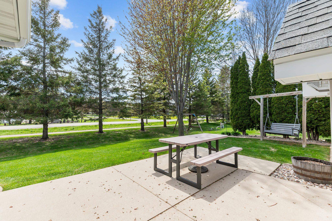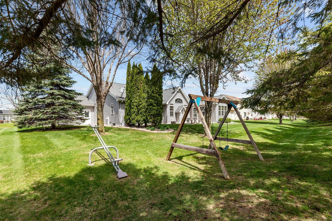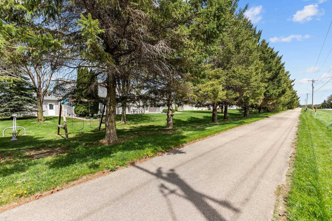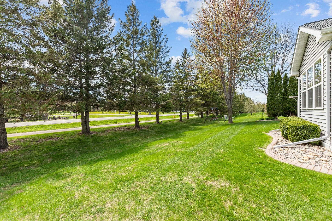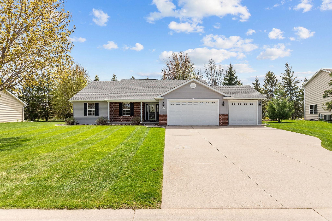
Stunning main-level living in Greenville, close to Appleton and located in the Hortonville School District. Set on a quiet street, this move-in ready 3 bedroom, 2 bath home offers an open floor plan with vaulted ceilings, skylights, natural light, and durable flooring throughout. The spacious kitchen comes equipped with ample cabine, pull-out drawers, corner cabinet shelving, stainless steel appliances, and granite countertops. Enjoy the cozy, welcoming living spaces or relax in the beautiful sunroom with wood cathedral ceiling and French doors to a generous patio ready for a pergola and outdoor furnishings. Backyard framed by full grow pines,first-floor laundry, and convenient back hall benches complete this charming home. Pref closing date 07/30/26. Some images virtually staged.
Bedrooms: 3
Bathrooms: 2 full / 1 half
Square Feet: 1,931
Tax Amount: $6,613
Architecture: Ranch
Style of Home: 1 Story
Property Type: Single Family Residence
County: Outagamie
Zoning: Residential
Total Square Feet: 1,931
Sq. Ft. Above Grade: 1,931
Sq. Ft. Below Grade: 0
Fireplaces:
Appliance Inclusions:
Basement / Lower Level:
Misc. Inclusions:
Water Source: Public
Waste: Public Sewer
Heating Fuel: Natural Gas
# Full Baths: 2
# Half Baths: 1
Kitchen: 14 x 11
Dining Room: 11 x 9
Bedroom #1: 15 x 13
Bedroom #2: 12 x 11
Bedroom #3: 12 x 10
4 Season Room: 13 x 12
Foyer: 11 x 7
Laundry: 8 x 6
Mud Room: 9 x 7
# Acres: 0.37
Foundation: Poured Concrete
Barrier Free Features:
Driveway:
Home Exterior:
Garage/Parking/Driveway: Attached
Garage Size: 33x22
Garage #1: 3 or 3.5 Cars spaces
School District: Hortonville
Keller Williams Fox Cities
Hwy 15 W of Greenville to S on Julius, E on Dover, S on Shadybrook, E on Sunfield.
Listed By: Keller Williams Fox Cities
This listing was last updated by Keller Williams Fox Cities on June 15, 2026, 10:01 am.
Listing has been on the market for 78 days, since May 12, 2026.
This information, provided by seller, listing broker, and other parties, may not have been verified.
Information received from other 3rd parties: All information deemed reliable but not guaranteed and should be independently verified. All properties are subject to prior sale, change, or withdrawal. Neither listing broker nor Paragon Real Estate Group nor RANW MLS shall be responsible for any typographical errors, misinformation, misprints, and shall be held totally harmless.
Copyright 2026 RANW MLS. All rights reserved. RANW MLS records were last updated on 07/29/2026 8:15 am.