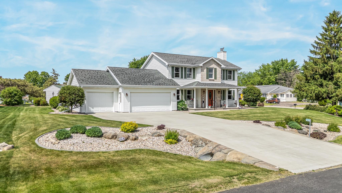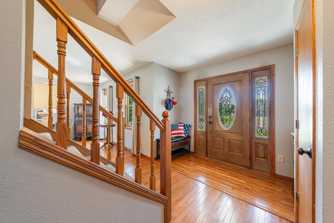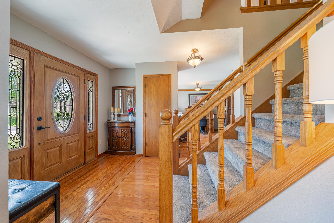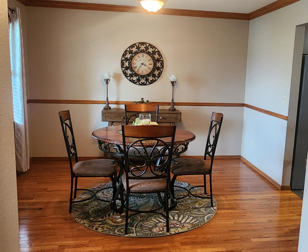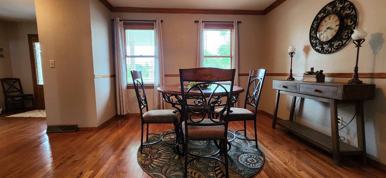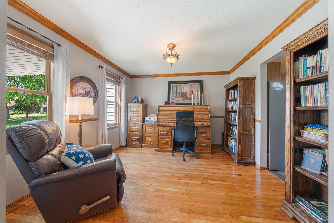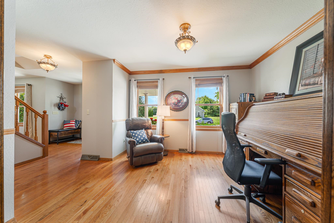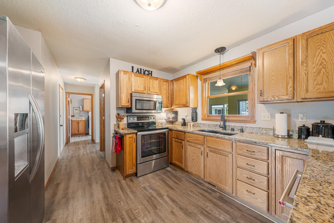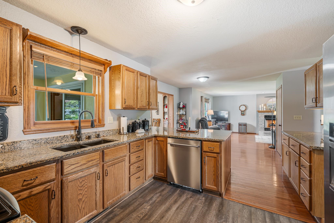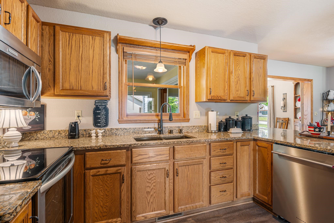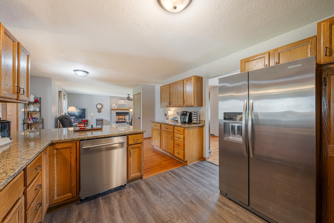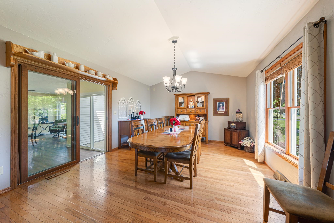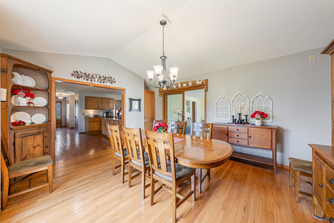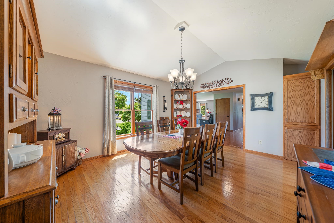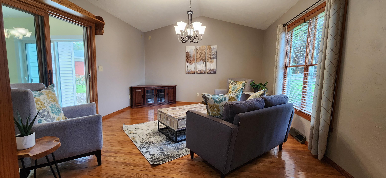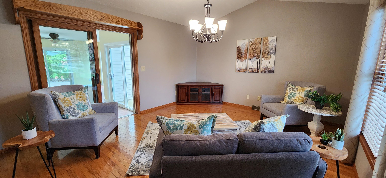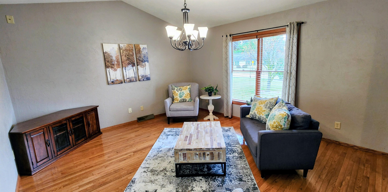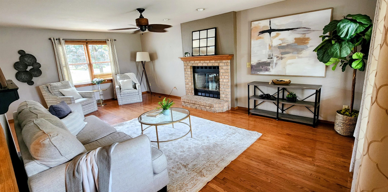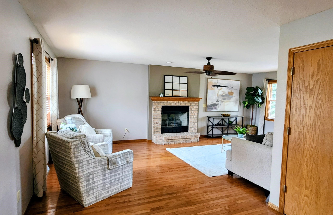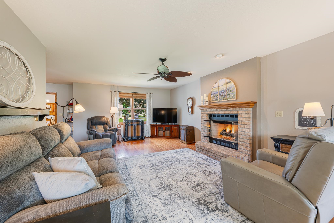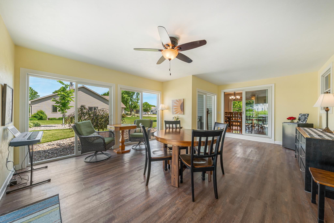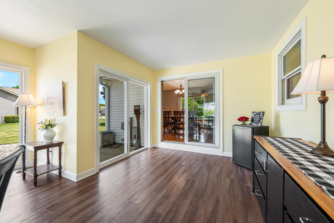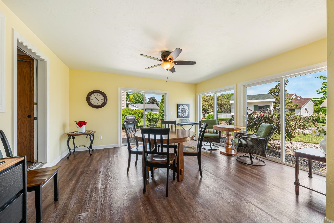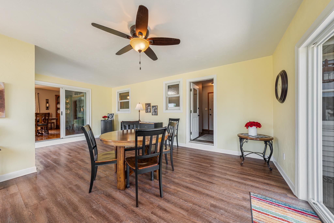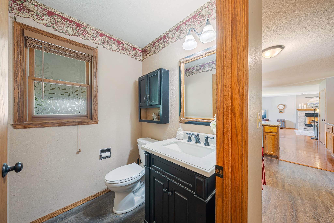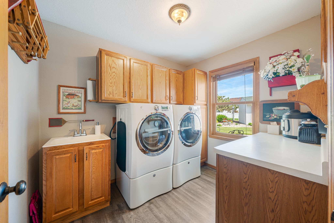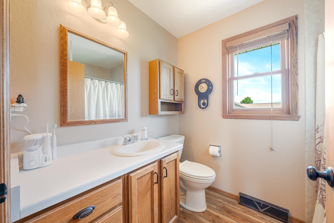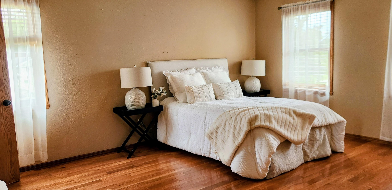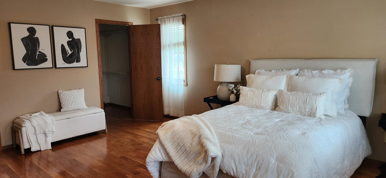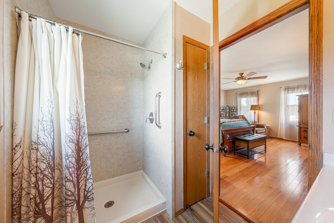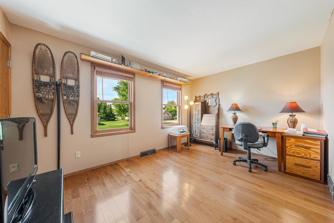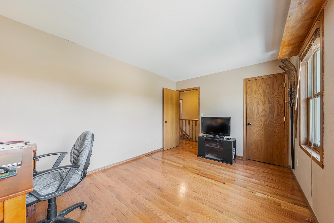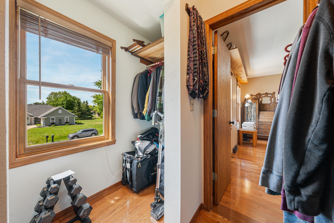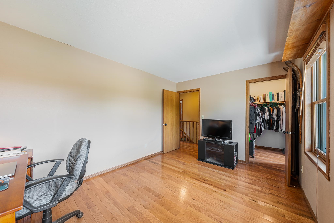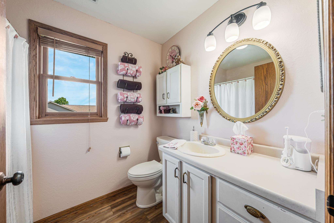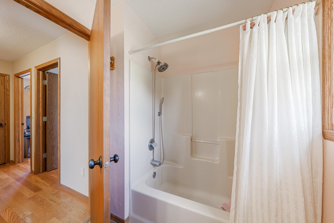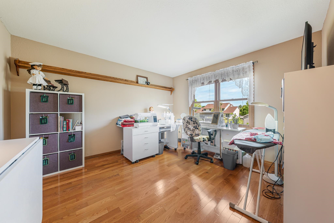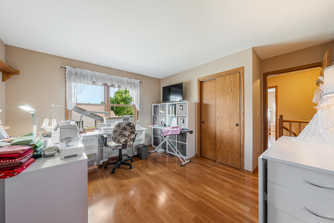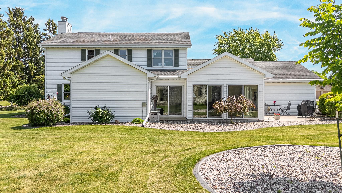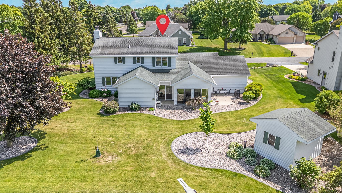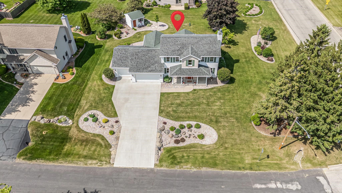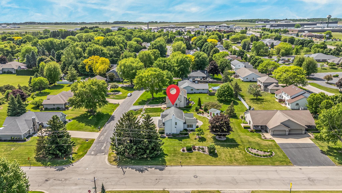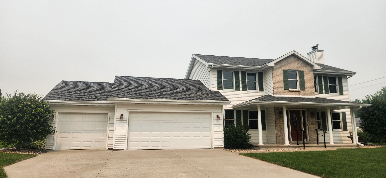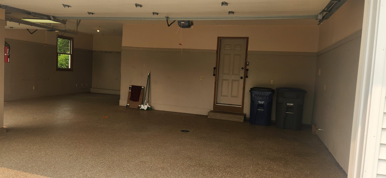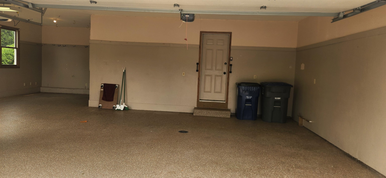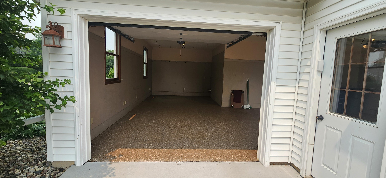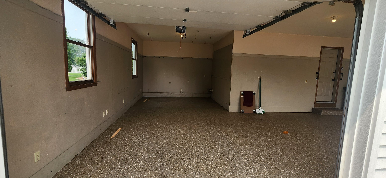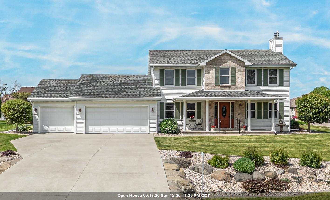
This thoughtfully designed home is where classic style meets modern convenience. You'll find rich hardwood flooring running cohesively throughout the home. The main level offers flexibility for your lifestyle, with multi-option living spaces, perfect for choice of dining area, home office, toy room, or a 2nd tv room. Convenient first-floor laundry room. The kitchen offers SS appliances, granite counter tops and ample storage. In the back of the home discover a light-filled three-season room - ideal for mornings or evening relaxation with views of the outdoors. Upstairs, 3 BR include a primary with a private bath and walk-in closet. The yard features custom curbing, mature plants, and a storage shed that mirrors the home. 3+ car insulated & finished garage with durable, epoxy floors
Bedrooms: 3
Bathrooms: 2 full / 1 half
Square Feet: 2,292
Tax Amount: $5,484
Style of Home: 2 Story
Property Type: Single Family Residence
County: Outagamie
Zoning: Residential
Total Square Feet: 2,292
Sq. Ft. Above Grade: 2,292
Sq. Ft. Below Grade: 0
Fireplaces: Gas
Appliance Inclusions:
Basement / Lower Level: Full
Misc. Inclusions:
Water Source: Public
Waste: Public Sewer
Heating/Cooling: Forced Air
Heating Fuel: Natural Gas
# Half Baths: 1
Family Room: 16 x 13
Kitchen: 21 x 11
Dining Room: 14 x 11
Laundry: 9 x 7
3 Season Rm: 21 x 15
# Full Baths: 2
Bedroom #1: 16 x 13
Bedroom #2: 14 x 10
Bedroom #3: 12 x 11
Sq. Ft. of Lot: 19,602
# Acres: 0.45
Foundation: Poured Concrete
Barrier Free Features: Not Applicable
Driveway:
Home Exterior: Vinyl Siding
Garage/Parking/Driveway: Attached
Garage #1: 3 or 3.5 Cars spaces
Garage #2: None spaces
School District: Hortonville
High School: Hortonville
Century 21 Ace Realty
From Spencer Ave going west turn north on Mayflower. Home is on the NW corner of Mayflower & Long Ct. (Between College and Spencer on Mayflower)
Listed By: Century 21 Ace Realty
This listing was last updated by Century 21 Ace Realty on September 12, 2026, 5:26 am.
Listing has been on the market for 3 days, since September 9, 2026.
This information, provided by seller, listing broker, and other parties, may not have been verified.
Information received from other 3rd parties: All information deemed reliable but not guaranteed and should be independently verified. All properties are subject to prior sale, change, or withdrawal. Neither listing broker nor Paragon Real Estate Group nor RANW MLS shall be responsible for any typographical errors, misinformation, misprints, and shall be held totally harmless.
Copyright 2026 RANW MLS. All rights reserved. RANW MLS records were last updated on 09/12/2026 8:15 am.