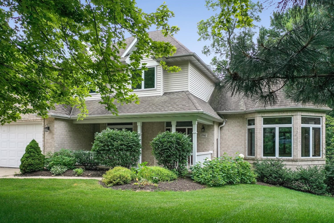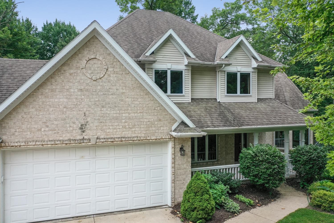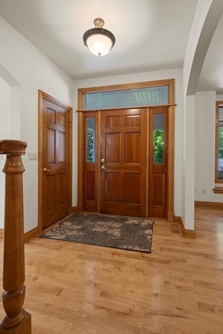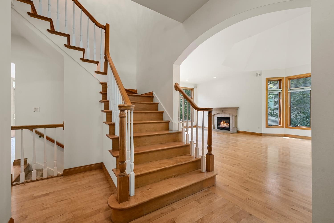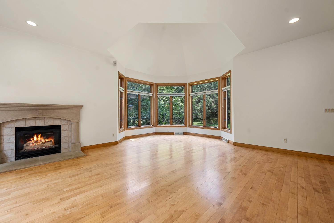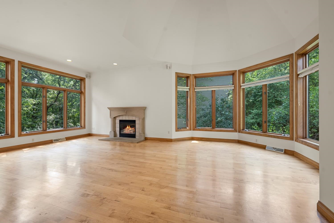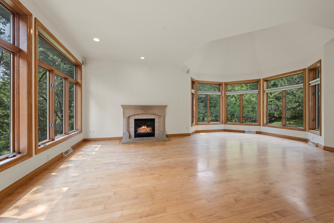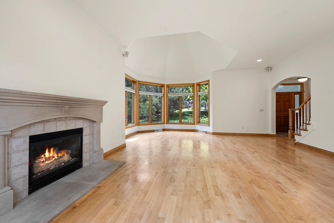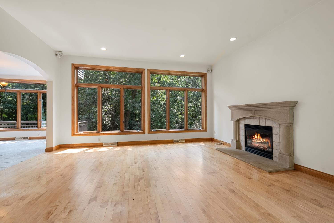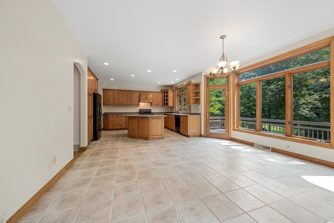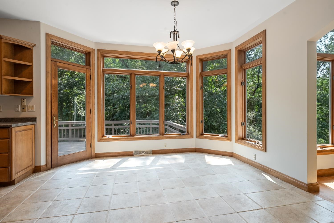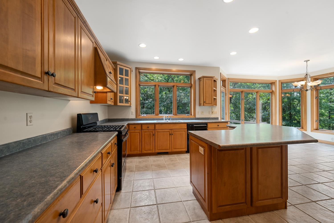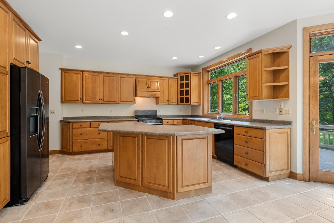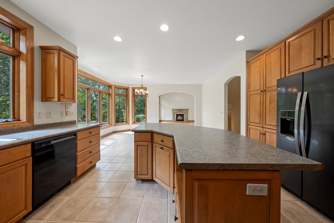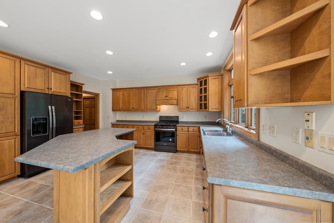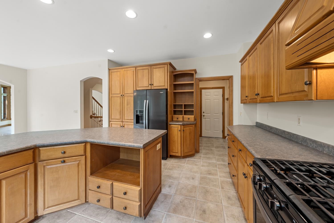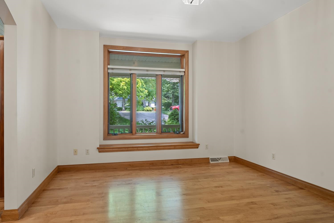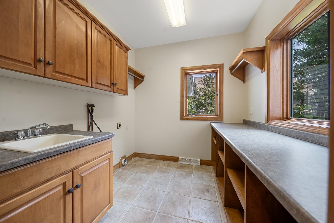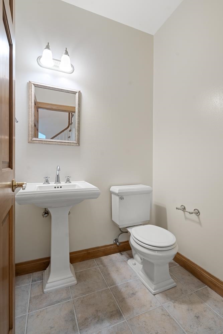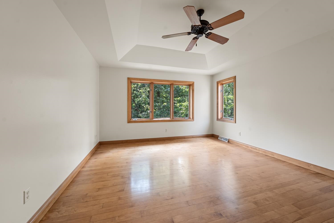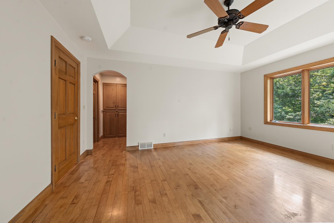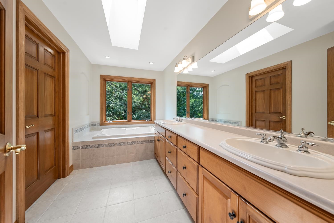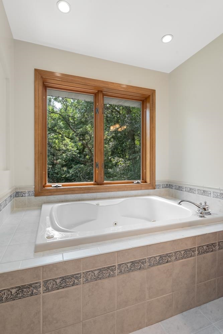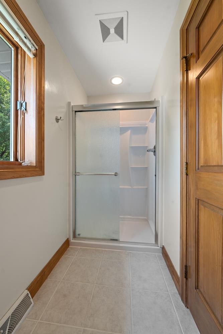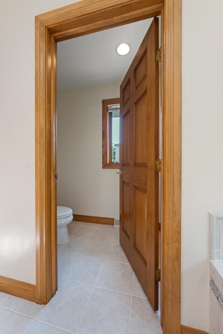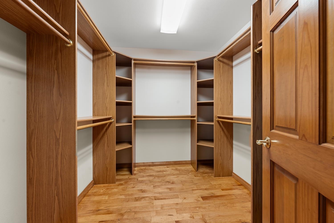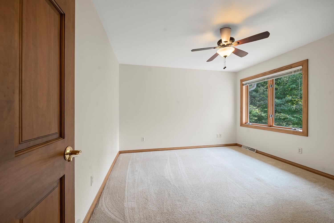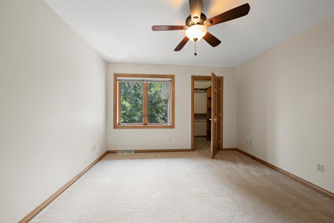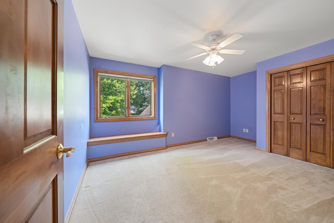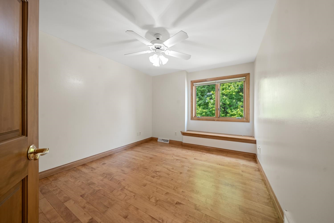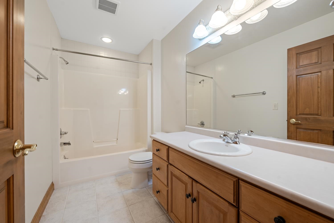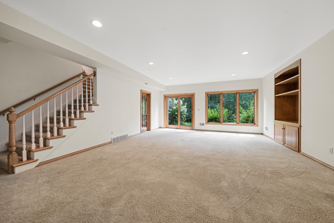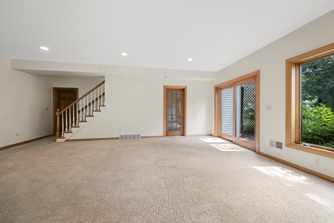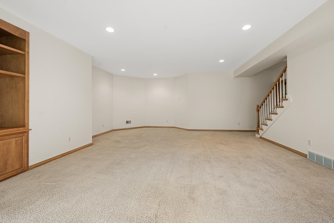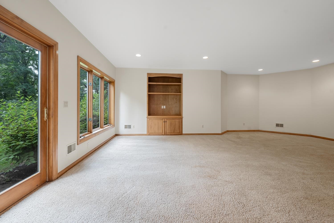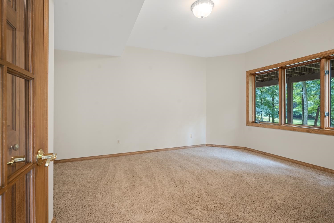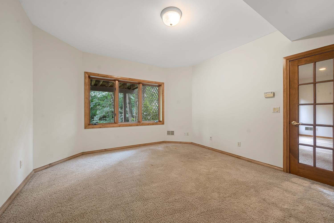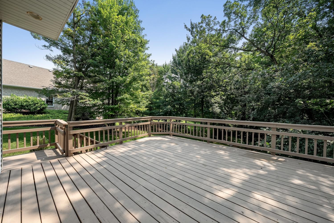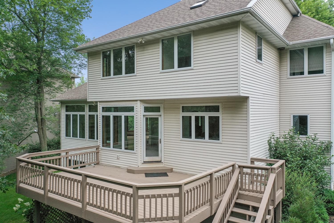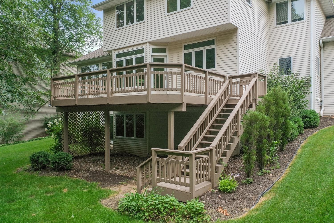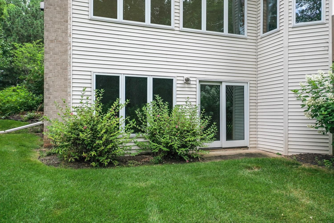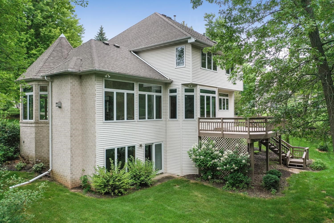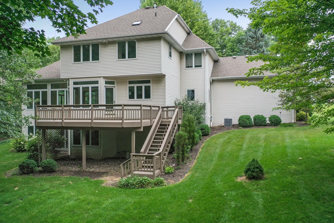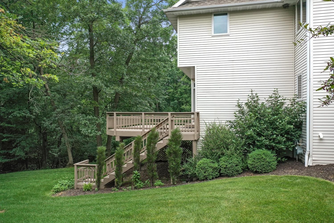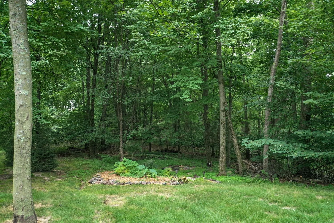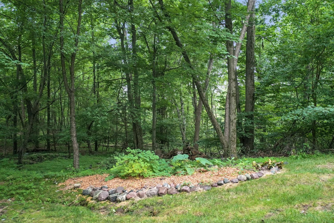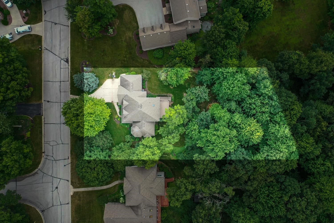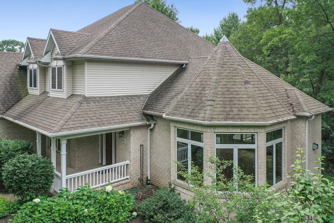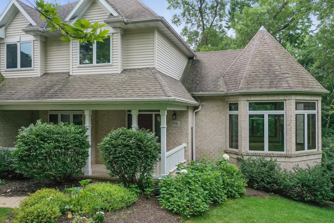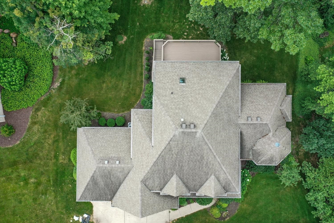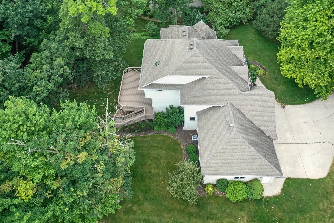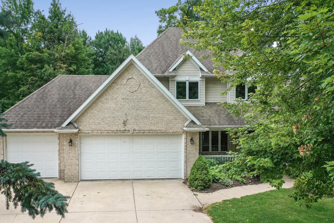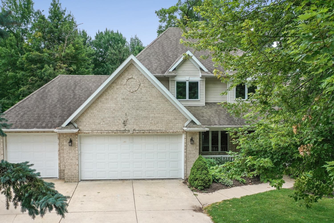
Tucked away on a 0.64 ac lot, this impressive 5BR/2.5BA colonial home greets w/ beautifully refinished HW floors, grand staircase, house-sound system and classic turret! Spacious LR w/ extra-large windows, soaring ceilings, and gas FP. Kitchen w/ solid cabinetry, island, & dinette that opens to deck & breathtaking wooded scene. Formal dining w/ charming window seat, 1st floor laundry & guest-bath completes the main floor. Winding staircase leads to 2nd floor offering an owner's suite w/ hw floor, vaulted ceiling, walk-in closet w/ organizer & full bath w/ dual vanity, jet-tub & updated shower ('26). 3 additional bedrooms share a 2nd full bath. LL adds 750+sqft composed of a large fam-room w/ walk-out door & built-ins and 5th bedroom. 3-stall garage, scenic peaceful setting, must-see!
Bedrooms: 5
Bathrooms: 2 full / 1 half
Square Feet: 3,410
Tax Amount: $9,297
Architecture: Contemporary
Style of Home: 2 Story
Property Type: Single Family Residence
County: Brown
Zoning: Residential
Total Square Feet: 3,410
Sq. Ft. Above Grade: 2,641
Sq. Ft. Below Grade: 769
Fireplaces:
Basement / Lower Level:
Misc. Inclusions:
Water Source: Public
Waste: Public Sewer
Heating/Cooling:
Heating Fuel: Natural Gas
Family Room: 19 x 24
Bedroom #5: 13 x 16
# Half Baths: 1
Kitchen: 12 x 16
Dining Room: 13 x 16
Formal Dining Room: 12 x 13
Foyer: 7 x 13
Laundry: 8 x 8
# Full Baths: 2
Bedroom #1: 13 x 16
Bedroom #2: 12 x 12
Bedroom #3: 10 x 14
Bedroom #4: 10 x 13
Lot Description: Wooded
# Acres: 0.64
Foundation: Poured Concrete
Barrier Free Features: Laundry 1st Floor
Driveway:
Home Exterior:
Garage/Parking/Driveway:
Garage Size: 35x23
Garage #1: 3 or 3.5 Cars spaces
Garage #2: None spaces
School District: Green Bay Area
Dallaire Realty
W Point Rd to Dancing Dunes Dr which continues into E Telemark Cir. S Telemark Cir to home.
Listed By: Dallaire Realty
This listing was last updated by Dallaire Realty on August 27, 2026, 5:01 am.
Listing has been on the market for 61 days, since July 13, 2026.
This information, provided by seller, listing broker, and other parties, may not have been verified.
Information received from other 3rd parties: All information deemed reliable but not guaranteed and should be independently verified. All properties are subject to prior sale, change, or withdrawal. Neither listing broker nor Paragon Real Estate Group nor RANW MLS shall be responsible for any typographical errors, misinformation, misprints, and shall be held totally harmless.
Copyright 2026 RANW MLS. All rights reserved. RANW MLS records were last updated on 09/12/2026 8:15 am.