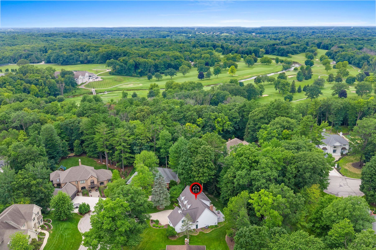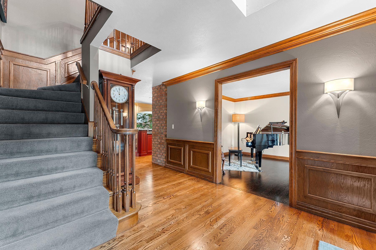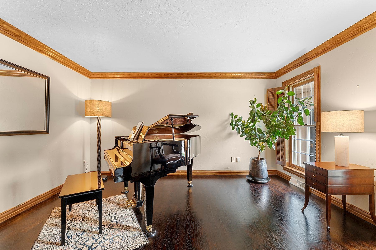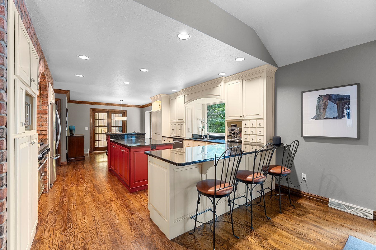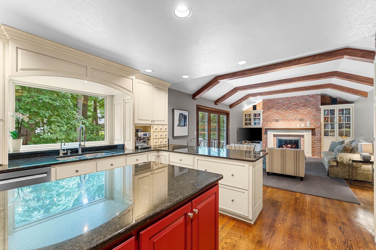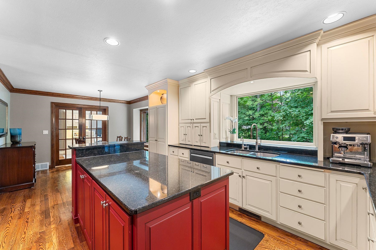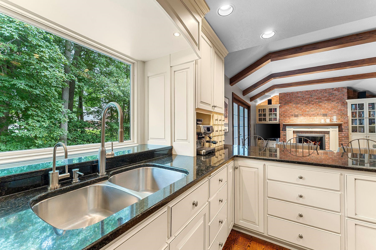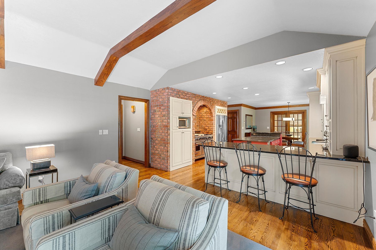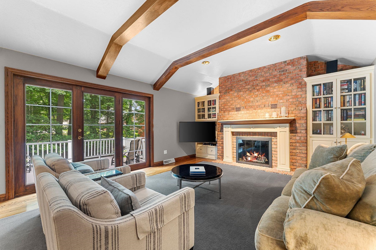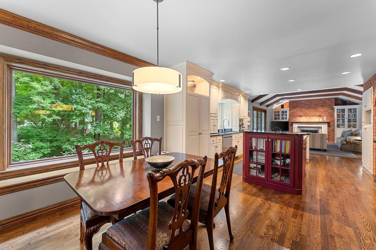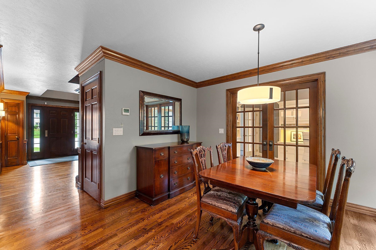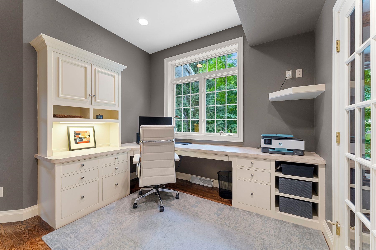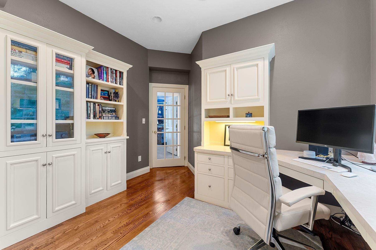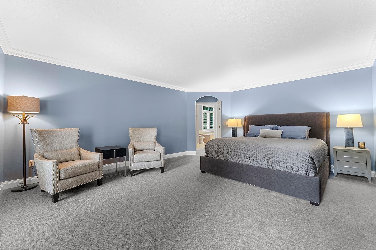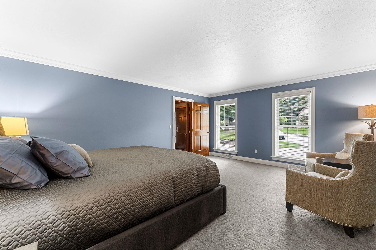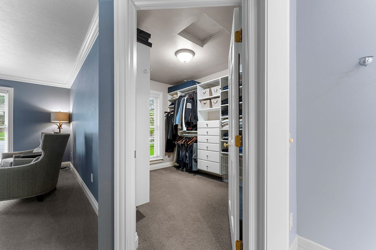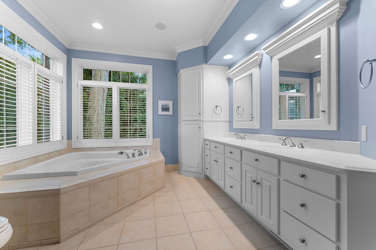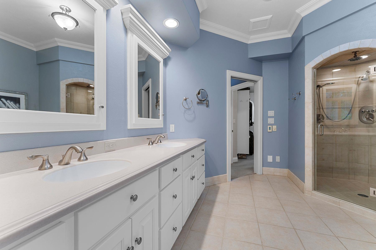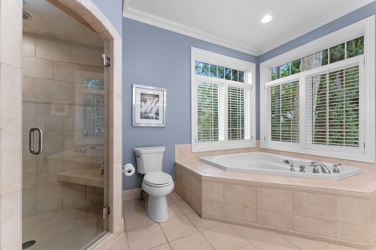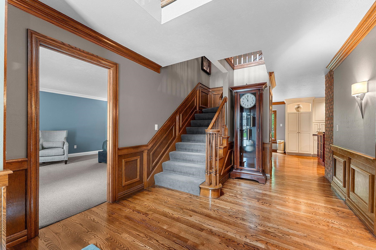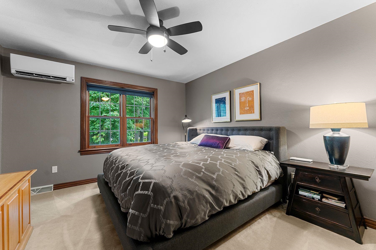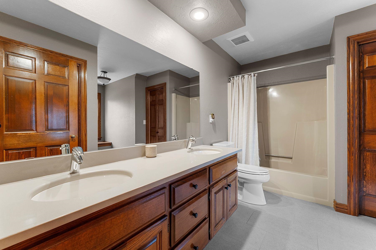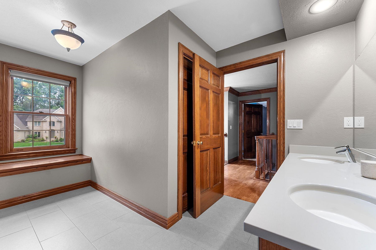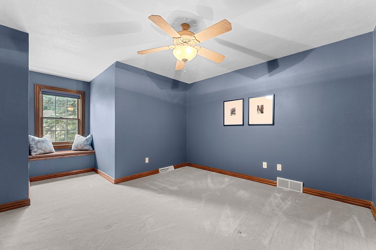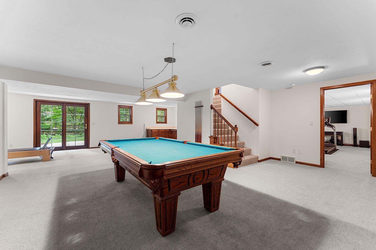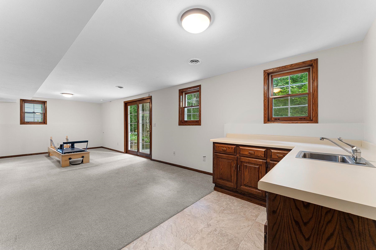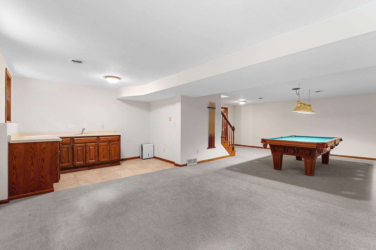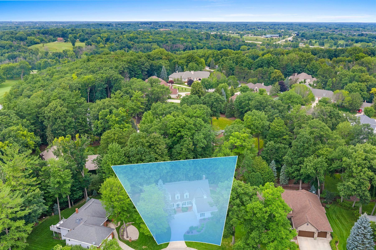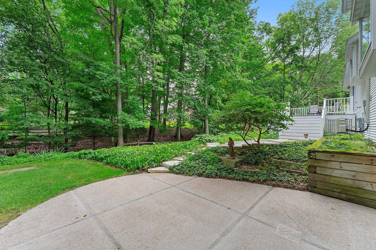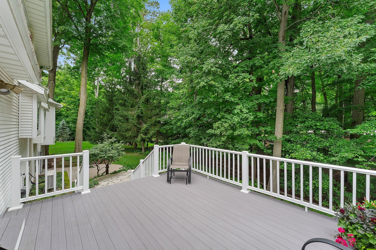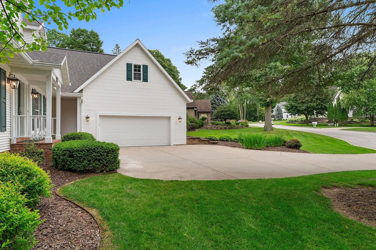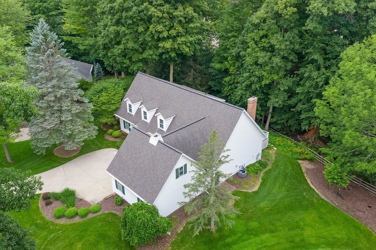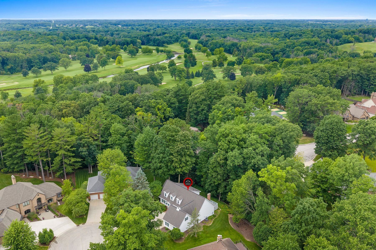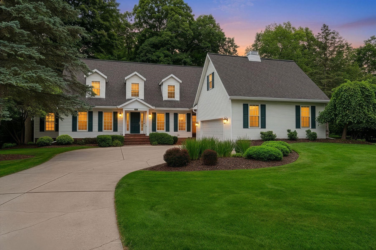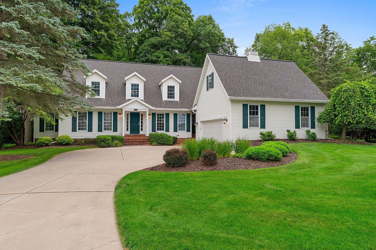
Situated in a prime cul-de-sac setting just steps from Oneida Golf & Country Club, this exceptional 4BR/3.5BA Colonial is equally suited for everyday living or weekend gatherings. Rich hardwood floors & timeless woodwork complement a chef's kitchen featuring a Viking 48" double oven with six burners & griddle, a large island, and open connection to the vaulted great room w/ gas fireplace. Enjoy the ease of main-level living with a primary suite, dedicated office, and laundry room, while the walk-out LL with rec room, wet bar and full bath provides space for guests or extended stays. Unwind on the patio or expansive deck overlooking a peaceful, wooded backdrop, all while just minutes from Lambeau Field & local amenities. Complete w/ attached garage, reverse osmosis & an unbeatable location.
Bedrooms: 4
Bathrooms: 3 full / 1 half
Square Feet: 4,366
Tax Amount: $9,777
Subdivision: Stonebridge Farm
Architecture: Colonial
Style of Home: 2 Story
Property Type: Single Family Residence
County: Brown
Zoning: Residential
Total Square Feet: 4,366
Sq. Ft. Above Grade: 2,965
Sq. Ft. Below Grade: 1,401
Fireplaces:
Appliance Inclusions:
Basement / Lower Level:
Misc. Inclusions:
Water Source: Public
Waste: Public Sewer
Heating Fuel: Natural Gas
# Full Baths: 1
Rec Room: 29 x 28
# Full Baths: 1
# Half Baths: 1
Kitchen: 15 x 14
Dining Room: 12 x 11
Formal Dining Room: 15 x 12
Bedroom #1: 18 x 15
Foyer: 18 x 10
Den/Office: 13 x 13
Laundry: 8 x 5
# Full Baths: 1
Bedroom #2: 16 x 12
Bedroom #3: 18 x 15
Bedroom #4: 13 x 11
Lot Description:
Sq. Ft. of Lot: 15,725
# Acres: 0.36
Foundation: Poured Concrete
Barrier Free Features:
Driveway:
Home Exterior:
Garage/Parking/Driveway: Attached
Garage Size: 43x24
Garage #1: 2 Car spaces
Garage #2: None spaces
School District: Green Bay Area
Elementary School: MacArthur
Middle School: Lombardi
High School: GB Southwest
Mahler Sotheby's International Realty
From Hwy 32, south on Packerland Drive, west on Indian Hill Drive, follow right onto Good Shepard Lane to Garden Gate Ct, home is at the end of road
Listed By: Mahler Sotheby's International Realty
This listing was last updated by Mahler Sotheby's International Realty on September 3, 2026, 12:56 pm.
Listing has been on the market for 44 days, since July 30, 2026.
This information, provided by seller, listing broker, and other parties, may not have been verified.
Information received from other 3rd parties: All information deemed reliable but not guaranteed and should be independently verified. All properties are subject to prior sale, change, or withdrawal. Neither listing broker nor Paragon Real Estate Group nor RANW MLS shall be responsible for any typographical errors, misinformation, misprints, and shall be held totally harmless.
Copyright 2026 RANW MLS. All rights reserved. RANW MLS records were last updated on 09/12/2026 8:15 am.