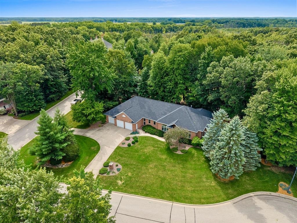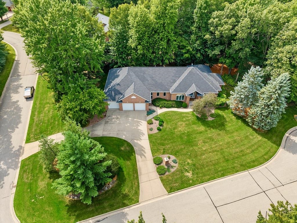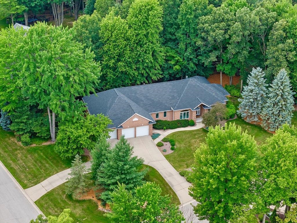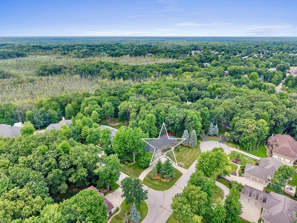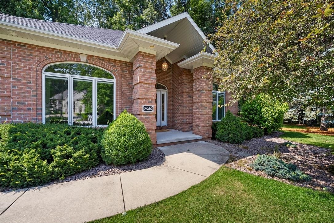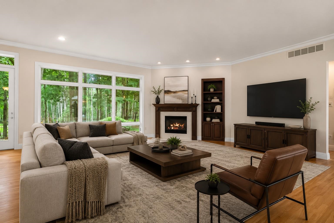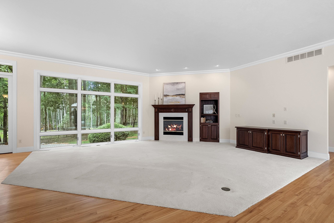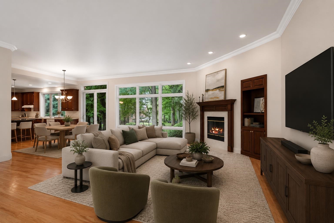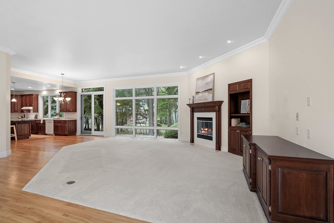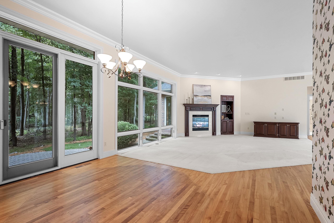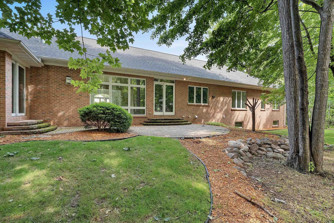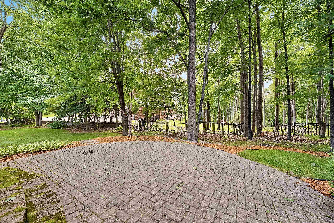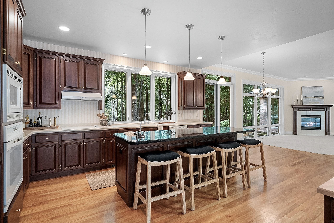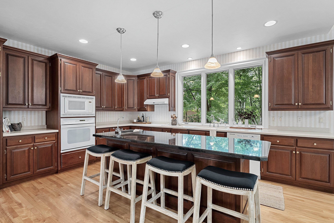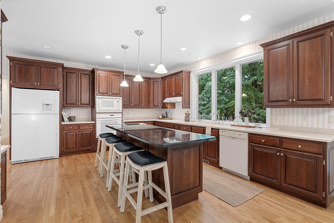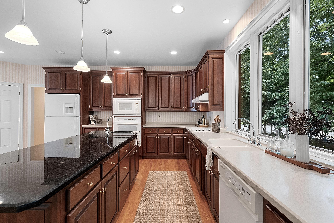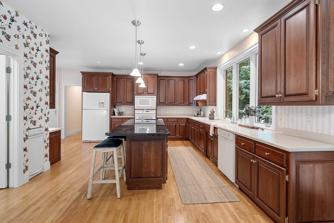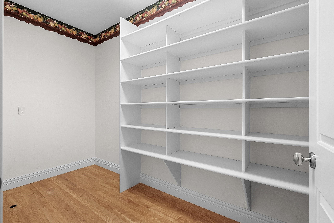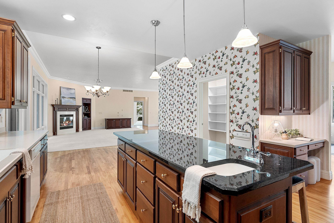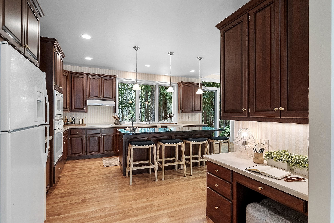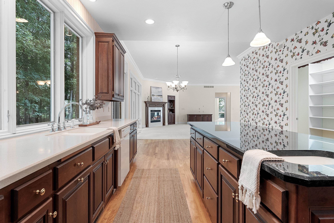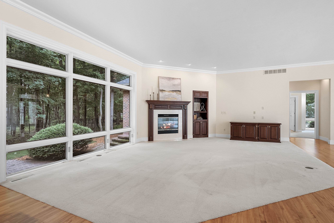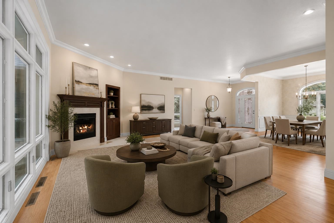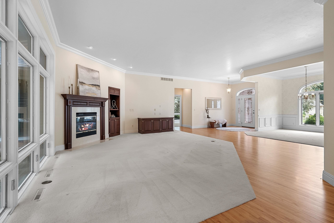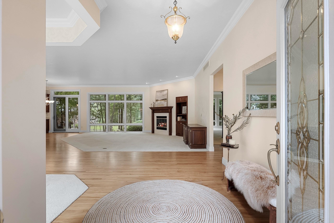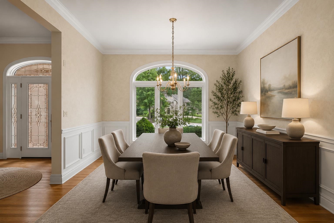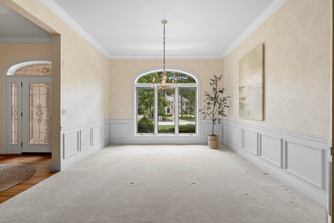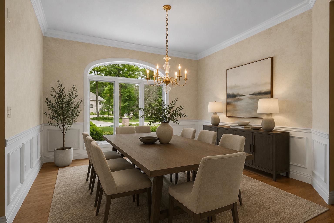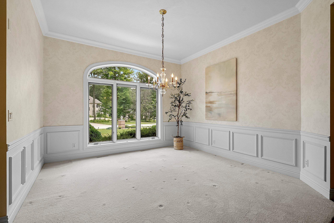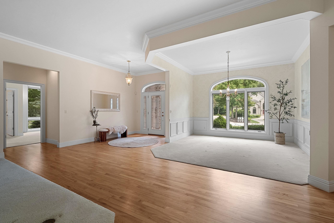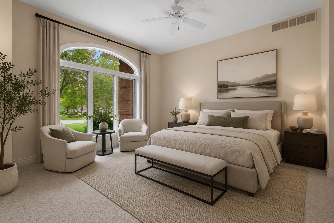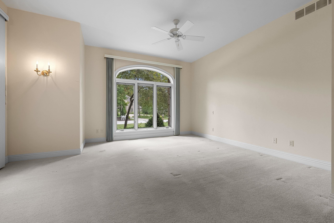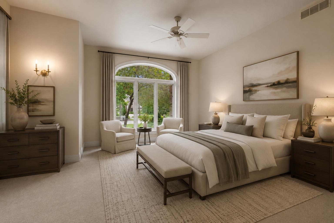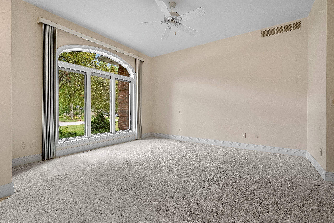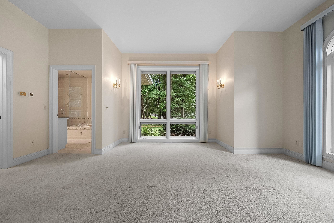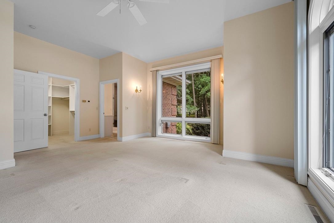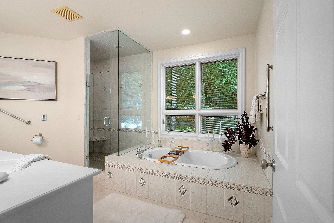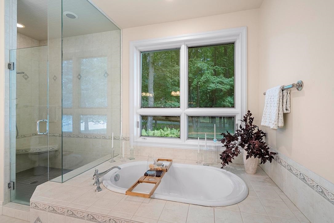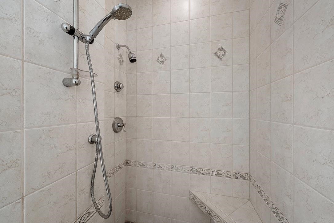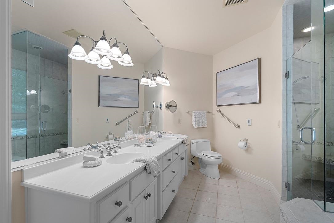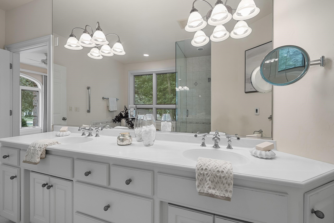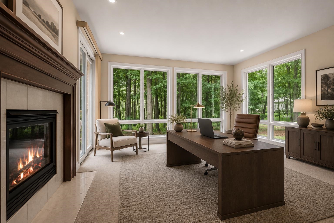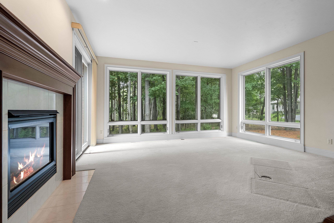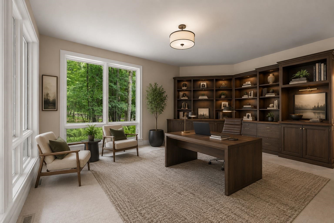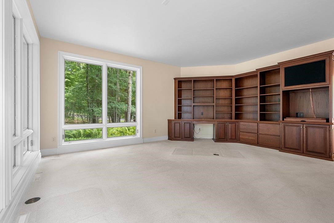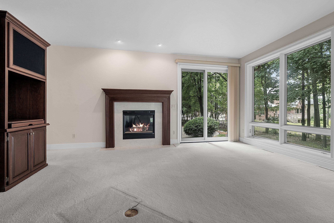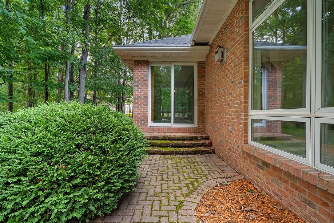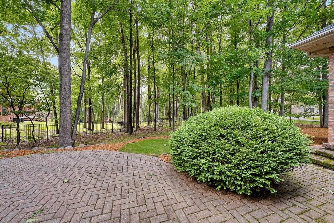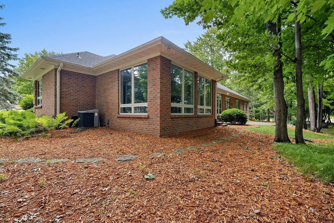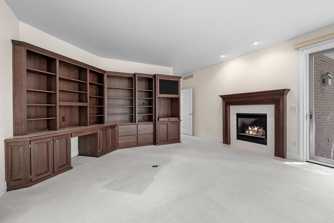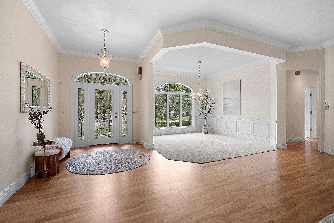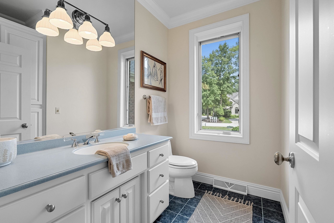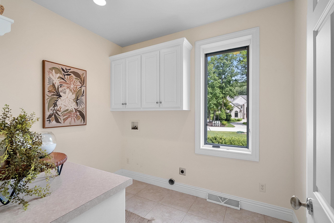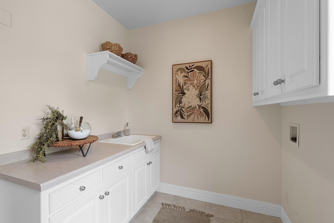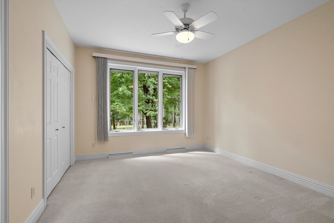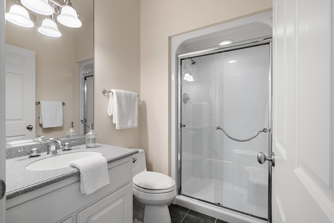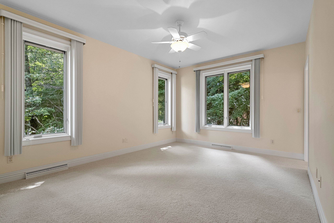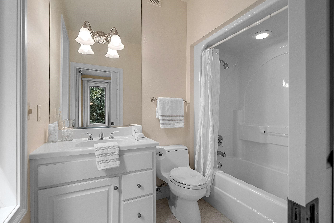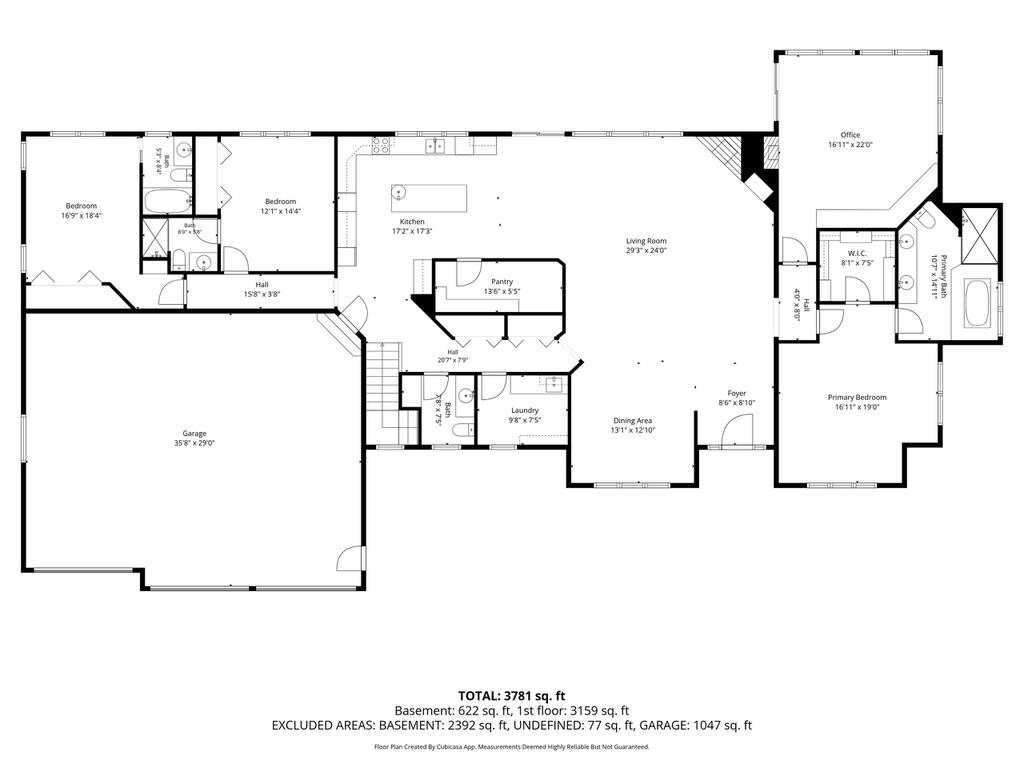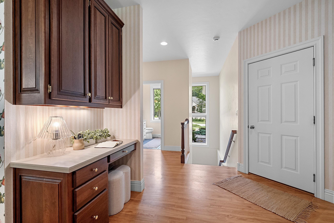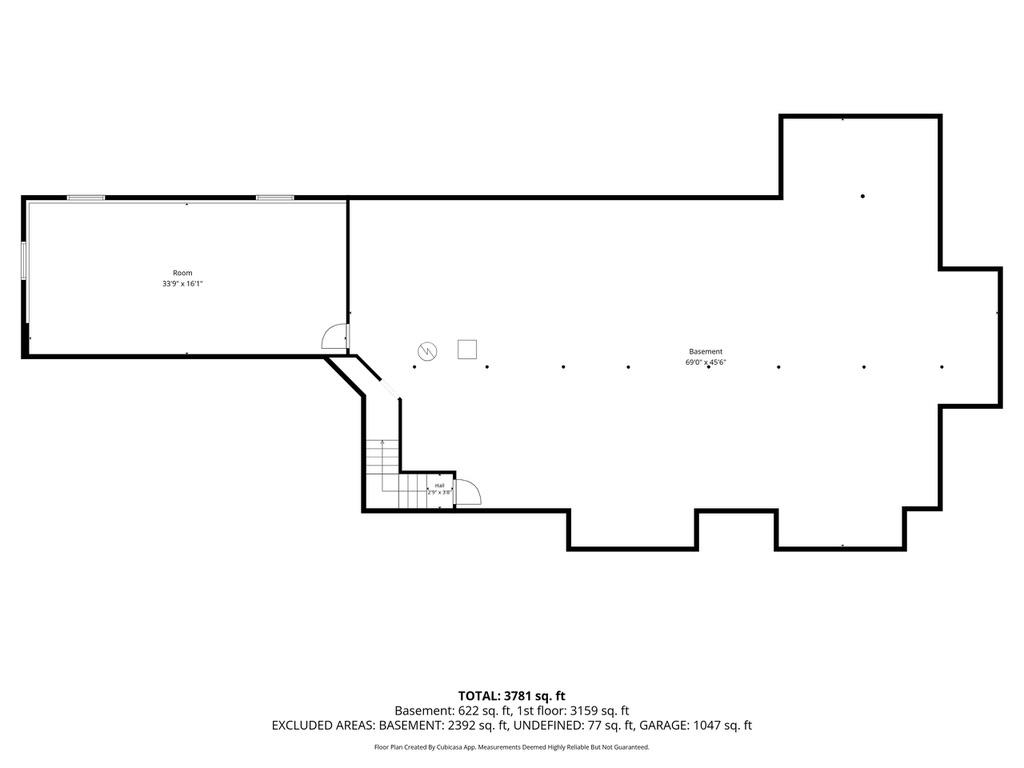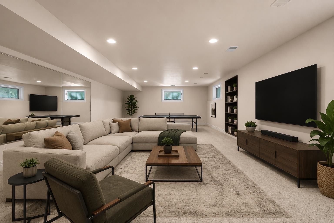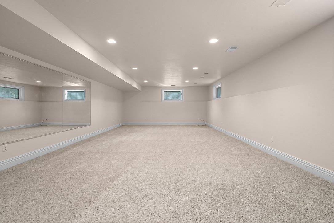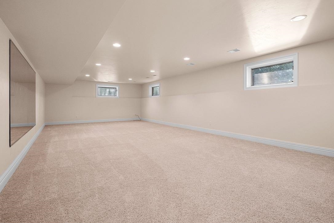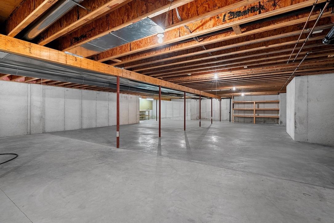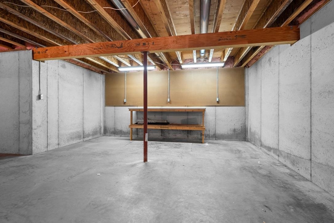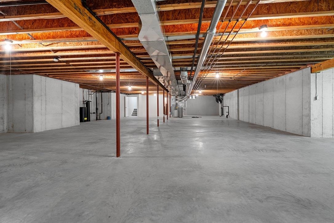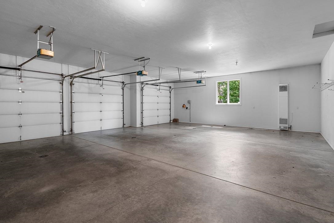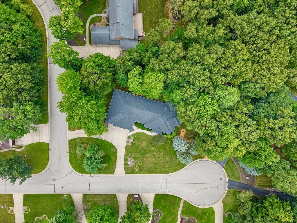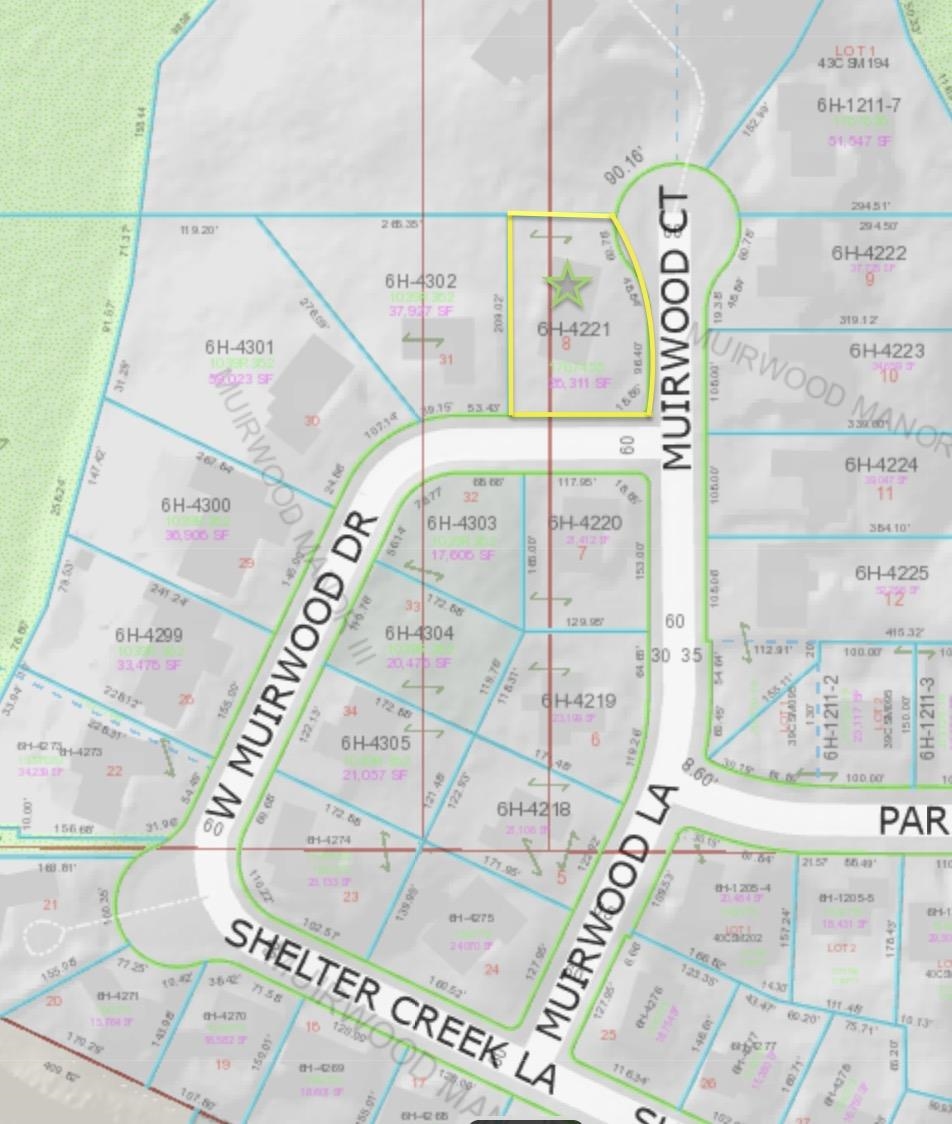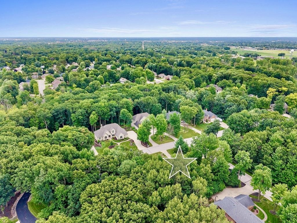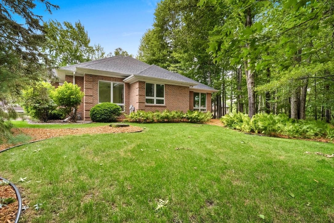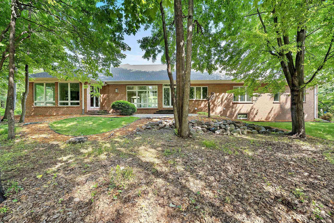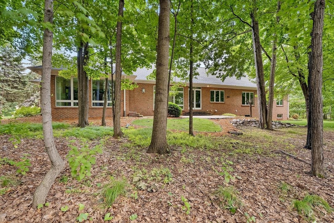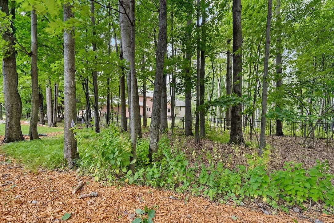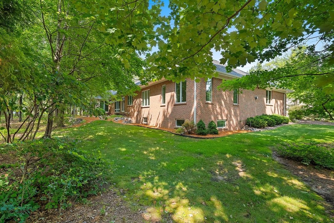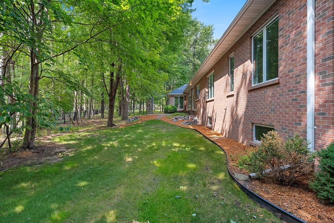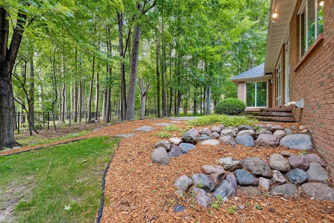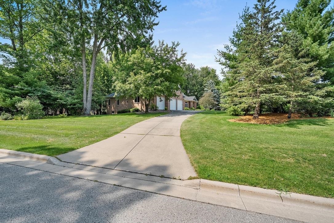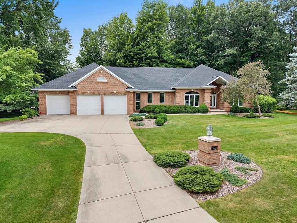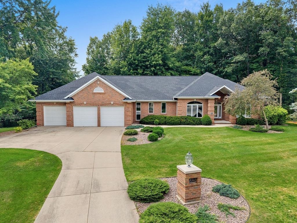
Beautiful high quality one owner custom all brick 3 ensuite bdrm Executive home (built by Ray Wright) on a .65 acre lot on a quiet cul-de-sac in a prestigious neighborhood. Main level features a spacious kitchen w/ an enormous walk-in pantry & large fitted island, formal dining room, handsome study/library/office w/ a gas FP off of primary suite, primary suite w/ a large bdrrm & a bath w/ both a tub & walk-in shower, main level laundry, great room w/ gas FP & wall of windows. LL features a finished rec room & is stubbed for a full bath. Extra large 3 stall garage. New roof in '24. Newer mechanicals in '20. This is being sold to settle an estate. Some pics virtually staged for inspiration. Offers are due on 7/28. Please allow 2 business days for attorney review. Great opportunity!
Bedrooms: 3
Bathrooms: 3 full / 1 half
Square Feet: 3,775
Tax Amount: $11,573
Subdivision: Muirwood Manor
Architecture: Ranch
Style of Home: 1 Story
Property Type: Single Family Residence
Builder's Name: Ray Wright
County: Brown
Zoning: Residential
Total Square Feet: 3,775
Sq. Ft. Above Grade: 3,214
Sq. Ft. Below Grade: 561
Fireplaces:
Appliance Inclusions:
Basement / Lower Level:
Misc. Inclusions:
Water Source: Public
Waste: Public Sewer
Heating/Cooling:
Heating Fuel: Natural Gas
Rec Room: 33 x 16
# Full Baths: 3
# Half Baths: 1
Kitchen: 17 x 17
Formal Dining Room: 13 x 13
Bedroom #1: 17 x 19
Bedroom #2: 17 x 18
Bedroom #3: 12 x 14
Laundry: 10 x 13
Foyer: 9 x 9
Den/Office: 17 x 22
Lot Description:
# Acres: 0.65
Foundation: Poured Concrete
Barrier Free Features:
Driveway:
Home Exterior: Brick
Garage/Parking/Driveway:
Garage #1: 3 or 3.5 Cars spaces
Exterior Inclusions: Sprinkler System
School District: Green Bay Area
Elementary School: King
Middle School: Lombardi
High School: GB Southwest
EXP Realty LLC
South Point to West of Parkwood to North on Muirwood
Listed By: EXP Realty LLC
This listing was last updated by EXP Realty LLC on July 28, 2026, 10:22 am.
Listing has been on the market for 6 days, since July 23, 2026.
This information, provided by seller, listing broker, and other parties, may not have been verified.
Information received from other 3rd parties: All information deemed reliable but not guaranteed and should be independently verified. All properties are subject to prior sale, change, or withdrawal. Neither listing broker nor Paragon Real Estate Group nor RANW MLS shall be responsible for any typographical errors, misinformation, misprints, and shall be held totally harmless.
Copyright 2026 RANW MLS. All rights reserved. RANW MLS records were last updated on 07/28/2026 10:15 pm.