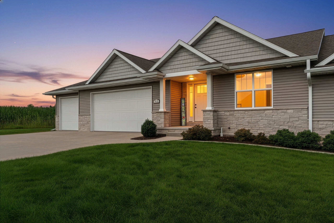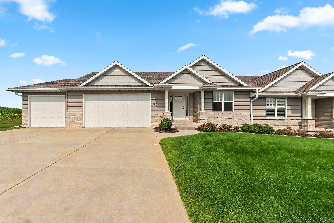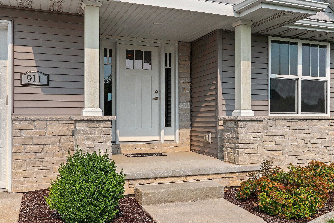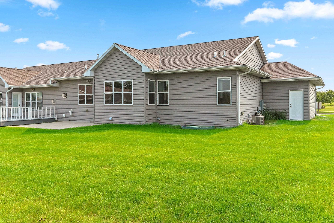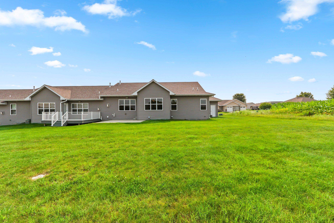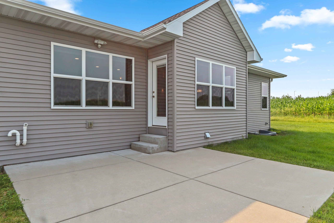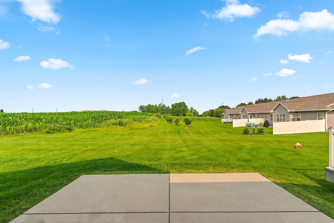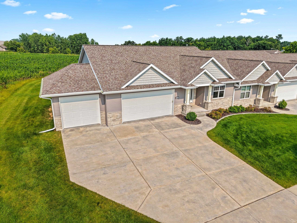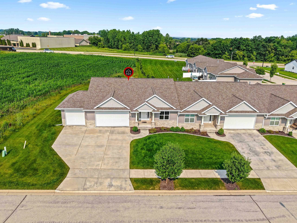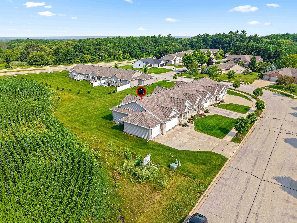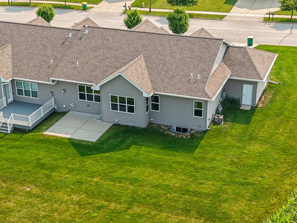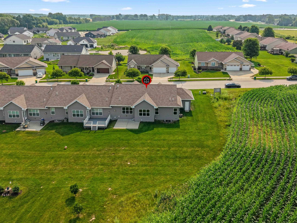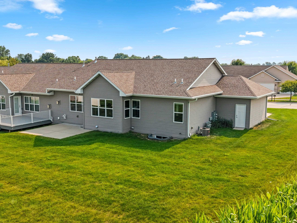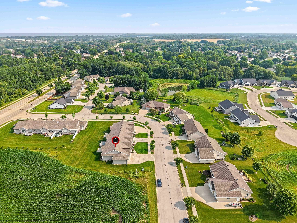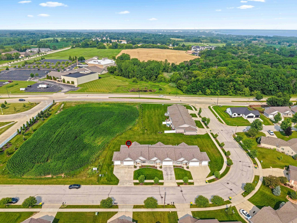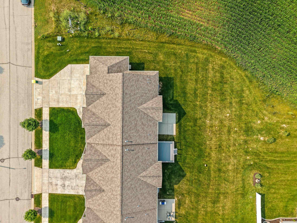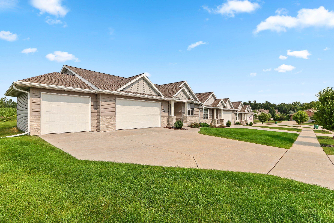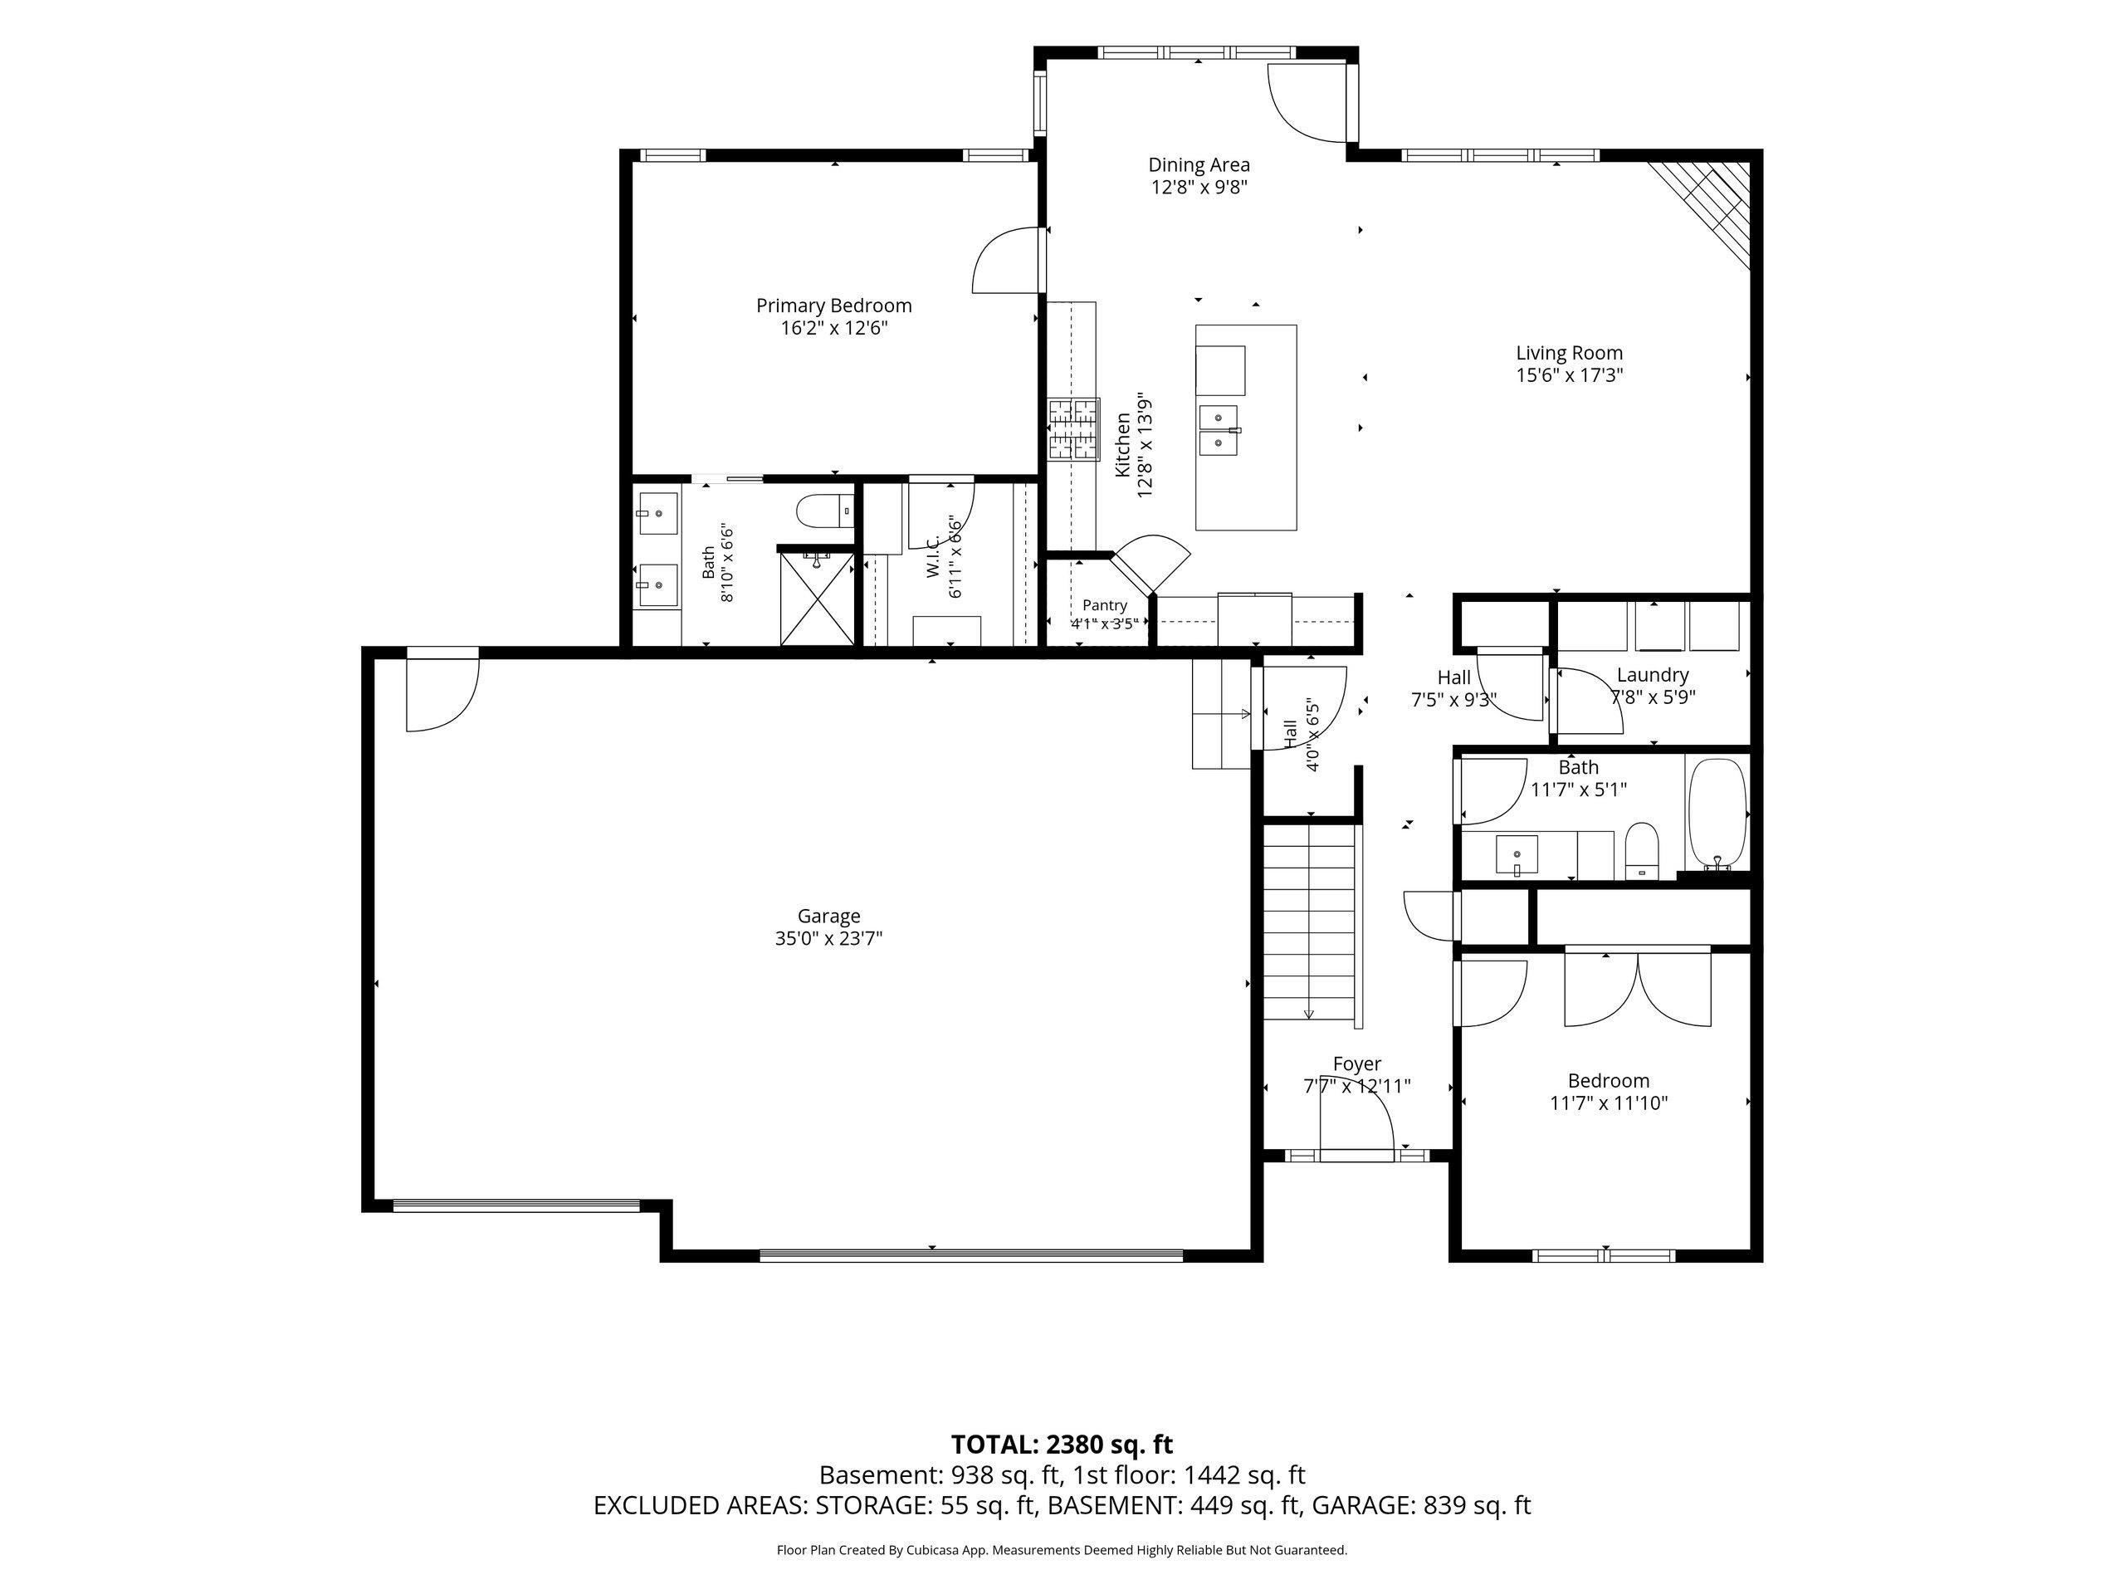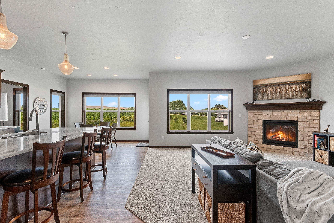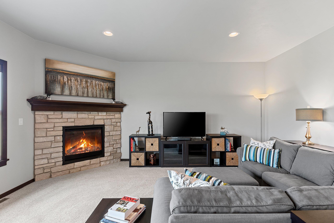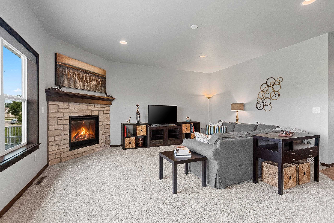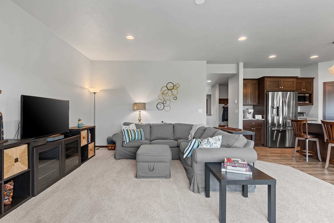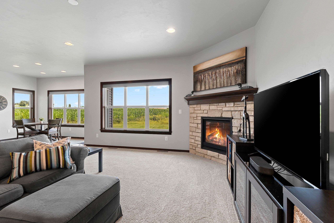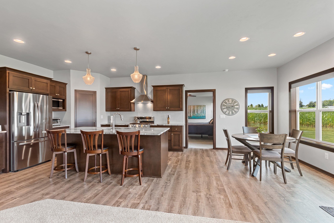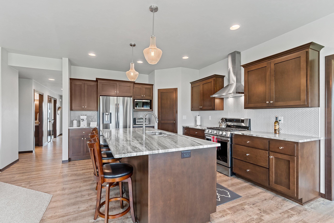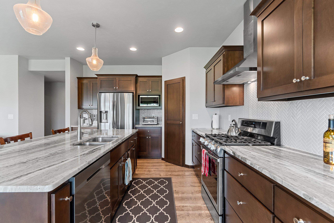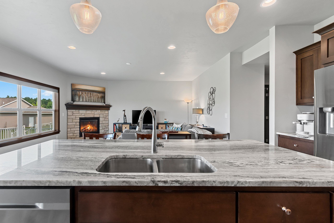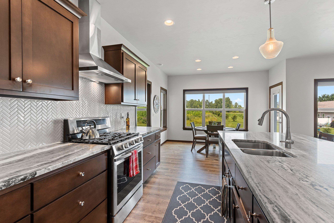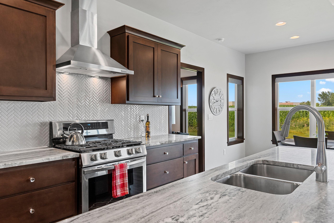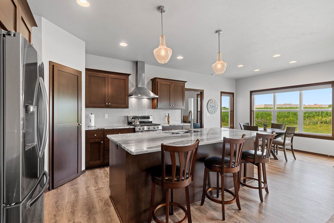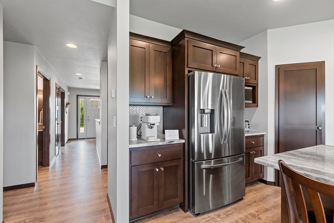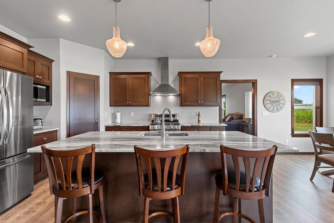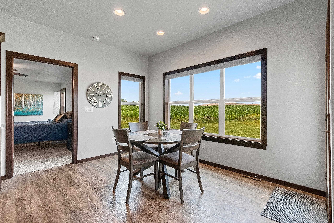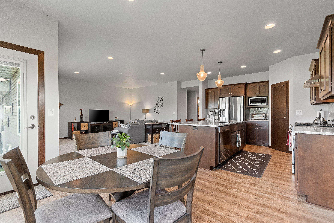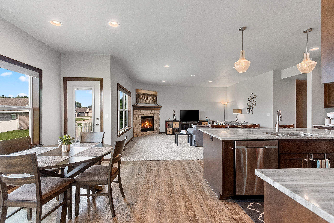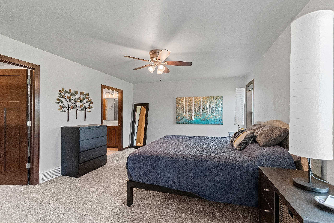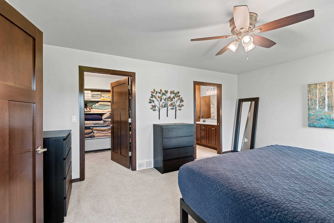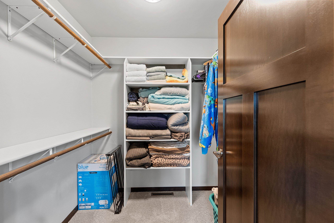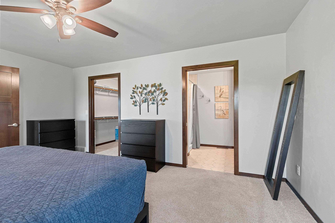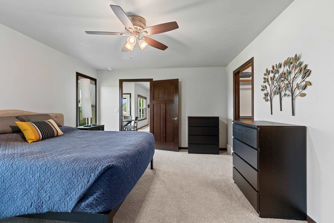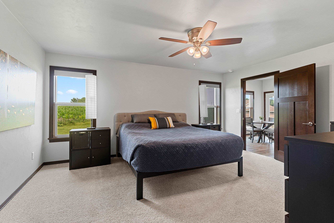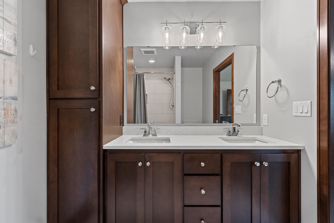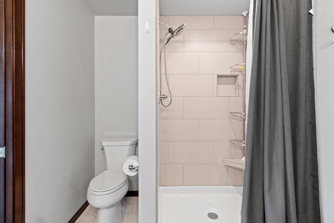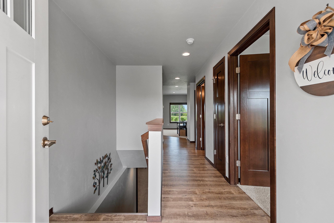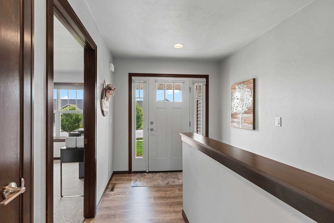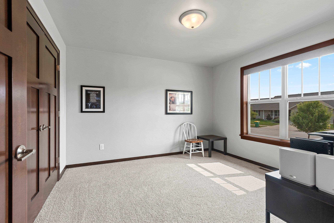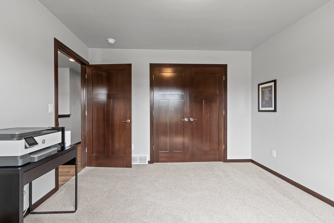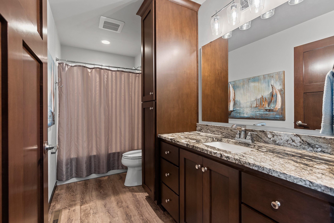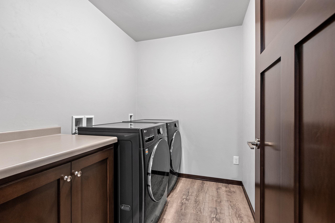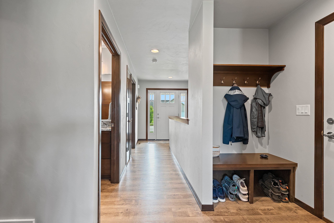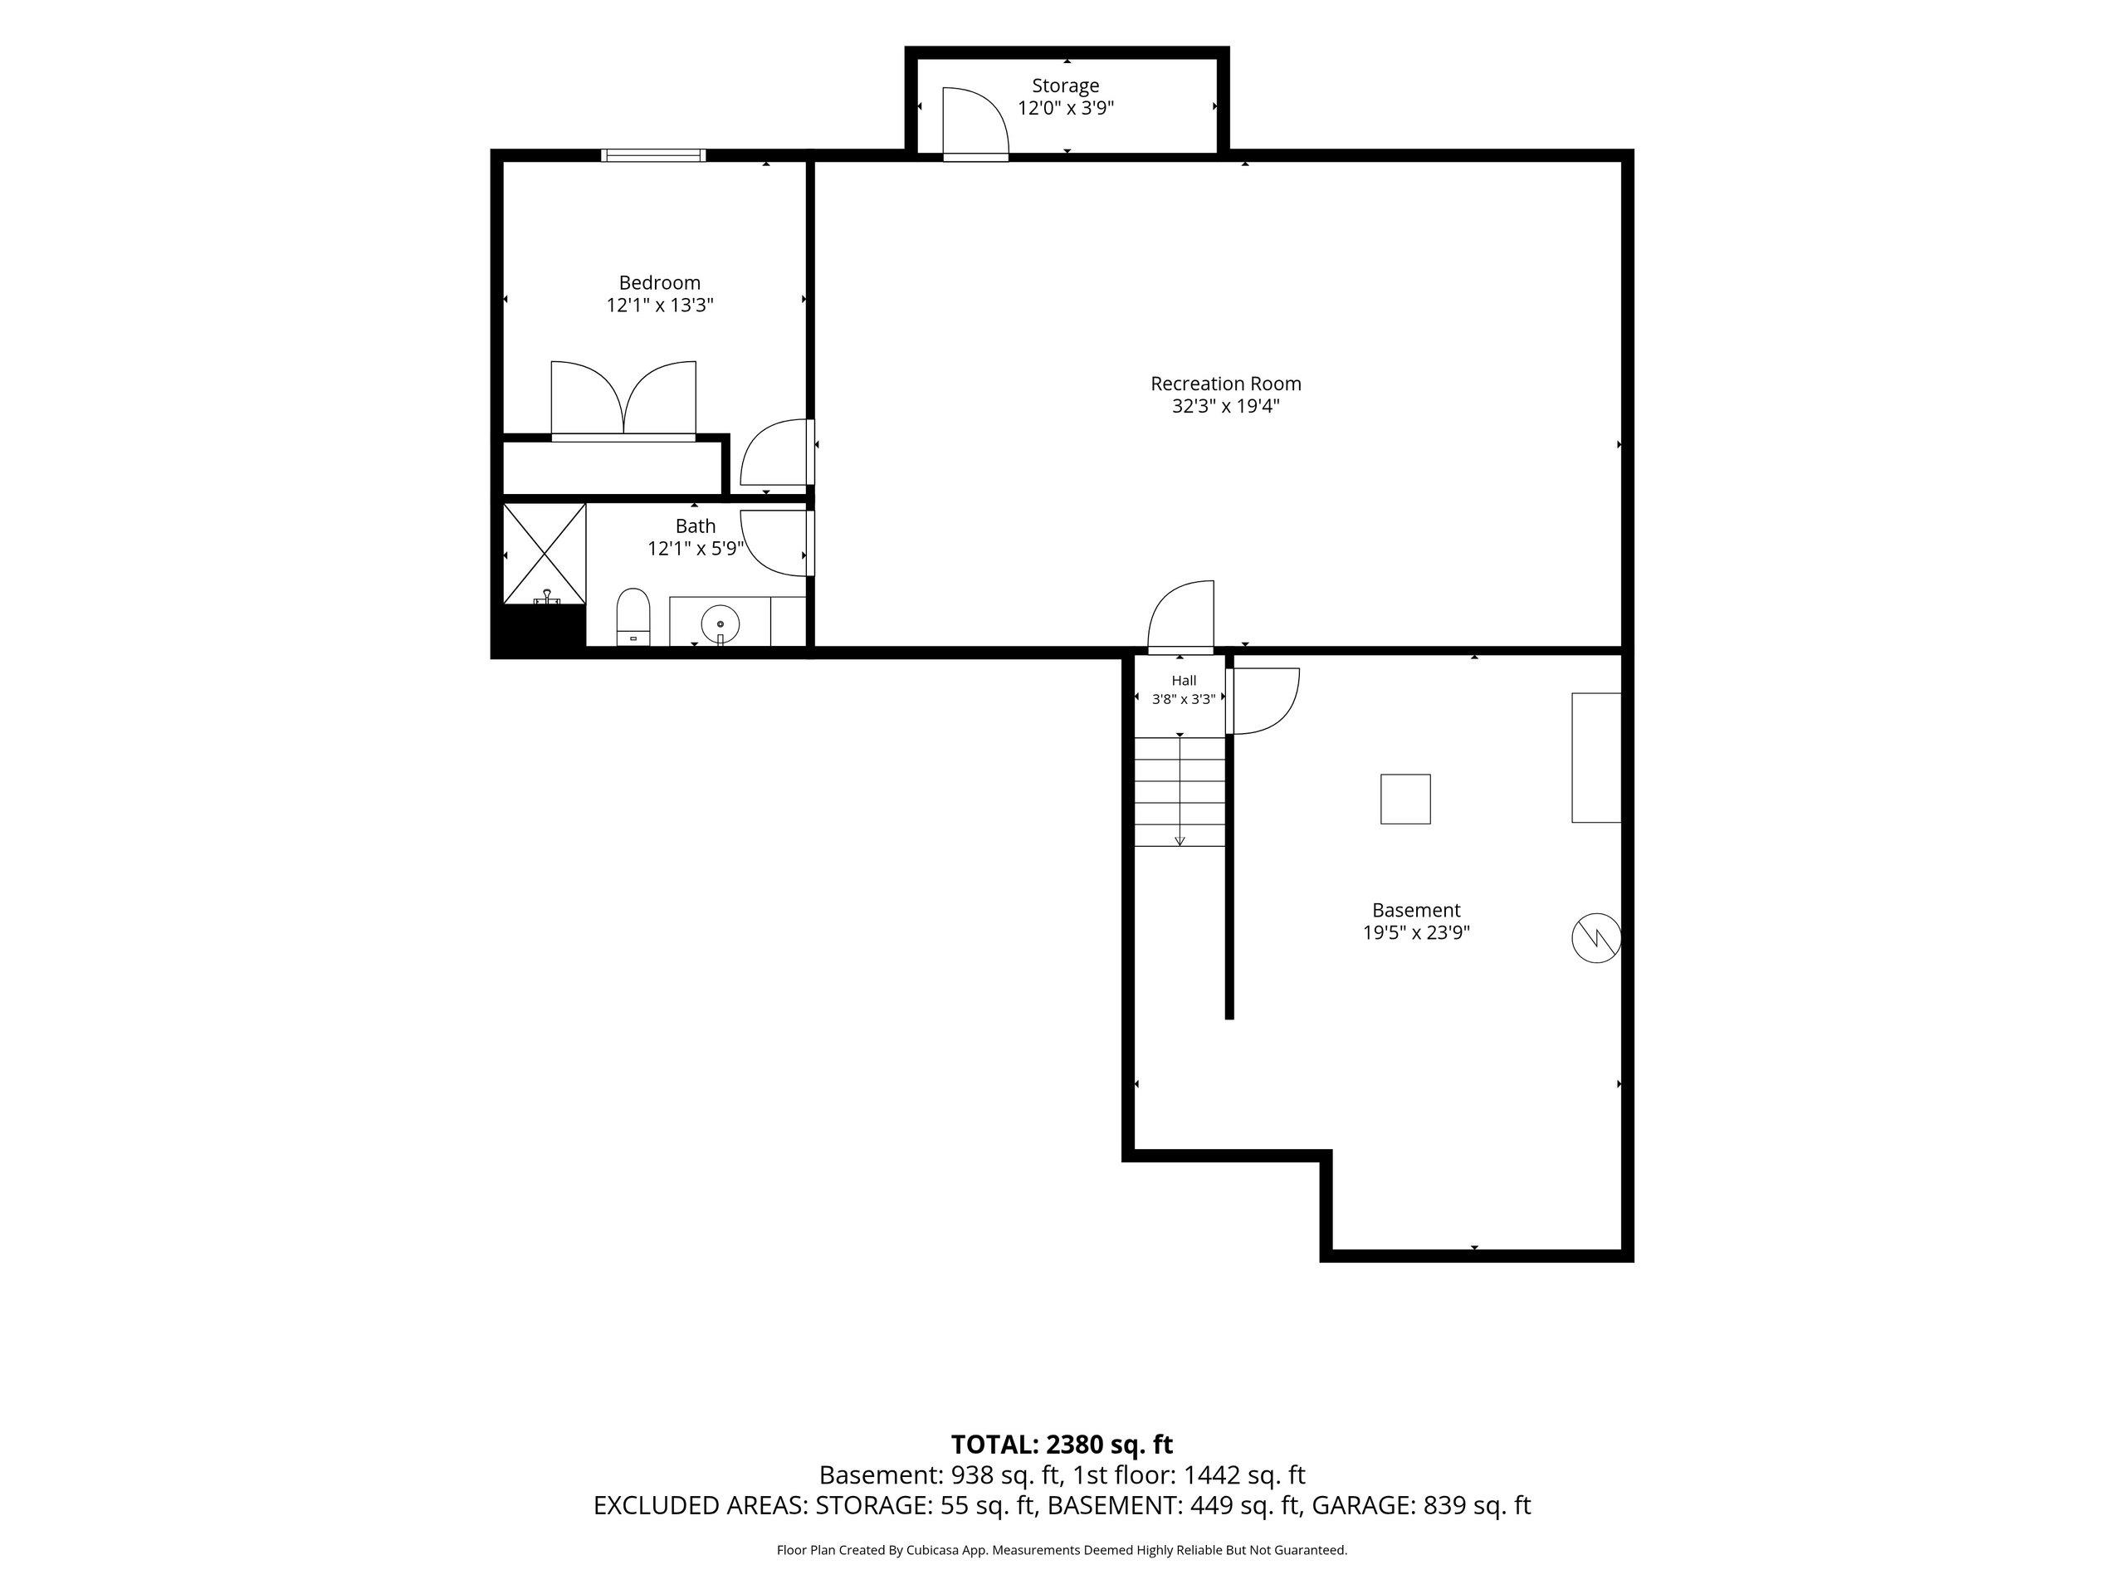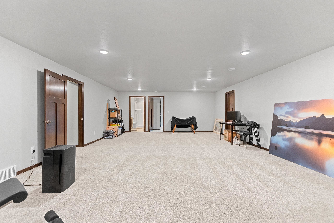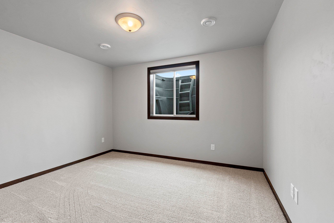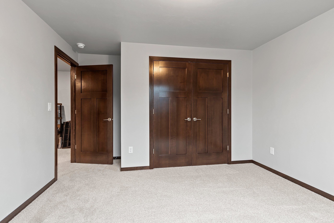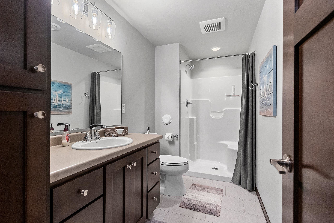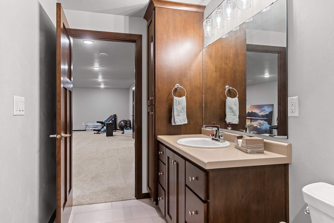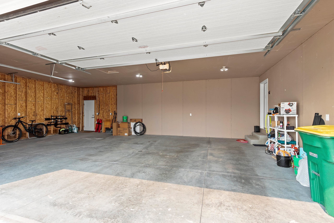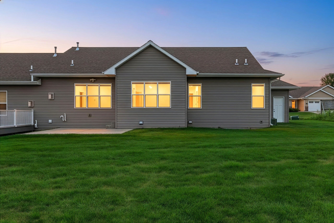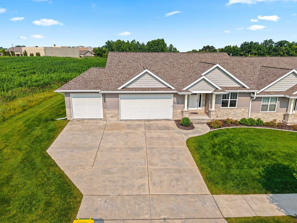
Where a fantastic floor plan, style, and thoughtful design meet the convenience of condo living, you'll find 911 Barronwood Dr. This beautifully designed home features an open-concept layout with 3 bedrooms, 3 full baths, a spacious lower-level rec room, granite countertops, tiled backsplash, gas fireplace, and a generous primary suite complete with a walk-in closet and tiled shower and duel sinks. The large kitchen offers an island, pantry, and abundant cabinet and countertop space, while the convenient first-floor laundry room and private patio add to the home's everyday comfort. The oversized 3-stall garage provides ample room for vehicles, toys, and projects. Best of all, enjoy maintenance-free living with no more shoveling snow or mowing the lawn!
Bedrooms: 3
Bathrooms: 3 full / 0 half
Square Feet: 2,444
Condo Building:
Living Space:
Unit Level: 1
Tax Amount: $6,613
Subdivision: Bayland Heights Condominiums
Property Type: Condominium
County: Brown
Zoning: Residential
Total Square Feet: 2,444
Sq. Ft. Above Grade: 1,478
Sq. Ft. Below Grade: 966
Fireplaces:
Appliance Inclusions:
Basement / Lower Level:
Misc. Inclusions:
Water Source: Public
Waste: Public Sewer
Heating/Cooling: Forced Air
Heating Fuel: Natural Gas
# Full Baths: 1
Bedroom #3: 12 x 11
Rec Room: 31 x 18
# Full Baths: 2
Kitchen: 14 x 12
Dining Room: 12 x 10
Bedroom #1: 17 x 13
Bedroom #2: 12 x 11
Laundry: 8 x 6
Foyer: 7 x 4
Barrier Free Features:
Garage Size: 35x24
Garage #1: 3 or 3.5 Cars spaces (Attached-nontandem)
School District: Green Bay Area
Keller Williams Green Bay
Huron Road, East on Watercrest to Barronwood
Listed By: Keller Williams Green Bay
This listing was last updated by Keller Williams Green Bay on July 26, 2026, 10:03 am.
Listing has been on the market for 12 days, since July 16, 2026.
This information, provided by seller, listing broker, and other parties, may not have been verified.
Information received from other 3rd parties: All information deemed reliable but not guaranteed and should be independently verified. All properties are subject to prior sale, change, or withdrawal. Neither listing broker nor Paragon Real Estate Group nor RANW MLS shall be responsible for any typographical errors, misinformation, misprints, and shall be held totally harmless.
Copyright 2026 RANW MLS. All rights reserved. RANW MLS records were last updated on 07/28/2026 6:15 pm.