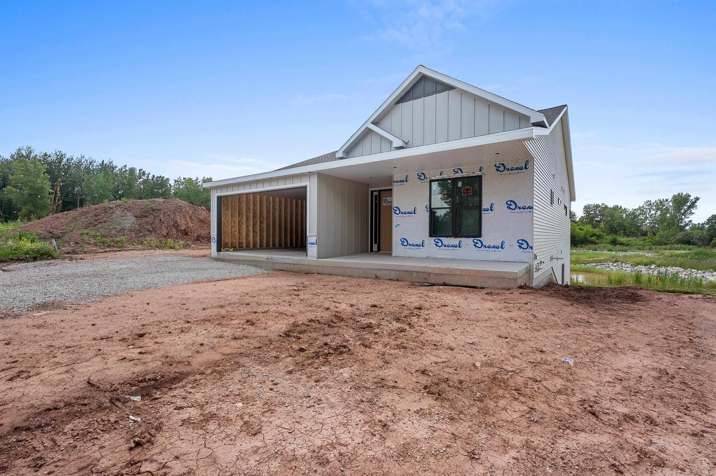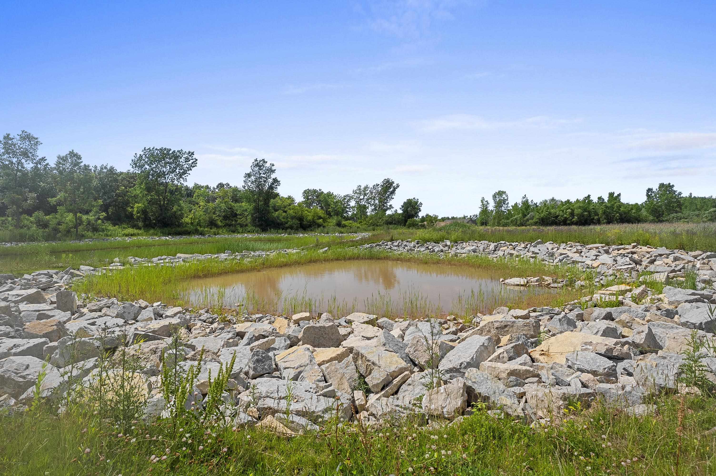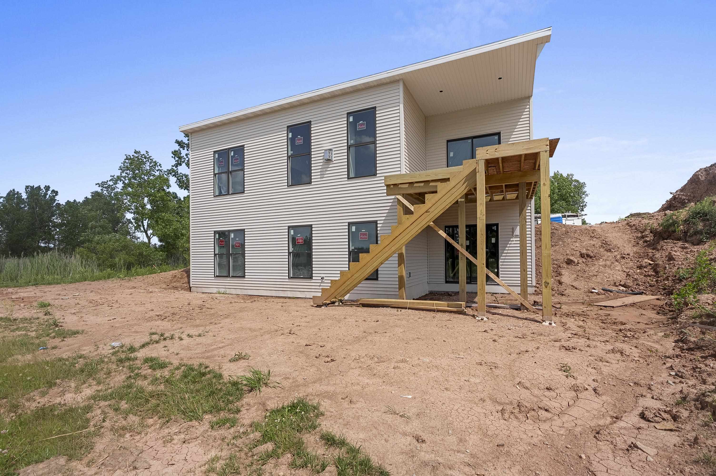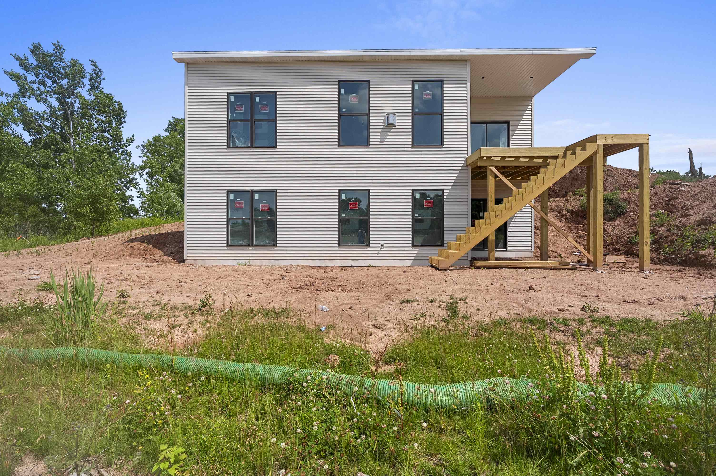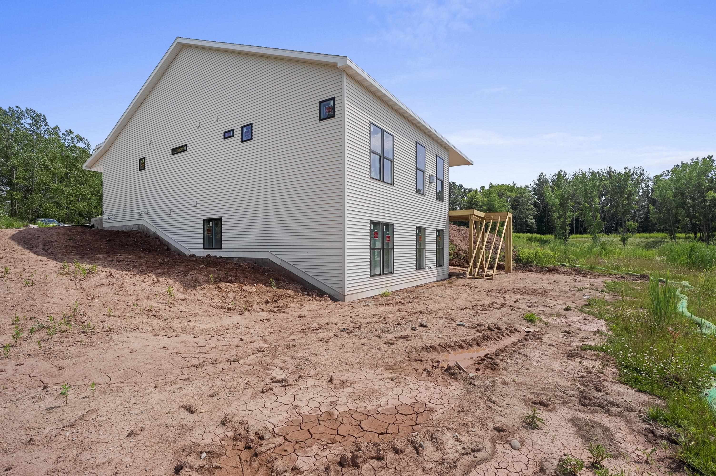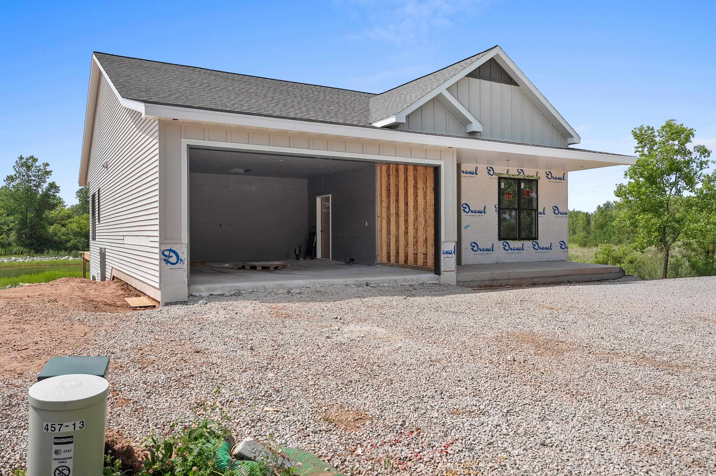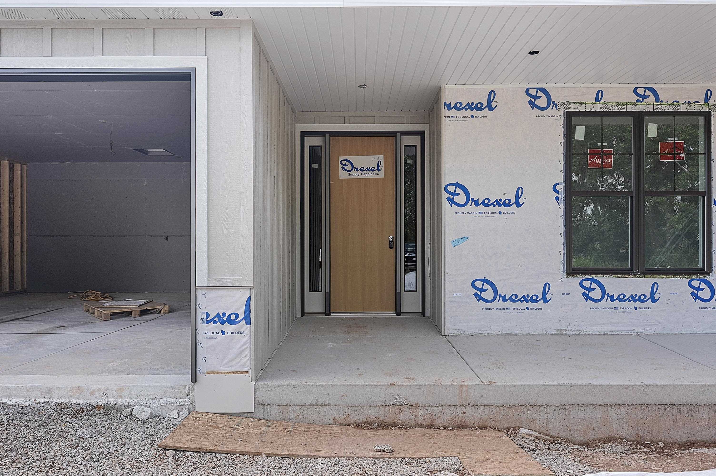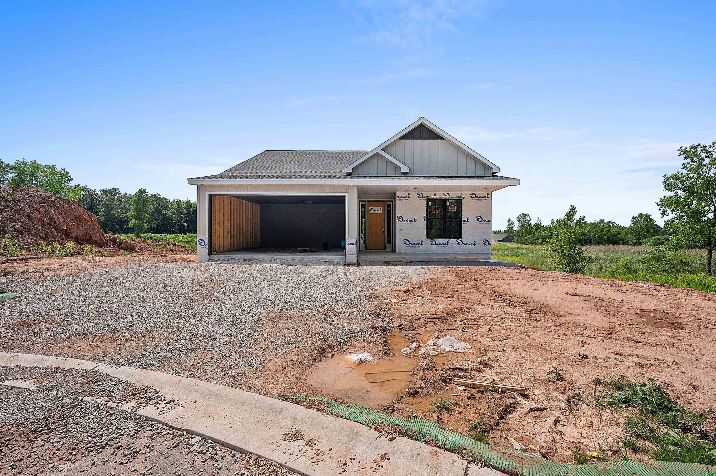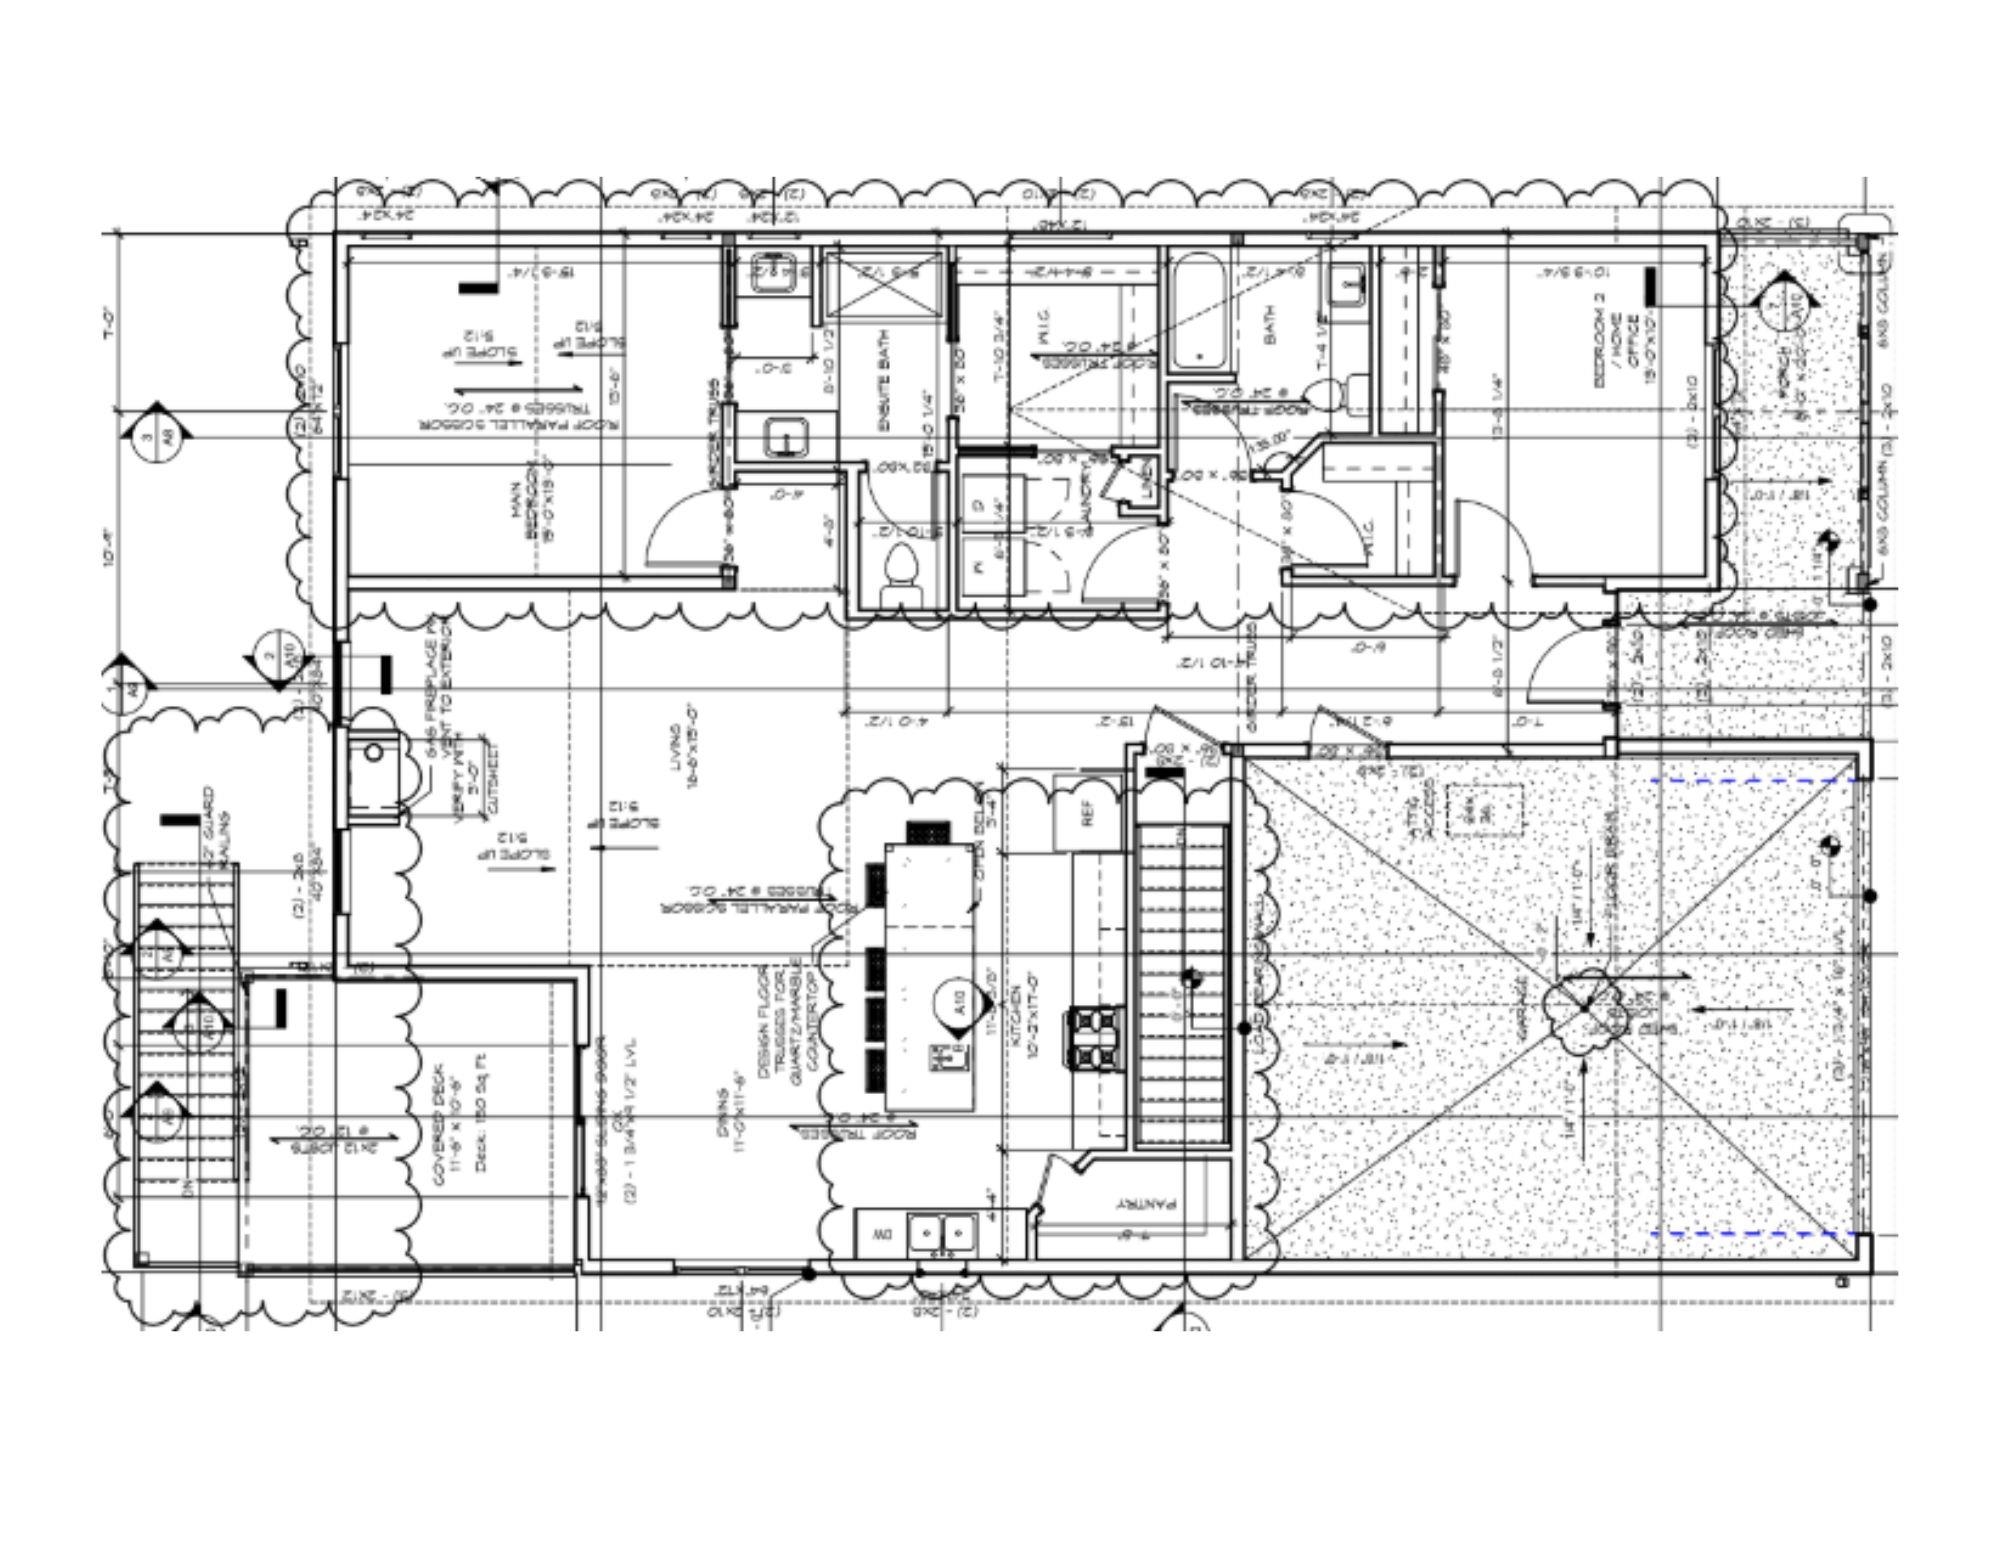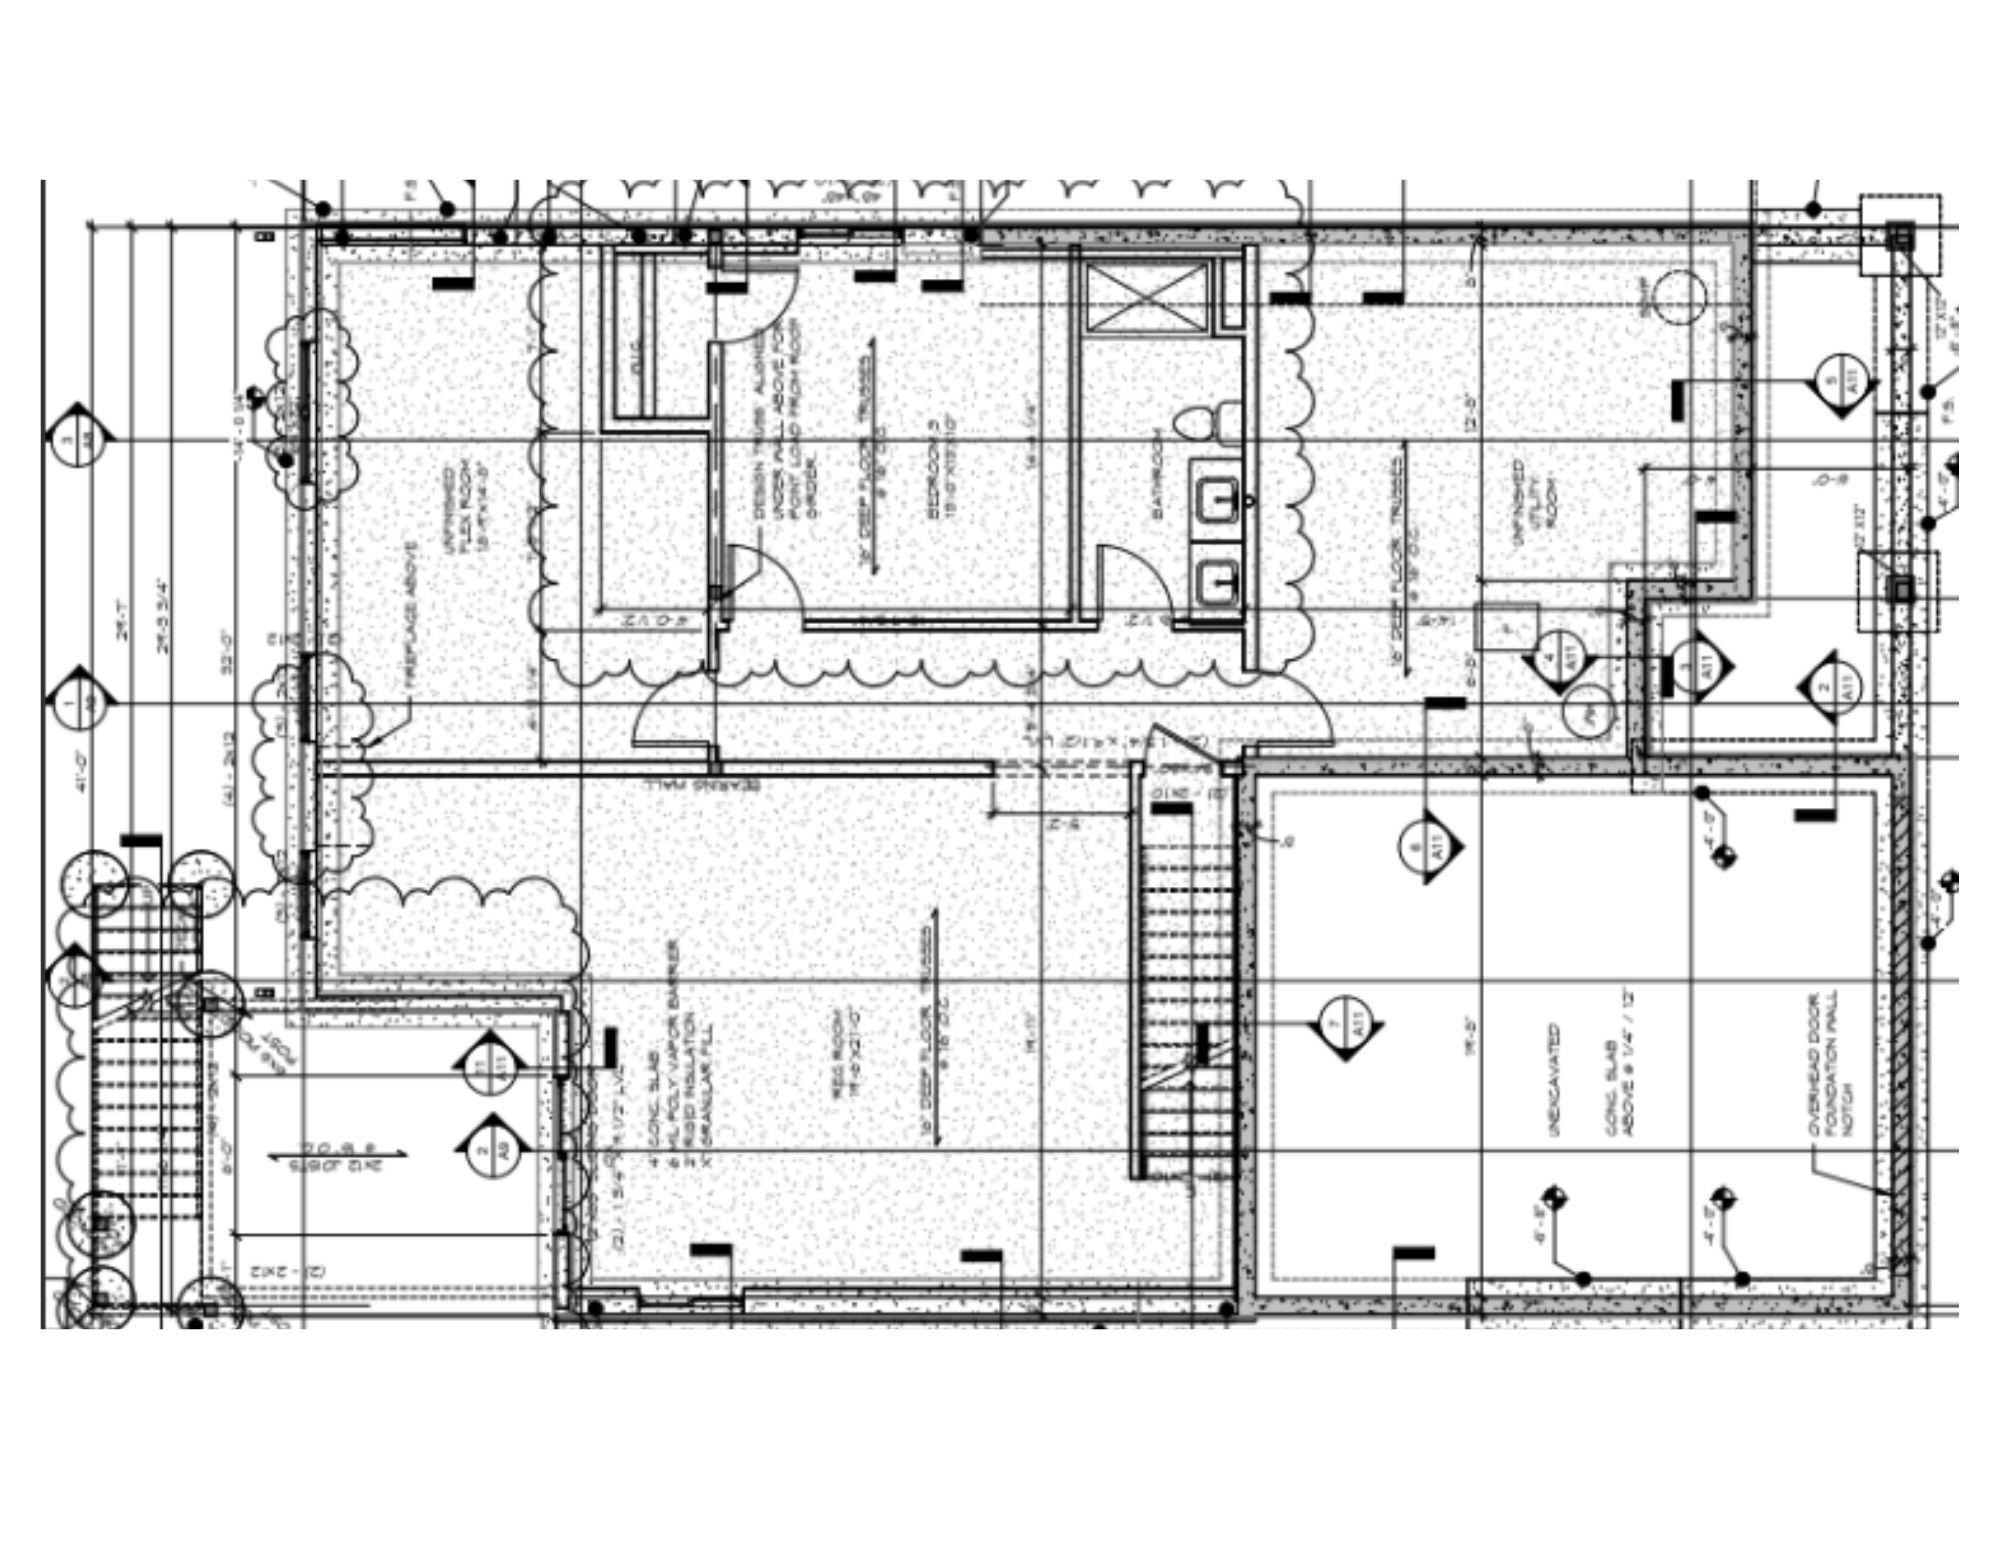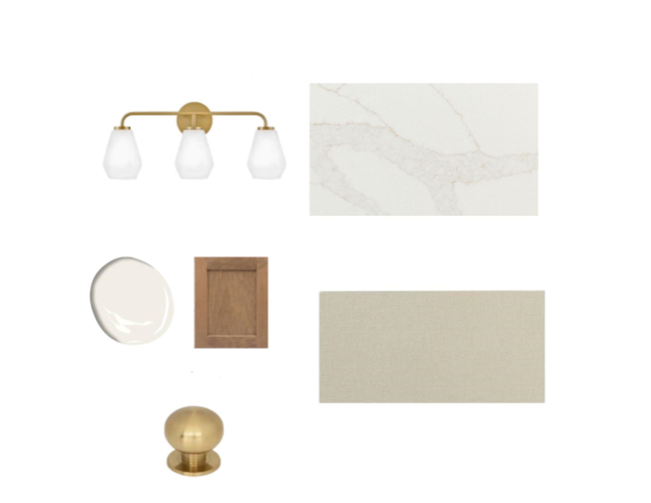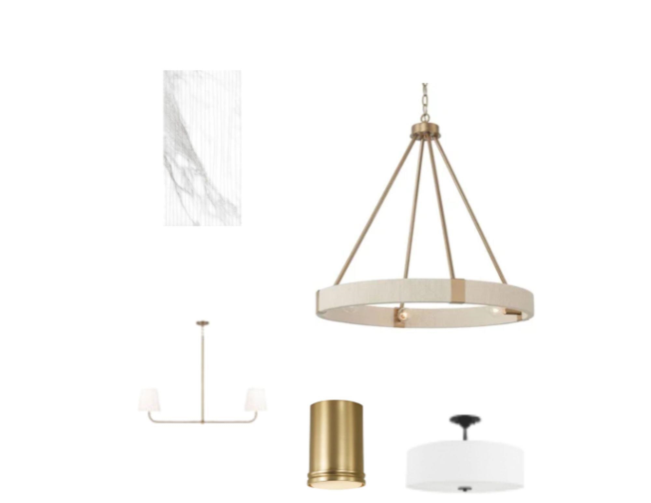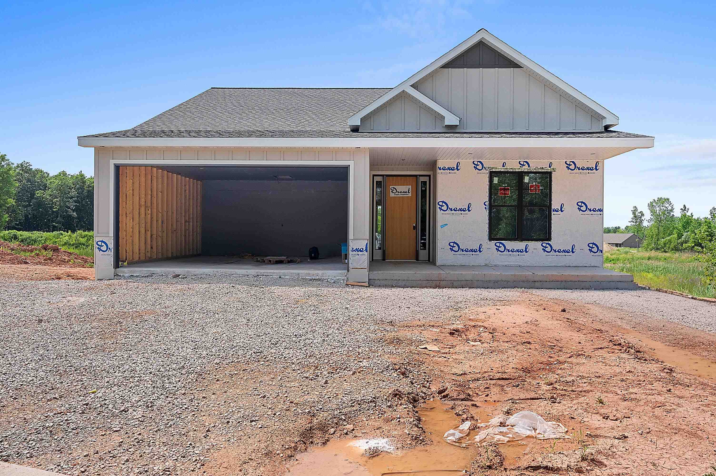
Enjoy easy condo living in this spacious open-concept home! The inviting living room, dining area, and kitchen flow seamlessly together, creating the perfect space for everyday living and entertaining. Cozy up by the gas fireplace on chilly winter evenings, or relax on the covered deck with your morning coffee or while enjoying warm summer days. The primary suite features a walk-in closet and ensuite bathroom for added comfort and convenience. First-floor laundry makes daily living even easier. The finished lower level offers a spacious rec room, third bedroom, full bathroom, and sliding patio door leading outdoors, providing flexible living space to fit your needs. Address is in the process of being updated on the tax records.
Bedrooms: 3
Bathrooms: 3 full / 0 half
Square Feet: 2,744
Condo Building:
Living Space: Private Entrance
Unit Level: 1
Tax Amount: $1,021
Subdivision: Stone Garden Estates
Property Type: Condominium
Builder's Name: BCB Construction
County: Brown
Zoning: Residential
Total Square Feet: 2,744
Sq. Ft. Above Grade: 1,704
Sq. Ft. Below Grade: 1,040
Fireplaces:
Appliance Inclusions:
Basement / Lower Level:
Water Source: Public
Waste: Public Sewer
Heating/Cooling: Forced Air
Heating Fuel: Natural Gas
# Full Baths: 1
Bedroom #3: 14 x 13
Rec Room: 21 x 20
# Full Baths: 2
Kitchen: 17 x 10
Dining Room: 12 x 11
Bedroom #1: 15 x 13
Bedroom #2: 13 x 8
Barrier Free Features:
Garage #1: 2 Car spaces (Attached-nontandem)
School District: Green Bay Area
Ben Bartolazzi Real Estate, Inc
N Huron Rd, left onto Dolomite Dr, Left onto Deer Shed Trl.
Listed By: Ben Bartolazzi Real Estate, Inc
This listing was last updated by Ben Bartolazzi Real Estate, Inc on July 25, 2026, 10:01 am.
Listing has been on the market for 28 days, since June 30, 2026.
This information, provided by seller, listing broker, and other parties, may not have been verified.
Information received from other 3rd parties: All information deemed reliable but not guaranteed and should be independently verified. All properties are subject to prior sale, change, or withdrawal. Neither listing broker nor Paragon Real Estate Group nor RANW MLS shall be responsible for any typographical errors, misinformation, misprints, and shall be held totally harmless.
Copyright 2026 RANW MLS. All rights reserved. RANW MLS records were last updated on 07/28/2026 6:15 pm.