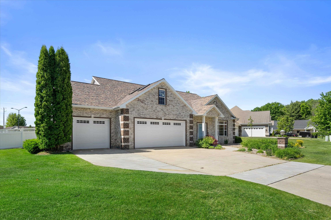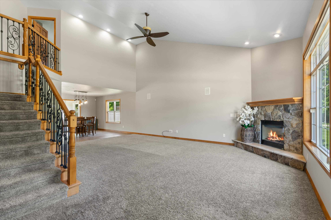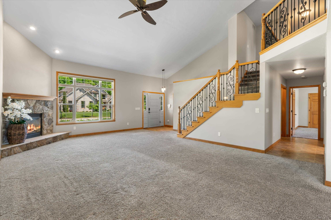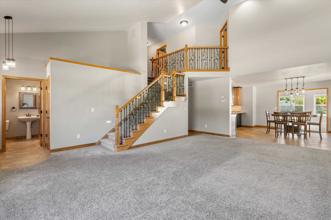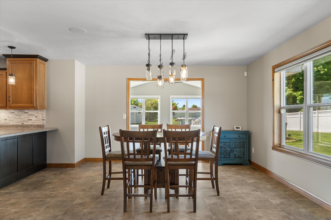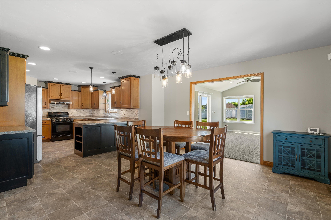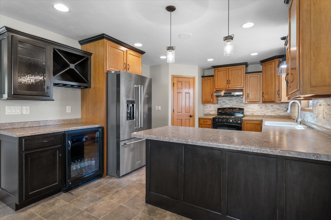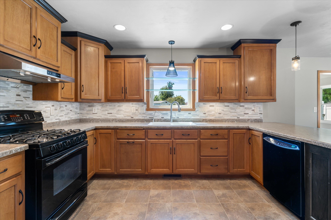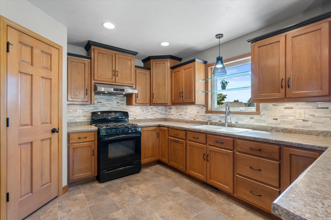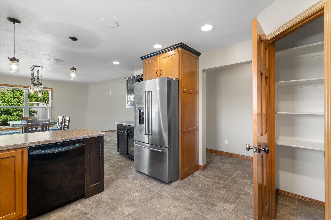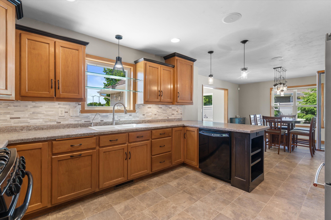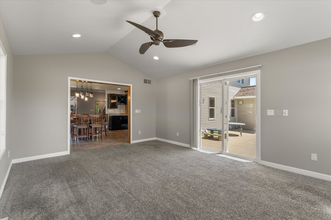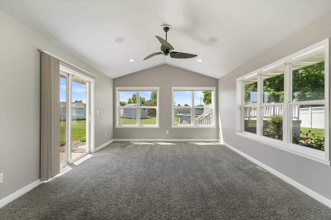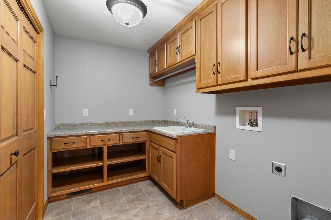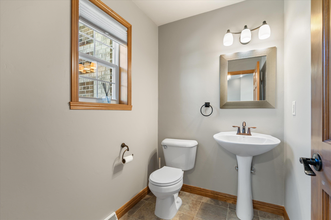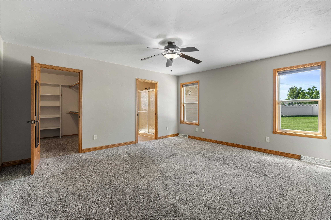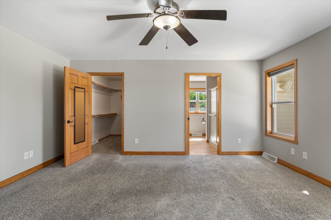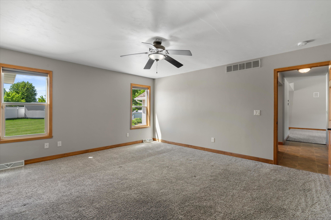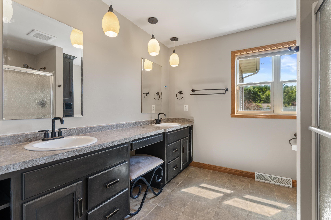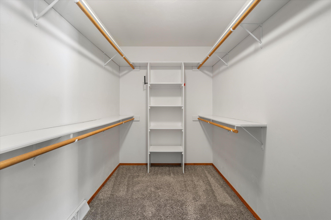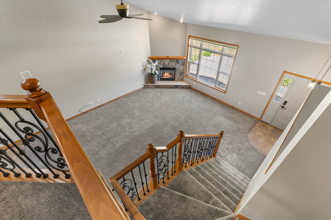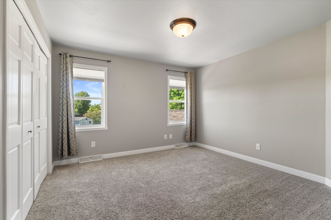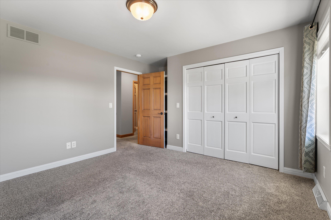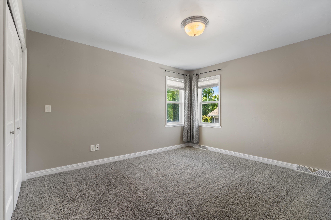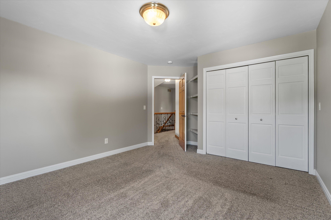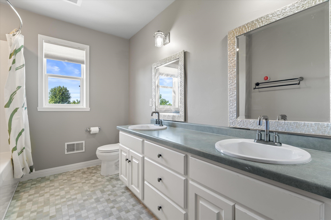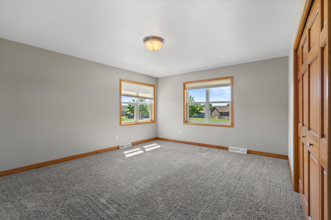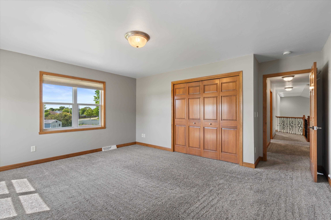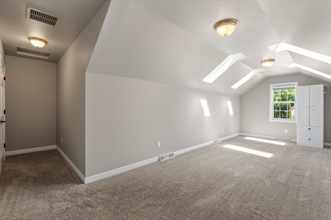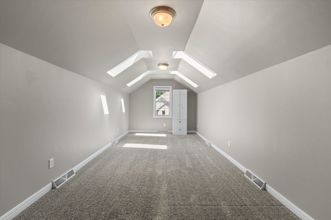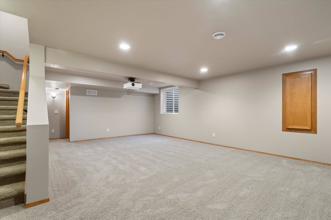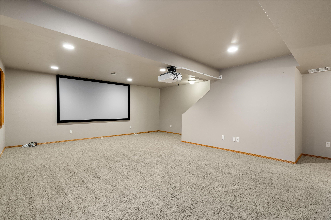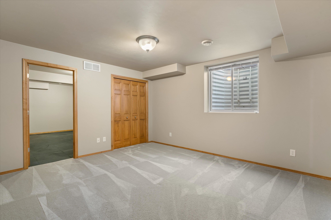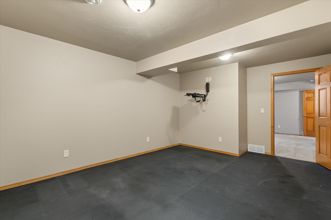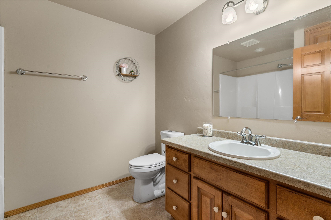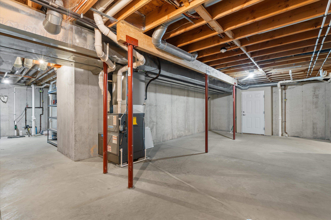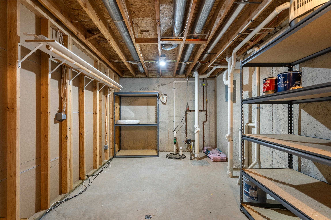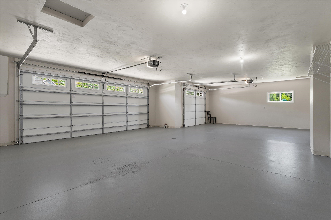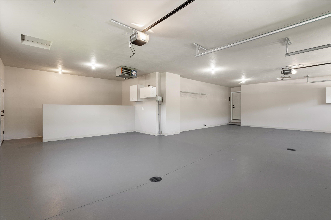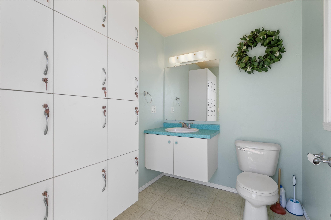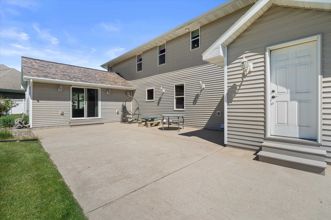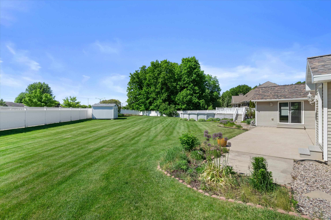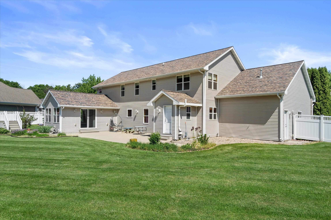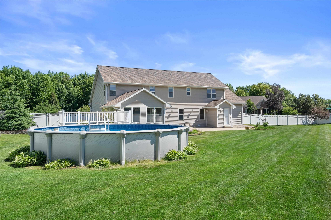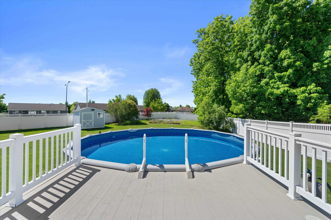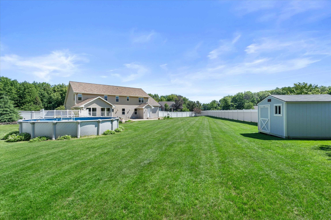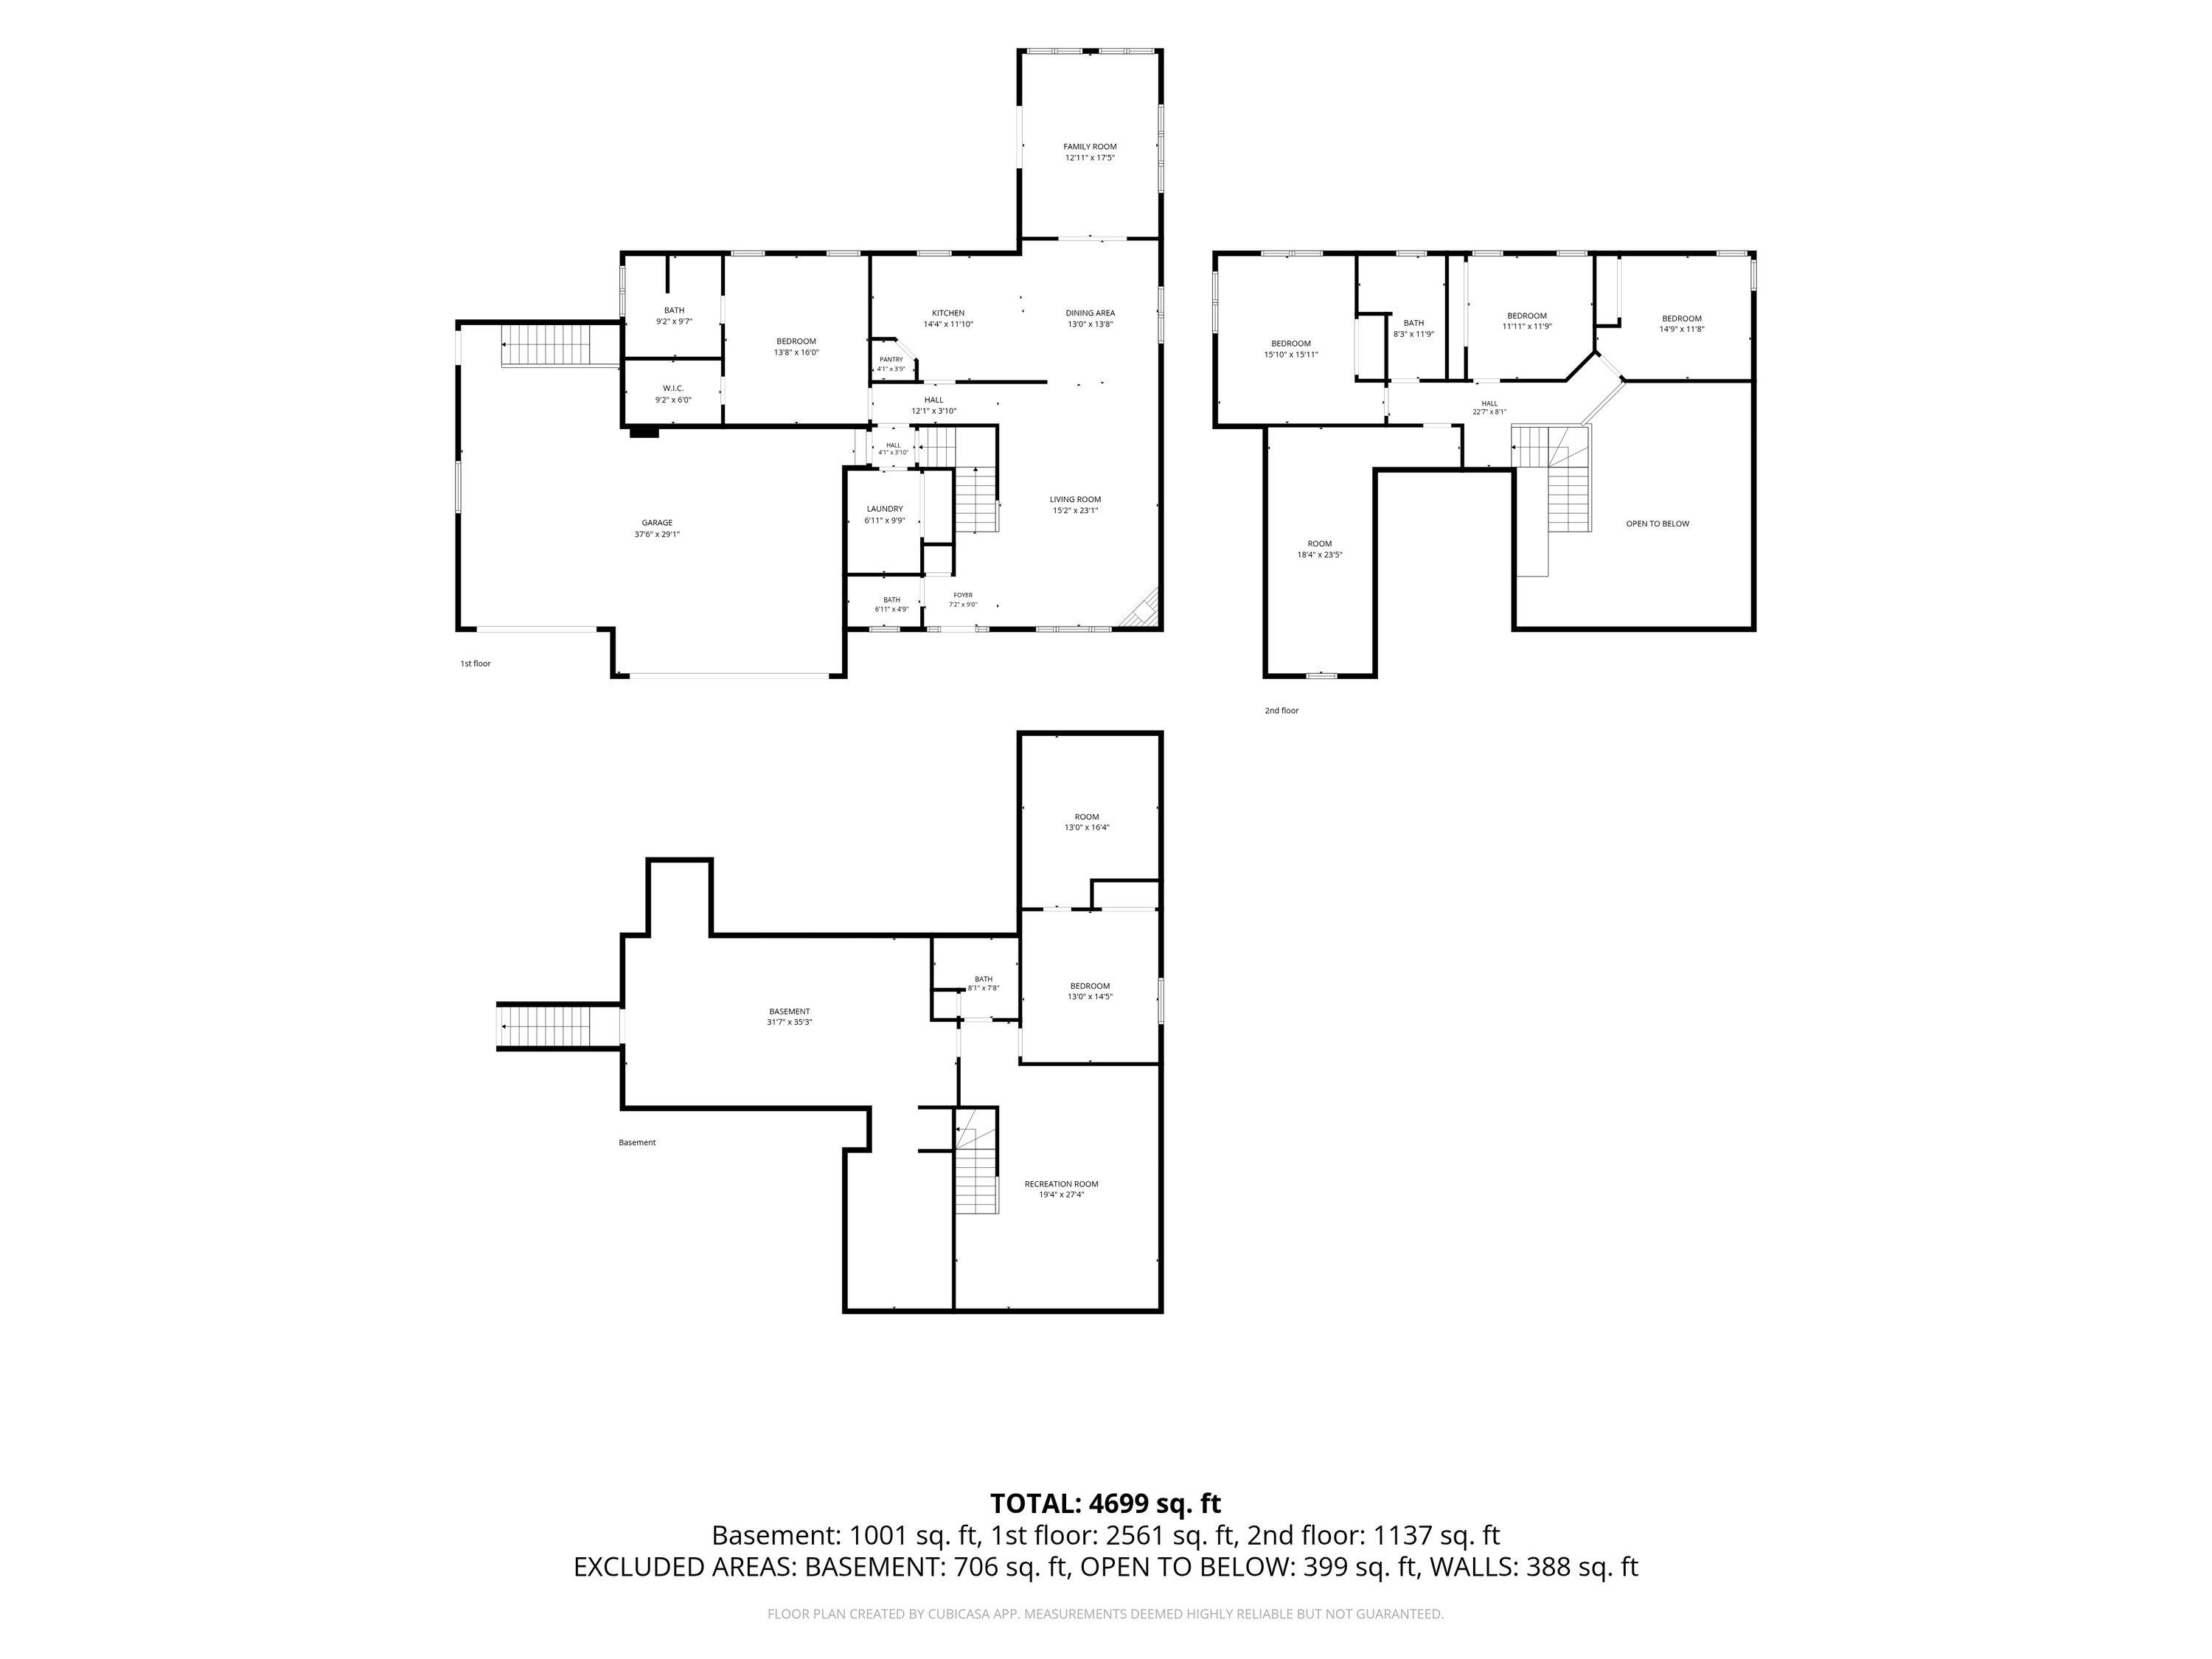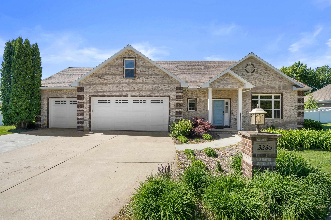
If you are looking for a house that has literally everything- you need to book your showing for this one. The primary bedroom is on the main level - 3 more upstairs, and a bedroom with full bath in the basement. The fully fenced oversized backyard has an above ground pool and a separate pool house bathroom with cubbies. Tons of updates - new epoxy floor in the spacious 3 car garage. Roof is 2023, and the HVAC and Water hater are newer too. Soaring ceilings in the main living area. Four seasons porch behind the kitchen. Extra storage in basement, along with a movie room with huge projection screen and projector. On a Cul-de-sac but close to Woods Golf Course and Aurora Hospital with easy access to HWY 43. So many other features you have to see this one!
Bedrooms: 5
Bathrooms: 3 full / 1 half
Square Feet: 4,699
Tax Amount: $9,476
Tax Year: 2025
Architecture: Contemporary
Style of Home: 2 Story
Property Type: Single Family Residence
County: Brown
Zoning: Residential
Total Square Feet: 4,699
Sq. Ft. Above Grade: 3,698
Sq. Ft. Below Grade: 1,001
Fireplaces:
Appliance Inclusions:
Basement / Lower Level:
Misc. Inclusions:
Water Source: Public
Waste: Public Sewer
Heating/Cooling:
Heating Fuel: Electric,natural Gas
# Full Baths: 1
Bedroom #5: 15 x 13
Rec Room: 28 x 20
Bonus Room: 16 x 13
# Full Baths: 1
# Half Baths: 1
Family Room: 18 x 13
Kitchen: 15 x 12
Formal Dining Room: 14 x 13
Bedroom #1: 16 x 14
Laundry: 10 x 7
# Full Baths: 1
Bedroom #2: 16 x 16
Bedroom #3: 15 x 12
Bedroom #4: 12 x 12
Bonus Room: 24 x 18
Lot Description: Sidewalk
Sq. Ft. of Lot: 30,797
# Acres: 0.71
Foundation: Poured Concrete
Barrier Free Features:
Driveway:
Home Exterior:
Garage/Parking/Driveway:
Garage #1: 3 or 3.5 Cars spaces
Exterior Inclusions: Sprinkler System
School District: Green Bay Area
Elementary School: Baird
Middle School: Edison
High School: Preble
Redfin Corporation
North on Huron Road, Left on Star Creek to home.
Listed By: Redfin Corporation
This listing was last updated by Redfin Corporation on July 15, 2026, 10:01 am.
Listing has been on the market for 53 days, since June 5, 2026.
This information, provided by seller, listing broker, and other parties, may not have been verified.
Information received from other 3rd parties: All information deemed reliable but not guaranteed and should be independently verified. All properties are subject to prior sale, change, or withdrawal. Neither listing broker nor Paragon Real Estate Group nor RANW MLS shall be responsible for any typographical errors, misinformation, misprints, and shall be held totally harmless.
Copyright 2026 RANW MLS. All rights reserved. RANW MLS records were last updated on 07/28/2026 10:15 pm.