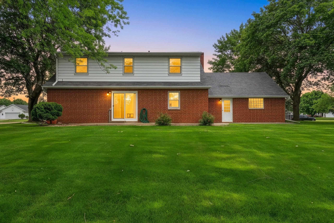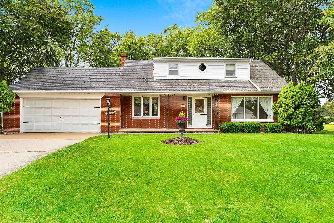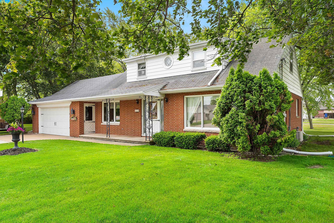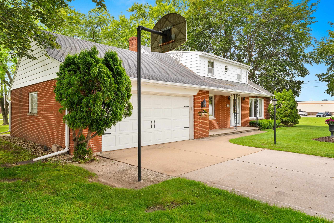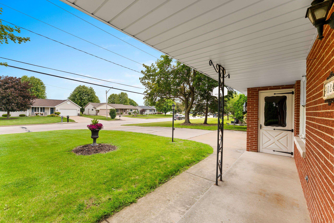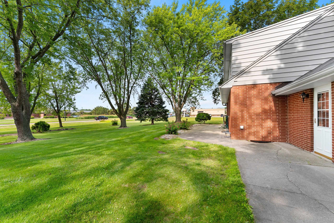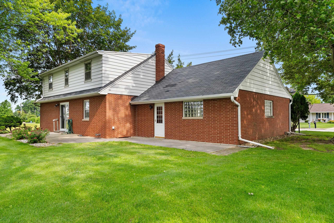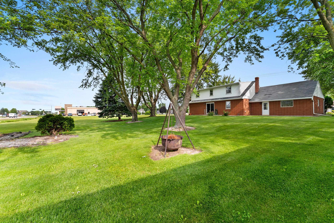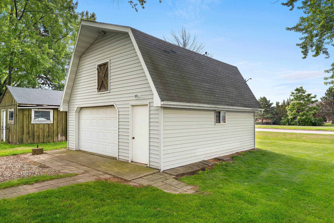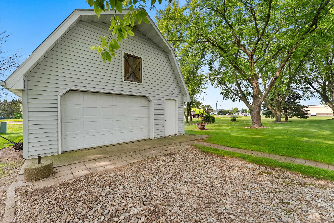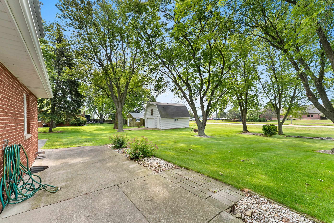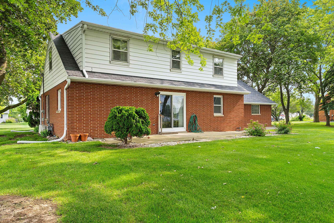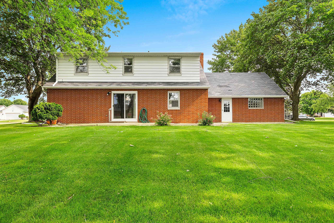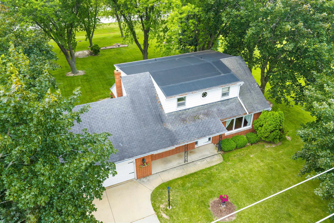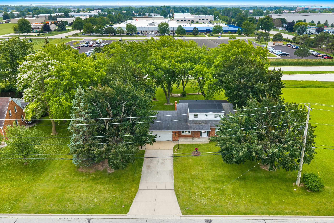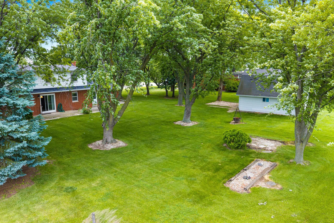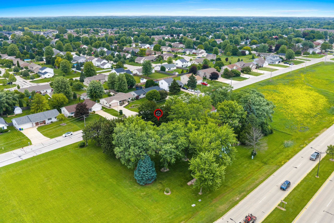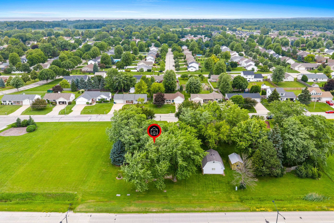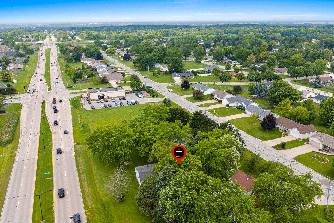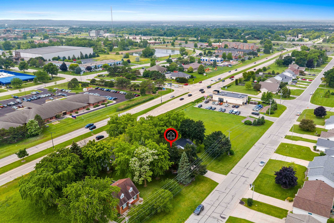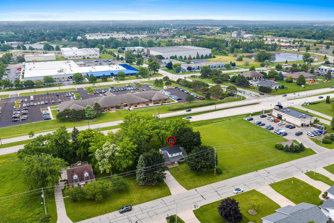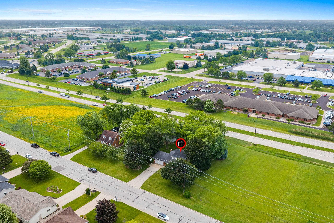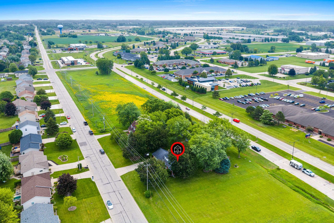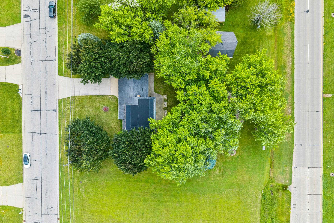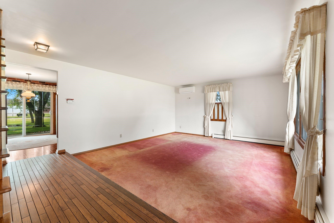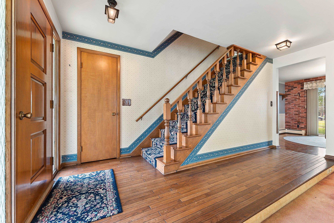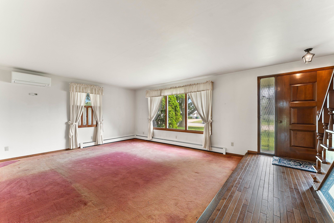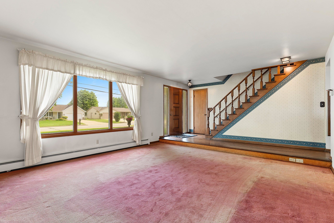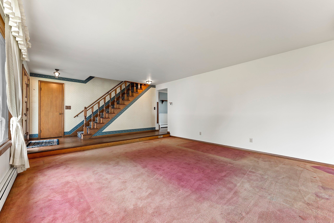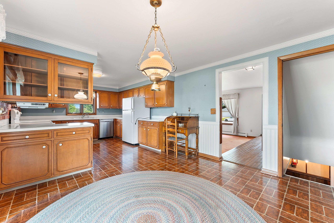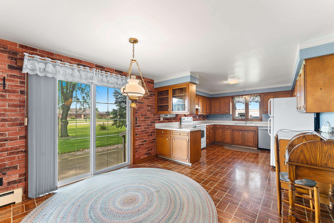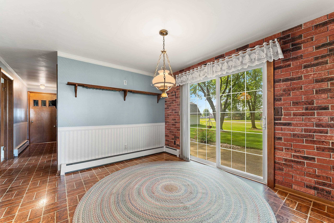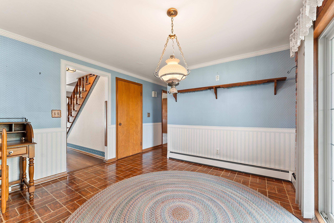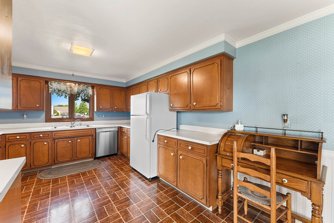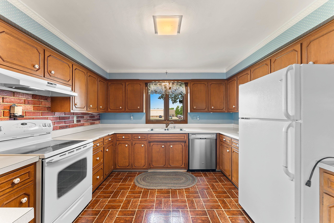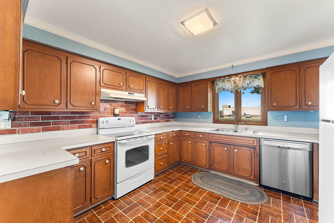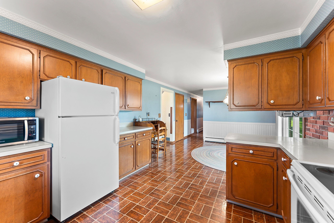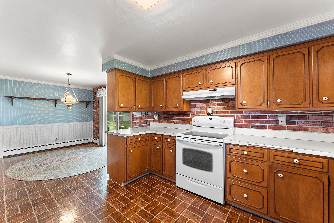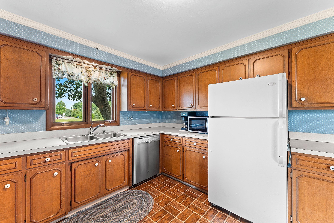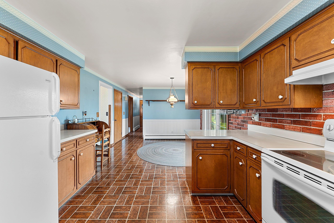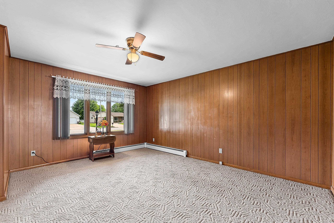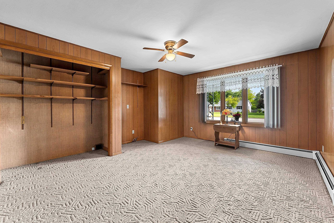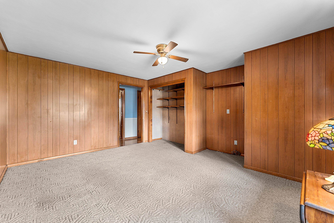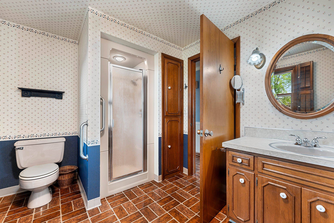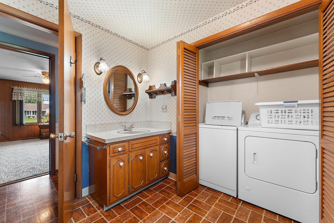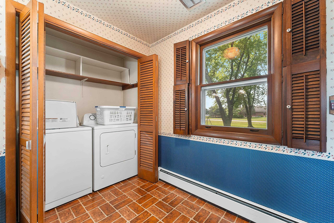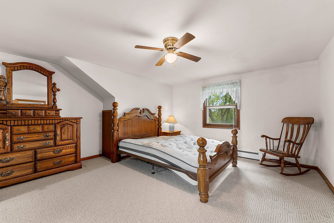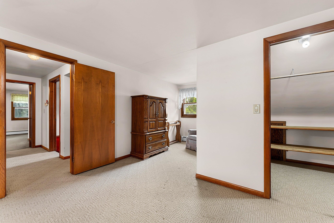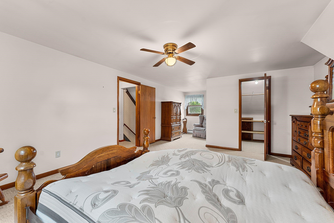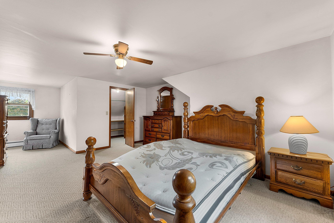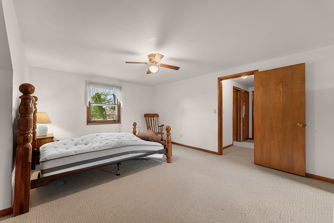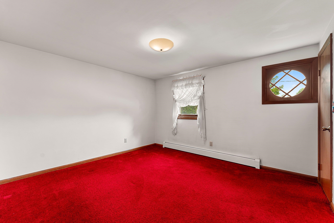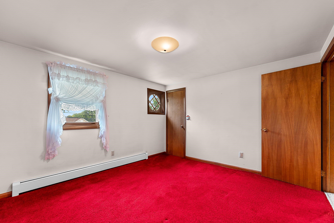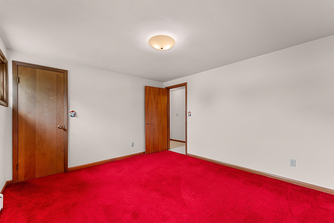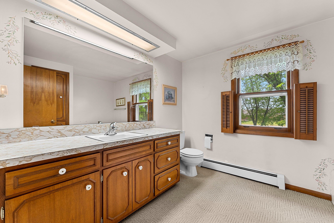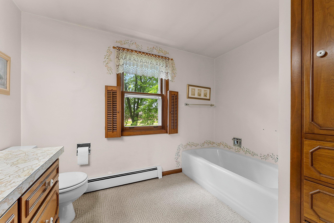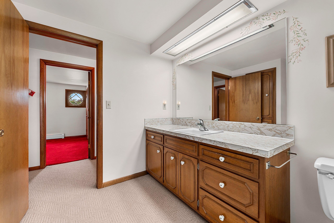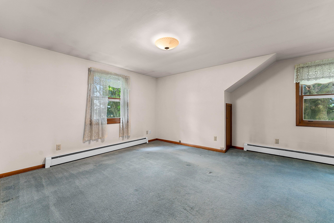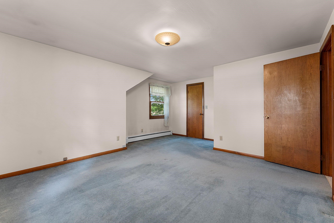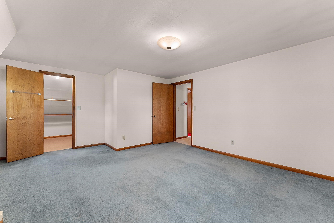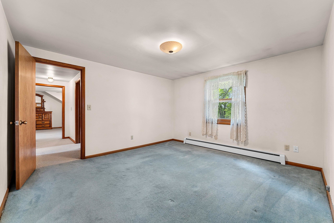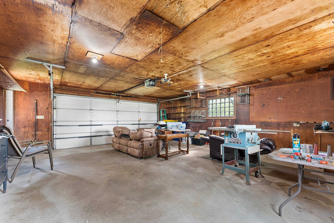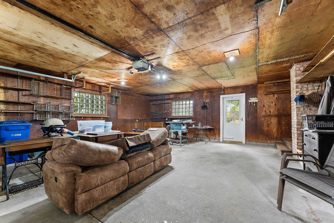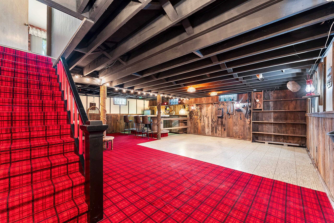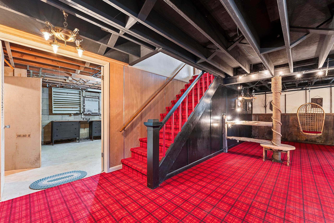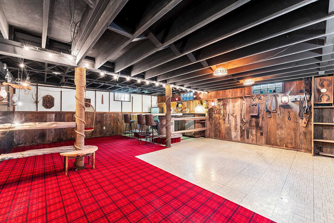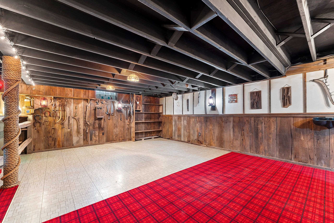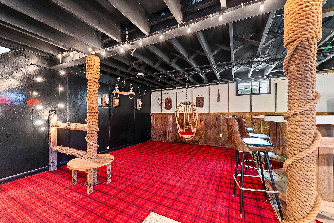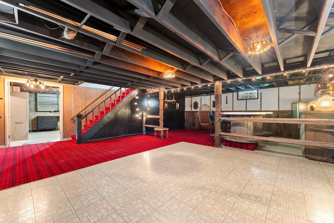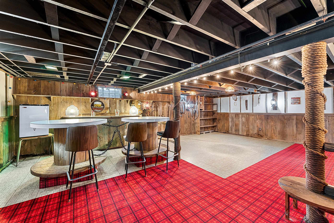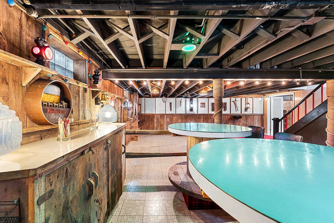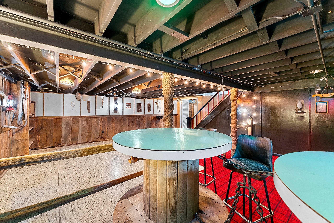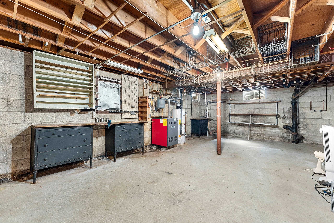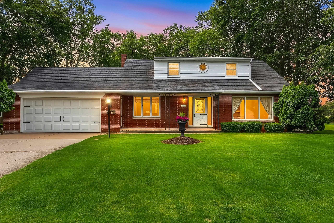
Spacious and solidly built 3-bedroom, 2-bath home on a beautiful half acre lot just off of I-43! Features include first-floor laundry, a family room that could easily serve as a 4th bedroom, an attached garage plus a detached 1.5-stall garage, and a finished lower-level rec room perfect for entertaining. This home has been lovingly maintained and offers an excellent opportunity for cosmetic updates, including flooring and décor, allowing you to create the home you've always envisioned. A rare chance to build equity while enjoying generous space, a fantastic lot, and a convenient location. Home being sold as is. Rec room has exposed floor joists. All offers due 7/13 and will be presented 7/14
Bedrooms: 3
Bathrooms: 2 full / 0 half
Square Feet: 2,445
Tax Amount: $4,681
Architecture: Cape Cod
Style of Home: 1.5 Story
Property Type: Single Family Residence
County: Brown
Zoning: Residential
Total Square Feet: 2,445
Sq. Ft. Above Grade: 1,878
Sq. Ft. Below Grade: 567
Fireplaces:
Appliance Inclusions:
Basement / Lower Level:
Misc. Inclusions: Walk-in Closet(s)
Water Source: Public
Waste: Public Sewer
Heating/Cooling:
Heating Fuel: Natural Gas
Rec Room: 22 x 26
# Full Baths: 1
Family Room: 13 x 15
Kitchen: 12 x 11
Dining Room: 11 x 11
# Full Baths: 1
Bedroom #1: 13 x 23
Bedroom #2: 13 x 15
Bedroom #3: 12 x 11
# Acres: 0.50
Foundation: Block
Barrier Free Features:
Driveway:
Home Exterior:
Garage/Parking/Driveway: Attached
Garage #1: 2 Car spaces
School District: Green Bay Area
Kersten Realty Residential Inc.
From I-43 take Mason St. exit, turn east on Mason St. Take a left on Challenger Dr, right on Finger Rd. Home is on your right
Listed By: Kersten Realty Residential Inc.
This listing was last updated by Kersten Realty Residential Inc. on July 14, 2026, 7:07 pm.
Listing has been on the market for 23 days, since July 6, 2026.
This information, provided by seller, listing broker, and other parties, may not have been verified.
Information received from other 3rd parties: All information deemed reliable but not guaranteed and should be independently verified. All properties are subject to prior sale, change, or withdrawal. Neither listing broker nor Paragon Real Estate Group nor RANW MLS shall be responsible for any typographical errors, misinformation, misprints, and shall be held totally harmless.
Copyright 2026 RANW MLS. All rights reserved. RANW MLS records were last updated on 07/28/2026 10:15 pm.