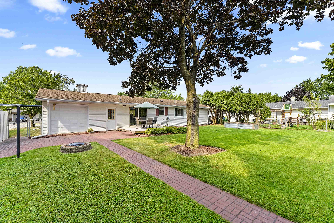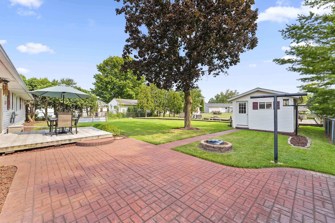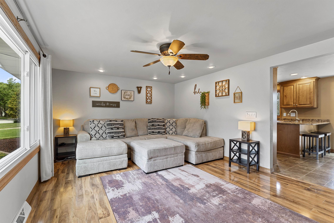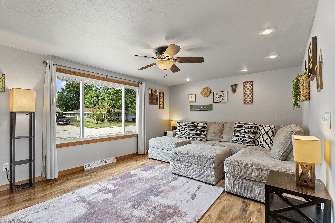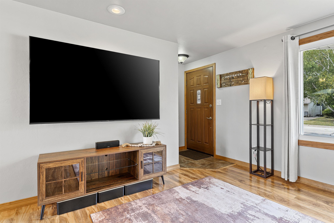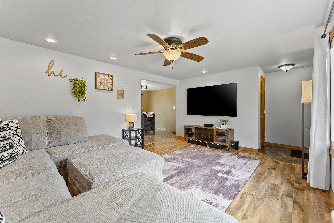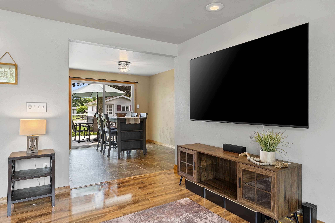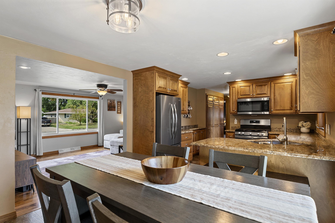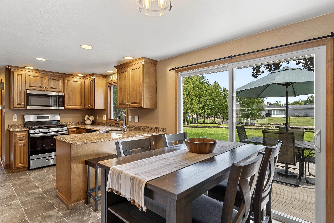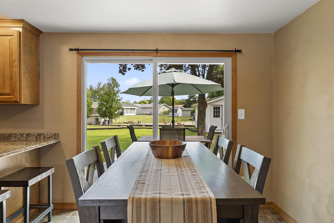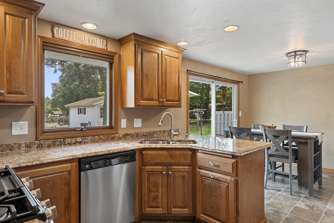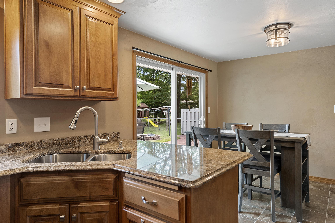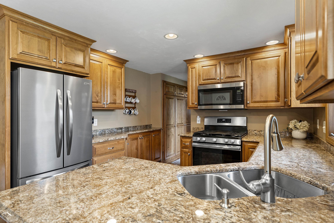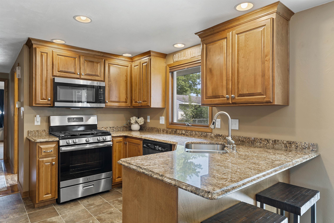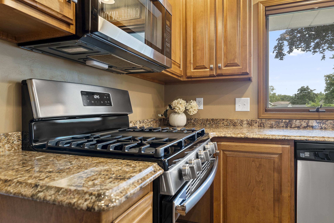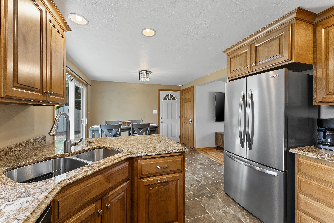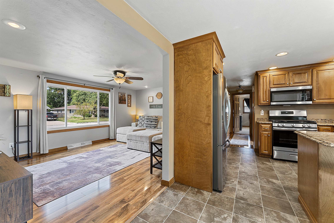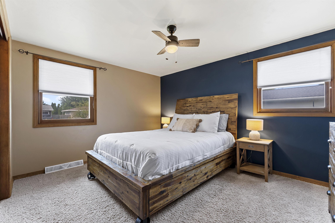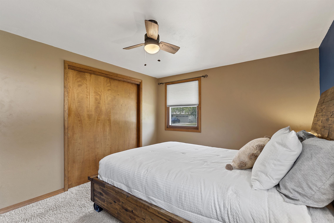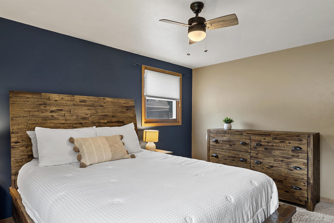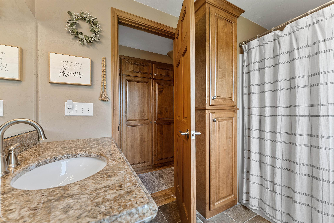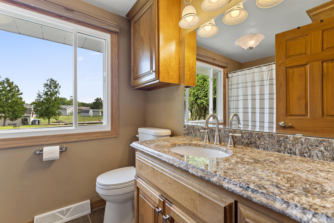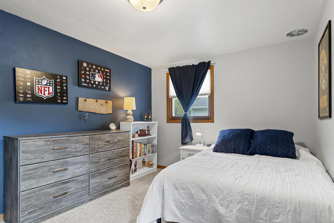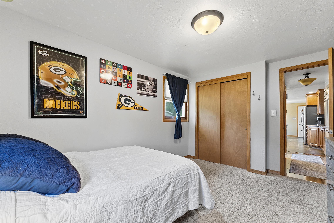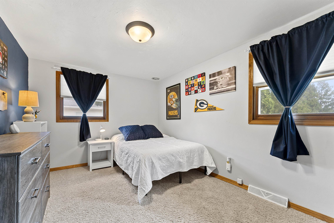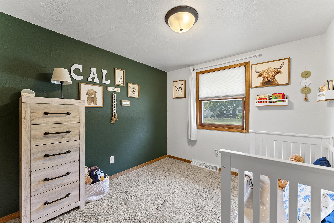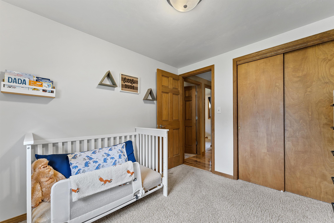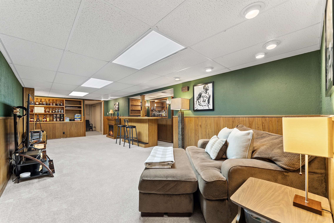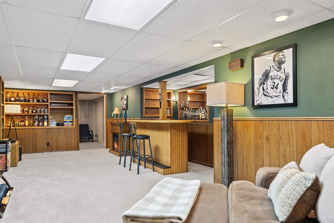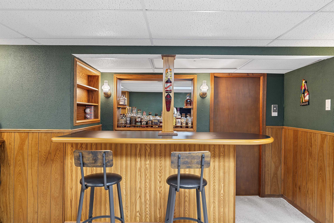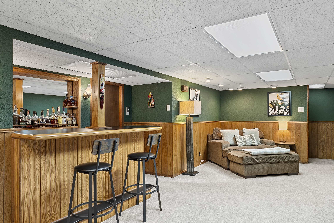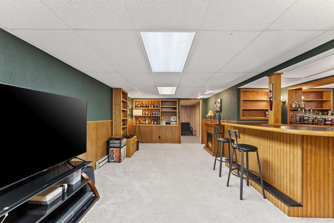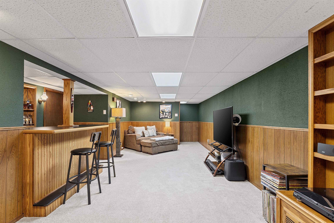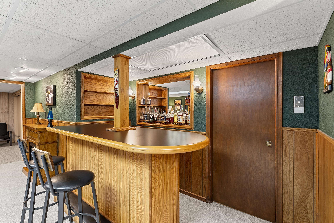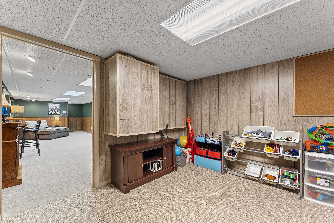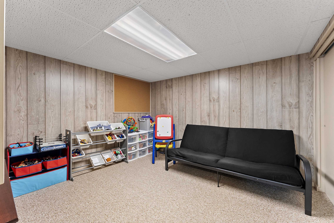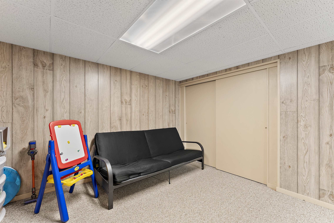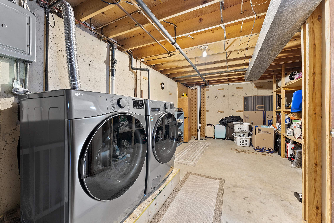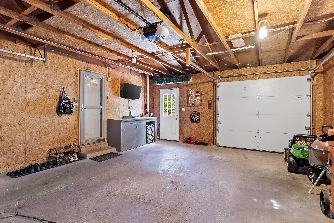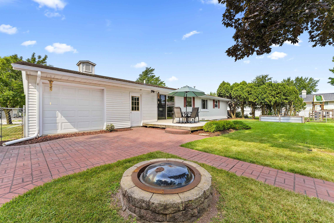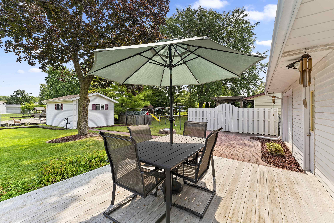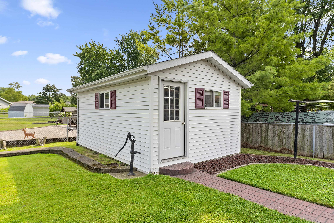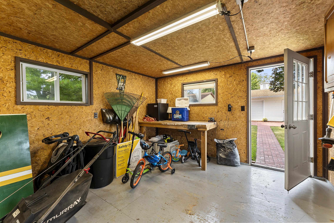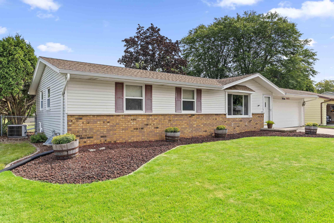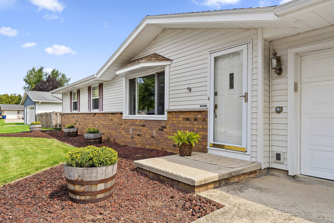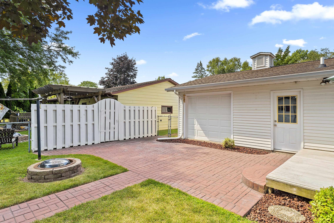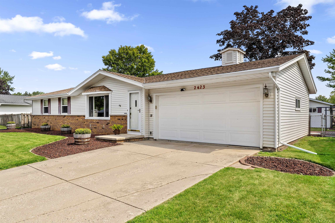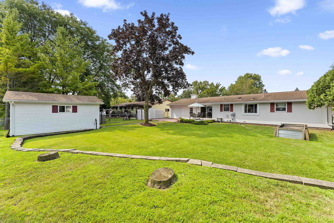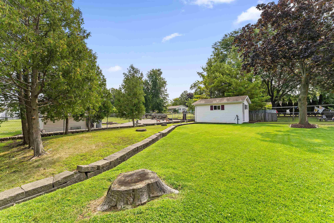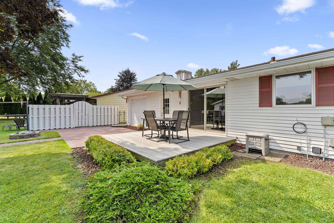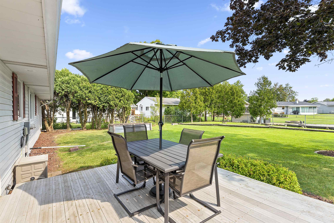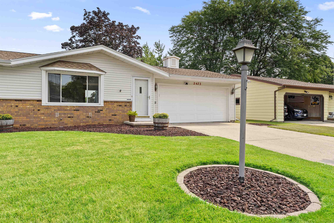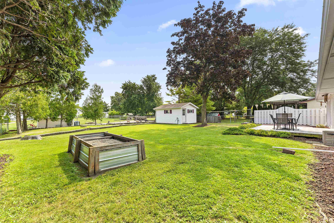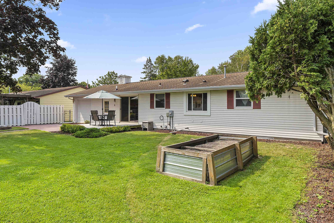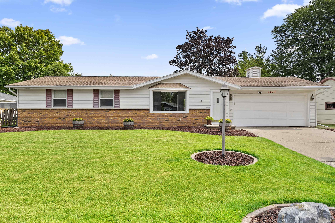
Move-in ready and thoughtfully maintained, this ranch offers a great blend of comfort, style, and functionality. The kitchen features granite countertops and large windows that fill the space with natural light, while ample storage throughout the home helps keep everything organized. The partially finished basement expands the living space with a bar, family room, and versatile bonus room. Outside, enjoy relaxing or entertaining on the backyard deck and stamped concrete patio, with an additional storage shed for added convenience. The attached two-stall garage features a rear garage door, providing easy access to the backyard. Conveniently located near shopping, dining, parks, schools, and everyday amenities, this home offers the space and features you've been looking for.
Bedrooms: 3
Bathrooms: 1 full / 0 half
Square Feet: 1,530
Tax Amount: $3,161
Style of Home: 1 Story
Property Type: Single Family Residence
County: Brown
Zoning: Residential
Total Square Feet: 1,530
Sq. Ft. Above Grade: 1,056
Sq. Ft. Below Grade: 474
Fireplaces:
Appliance Inclusions:
Basement / Lower Level:
Water Source: Public
Waste: Public Sewer
Heating/Cooling: Forced Air
Heating Fuel: Natural Gas
Rec Room: 11 x 28
Bonus Room: 11 x 11
# Full Baths: 1
Kitchen: 11 x 10
Dining Room: 11 x 10
Bedroom #1: 13 x 12
Bedroom #2: 10 x 13
Bedroom #3: 9 x 10
# Acres: 0.20
Foundation: Poured Concrete
Barrier Free Features:
Driveway:
Home Exterior:
Garage/Parking/Driveway: Attached
Garage Size: 22x19
Garage #1: 2 Car spaces
Garage #2: None spaces
School District: Green Bay Area
Coldwell Banker Real Estate Group
From I-41 take Mason St exit East, Turn right onto Main St, turn left onto Manitowoc Rd, left onto Pecan, right onto Hampton house is on the left
Listed By: Coldwell Banker Real Estate Group
This listing was last updated by Coldwell Banker Real Estate Group on August 16, 2026, 8:58 am.
Listing has been on the market for 31 days, since August 12, 2026.
This information, provided by seller, listing broker, and other parties, may not have been verified.
Information received from other 3rd parties: All information deemed reliable but not guaranteed and should be independently verified. All properties are subject to prior sale, change, or withdrawal. Neither listing broker nor Paragon Real Estate Group nor RANW MLS shall be responsible for any typographical errors, misinformation, misprints, and shall be held totally harmless.
Copyright 2026 RANW MLS. All rights reserved. RANW MLS records were last updated on 09/12/2026 6:15 am.