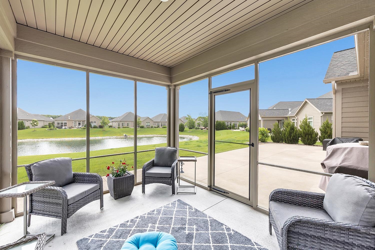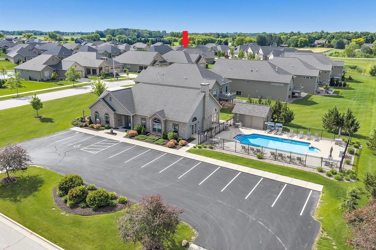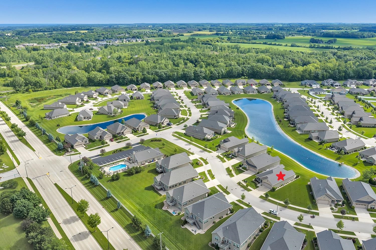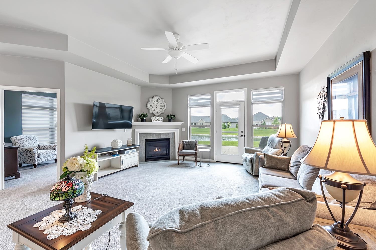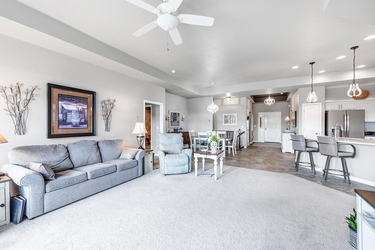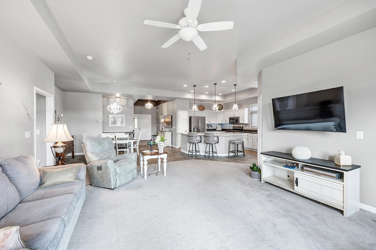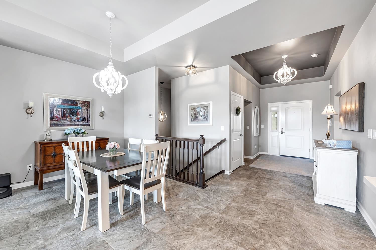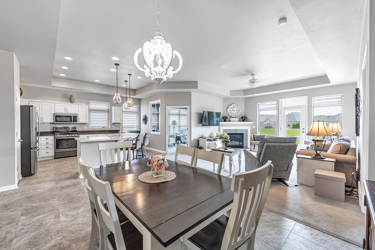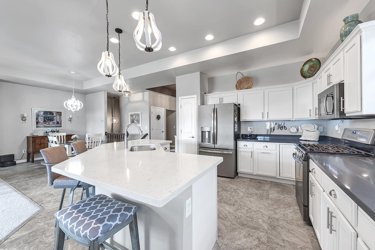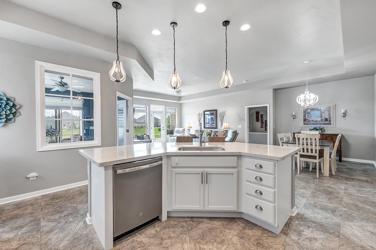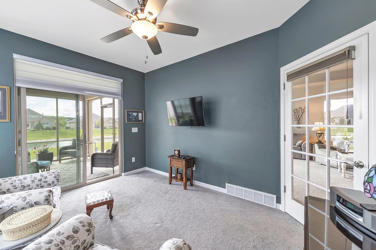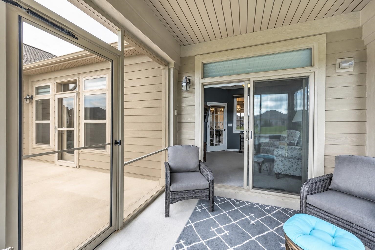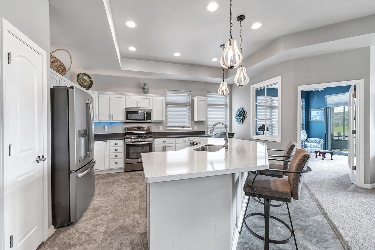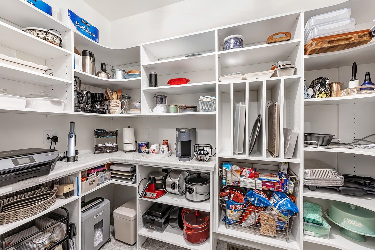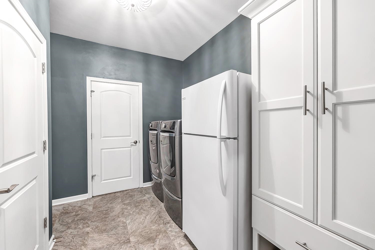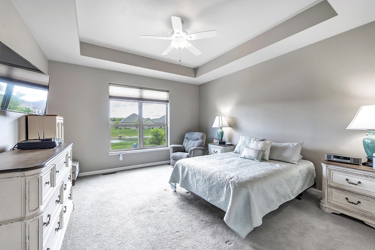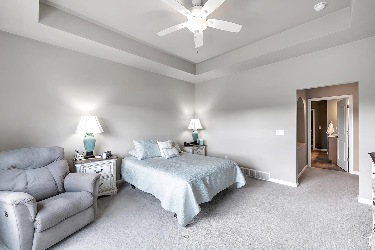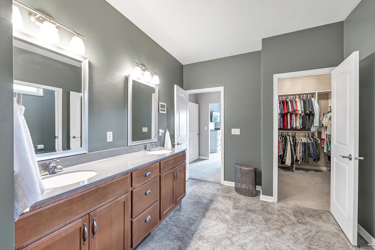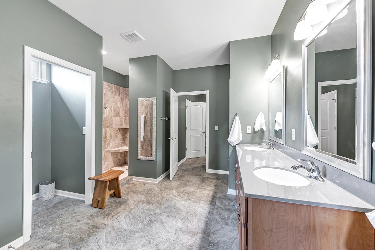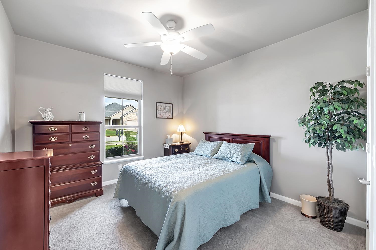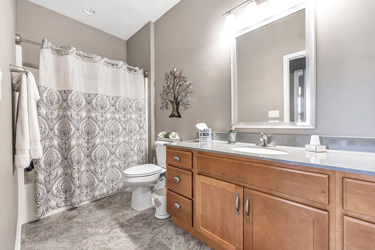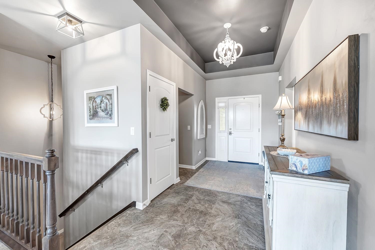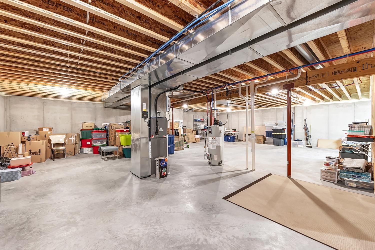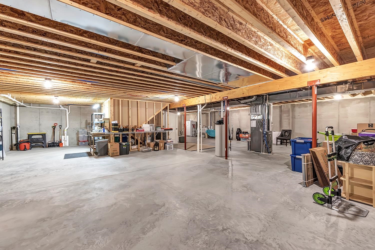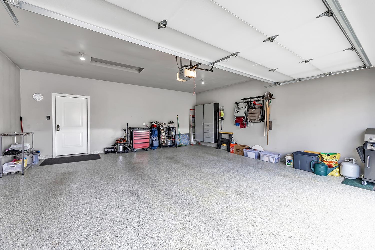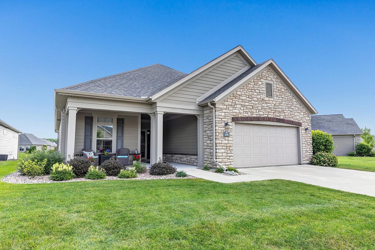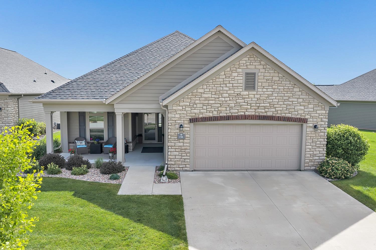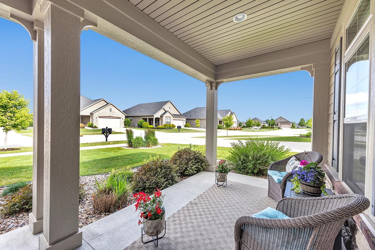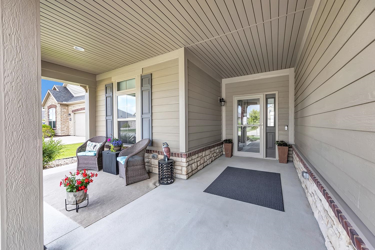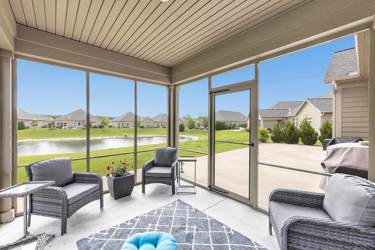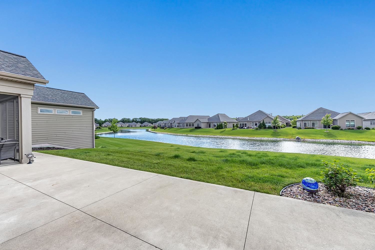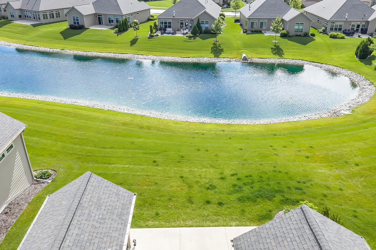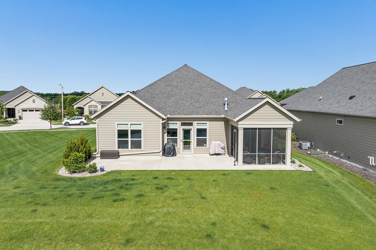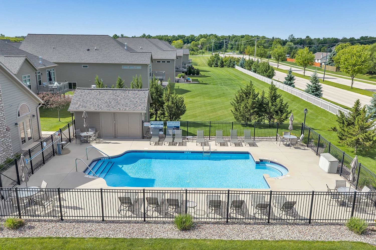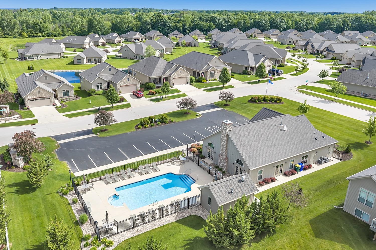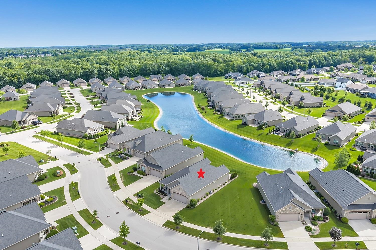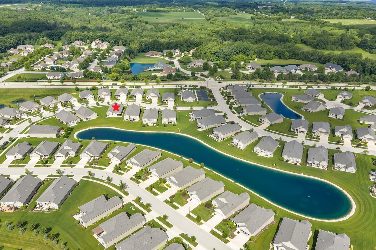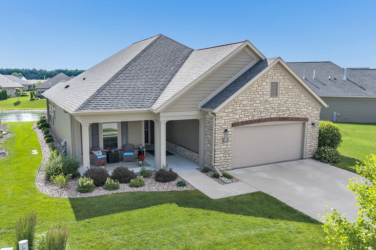
Meticulous one owner, custom built home w/quality upgrades located in the Preserve subdivision situated on a landscaped 1/4 acre setting overlooking a tranquil pond w/fountain & private access to community clubhouse & relaxing outdoor pool. Prime location bordering Baird Creek w/easy access to walking trails. Zero entry home w/open concept great room w/fireplace & applianced kitchen w/center island w/seating. Full lower level awaits future expansion & is plumbed for bath. Convenient 1st floor laundry w/door to newer added walk-in pantry w/custom shelving. Silestone quartz countertops throughout. 4 season room opens to enclosed lanai. Lg entertaining patio views pond. 2.5 car attached garage w/new epoxy flooring. HOA fee covers lawn care, snow removal & access to clubhouse & pool
Bedrooms: 2
Bathrooms: 2 full / 0 half
Square Feet: 2,001
Tax Amount: $8,301
Subdivision: The Preserve
Architecture: Ranch
Style of Home: 1 Story
Property Type: Single Family Residence
County: Brown
Zoning: Residential
Total Square Feet: 2,001
Sq. Ft. Above Grade: 2,001
Sq. Ft. Below Grade: 0
Fireplaces:
Appliance Inclusions:
Basement / Lower Level: Full
Misc. Inclusions:
Water Source: Public
Waste: Public Sewer
Heating/Cooling: Forced Air
Heating Fuel: Natural Gas
# Full Baths: 2
Kitchen: 16 x 19
Dining Room: 10 x 13
Bedroom #1: 14 x 14
Bedroom #2: 11 x 12
Foyer: 11 x 7
Laundry: 10 x 7
4 Season Room: 13 x 10
3 Season Rm: 12 x 10
# Acres: 0.25
Foundation: Poured Concrete
Barrier Free Features:
Driveway:
Water Features: Pond Shared
Home Exterior:
Garage/Parking/Driveway:
Garage #1: 2.5 Car (min width 24`) spaces
School District: Green Bay Area
Elementary School: Baird
Middle School: Red Smith
High School: Preble
Todd Wiese Homeselling System, Inc.
N Huron Rd to East on Indigo Bluff Rd to South on Raccoon Berry Way to Home
Listed By: Todd Wiese Homeselling System, Inc.
This listing was last updated by Todd Wiese Homeselling System, Inc. on June 30, 2026, 9:33 pm.
Listing has been on the market for 34 days, since June 25, 2026.
This information, provided by seller, listing broker, and other parties, may not have been verified.
Information received from other 3rd parties: All information deemed reliable but not guaranteed and should be independently verified. All properties are subject to prior sale, change, or withdrawal. Neither listing broker nor Paragon Real Estate Group nor RANW MLS shall be responsible for any typographical errors, misinformation, misprints, and shall be held totally harmless.
Copyright 2026 RANW MLS. All rights reserved. RANW MLS records were last updated on 07/29/2026 8:15 am.