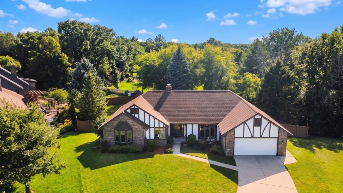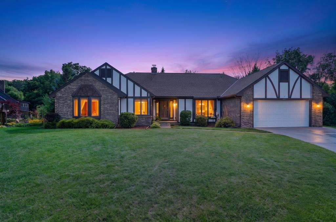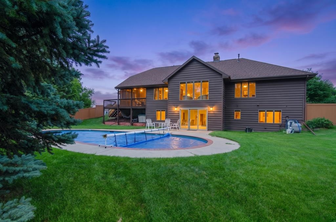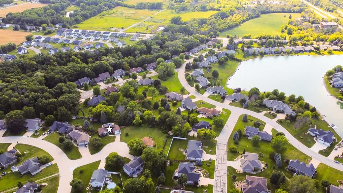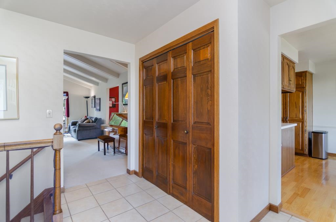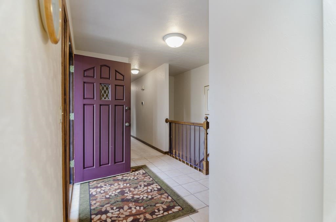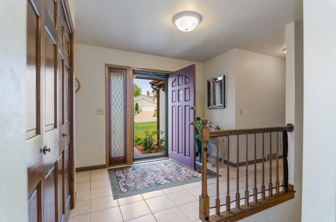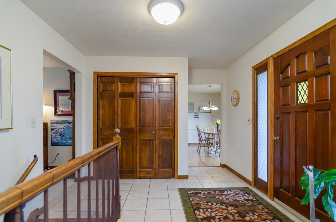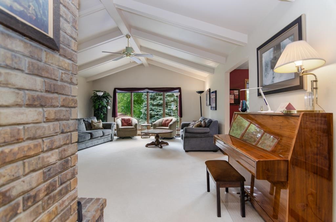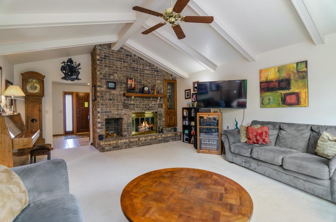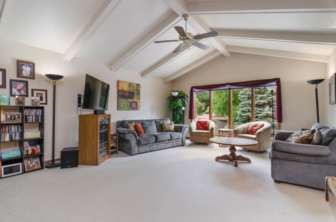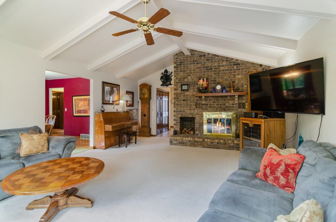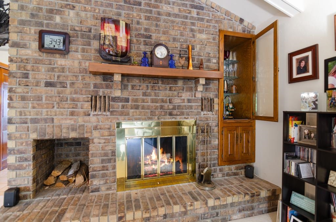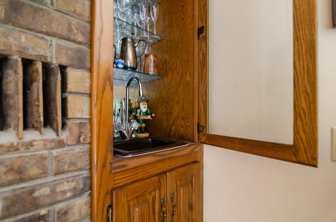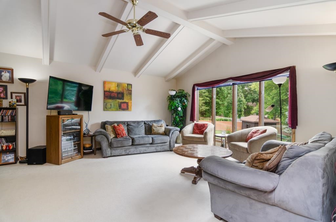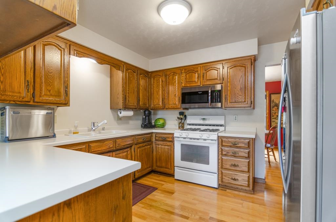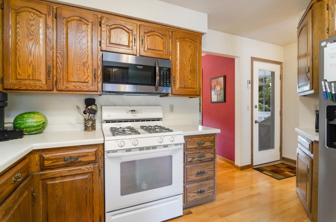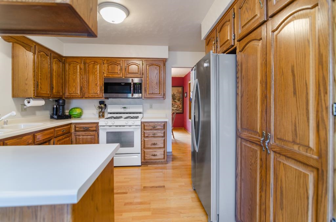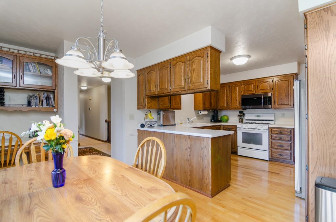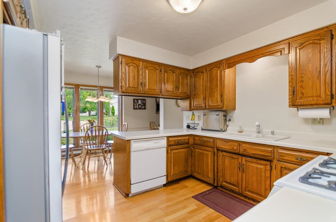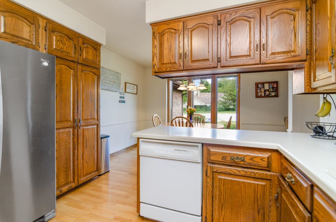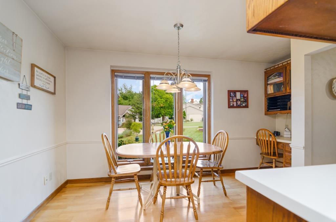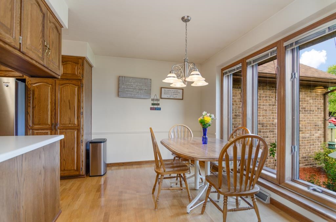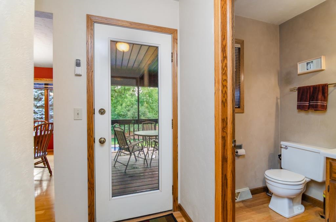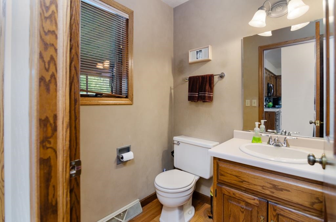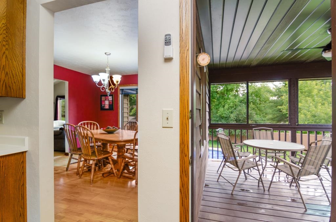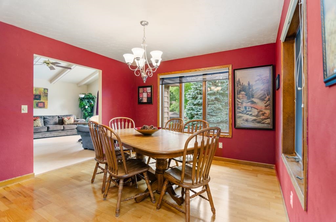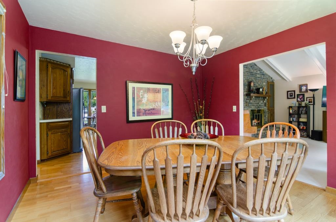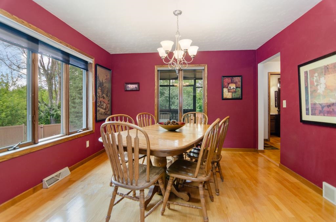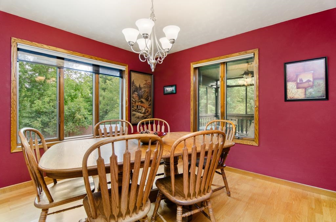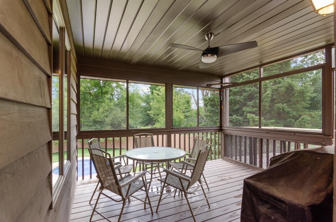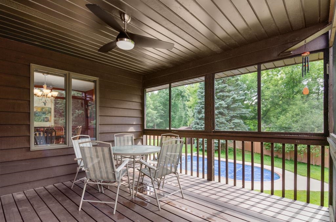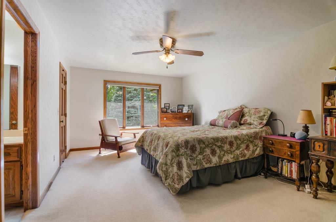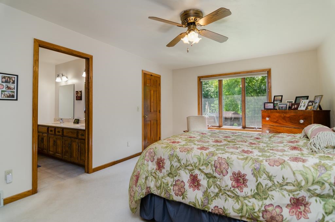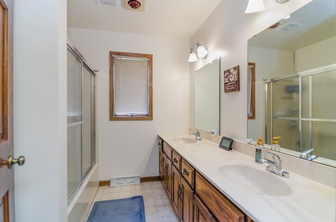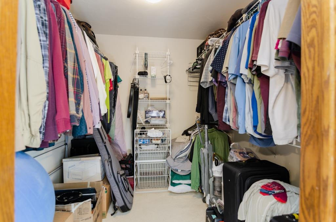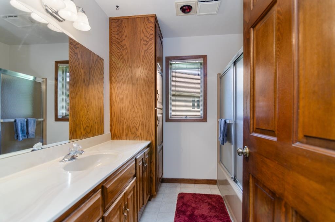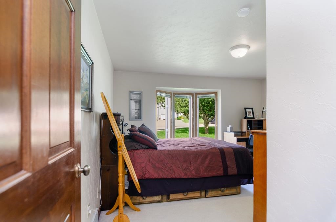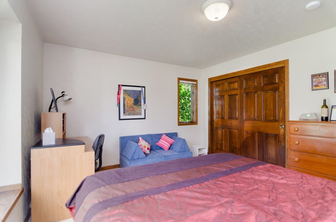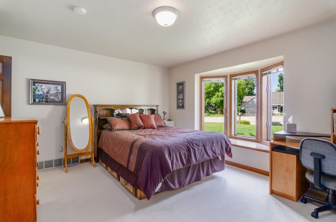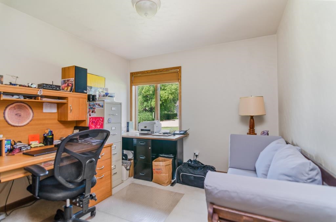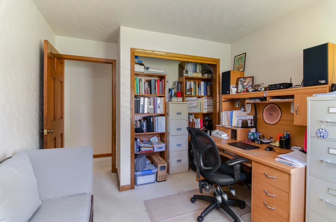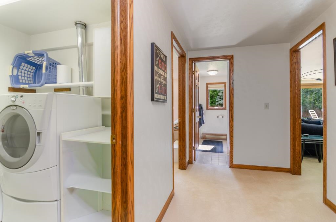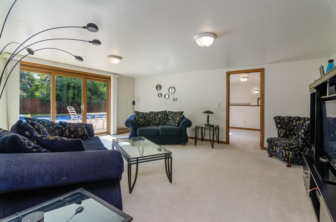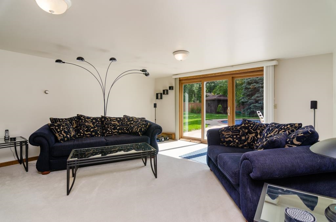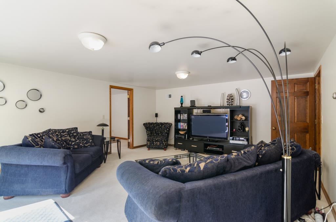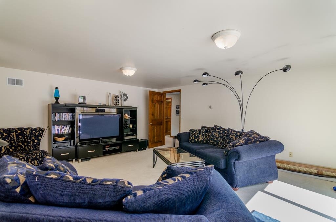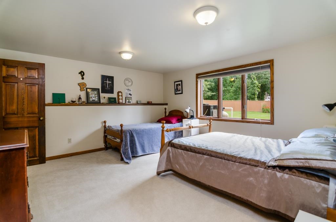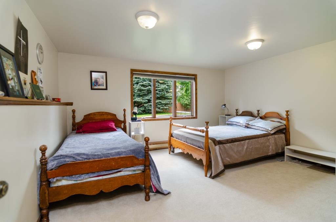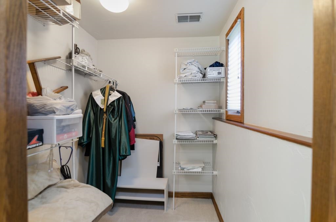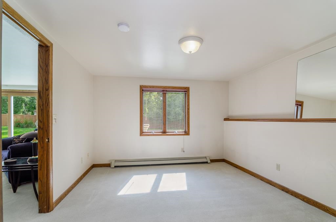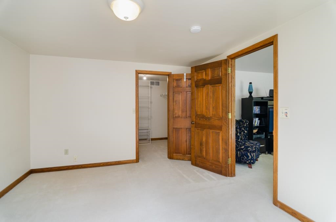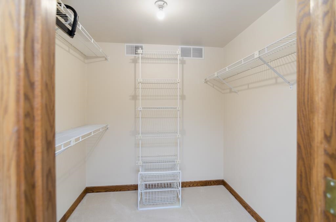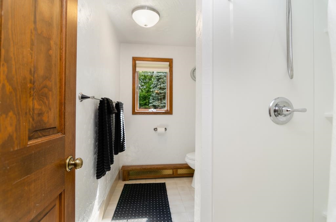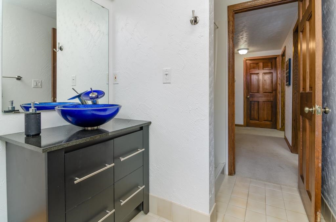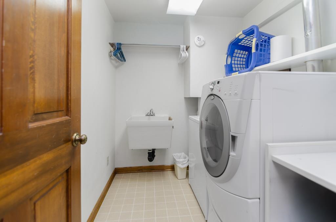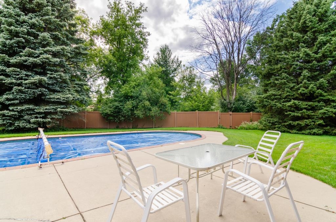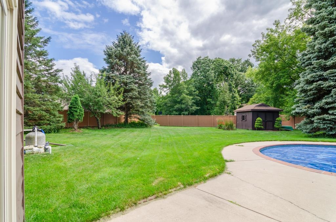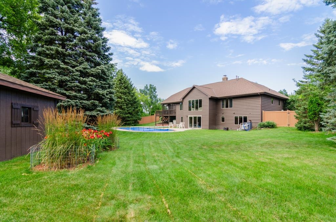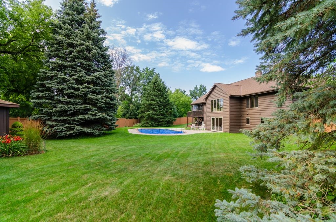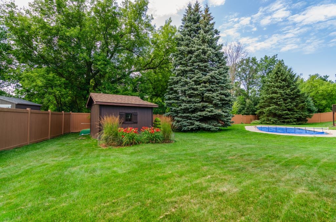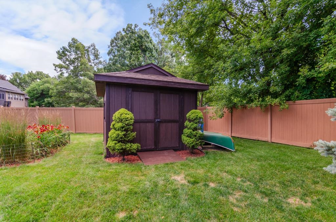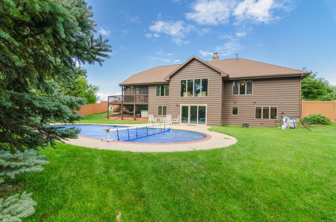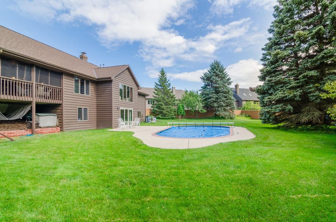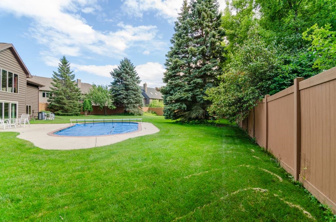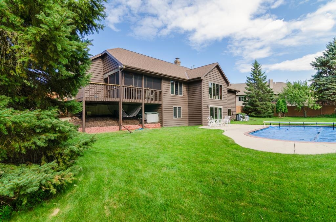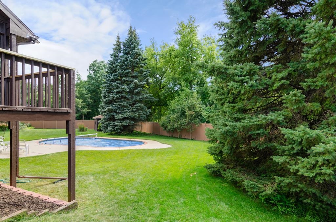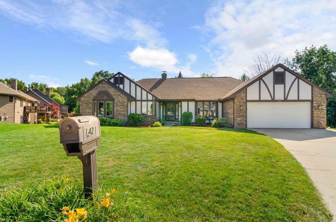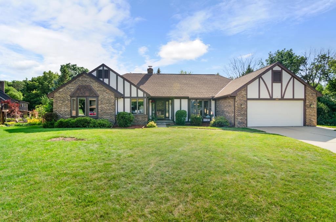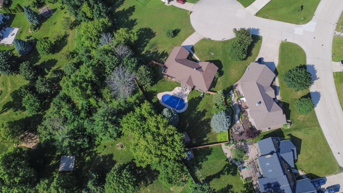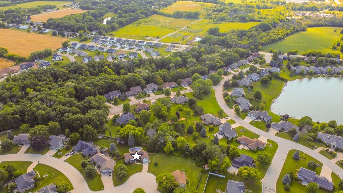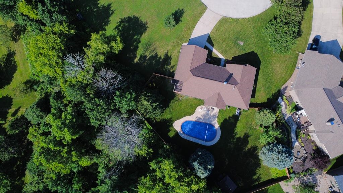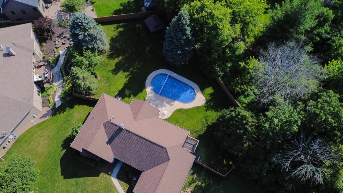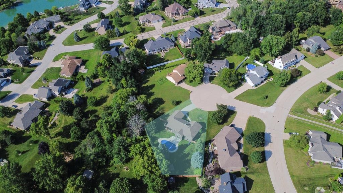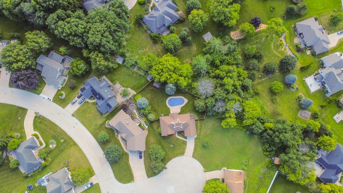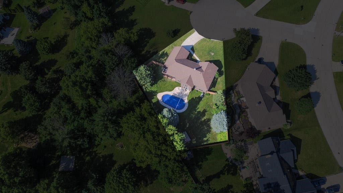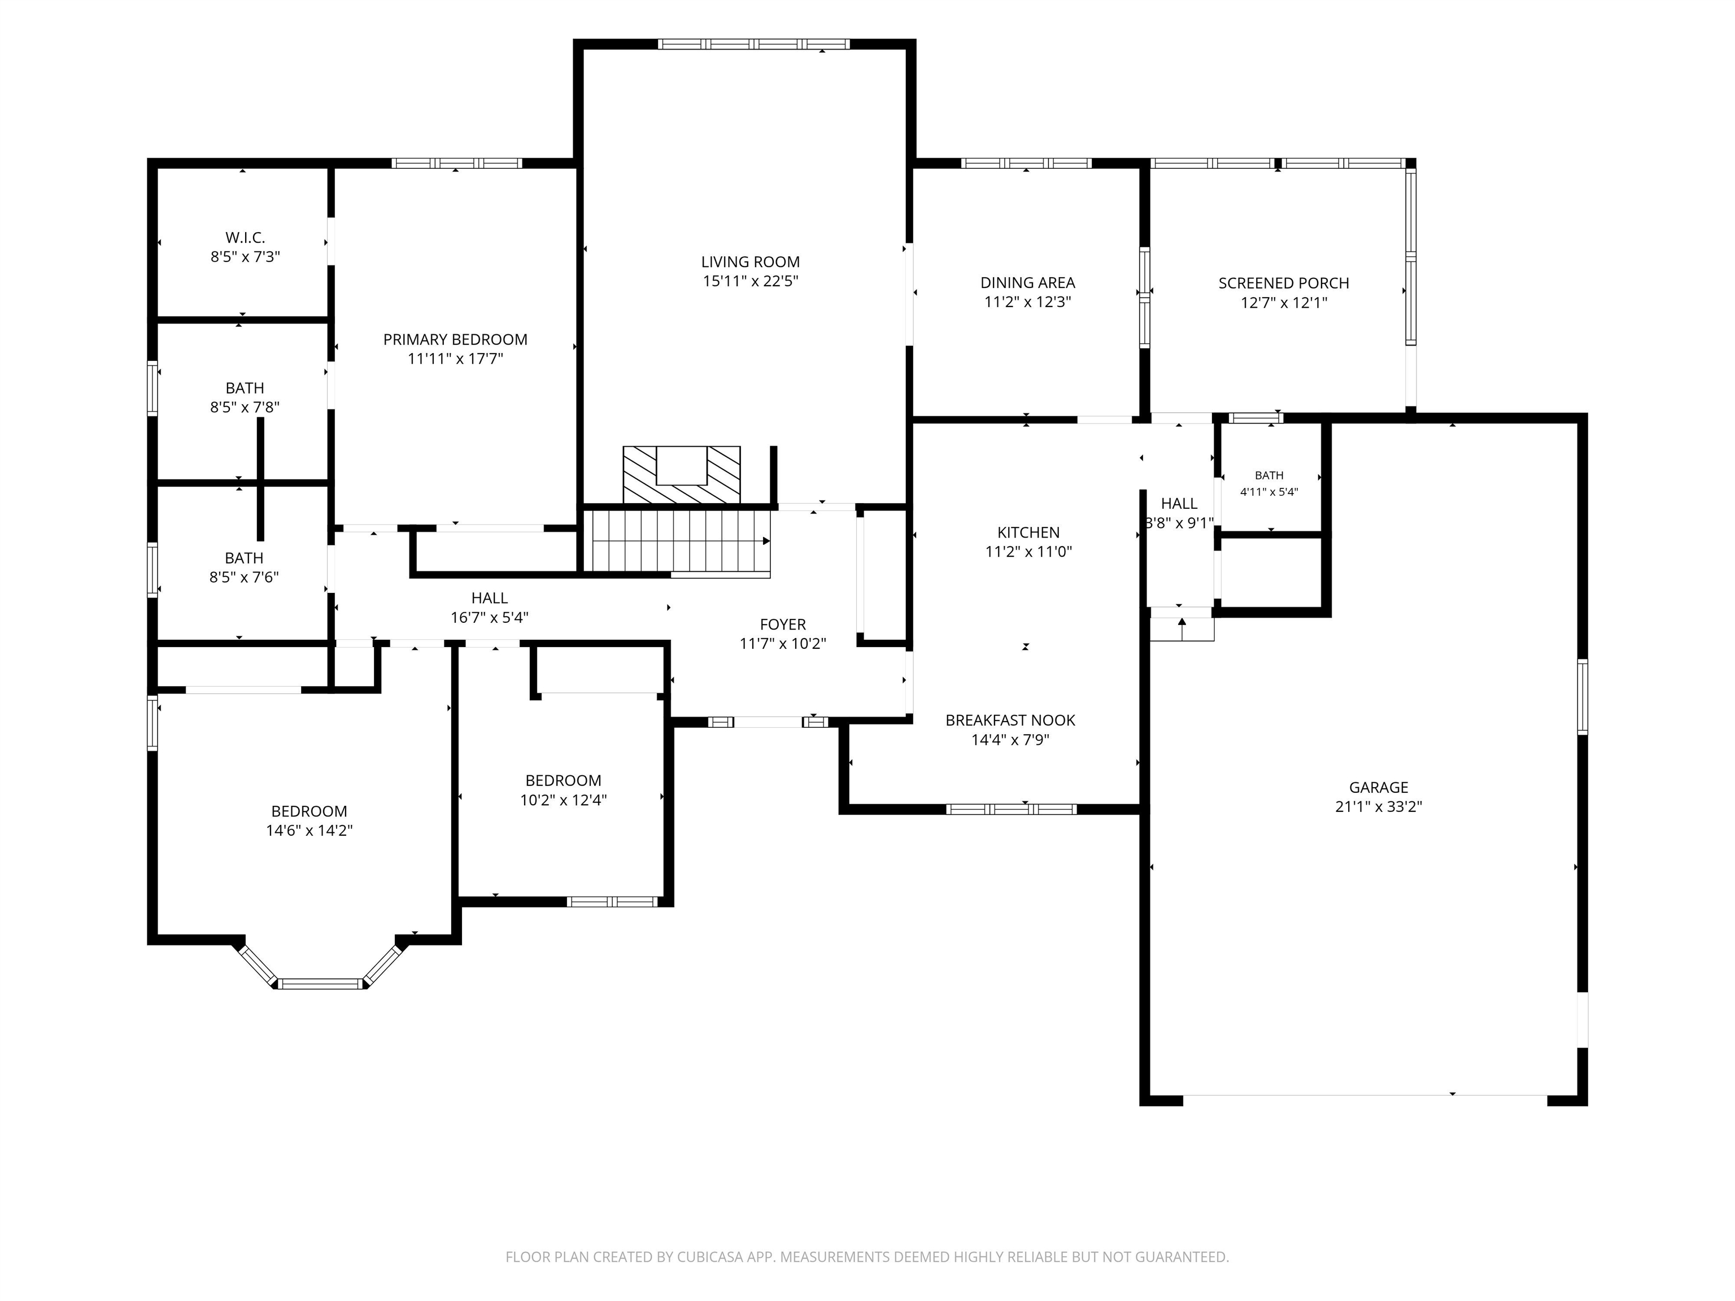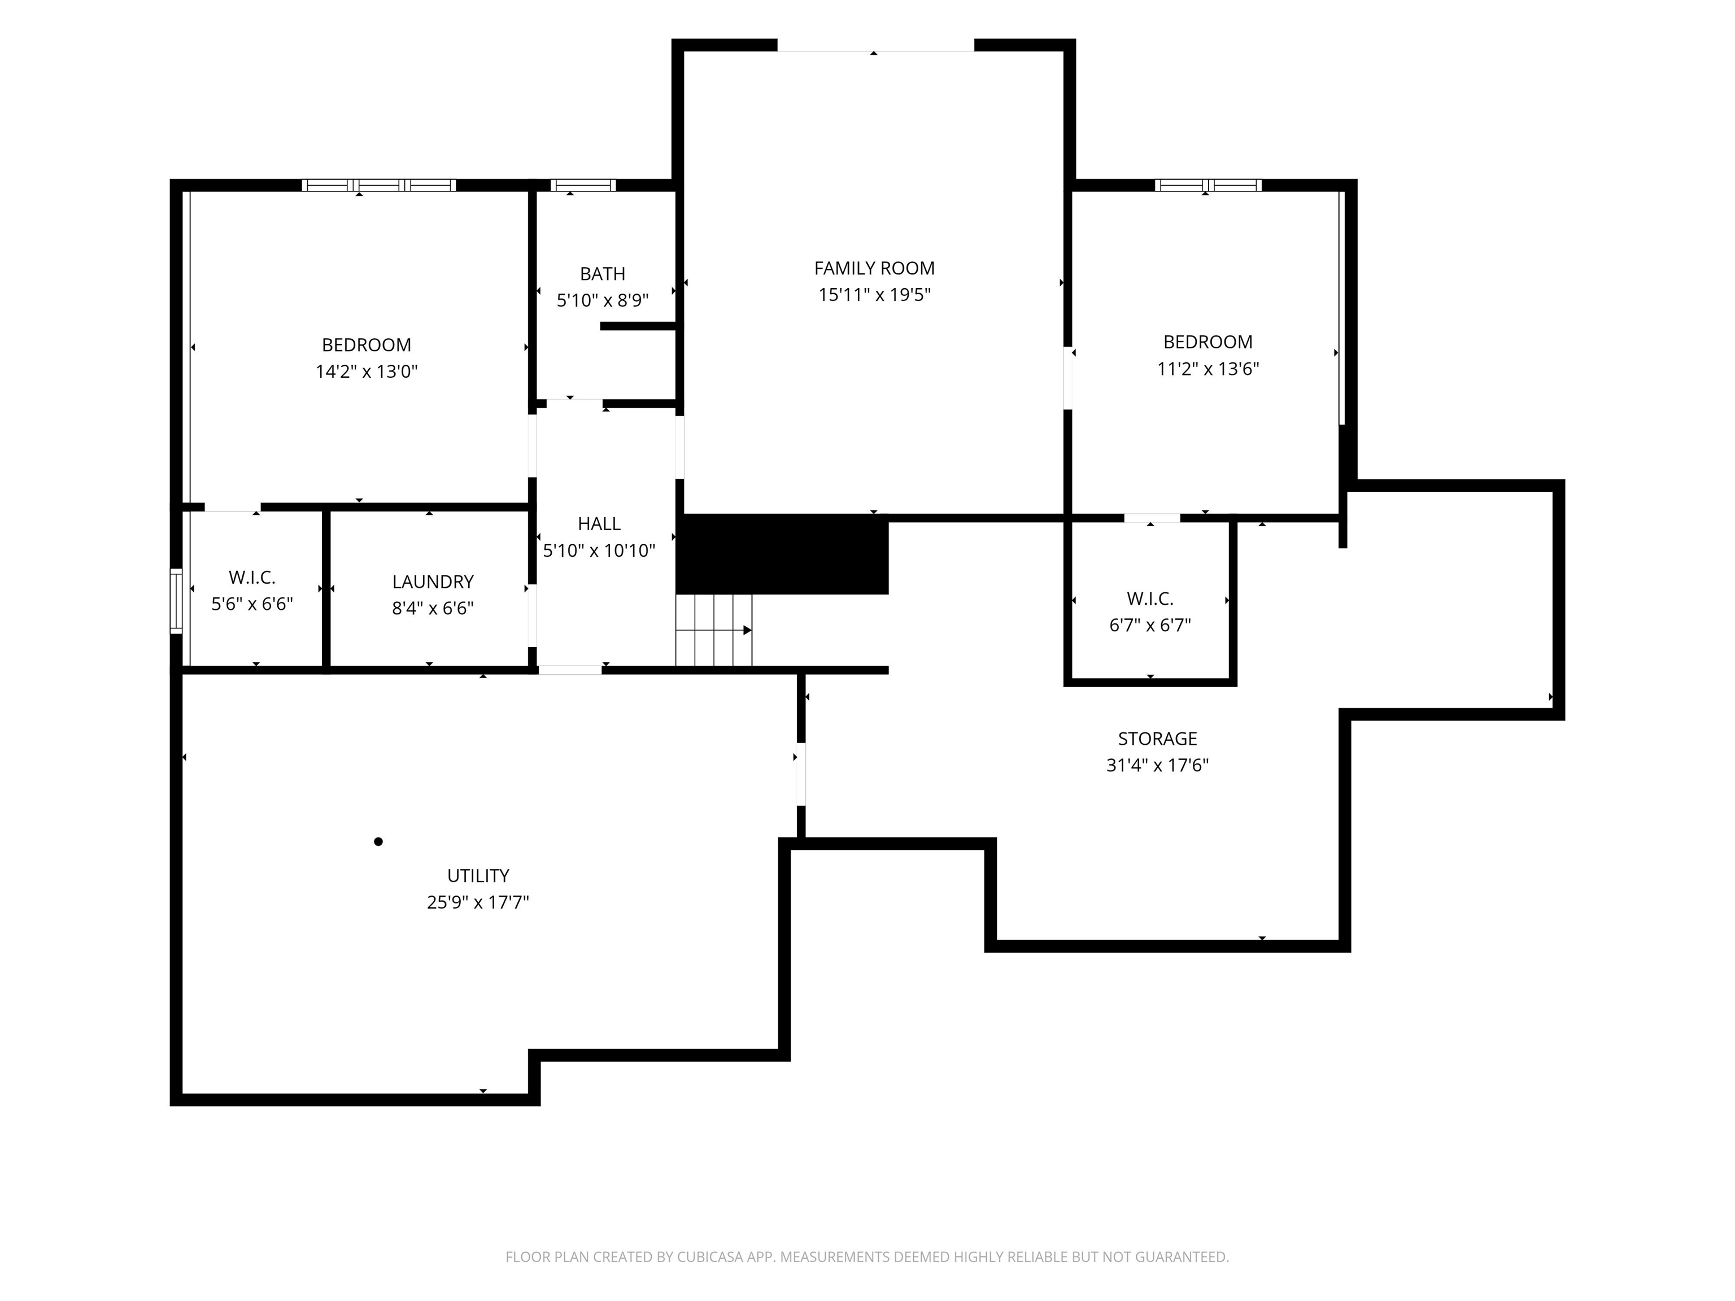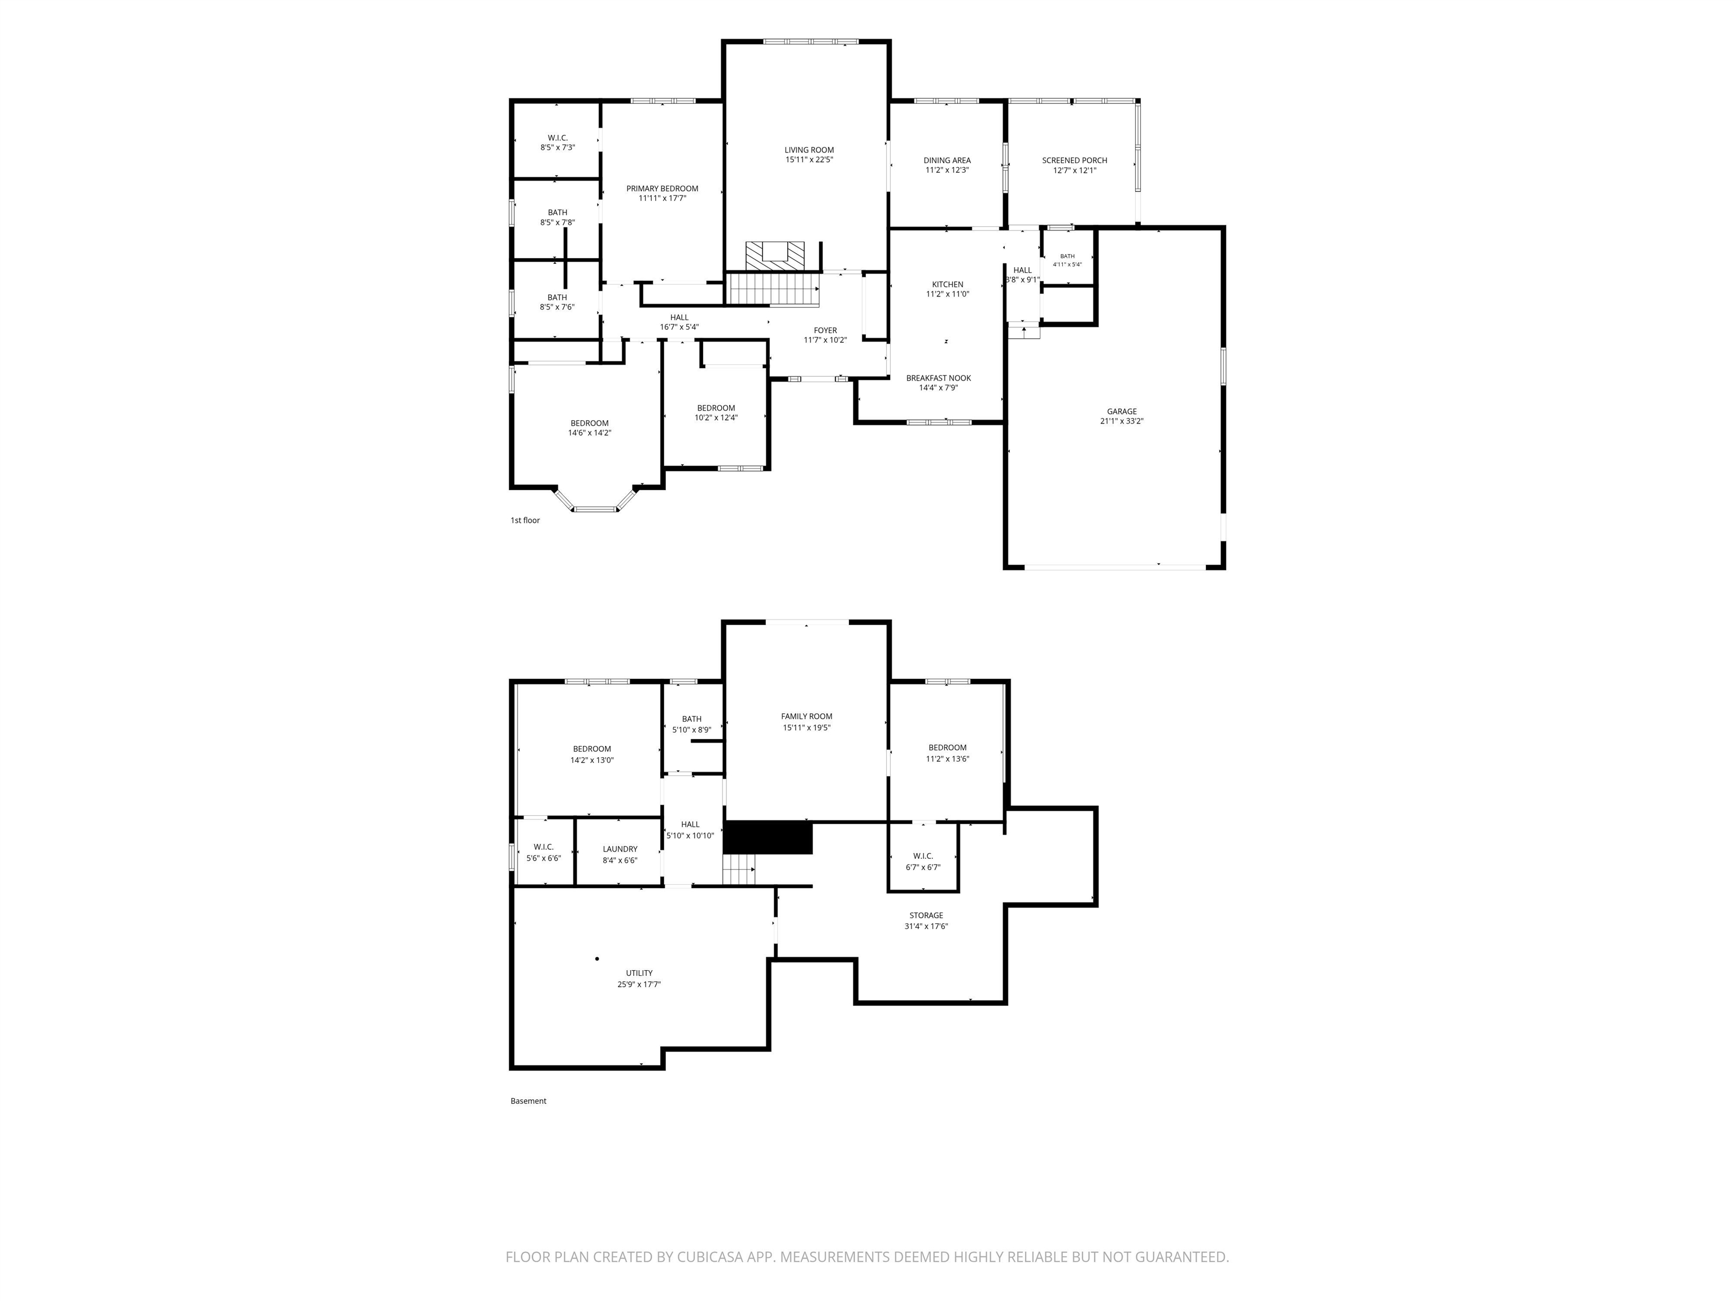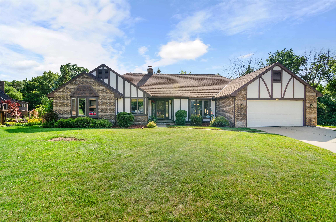
Welcome home to spacious & inviting well loved 5 bed, 3.5 ba walk out ranch in the beautiful Bay Highlands Area w/ an inground pool! This home boasts 3 beds/2.5 baths on main w/prim suite. LR w/beautiful stone FP w/bar sink that overlooks the landscaped yard, pool & shed. The main lev offers eat in kitch & formal DR, screened porch & deck leading to fenced backyard. Lower lev offers 2 more BR, Rec Rm w/sliding door to back yard, full ba, laund & plenty of storage. Major updates incl. Furn w/UV & April Aire, A/C in 2023, Radon System 2025. All Pool equip incl; Dolphin Robot Cleaner & Snap on winter cover, pool heater & pump.Back up boiler for lower level. See seller improvmts for compl list. Seller req 48 hrs binding accept. Instead of mailing a paper check, plz ask buyer to pay EM elect
Bedrooms: 5
Bathrooms: 3 full / 1 half
Square Feet: 2,951
Tax Amount: $7,334
Tax Year: 2025
Subdivision: Bay Highlands
Style of Home: 1 Story
Property Type: Single Family Residence
County: Brown
Zoning: Residential
Total Square Feet: 2,951
Sq. Ft. Above Grade: 1,875
Sq. Ft. Below Grade: 1,076
Fireplaces:
Appliance Inclusions:
Basement / Lower Level:
Misc. Inclusions:
Water Source: Public
Waste: Public Sewer
Heating/Cooling:
Heating Fuel: Natural Gas,other-see Remarks
# Full Baths: 1
Family Room: 20 x 16
Bedroom #4: 14 x 13
Bedroom #5: 14 x 11
Laundry: 8 x 6
# Full Baths: 2
# Half Baths: 1
Kitchen: 12 x 11
Dining Room: 13 x 8
Formal Dining Room: 12 x 11
Bedroom #1: 17 x 12
Bedroom #2: 1l4 x 1
Bedroom #3: 10 x 12
Lot Description: Cul-de-sac
Sq. Ft. of Lot: 17,846
# Acres: 0.41
Foundation: Poured Concrete
Barrier Free Features:
Driveway:
Home Exterior:
Garage/Parking/Driveway:
Garage #1: 2.5 Car (min width 24`) spaces
School District: Green Bay Area
Middle School: Red Smith
High School: Preble
Keller Williams Green Bay
From the W: I43 to 54/57 towards Sturgeon Bay. Take Cty EA exit (Huron Rd), turn left (south) on Huron, to W on Highland Center Dr to Harbor Springs
Listed By: Keller Williams Green Bay
This listing was last updated by Keller Williams Green Bay on July 29, 2026, 10:22 am.
Listing has been on the market for 5 days, since July 24, 2026.
This information, provided by seller, listing broker, and other parties, may not have been verified.
Information received from other 3rd parties: All information deemed reliable but not guaranteed and should be independently verified. All properties are subject to prior sale, change, or withdrawal. Neither listing broker nor Paragon Real Estate Group nor RANW MLS shall be responsible for any typographical errors, misinformation, misprints, and shall be held totally harmless.
Copyright 2026 RANW MLS. All rights reserved. RANW MLS records were last updated on 07/29/2026 8:15 am.