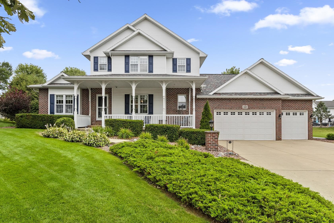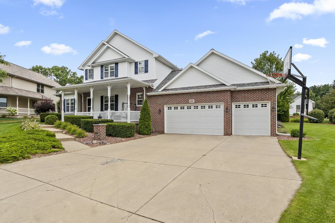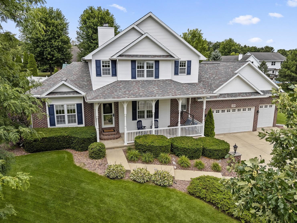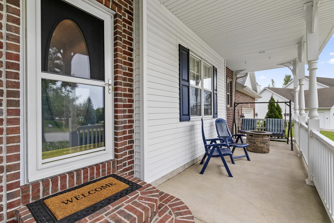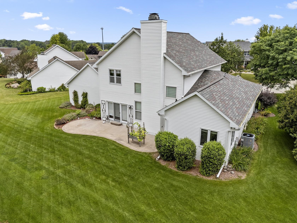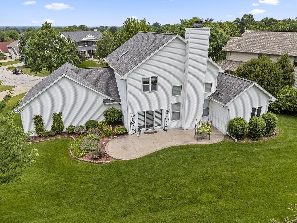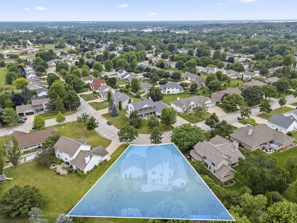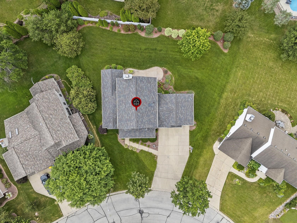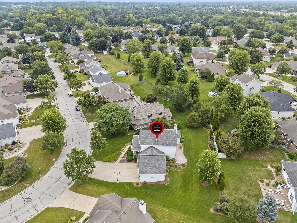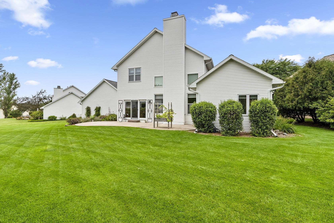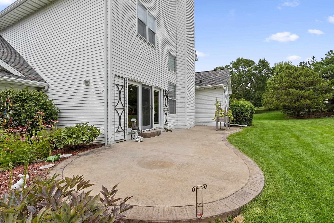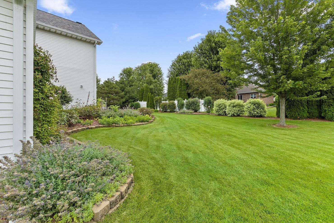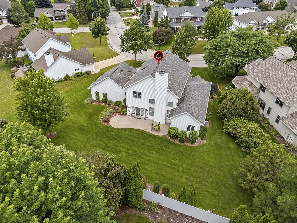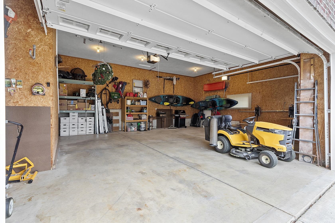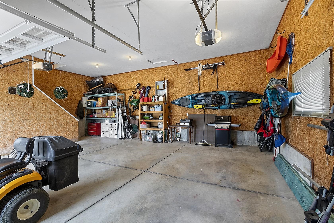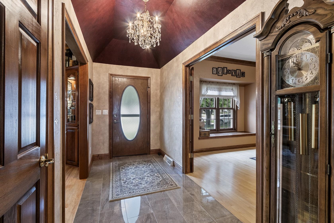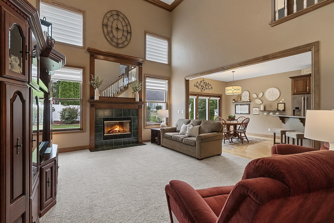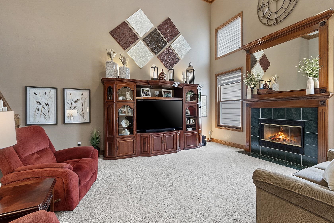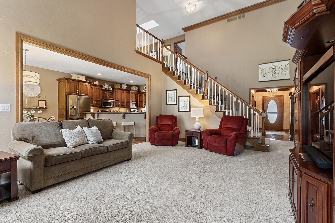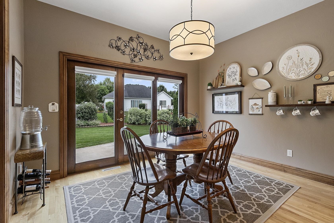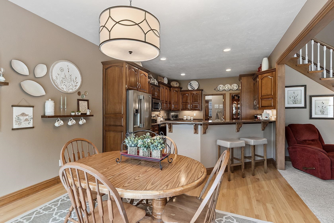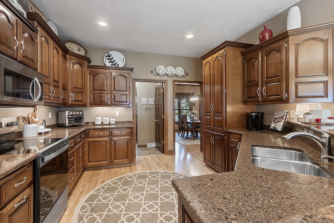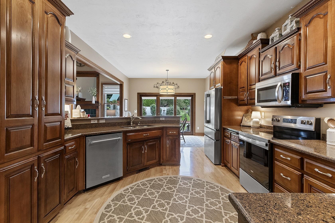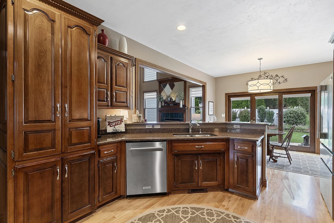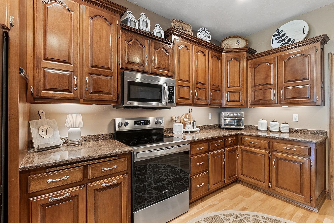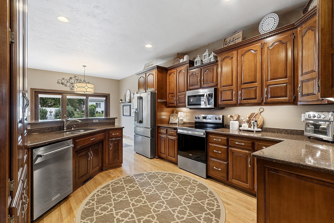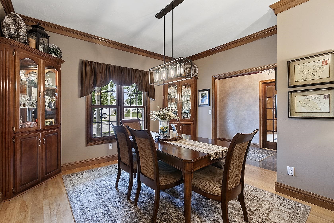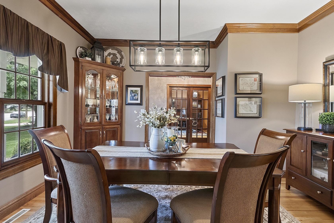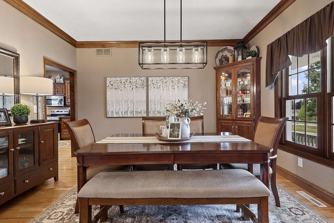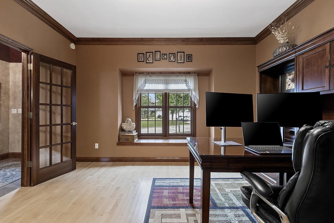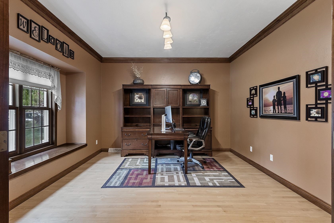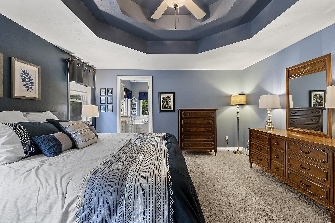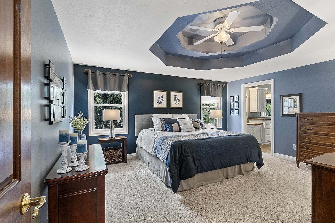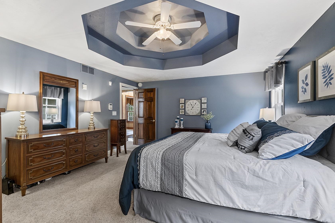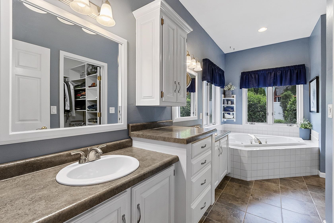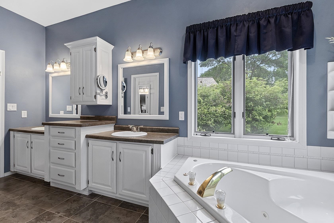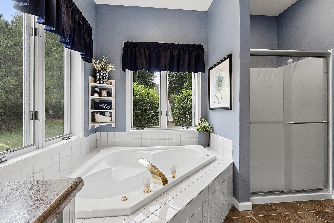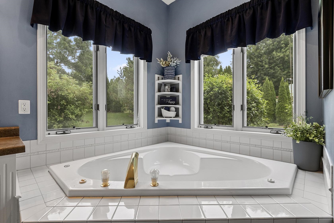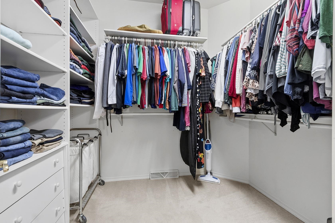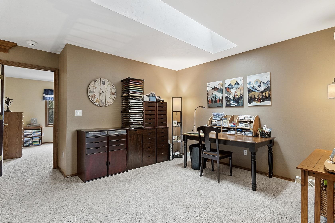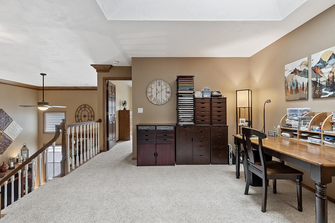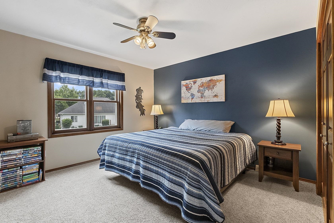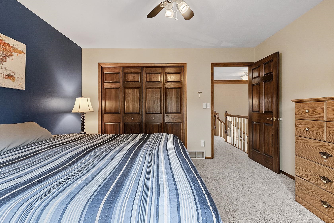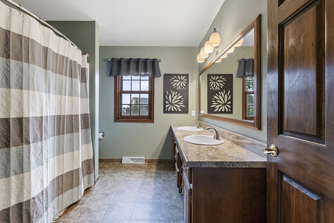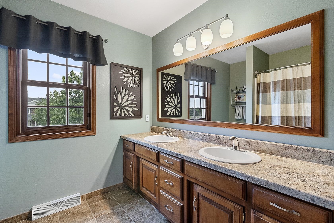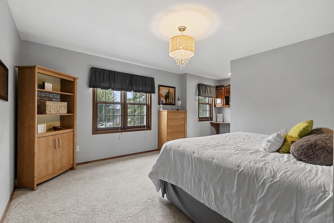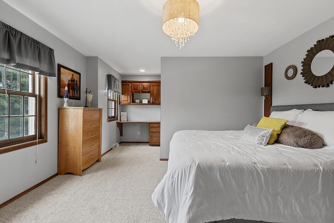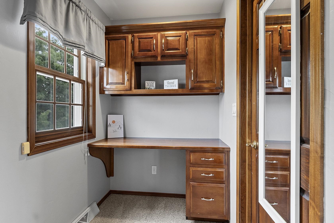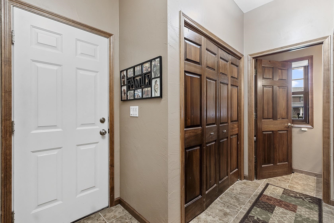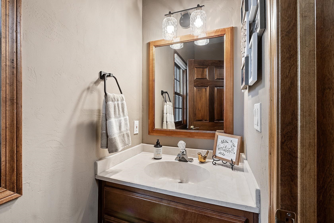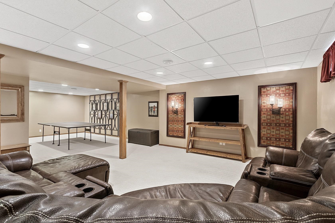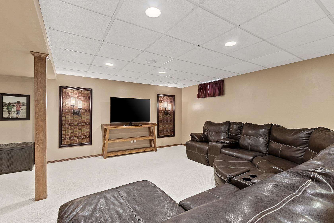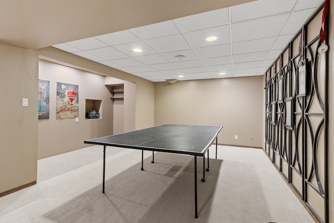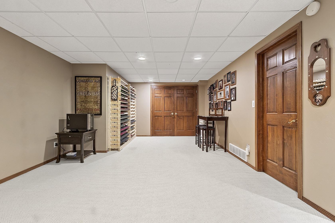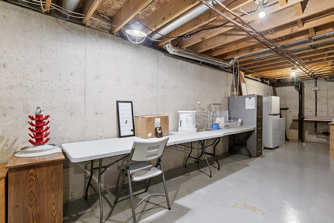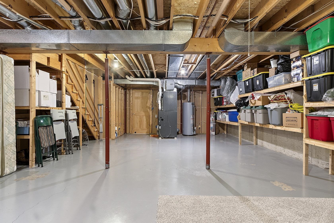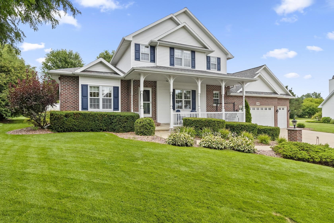
A Southeast Green Bay Stunner! Picturesque 1.5 story pridefully owned & beautifully updated home nestled into manicured & park-like .34 acre location in ever convenient & sought after Soman Heights. Lovely landscaping & curb appeal greets you with a spacious front porch to lounce on your summer days. Former showcase home features well sized marble foyer, a front office & fantastic formal dining room w/HW floors overlooking front of home. Great room w/traditional open stair case & balcony & gas fireplace which flows to a kitchen/dinette that will appeal to any chef! Stainless kitchen appliances & HW floor. 1st floor laundry/powder room & 3+ stall att garage. 1st floor primary suite w/walk-in shower & jacuzzi. 2 BR & full bath on 2nd floor. Finished basement. Spacious patio! Park-like yard.
Bedrooms: 3
Bathrooms: 2 full / 1 half
Square Feet: 3,390
Lot Size: 67x132
Tax Amount: $7,274
Architecture: Transitional
Style of Home: 1.5 Story
Property Type: Single Family Residence
County: Brown
Zoning: Residential
Total Square Feet: 3,390
Sq. Ft. Above Grade: 2,590
Sq. Ft. Below Grade: 800
Fireplaces:
Appliance Inclusions:
Basement / Lower Level:
Misc. Inclusions:
Water Source: Public
Waste: Public Sewer
Heating/Cooling: Forced Air
Heating Fuel: Natural Gas
Rec Room: 20 x 14
Game Room: 15 x 12
# Full Baths: 1
# Half Baths: 1
Kitchen: 24 x 12
Formal Dining Room: 14 x 13
Bedroom #1: 14 x 16
Den/Office: 14 x 13
Laundry: 6 x 4
# Full Baths: 1
Bedroom #2: 12 x 12
Bedroom #3: 14 x 13
Lot Size: 67x132
# Acres: 0.34
Foundation: Poured Concrete
Barrier Free Features:
Driveway:
Home Exterior:
Garage/Parking/Driveway: Attached
Garage #1: 3 or 3.5 Cars spaces
Garage #2: None spaces
School District: Green Bay Area
Elementary School: Wilder
Middle School: Edison
High School: Preble
Mark D Olejniczak Realty, Inc.
East Mason St to Alpine Dr to right on VanBeek Rd to left on Lena Ln to left on Radinz Rd to Livingston St.
Listed By: Mark D Olejniczak Realty, Inc.
This listing was last updated by Mark D Olejniczak Realty, Inc. on September 12, 2026, 5:03 am.
Listing has been on the market for 45 days, since July 29, 2026.
This information, provided by seller, listing broker, and other parties, may not have been verified.
Information received from other 3rd parties: All information deemed reliable but not guaranteed and should be independently verified. All properties are subject to prior sale, change, or withdrawal. Neither listing broker nor Paragon Real Estate Group nor RANW MLS shall be responsible for any typographical errors, misinformation, misprints, and shall be held totally harmless.
Copyright 2026 RANW MLS. All rights reserved. RANW MLS records were last updated on 09/12/2026 8:15 am.