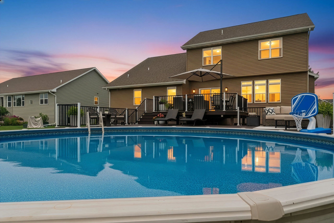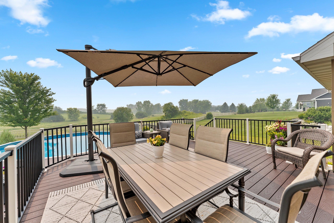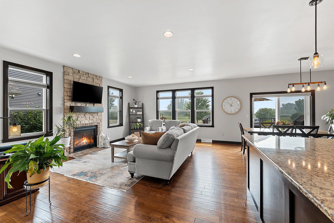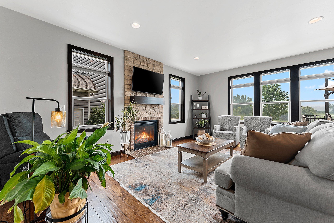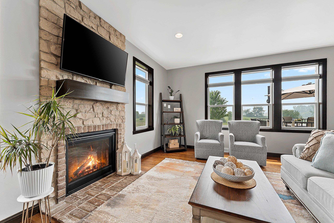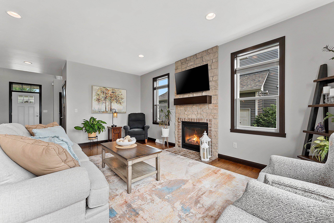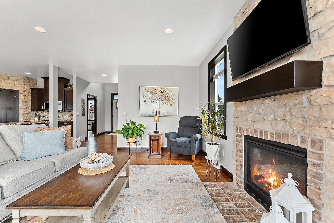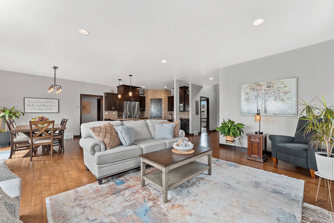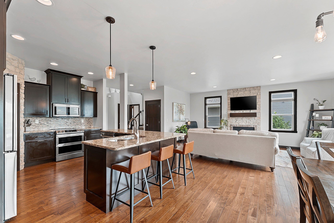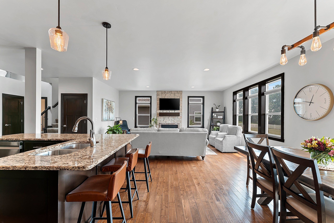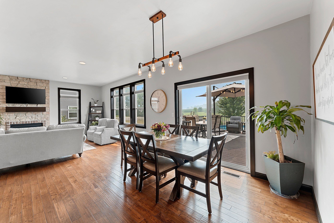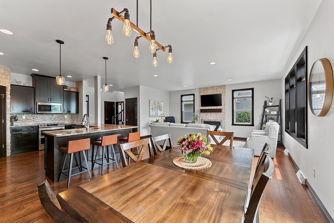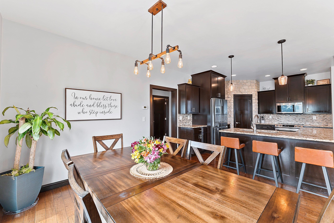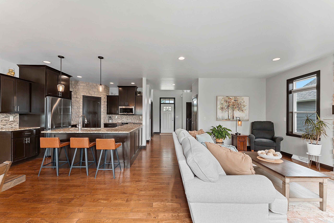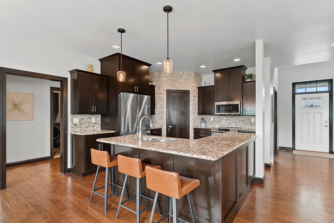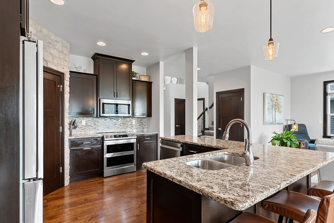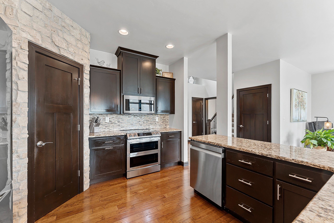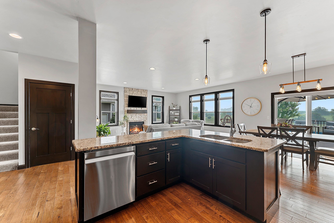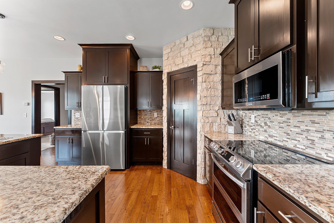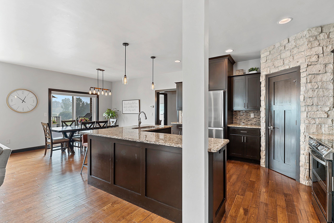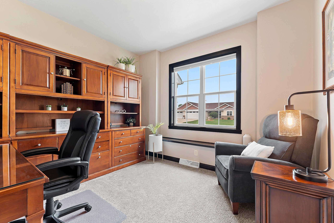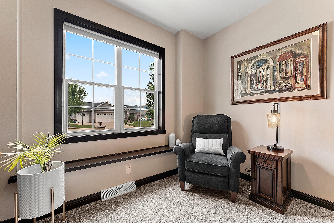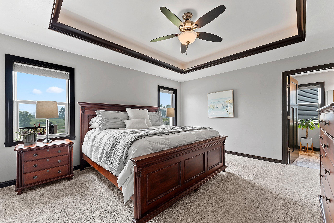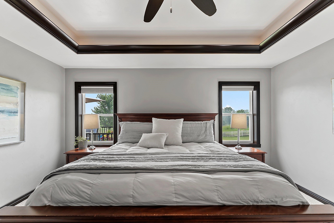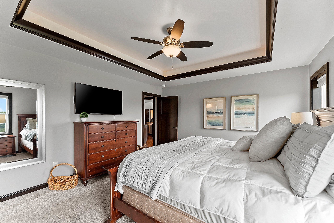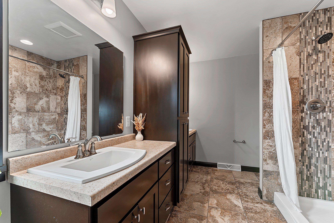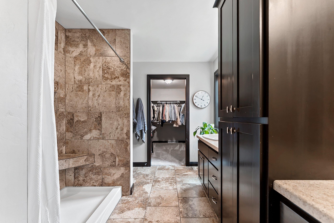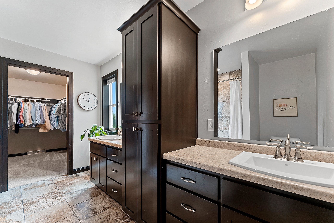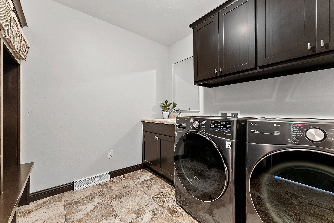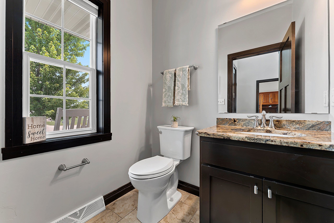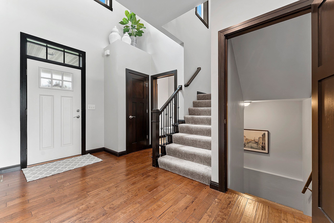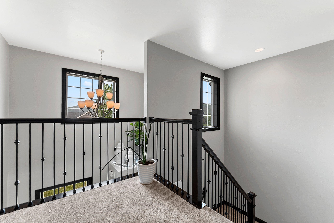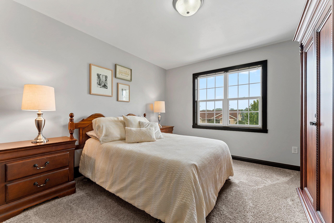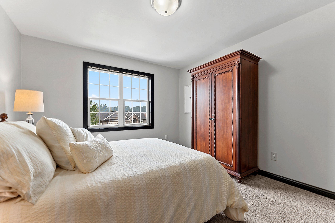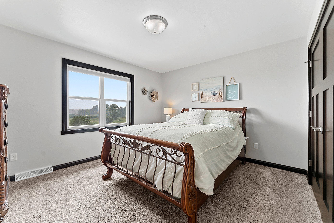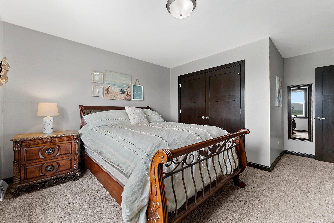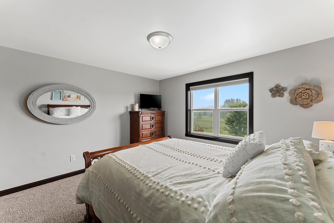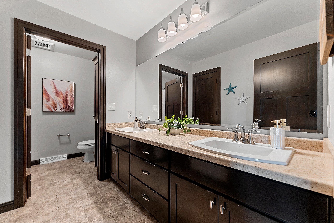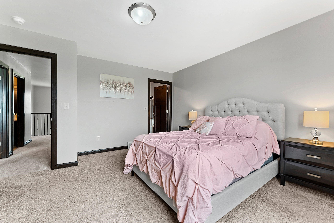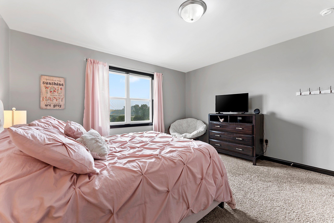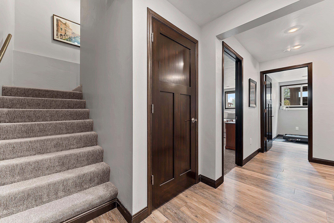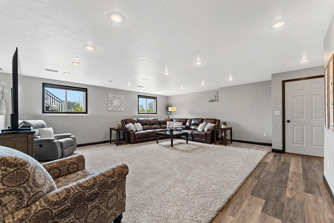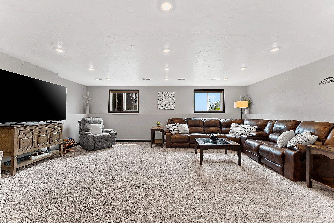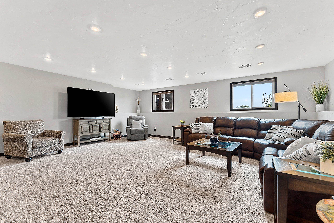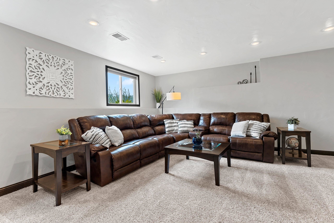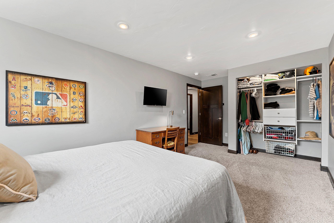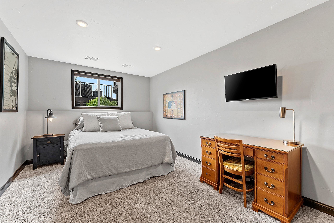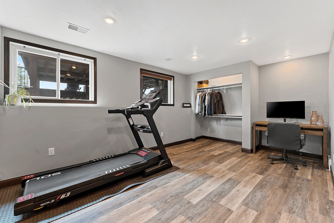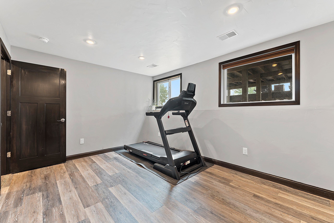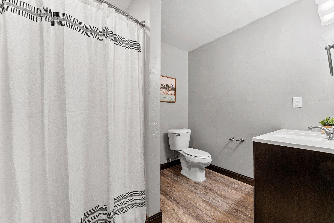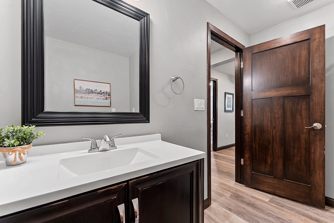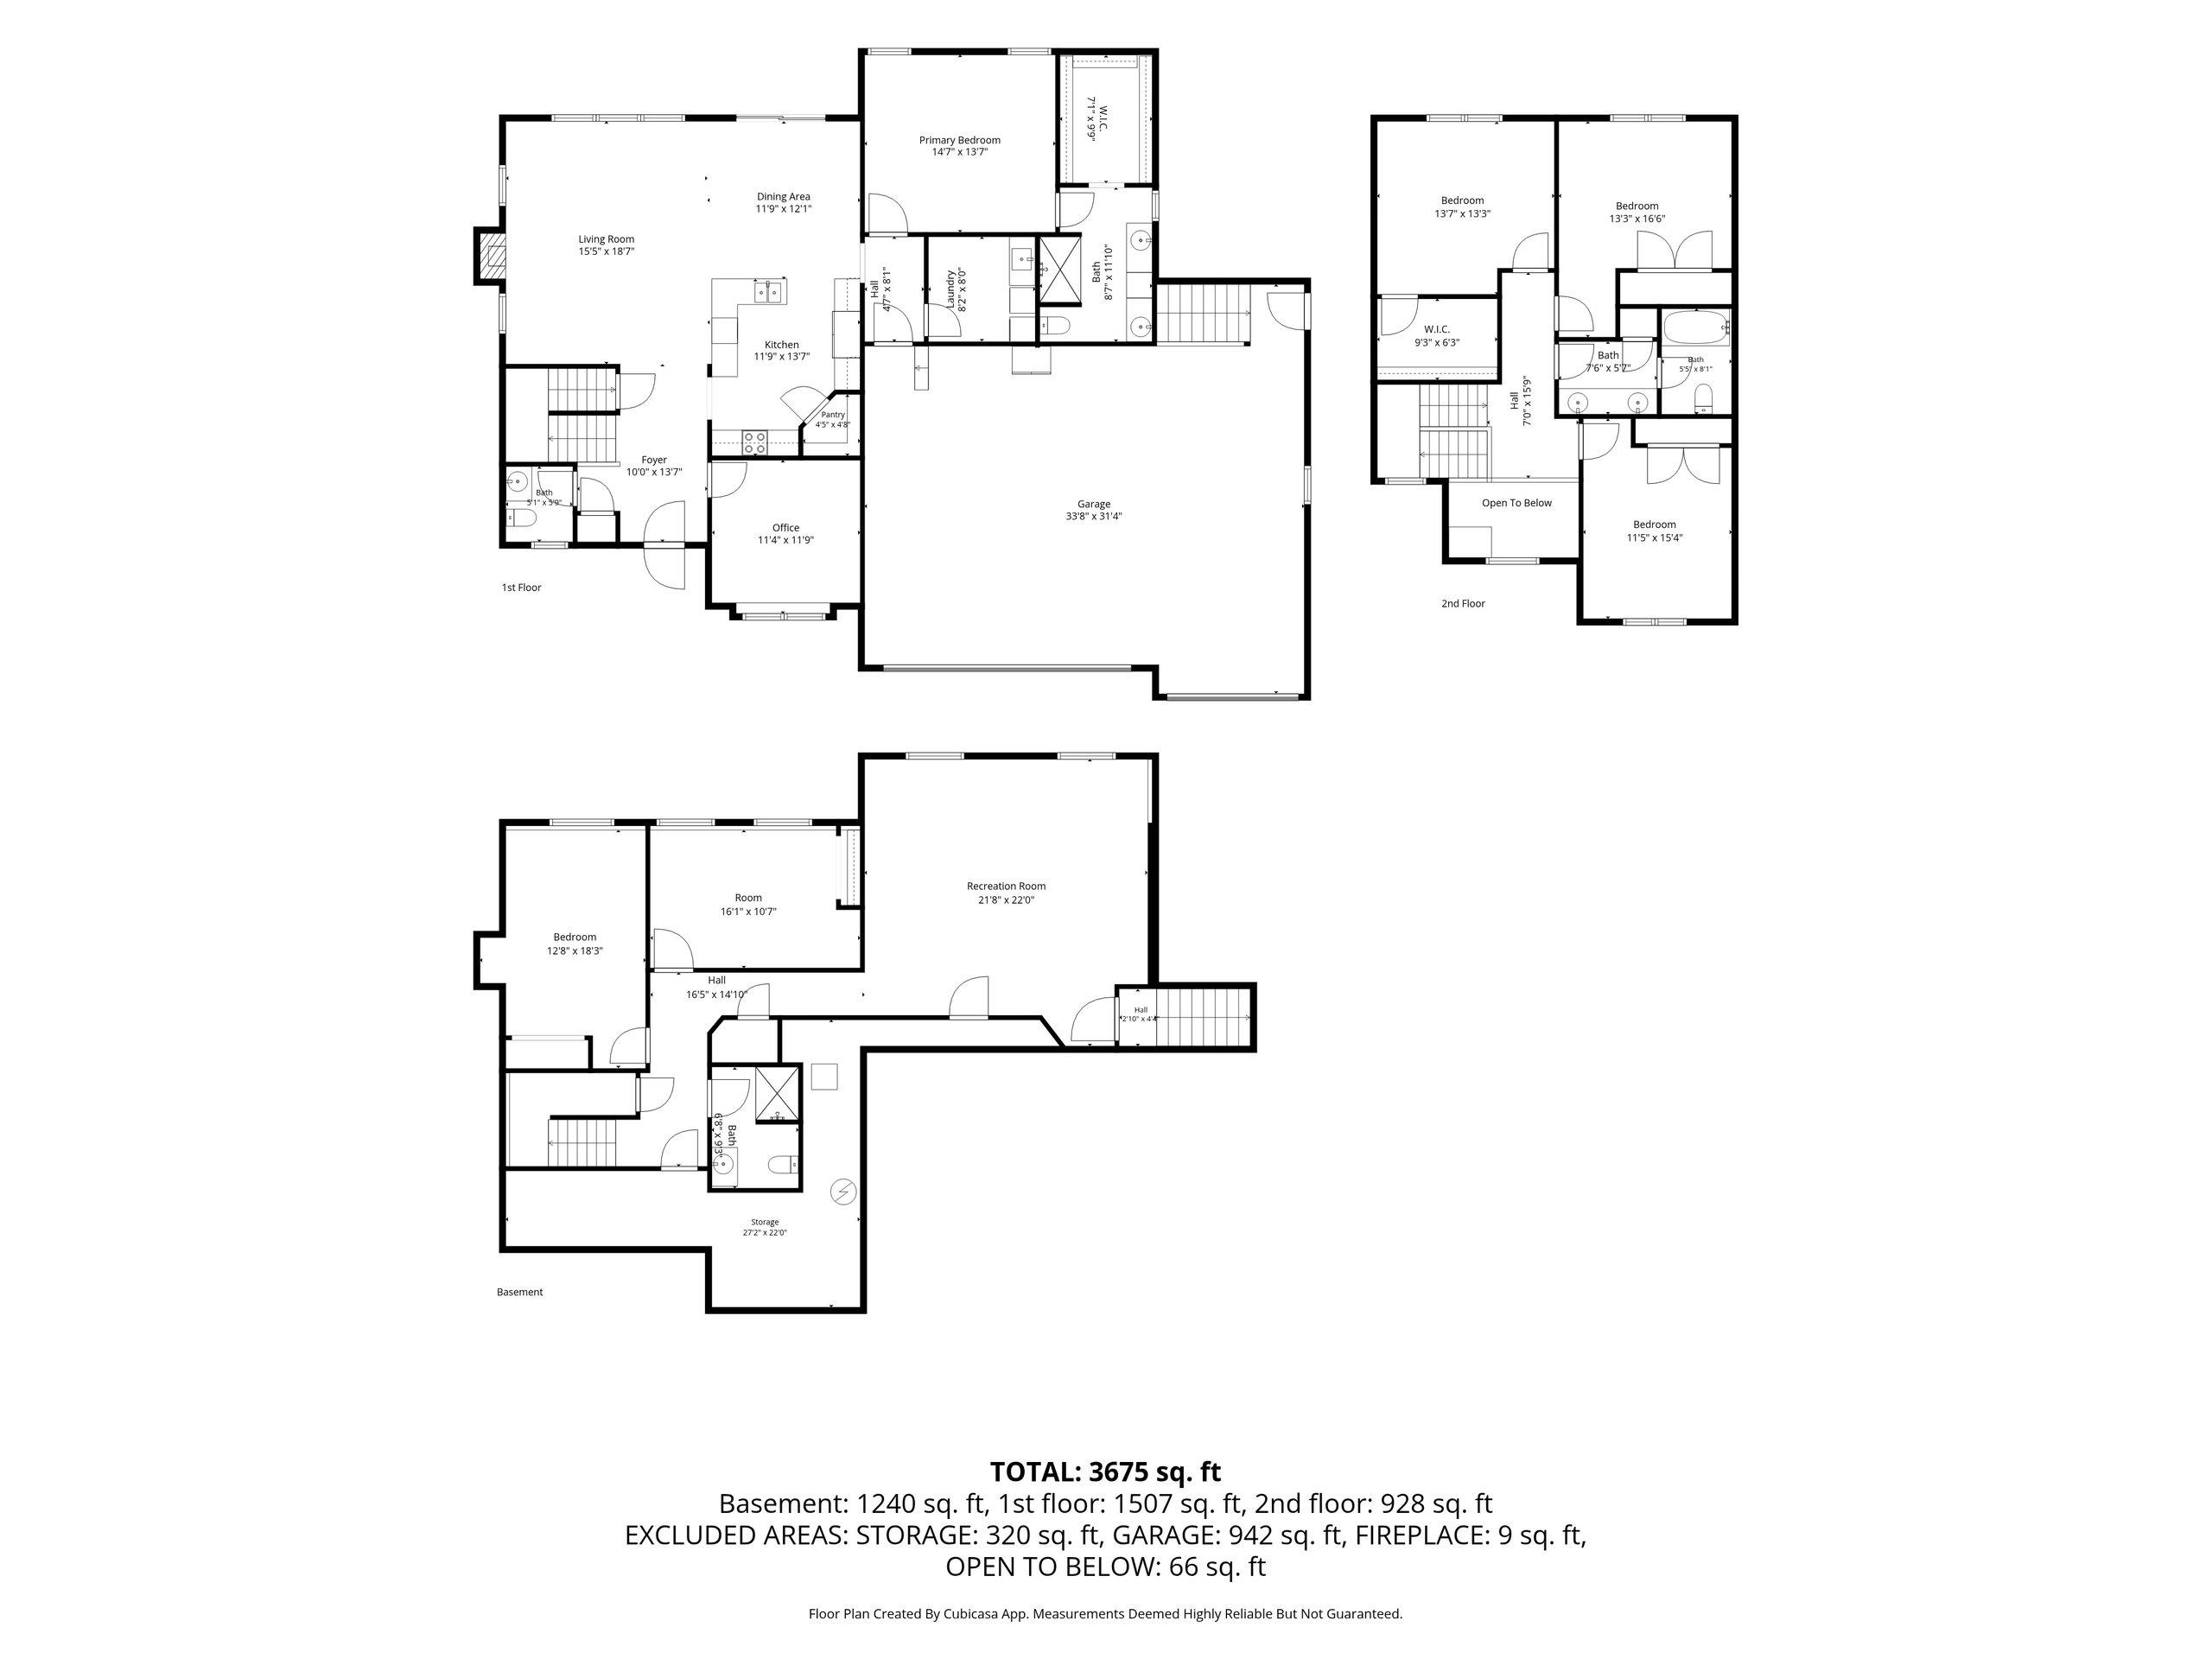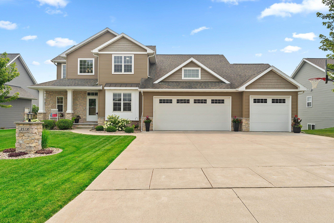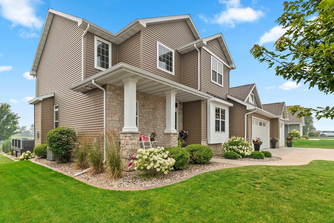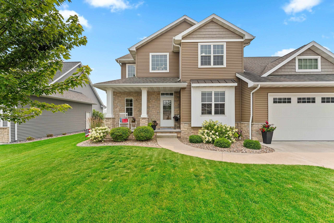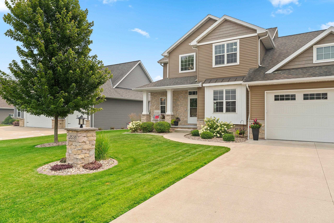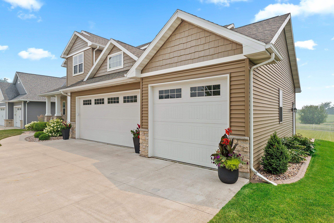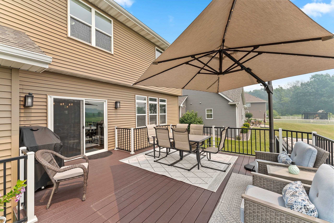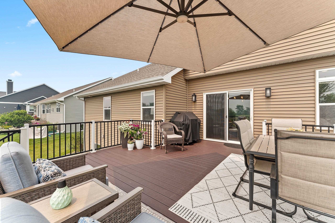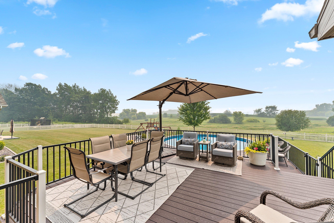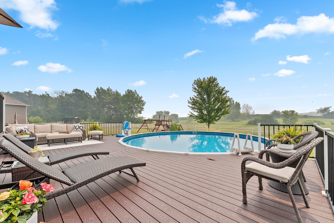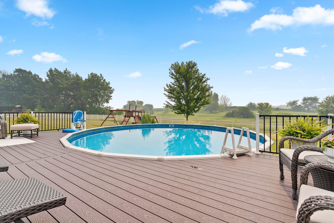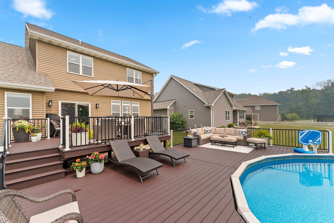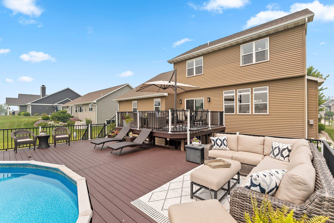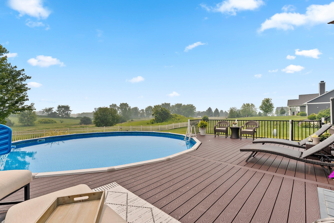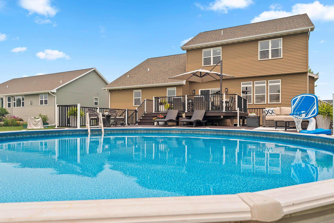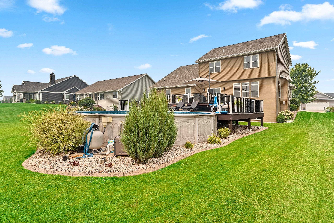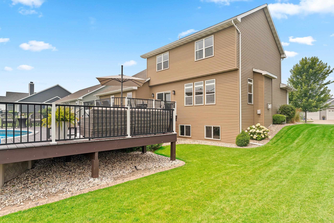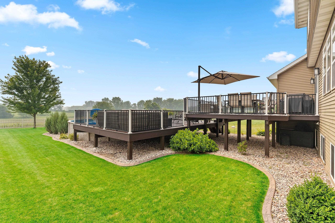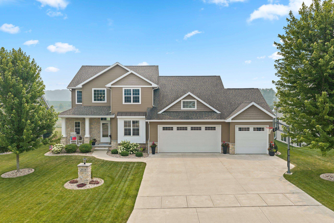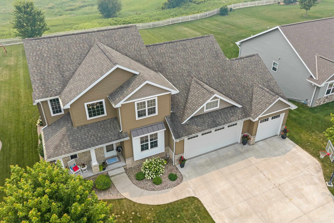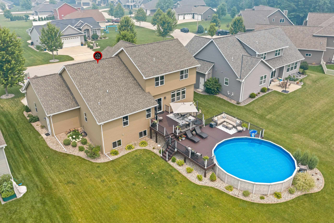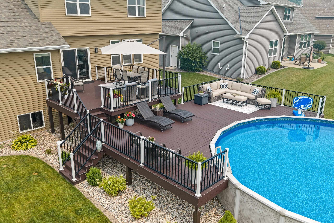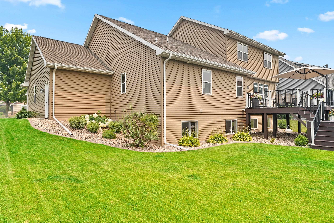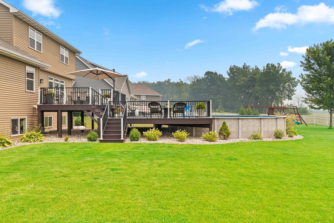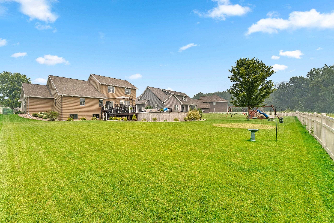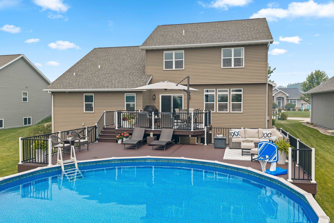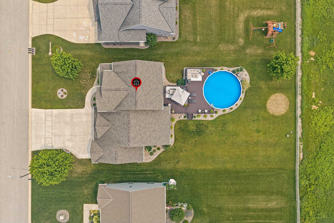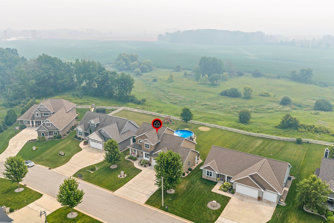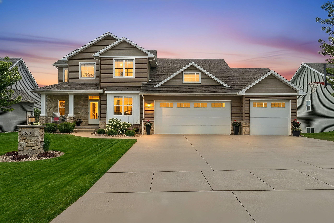
Impressive 6BR/3.5BA open-concept two-story home in scenic Baird Creek Preserve! Designed for both everyday living & entertaining, this home features a spacious kitchen w/ granite countertops, abundant cabinetry & pantry adjacent to the soaring two-story living rm w/ cozy gas FP. The main-flr primary suite boasts a lighted tray ceiling, walk-in closet & luxurious bath w/ custom tiled shower. 1st flr complete w/ office & laundry rm. Upstairs w/ 3BR's & full bath. Finished LL w/ south-facing exposure adds 2BR's, a full bath, large family room w/ full-size windows. Step outside from dining rm to a two-tiered deck overlooking the expansive landscaped backyard w/ an above-ground pool & sprinkler system. Insulated 3-stall garage w/ convenient basement access completes this exceptional home!
Bedrooms: 6
Bathrooms: 3 full / 1 half
Square Feet: 3,417
Tax Amount: $8,359
Subdivision: Baird Creek Preserve
Style of Home: 2 Story
Property Type: Single Family Residence
County: Brown
Zoning: Residential
Total Square Feet: 3,417
Sq. Ft. Above Grade: 2,452
Sq. Ft. Below Grade: 965
Fireplaces:
Appliance Inclusions:
Basement / Lower Level:
Misc. Inclusions:
Water Source: Public
Waste: Public Sewer
Heating/Cooling:
Heating Fuel: Natural Gas
# Full Baths: 1
Family Room: 20 x 21
Bedroom #5: 11 x 14
Bedroom: 10 x 16
# Full Baths: 1
# Half Baths: 1
Kitchen: 12 x 14
Dining Room: 11 x 12
Bedroom #1: 13 x 15
Laundry: 8 x 8
Den/Office: 11 x 12
# Full Baths: 1
Bedroom #2: 14 x 14
Bedroom #3: 11 x 13
Bedroom #4: 11 x 12
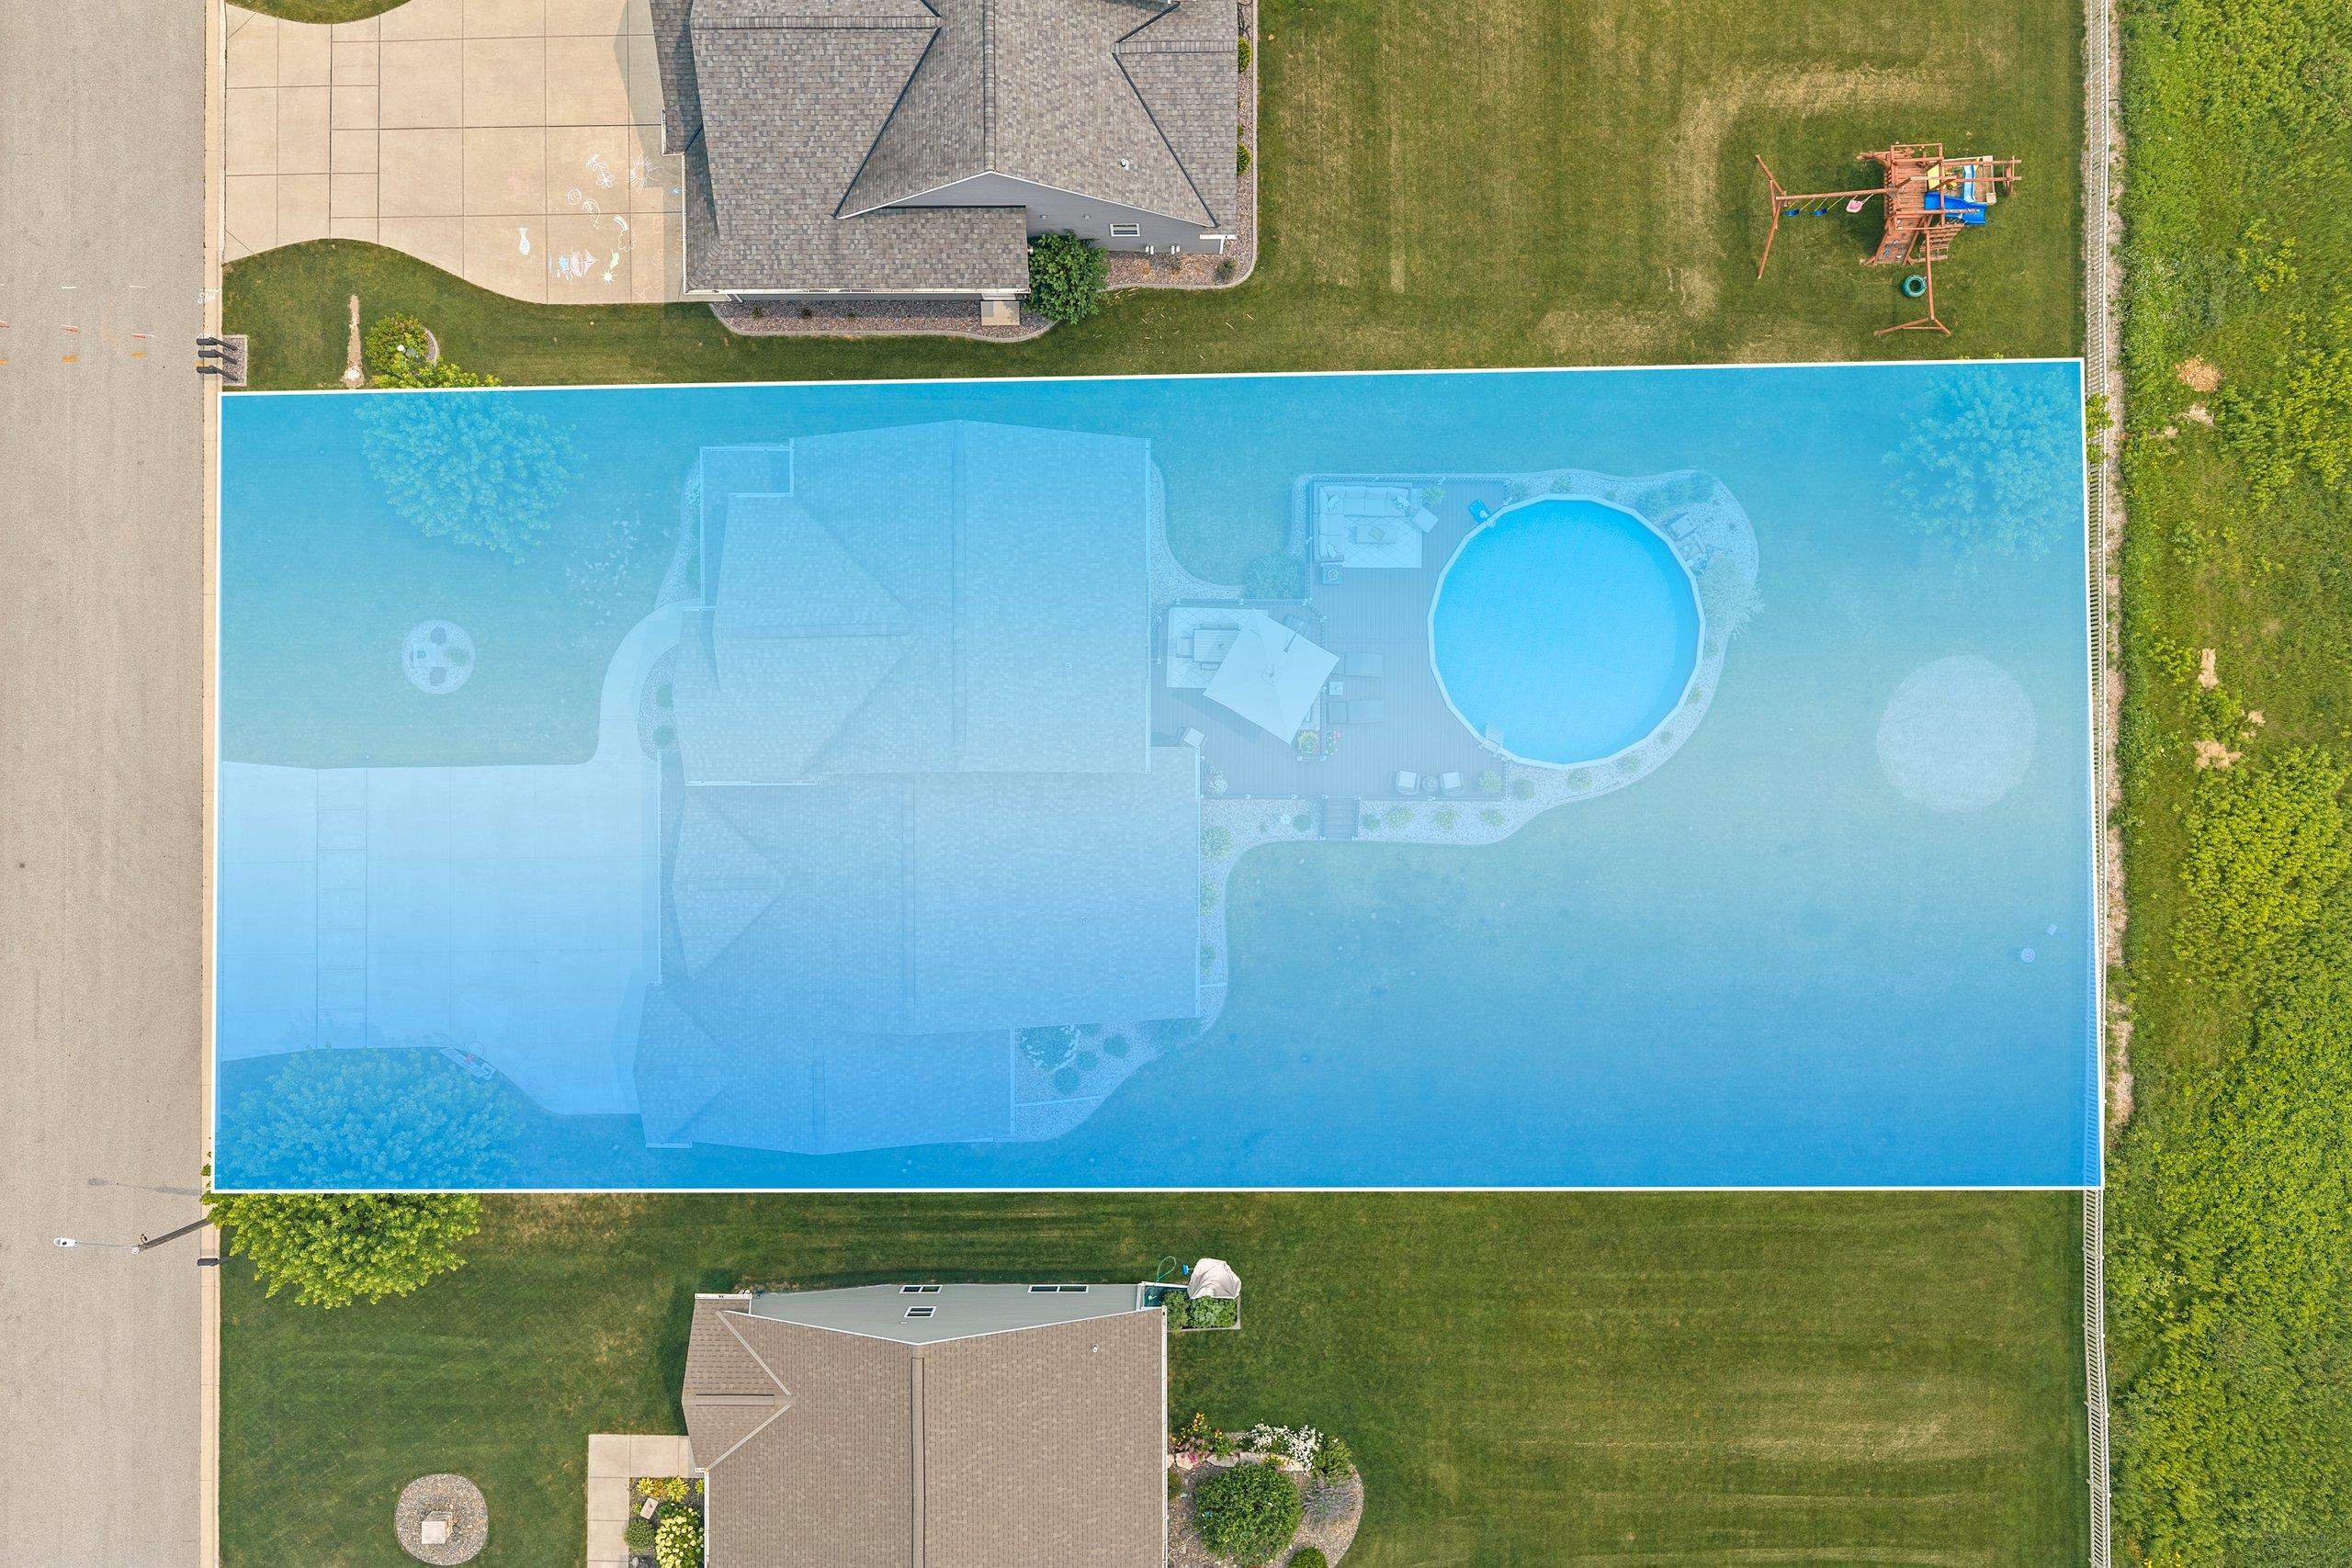
# Acres: 0.33
Foundation: Poured Concrete
Barrier Free Features:
Driveway:
Home Exterior:
Garage/Parking/Driveway:
Garage Size: 34x24
Garage #1: 3 or 3.5 Cars spaces
Exterior Inclusions: Sprinkler System
School District: Green Bay Area
Dallaire Realty
N Huron Rd to Whittier Dr. Turn left on Purple Sage Dr, right on Mayapple Dr to home.
Listed By: Dallaire Realty
This listing was last updated by Dallaire Realty on July 22, 2026, 10:01 am.
Listing has been on the market for 12 days, since July 17, 2026.
This information, provided by seller, listing broker, and other parties, may not have been verified.
Information received from other 3rd parties: All information deemed reliable but not guaranteed and should be independently verified. All properties are subject to prior sale, change, or withdrawal. Neither listing broker nor Paragon Real Estate Group nor RANW MLS shall be responsible for any typographical errors, misinformation, misprints, and shall be held totally harmless.
Copyright 2026 RANW MLS. All rights reserved. RANW MLS records were last updated on 07/29/2026 8:15 am.