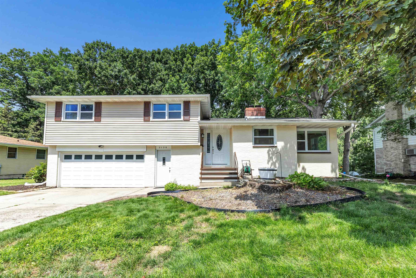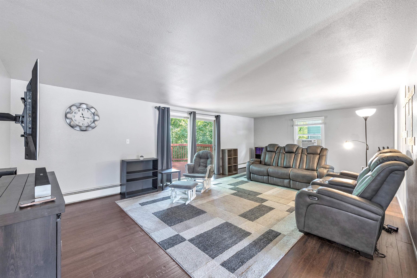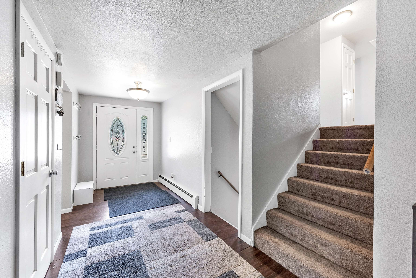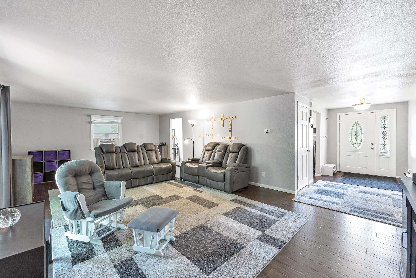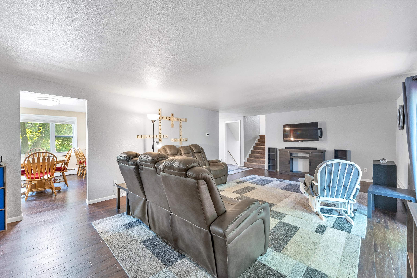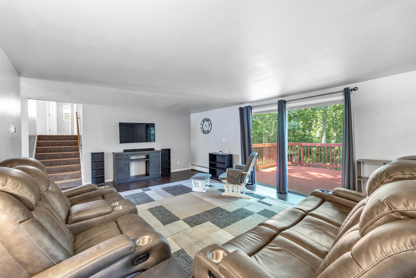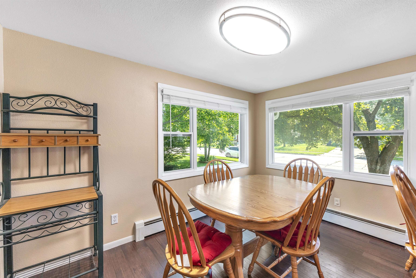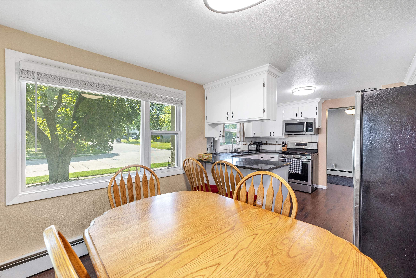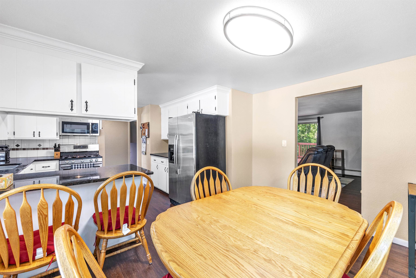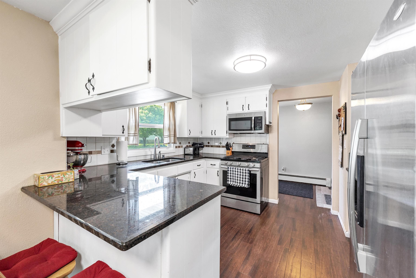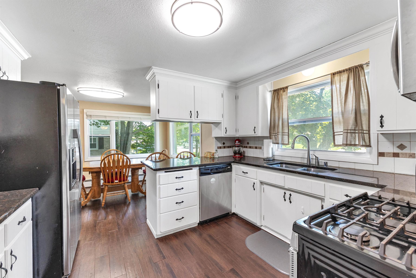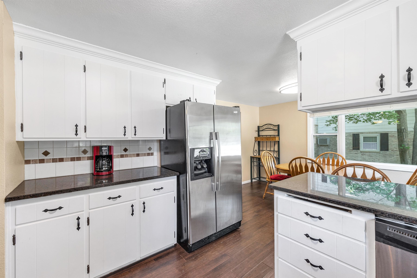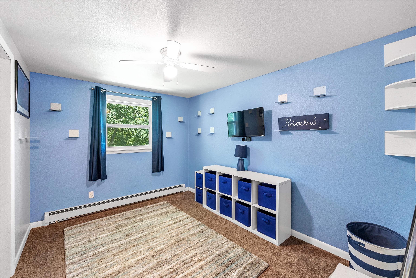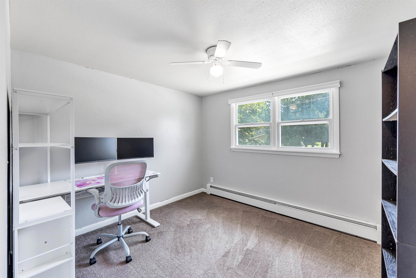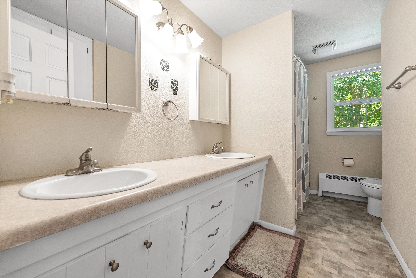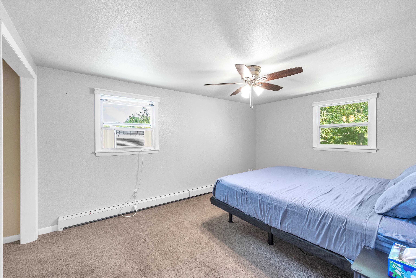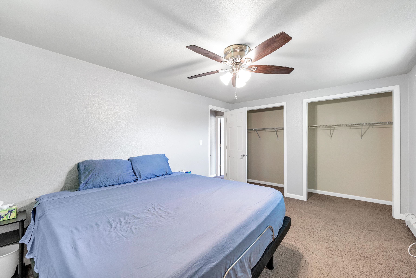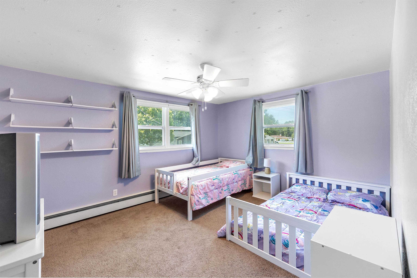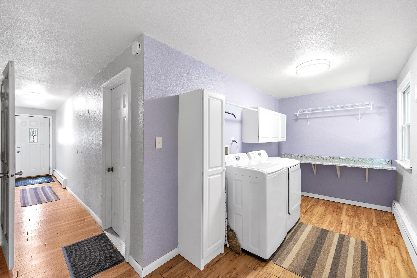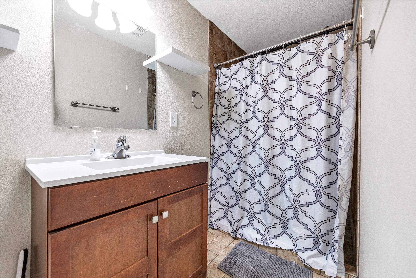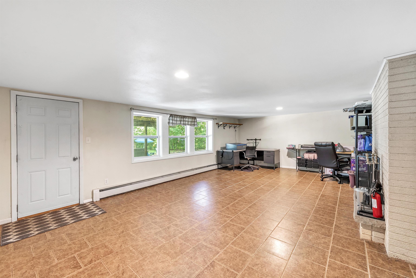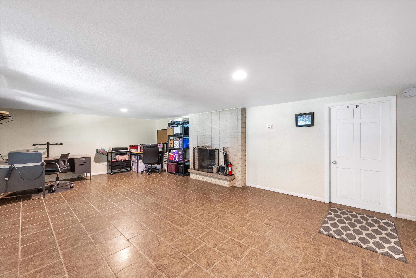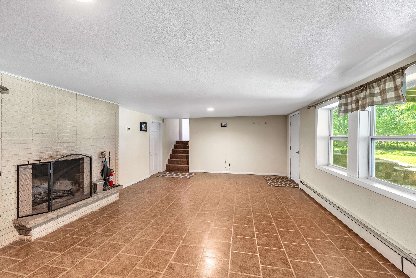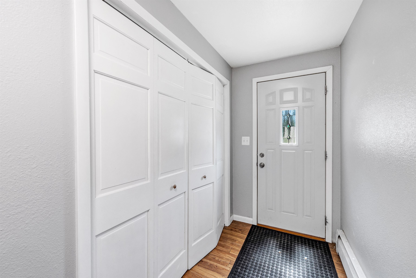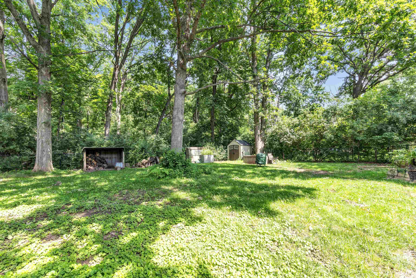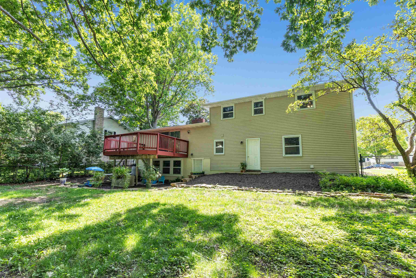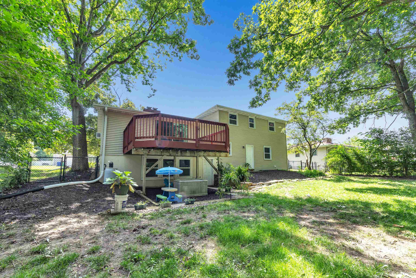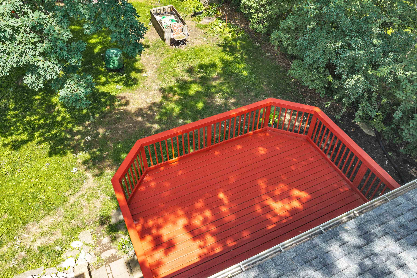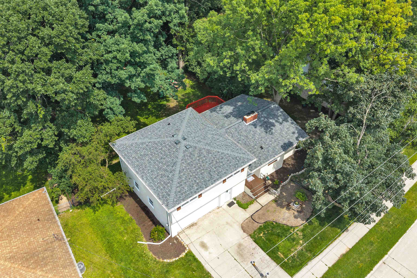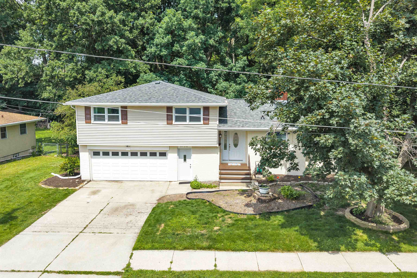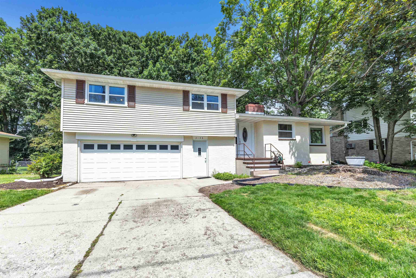
There is so much to love at 2136 9th St.! From the long list of updates—including a new roof, boiler, central A/C, and injected wall insulation—to the spacious layout with over 2,200 sq. ft., this home is ready for its next owner. Offering 4 bedrooms, 2 full baths, a finished lower-level rec room, main floor laundry, and an oversized 2.5-stall garage, there's plenty of space to spread out. Step outside to a fully fenced backyard that feels like your own private oasis. Located close to schools, churches, parks, and shopping. Come check out this beautiful home before another opportunity is missed! Showings start 7/10/2026.
Bedrooms: 4
Bathrooms: 2 full / 0 half
Square Feet: 2,340
Tax Amount: $4,587
Style of Home: Tri-Level
Property Type: Single Family Residence
County: Brown
Zoning: Residential
Total Square Feet: 2,340
Sq. Ft. Above Grade: 1,590
Sq. Ft. Below Grade: 750
Fireplaces:
Basement / Lower Level:
Water Source: Public
Waste: Public Sewer
Heating/Cooling:
Heating Fuel: Natural Gas
Family Room: 24 x 14
Laundry: 10 x 5
# Full Baths: 1
Kitchen: 14 x 14
Dining Room: 14 x 8
# Full Baths: 1
Bedroom #1: 16 x 12
Bedroom #2: 14 x 12
Bedroom #3: 12 x 11
Bedroom #4: 12 x 10
Lot Description:
# Acres: 0.21
Foundation: Poured Concrete
Barrier Free Features:
Driveway:
Home Exterior:
Garage/Parking/Driveway:
Garage #1: 2.5 Car (min width 24`) spaces
School District: Green Bay Area
AXEN Realty, LLC
From Packerland Dr, turn East onto W Point Rd and stay on that; it will turn into 9th St. Property will be on the left.
Listed By: AXEN Realty, LLC
This listing was last updated by AXEN Realty, LLC on July 26, 2026, 3:30 pm.
Listing has been on the market for 21 days, since July 8, 2026.
This information, provided by seller, listing broker, and other parties, may not have been verified.
Information received from other 3rd parties: All information deemed reliable but not guaranteed and should be independently verified. All properties are subject to prior sale, change, or withdrawal. Neither listing broker nor Paragon Real Estate Group nor RANW MLS shall be responsible for any typographical errors, misinformation, misprints, and shall be held totally harmless.
Copyright 2026 RANW MLS. All rights reserved. RANW MLS records were last updated on 07/28/2026 10:15 pm.