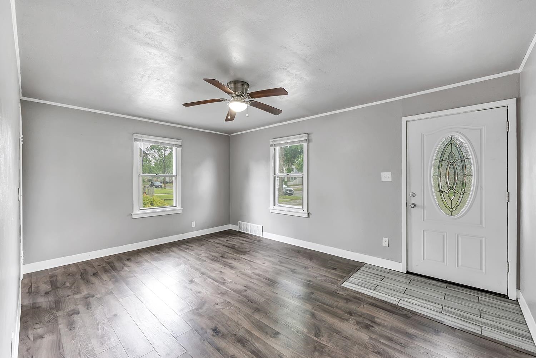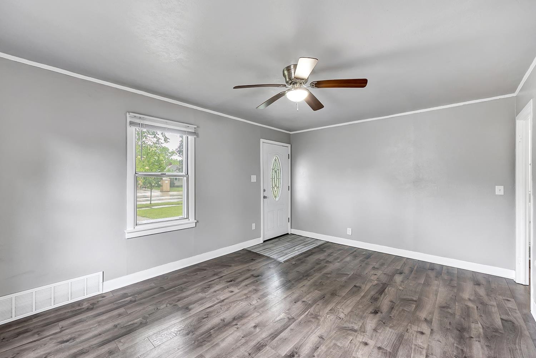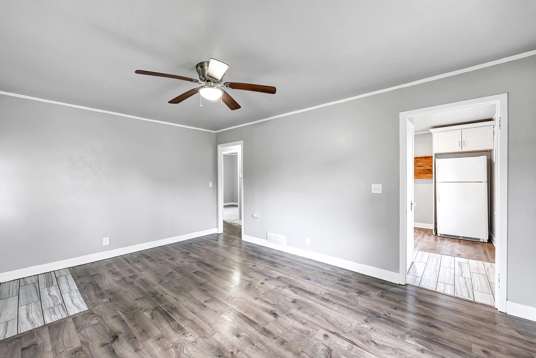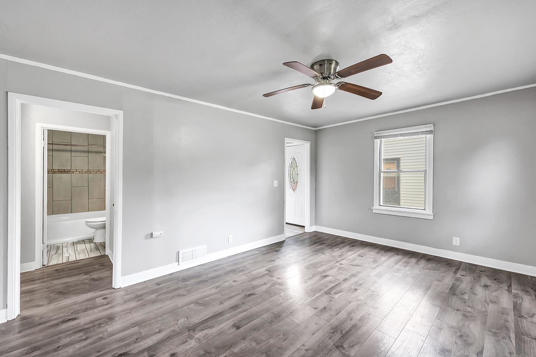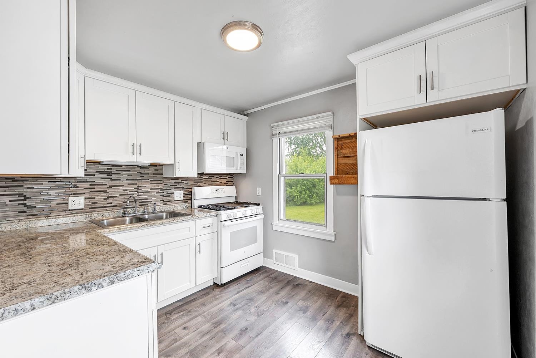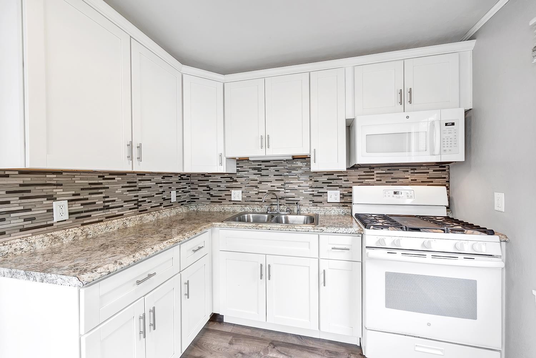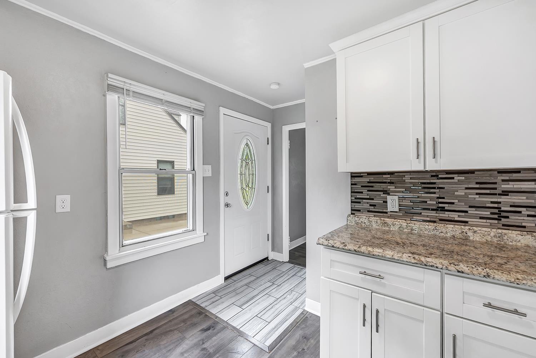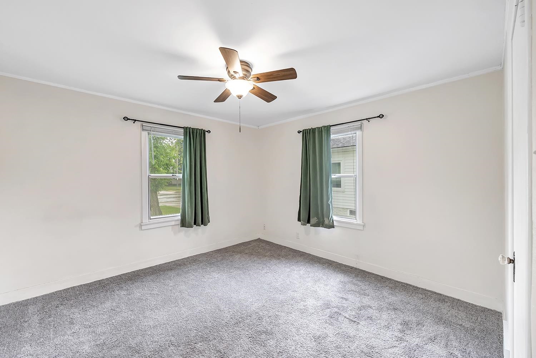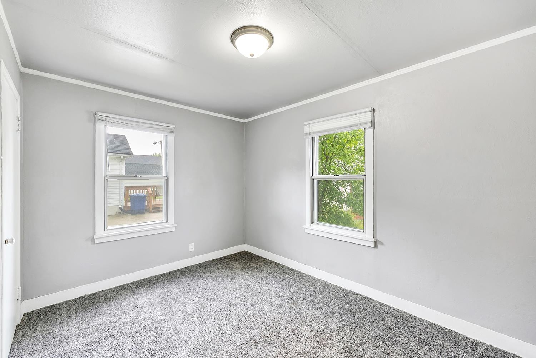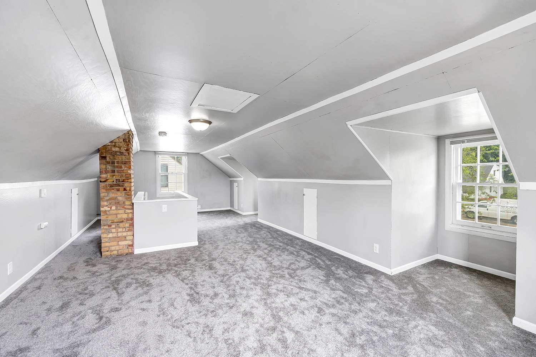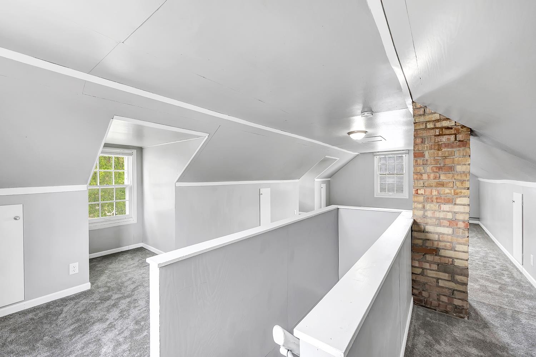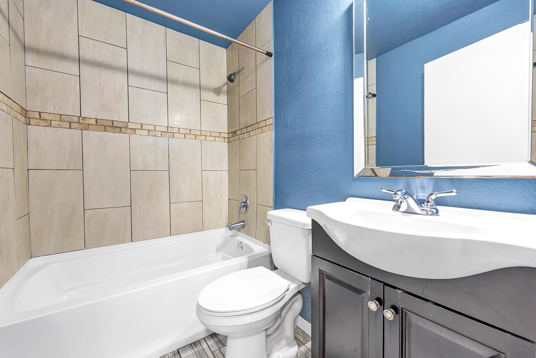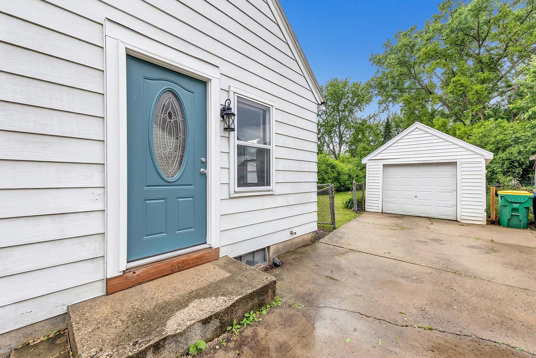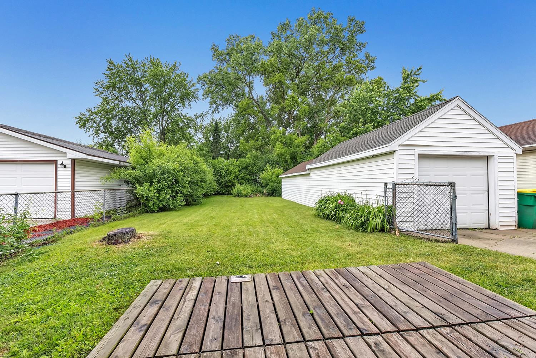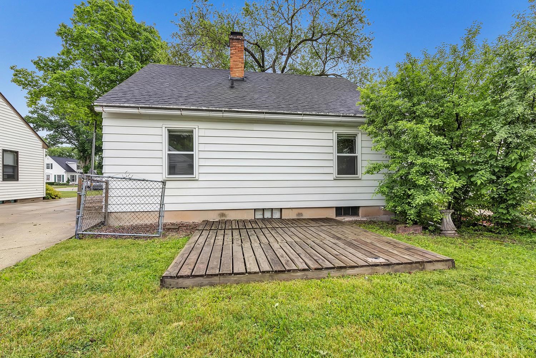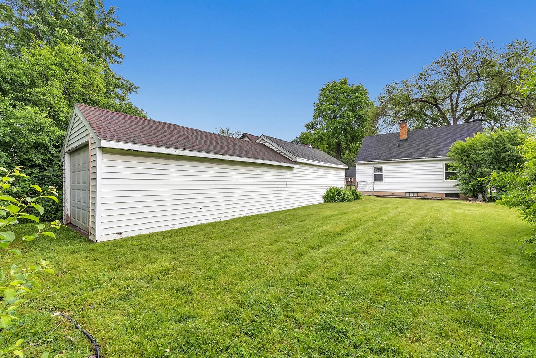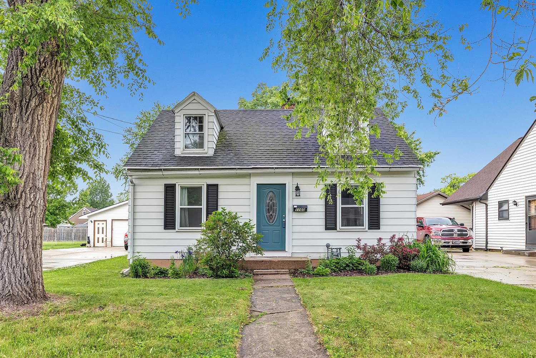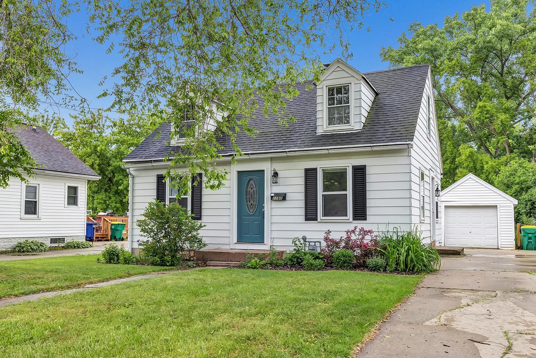
Attention Investors. Updated 1.5 story home situated on a landscaped fenced setting within minutes to Lambeau Field and the Titletown District. Spacious and bright living room w/crown molding, laminate flooring & character wide wood trim. Newly updated applianced kitchen offers plenty of cabinet space, tiled backsplash, solid surface countertops, laminate flooring & door to outside. Main level boasts 2 bedrooms plus an updated full bath. Upper level offers an open 3rd bedroom w/new carpet & plenty of storage. Full lower level houses the laundry, has updated electrical & extra storage space. Extra deep garage offers overhead doors on each end. Deep fenced yard w/mature shade trees, relaxing deck & wooded fence line for privacy. May not qualify for most types of financing.
Bedrooms: 3
Bathrooms: 1 full / 0 half
Square Feet: 1,044
Tax Amount: $2,466
Architecture: Cape Cod
Style of Home: 1.5 Story
Property Type: Single Family Residence
County: Brown
Zoning: Residential
Total Square Feet: 1,044
Sq. Ft. Above Grade: 1,044
Sq. Ft. Below Grade: 0
Fireplaces:
Appliance Inclusions:
Basement / Lower Level: Full
Misc. Inclusions: At Least 1 Bathtub
Water Source: Public
Waste: Public Sewer
Heating/Cooling:
Heating Fuel: Natural Gas
# Full Baths: 1
Kitchen: 10 x 9
Bedroom #1: 12 x 11
Bedroom #2: 11 x 9
Bedroom #3: 28 x 13
Lot Description: Sidewalk
# Acres: 0.16
Foundation: Poured Concrete
Barrier Free Features:
Driveway:
Home Exterior: Vinyl Siding
Garage/Parking/Driveway: Detached
Garage #1: 1 Car spaces
School District: Green Bay Area
Elementary School: Beaumont
Middle School: Franklin
High School: GB West
Todd Wiese Homeselling System, Inc.
S Ashland Ave to 9th St to 12th Ave to Home
Listed By: Todd Wiese Homeselling System, Inc.
This listing was last updated by Todd Wiese Homeselling System, Inc. on July 20, 2026, 1:12 pm.
Listing has been on the market for 48 days, since June 11, 2026.
This information, provided by seller, listing broker, and other parties, may not have been verified.
Information received from other 3rd parties: All information deemed reliable but not guaranteed and should be independently verified. All properties are subject to prior sale, change, or withdrawal. Neither listing broker nor Paragon Real Estate Group nor RANW MLS shall be responsible for any typographical errors, misinformation, misprints, and shall be held totally harmless.
Copyright 2026 RANW MLS. All rights reserved. RANW MLS records were last updated on 07/28/2026 10:15 pm.