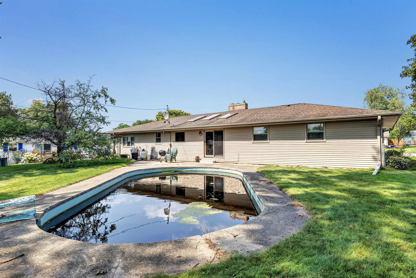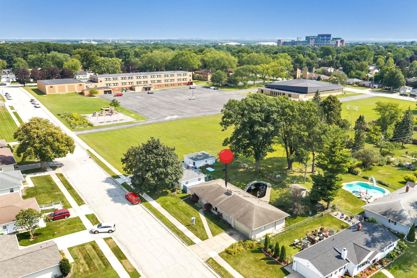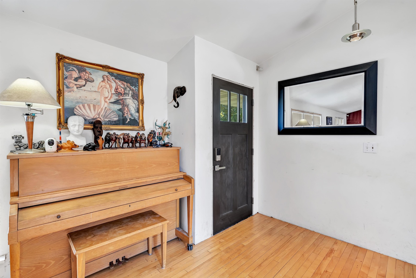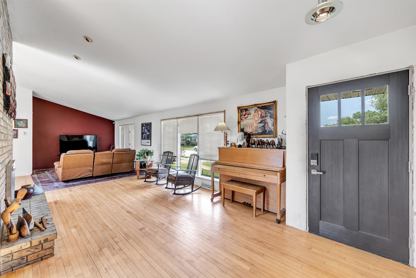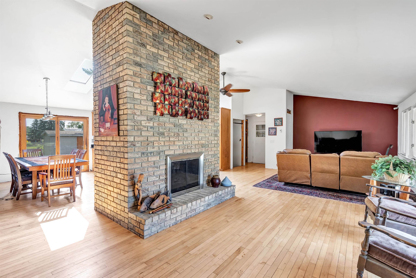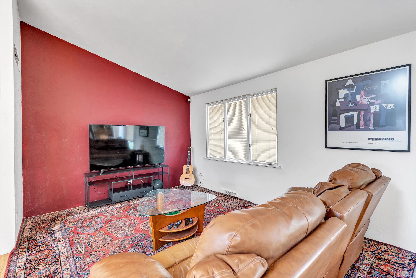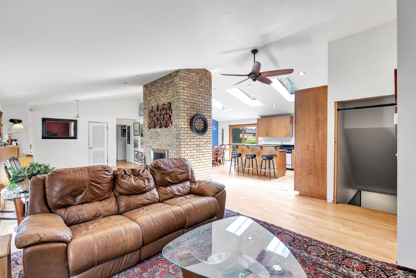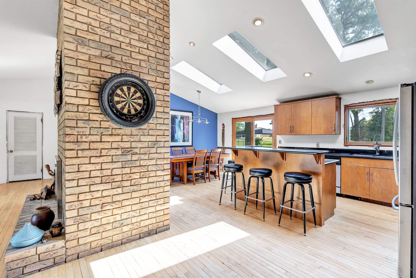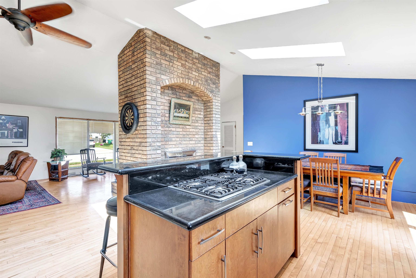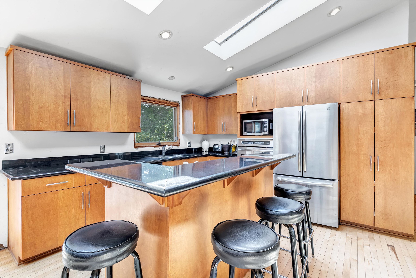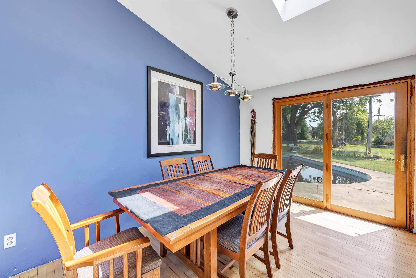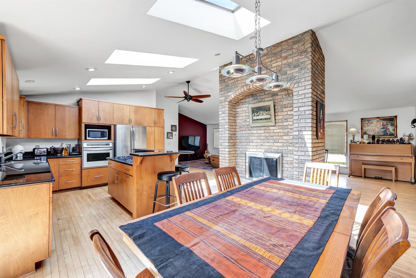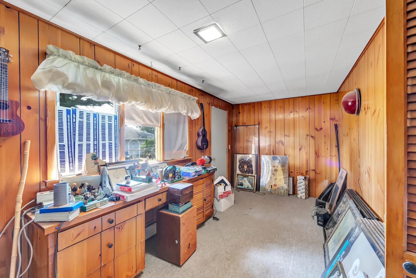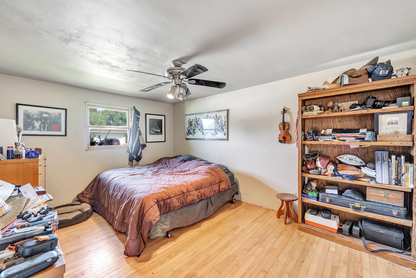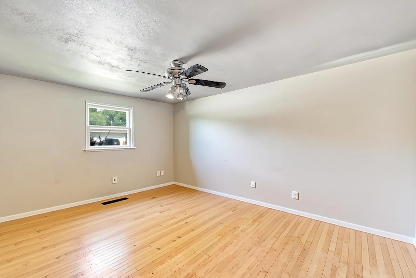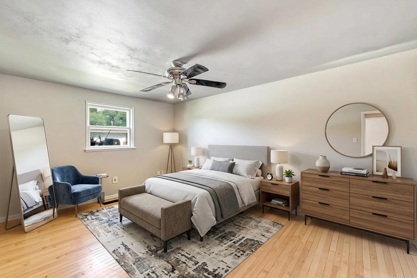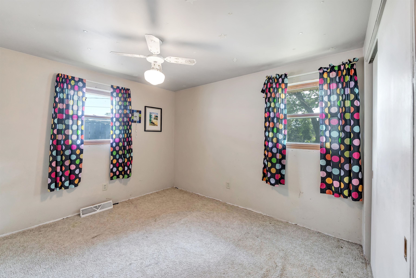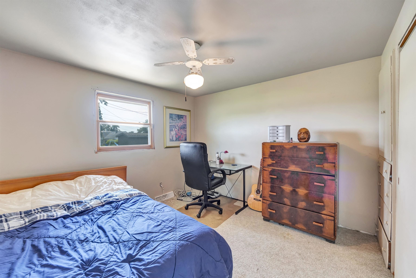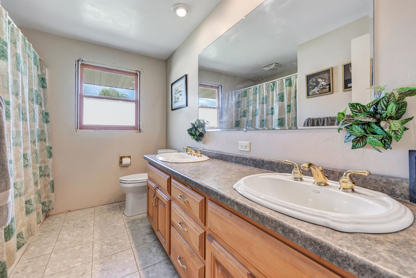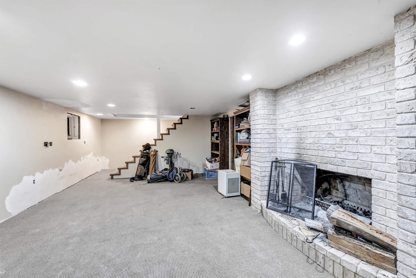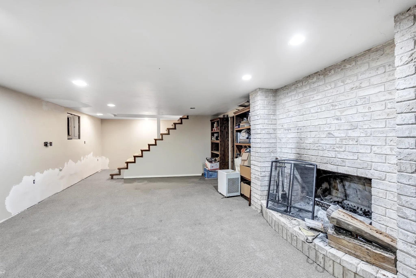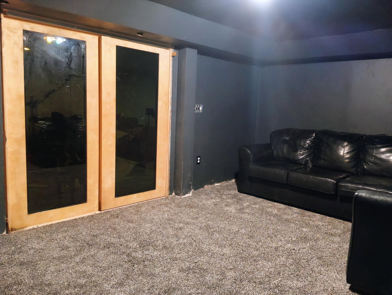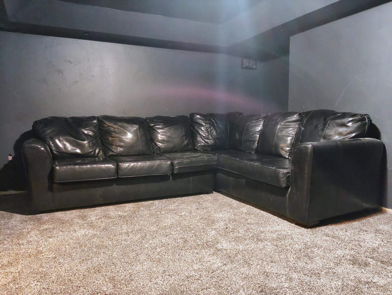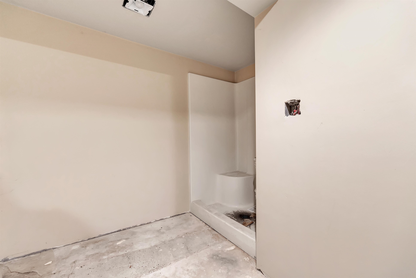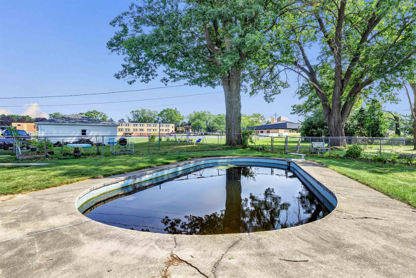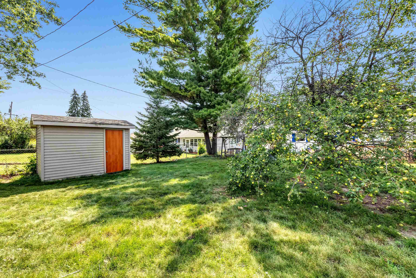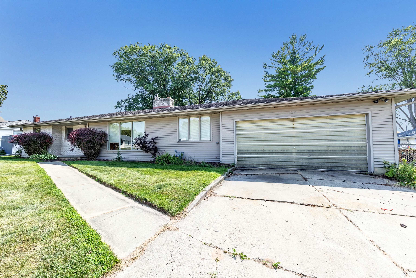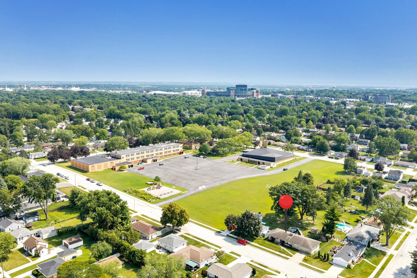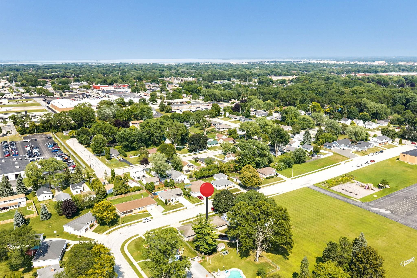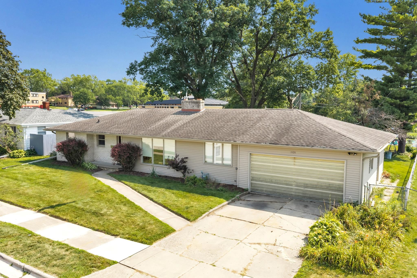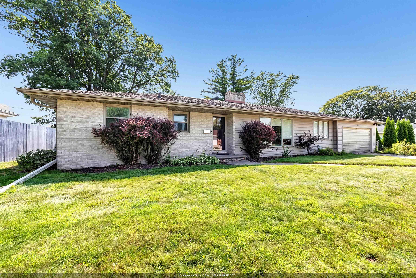
Welcome home to this well-built ranch in a prime Green Bay location! Don't let the exterior fool you—this home offers a unique interior layout you have to see to appreciate. Real hardwood floors & a stunning floor-to-ceiling double-sided brick fireplace create the centerpiece of the living room and kitchen. The kitchen features maple cabinetry, dark granite countertops, a center island with built-in cooktop, stainless steel appliances, 3 skylights, and abundant workspace. The lower level offers a family room with a second fireplace, a movie room, an unfinished rec area and bathroom. Enjoy the fenced yard with an in-ground pool. Some photos are virtually staged/finished. SELLERS WILL PAY $2000 TOWARD BUYERS CLOSING COSTS/PREPAIDS W/ ACCEPTED OFFER BY SEPT. 15TH, 2026 (Paid at closing.)
Bedrooms: 4
Bathrooms: 1 full / 0 half
Square Feet: 2,121
Tax Amount: $4,183
Architecture: Ranch
Style of Home: 1 Story
Property Type: Single Family Residence
Green Features:
County: Brown
Zoning: Residential
Total Square Feet: 2,121
Sq. Ft. Above Grade: 1,806
Sq. Ft. Below Grade: 502
Fireplaces:
Appliance Inclusions:
Basement / Lower Level:
Misc. Inclusions:
Water Source: Public
Waste: Public Sewer
Heating/Cooling: Forced Air
Heating Fuel: Natural Gas
Family Room: 21 x 15
Theatre Room: 17 x 11
Bathroom: 8 x 6
Rec Room: 32 x 15
# Full Baths: 1
Kitchen: 14 x 13
Dining Room: 14 x 10
Bedroom #1: 15 x 12
Bedroom #2: 11 x 11
Bedroom #3: 11 x 11
Bedroom #4: 20 x 8
Foyer: 15 x 10
Bathroom: 6 x 4
Lot Description: Sidewalk
# Acres: 0.23
Foundation: Poured Concrete
Barrier Free Features:
Driveway:
Home Exterior:
Garage/Parking/Driveway: Attached
Garage #1: 2 Car spaces
Garage #2: None spaces
School District: Green Bay Area
Coldwell Banker Real Estate Group
I-41 to E on Lombardi Ave, N on Military Ave to E on 9th St, N on St. Agnes Drive, Property is on your right.
Listed By: Coldwell Banker Real Estate Group
This listing was last updated by Coldwell Banker Real Estate Group on September 11, 2026, 5:01 am.
Listing has been on the market for 38 days, since August 5, 2026.
This information, provided by seller, listing broker, and other parties, may not have been verified.
Information received from other 3rd parties: All information deemed reliable but not guaranteed and should be independently verified. All properties are subject to prior sale, change, or withdrawal. Neither listing broker nor Paragon Real Estate Group nor RANW MLS shall be responsible for any typographical errors, misinformation, misprints, and shall be held totally harmless.
Copyright 2026 RANW MLS. All rights reserved. RANW MLS records were last updated on 09/12/2026 6:15 am.