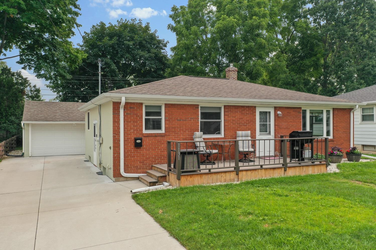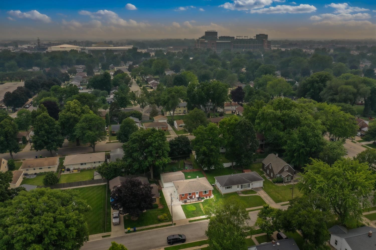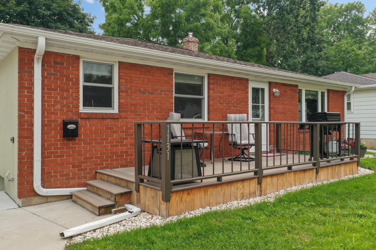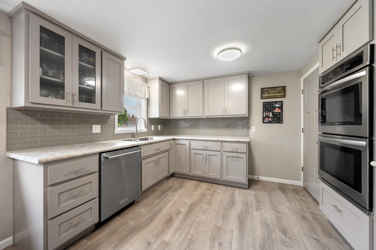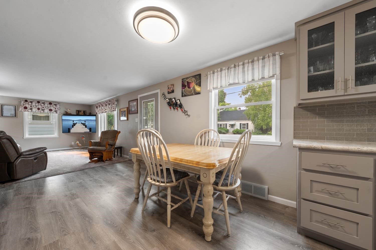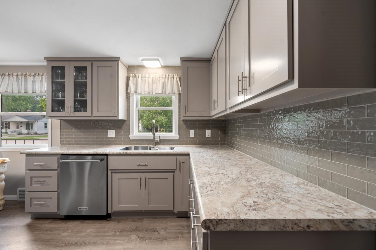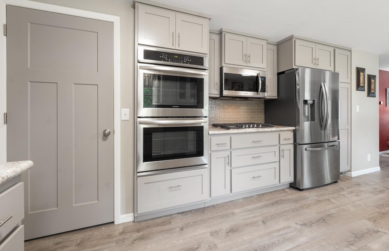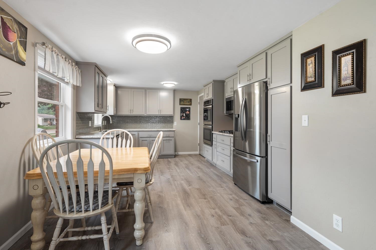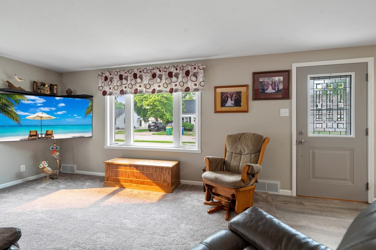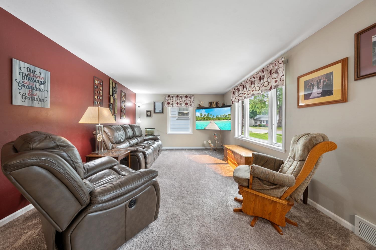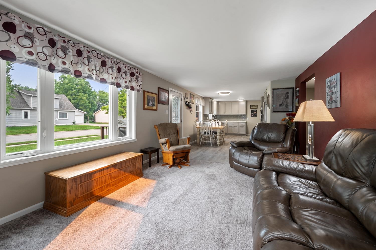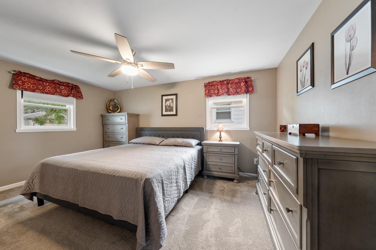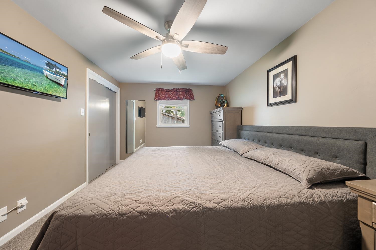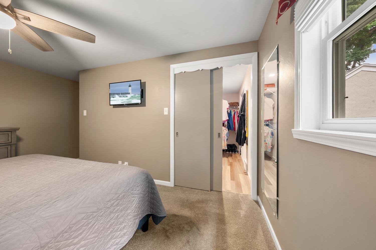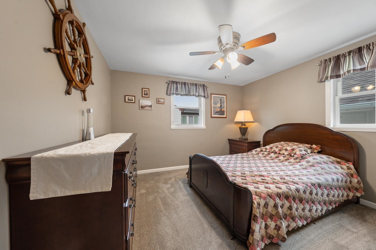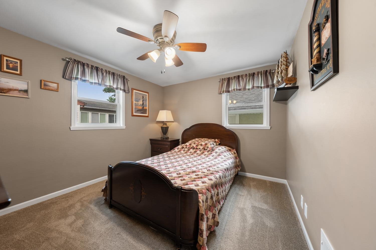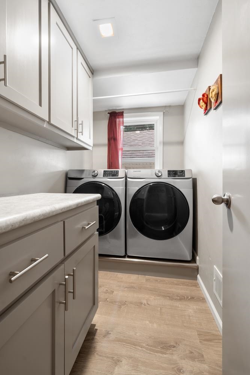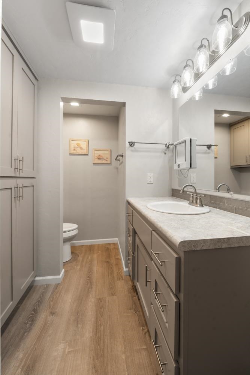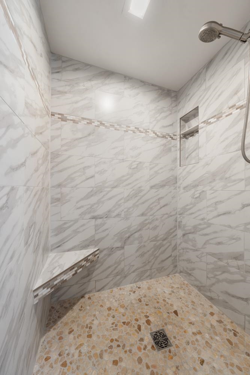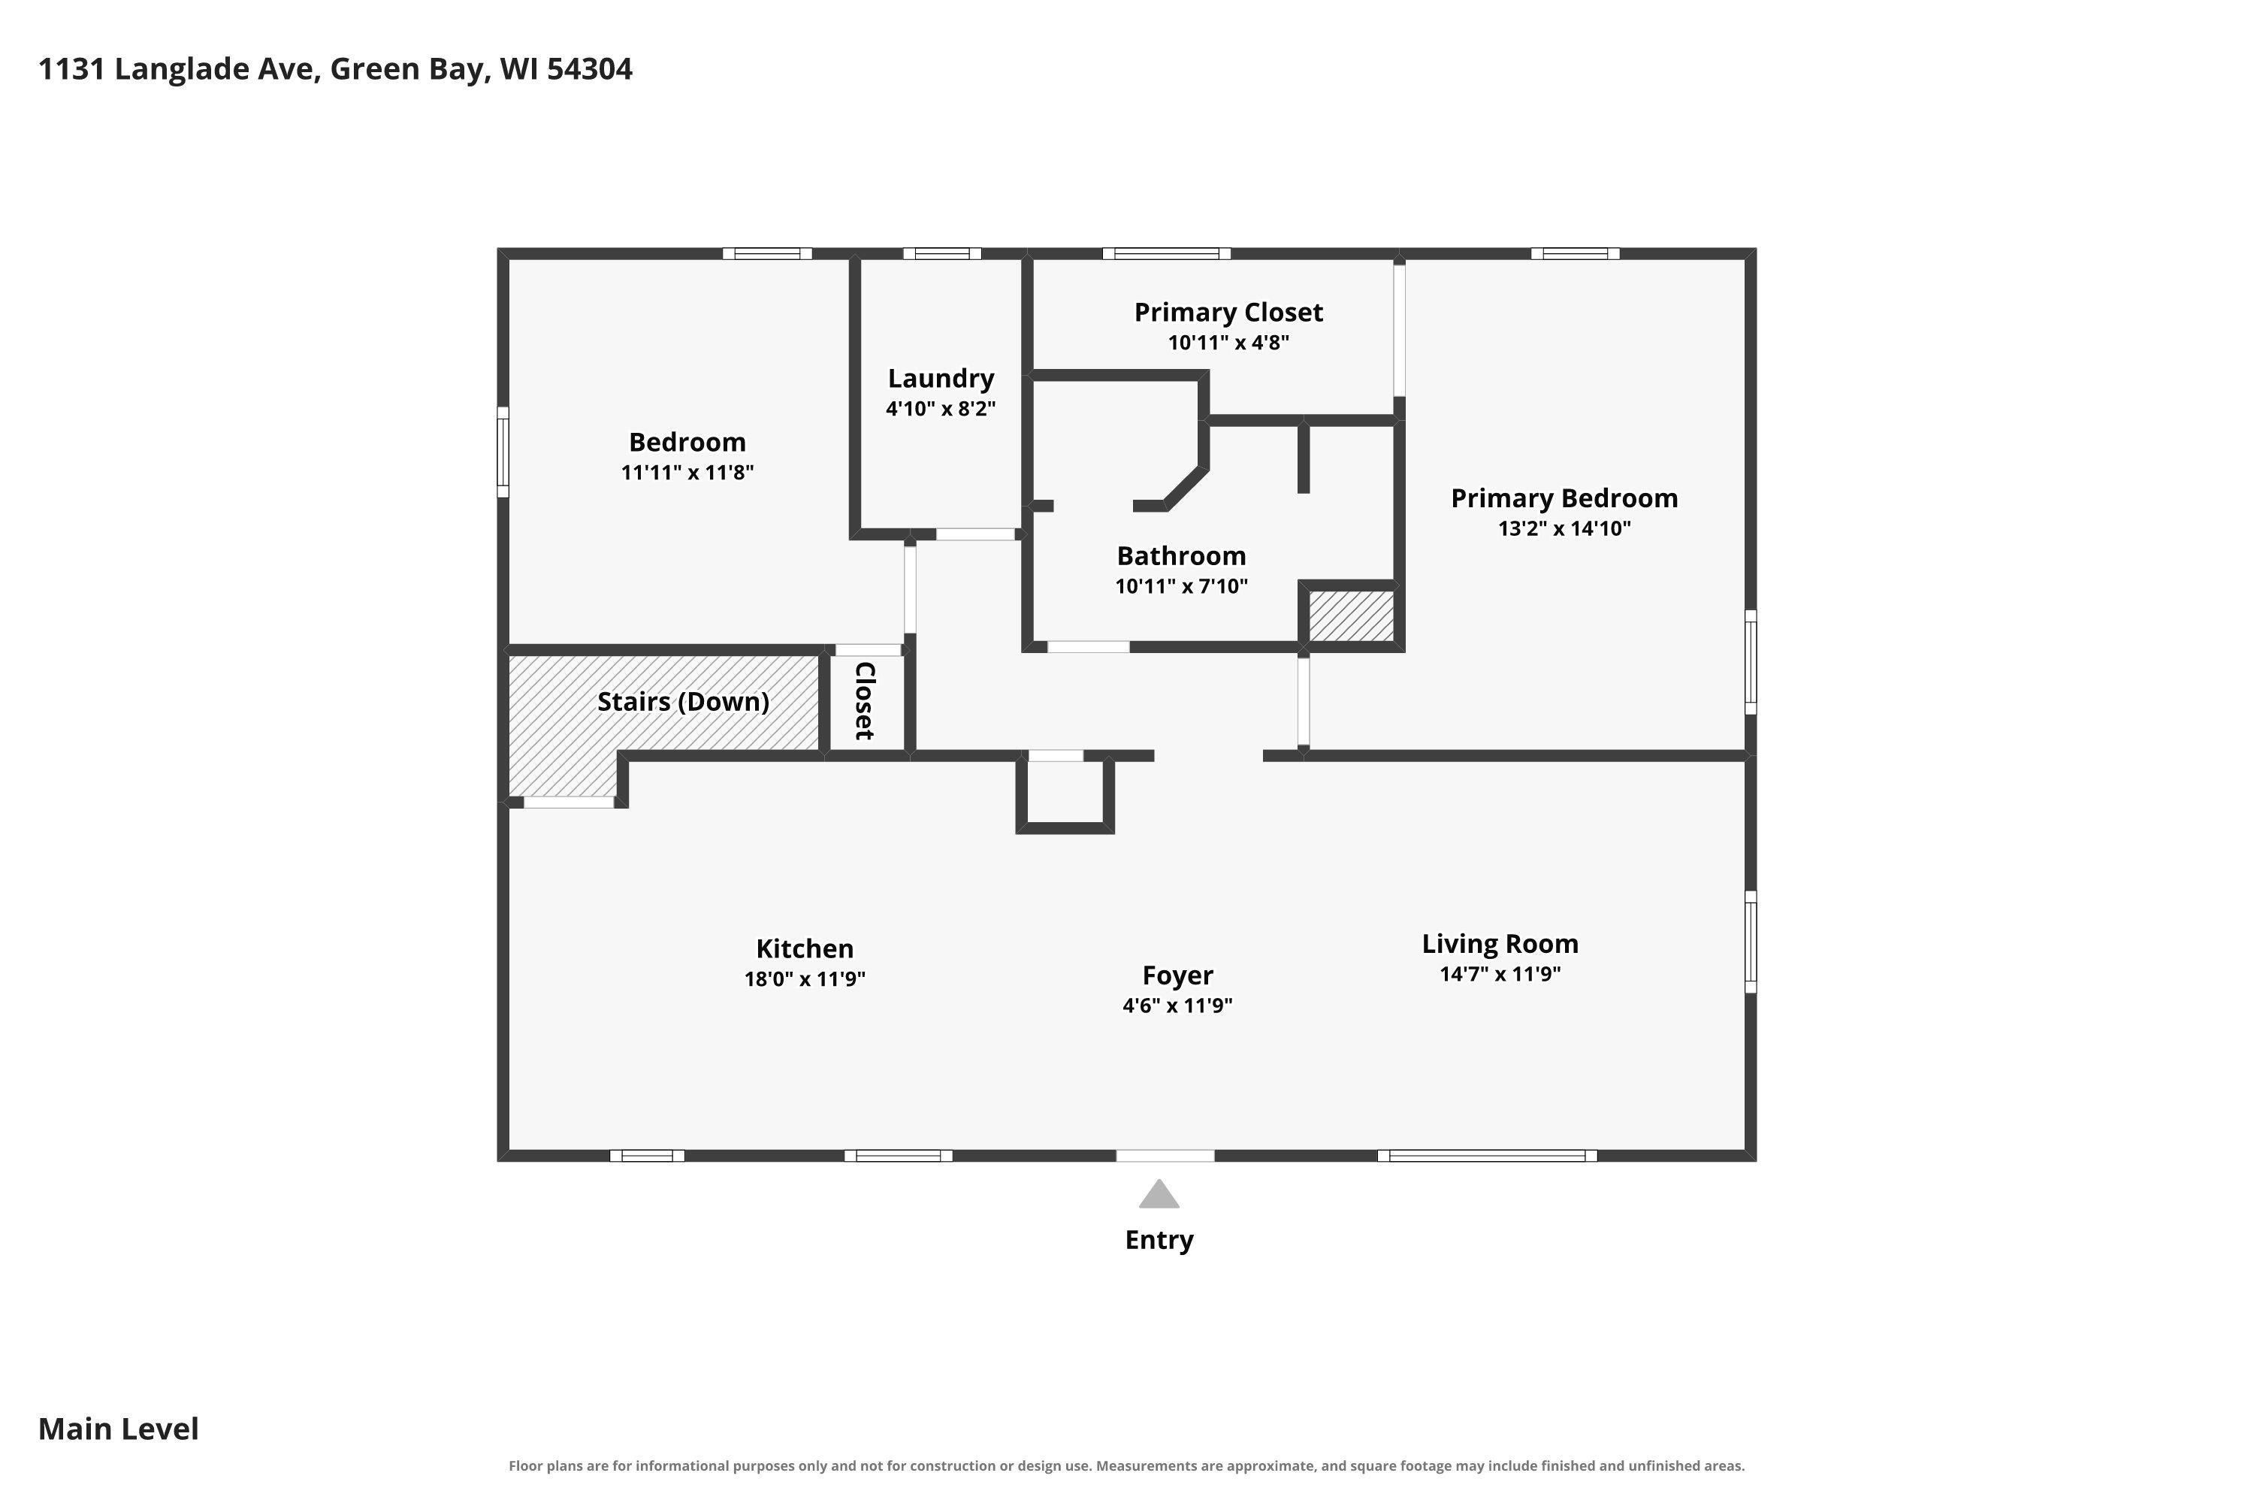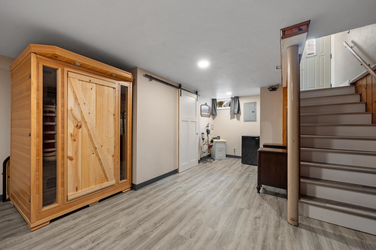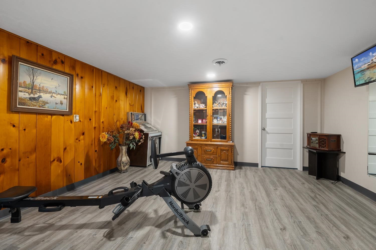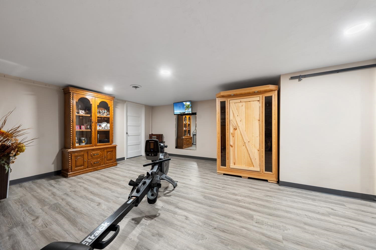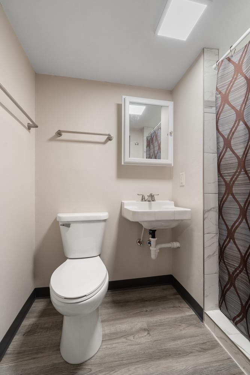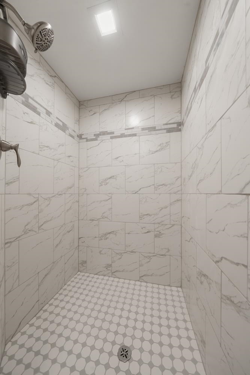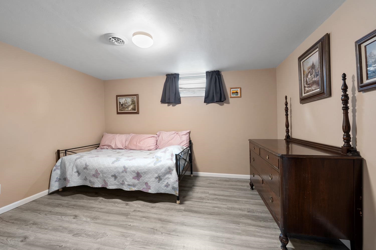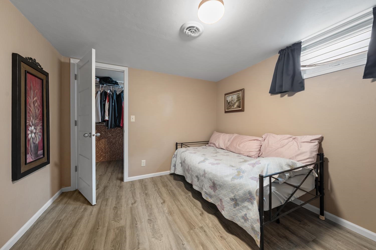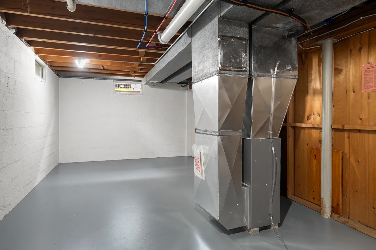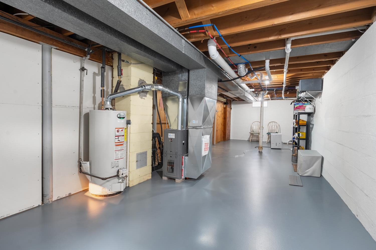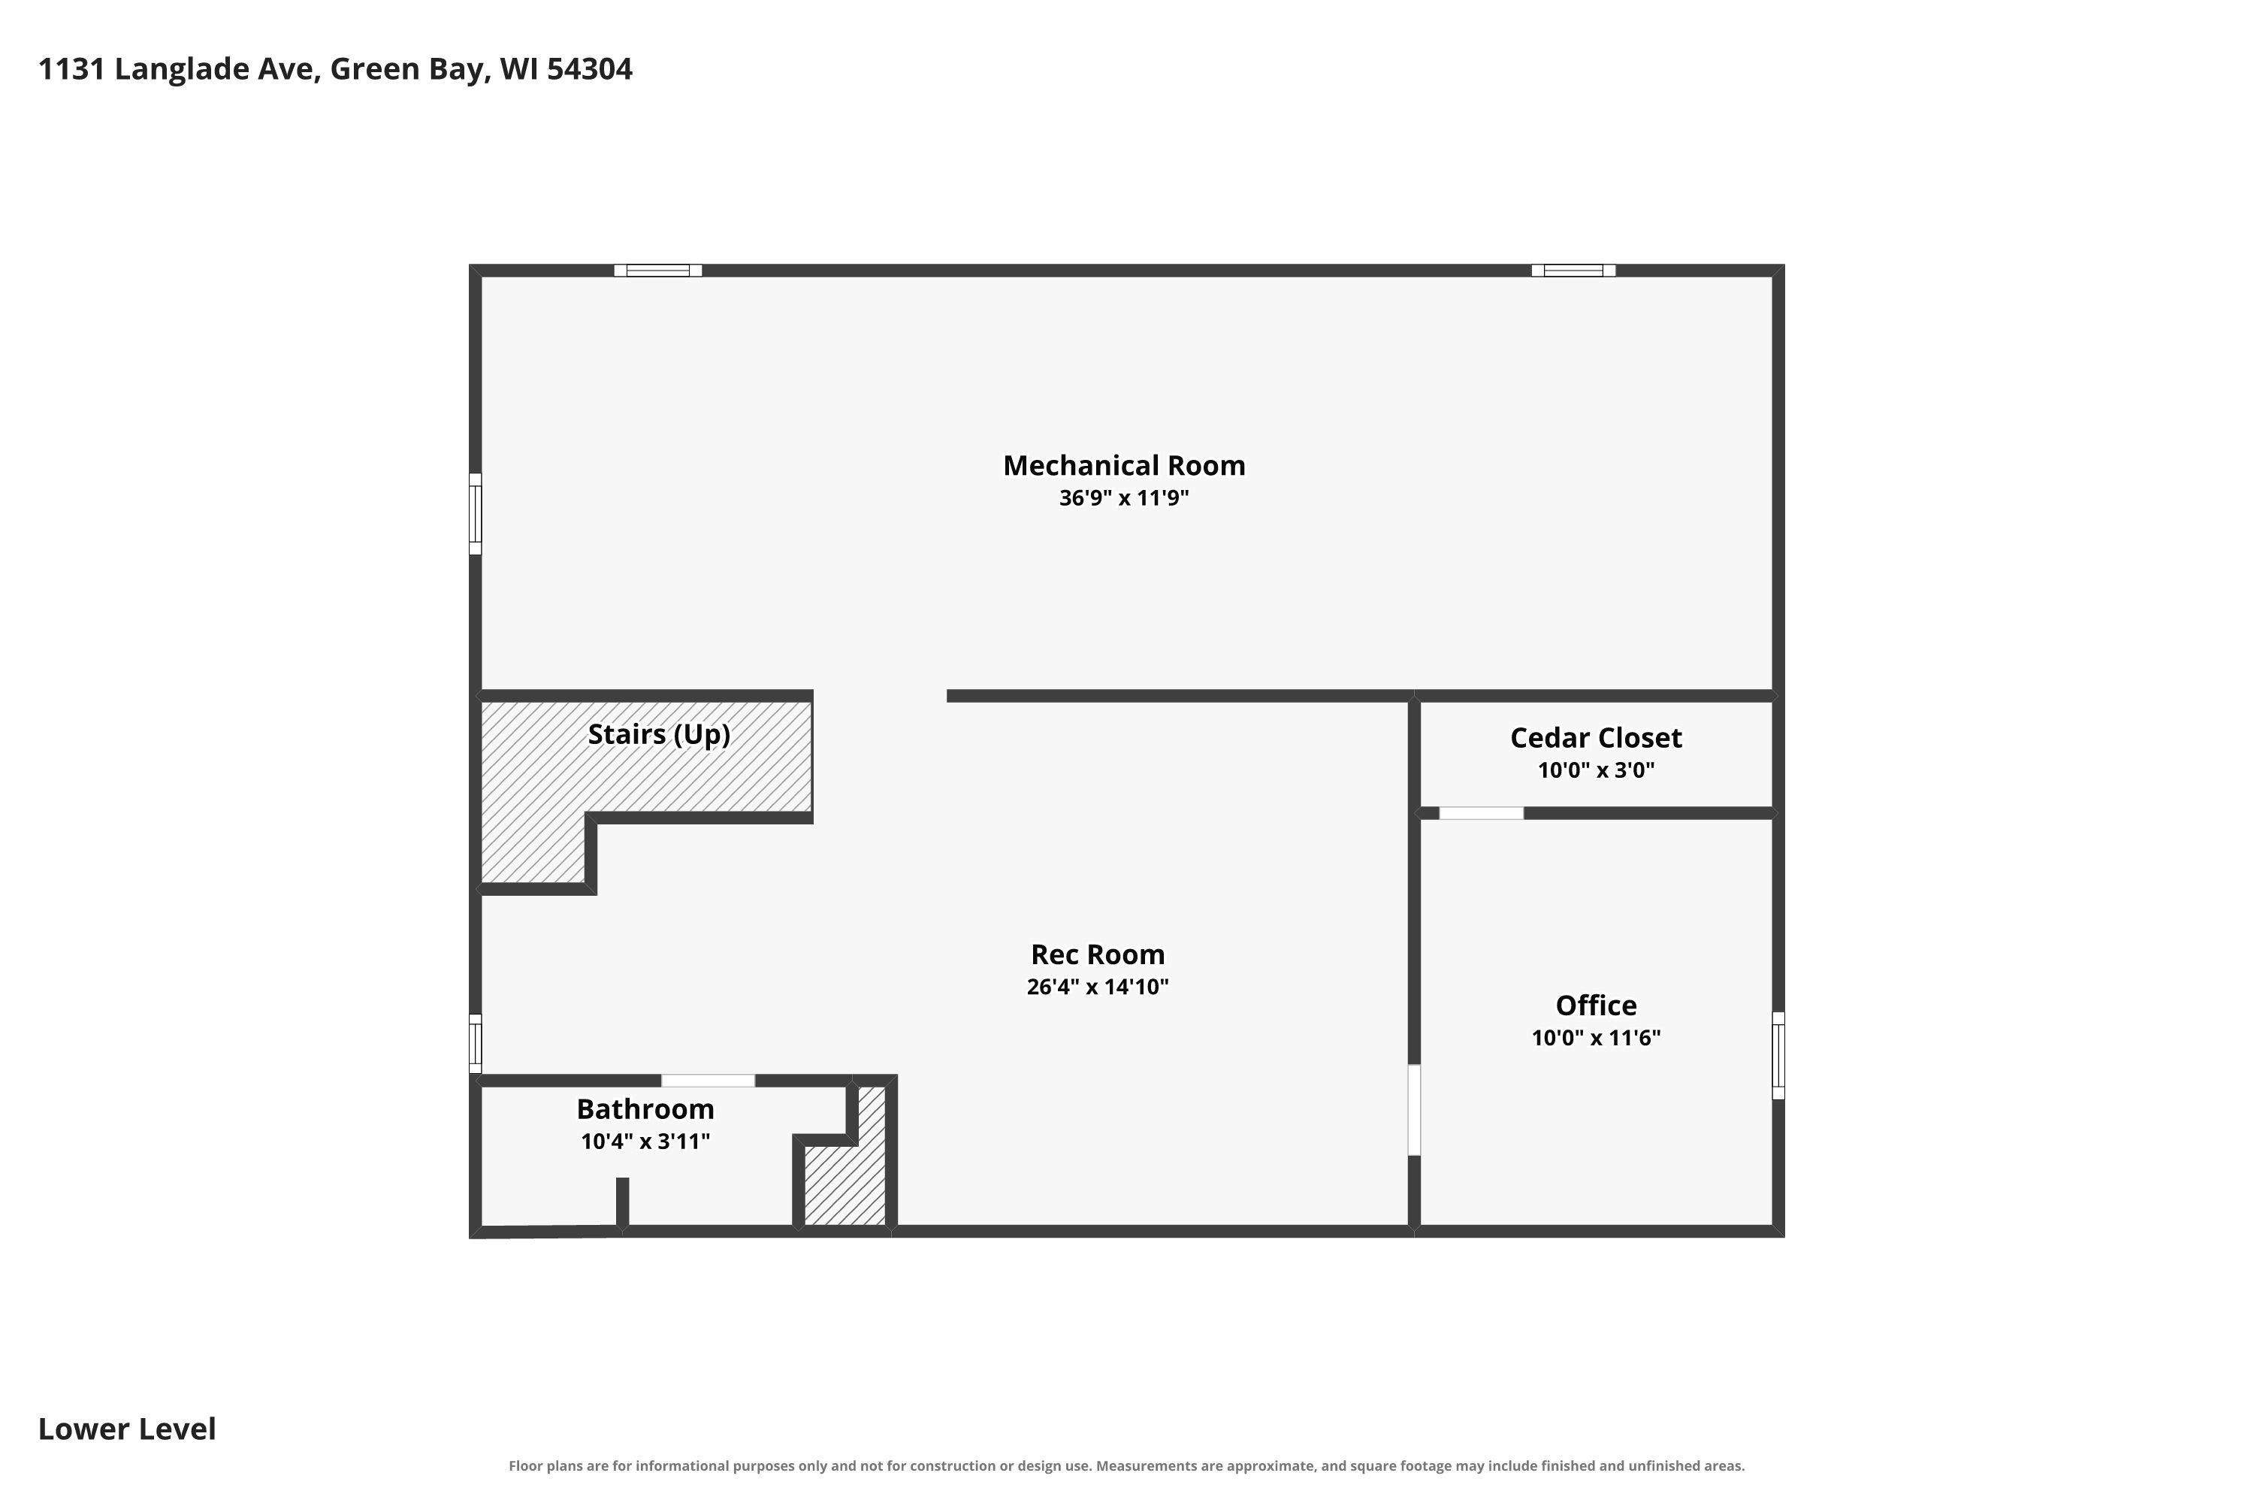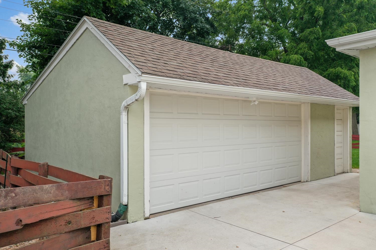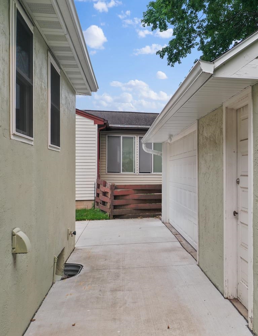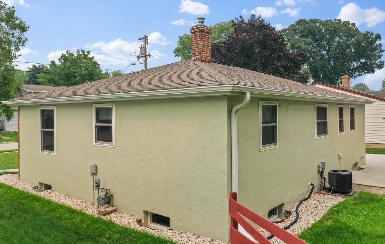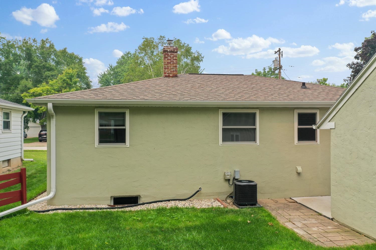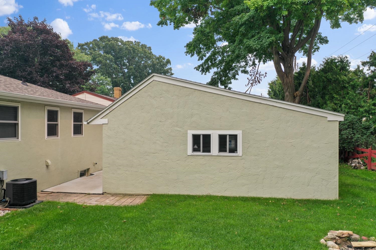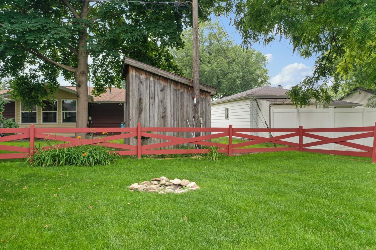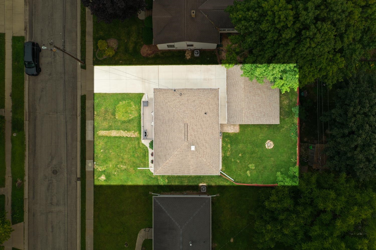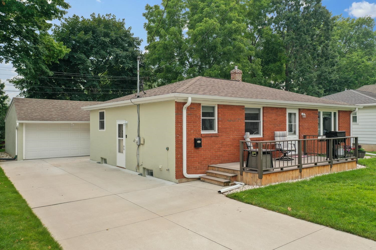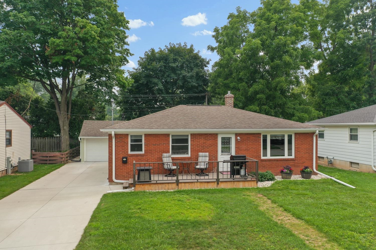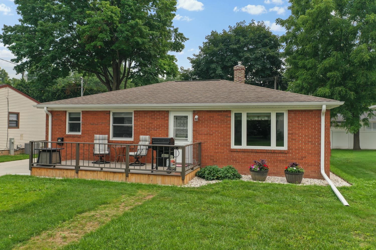
Classic mid-century ranch re-imagined for modern life! Composite deck welcomes visitors to open-concept layout. LR w/chicago window, fully-updated kitchen ('20) w/ss appliances, dbl-oven+gas range & stormy gray shaker cabinetry w/complimenting ripple-tile backsplash. Split-floor plan offers a primary bedroom w/walk-in closet ('20). Opposite, bedroom 2 is adjacent to 1st floor laundry ('20) w/incl. washer+dryer. Revised main bath ('20) boasts a beautiful walk-in tiled shower. LL adds 650+ sqft composed of a large rec-rm w/character knotty-pine & matching sauna! 2nd full bath (remodeled '24) also boasts a tiled walk-in shower uniquely clad in a blend of historic+modern patterns. Office/flex-space w/cedar closet ('21). 2-stall garage & much more! Great curb-appeal! Offers reviewed 7/20/2026.
Bedrooms: 2
Bathrooms: 2 full / 0 half
Square Feet: 1,716
Lot Size: 60x101
Tax Amount: $2,764
Architecture: Ranch
Style of Home: 1 Story
Property Type: Single Family Residence
County: Brown
Zoning: Residential
Total Square Feet: 1,716
Sq. Ft. Above Grade: 1,064
Sq. Ft. Below Grade: 652
Fireplaces:
Appliance Inclusions:
Basement / Lower Level:
Misc. Inclusions:
Water Source: Public
Waste: Public Sewer
Heating/Cooling: Forced Air
Heating Fuel: Natural Gas
# Full Baths: 1
Rec Room: 15 x 26
Den/Office: 10 x 12
# Full Baths: 1
Kitchen: 10 x 18
Bedroom #1: 10 x 15
Bedroom #2: 10 x 11
Foyer: 5 x 12
Laundry: 5 x 8
Lot Description:
Lot Size: 60x101
Sq. Ft. of Lot: 6,045
# Acres: 0.13
Foundation: Block
Barrier Free Features:
Driveway:
Home Exterior:
Garage/Parking/Driveway:
Garage Size: 26x22
Garage #1: 2.5 Car (min width 24`) spaces
School District: Green Bay Area
Dallaire Realty
S Oneida St to Langlade Ave to home.
Listed By: Dallaire Realty
This listing was last updated by Dallaire Realty on July 24, 2026, 10:01 am.
Listing has been on the market for 14 days, since July 15, 2026.
This information, provided by seller, listing broker, and other parties, may not have been verified.
Information received from other 3rd parties: All information deemed reliable but not guaranteed and should be independently verified. All properties are subject to prior sale, change, or withdrawal. Neither listing broker nor Paragon Real Estate Group nor RANW MLS shall be responsible for any typographical errors, misinformation, misprints, and shall be held totally harmless.
Copyright 2026 RANW MLS. All rights reserved. RANW MLS records were last updated on 07/29/2026 8:15 am.