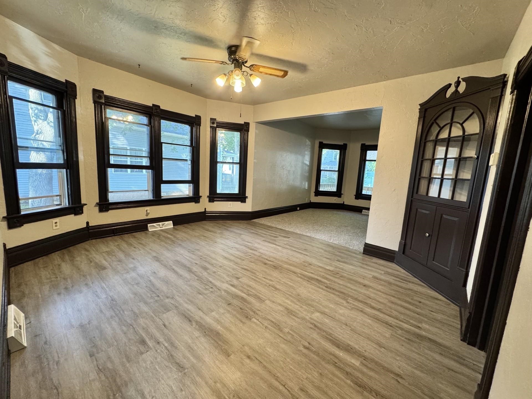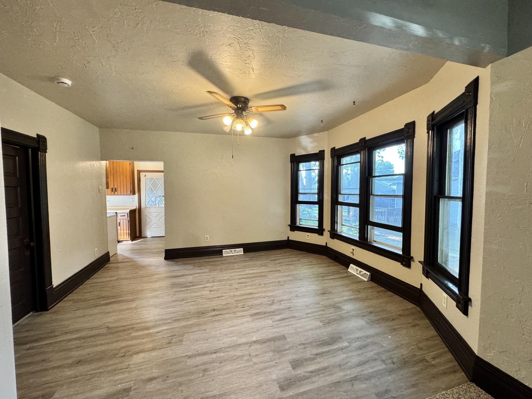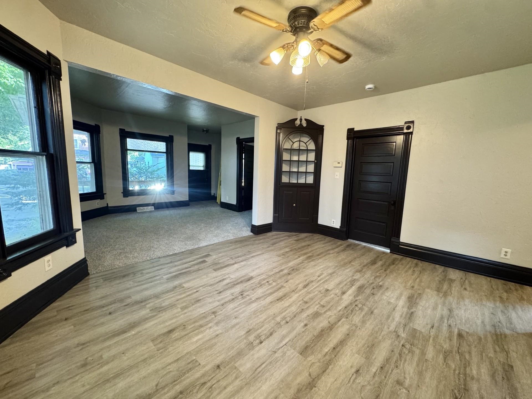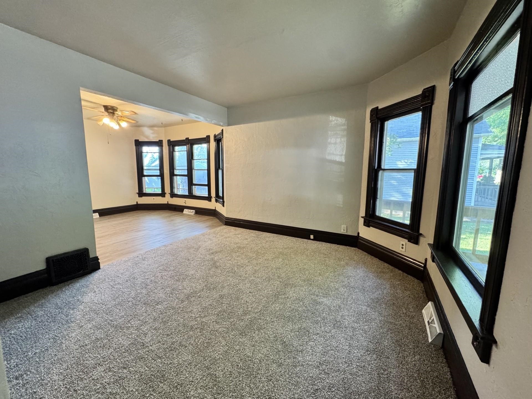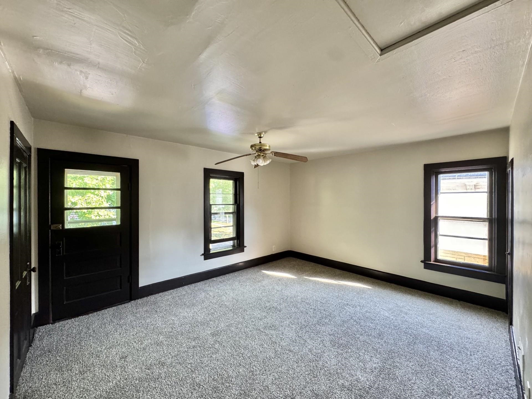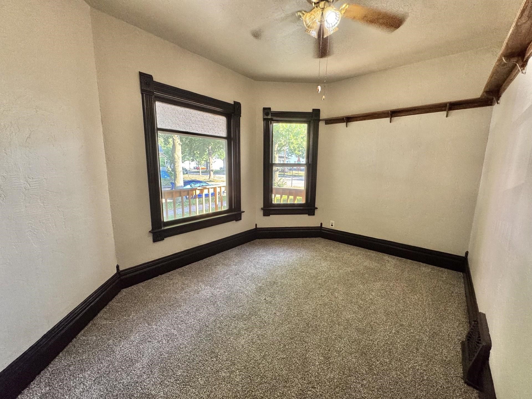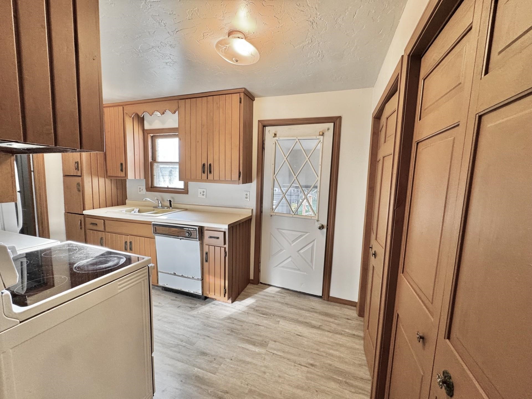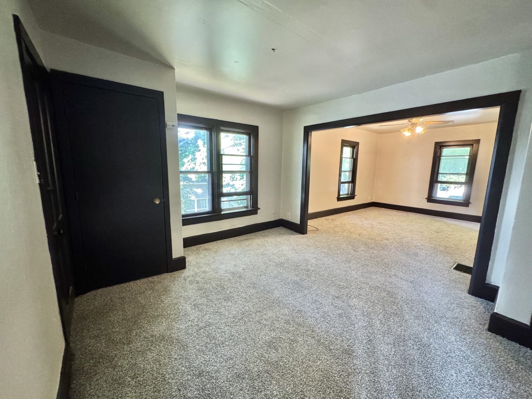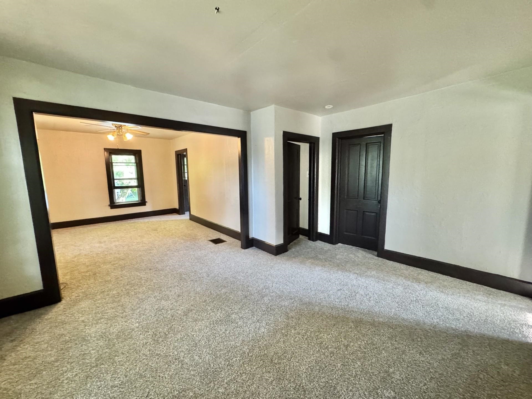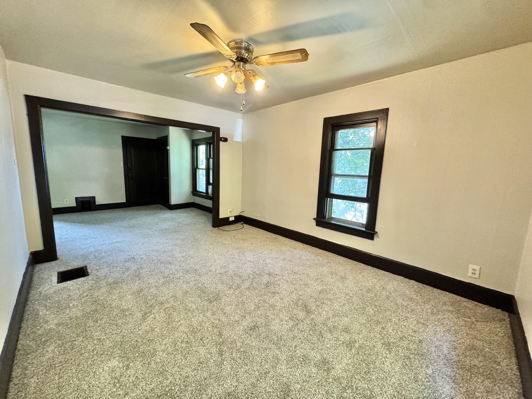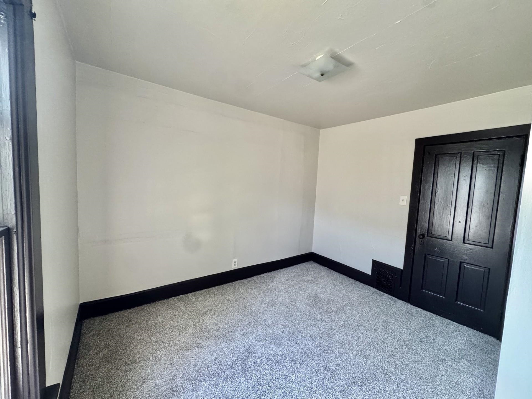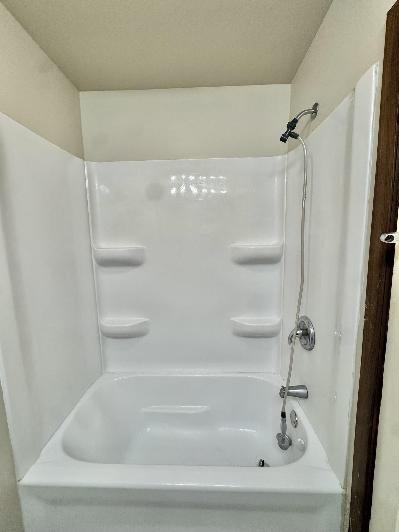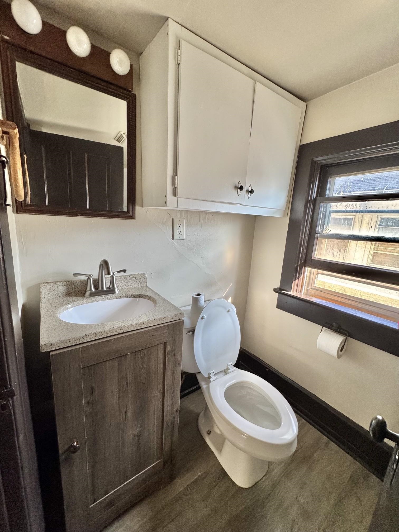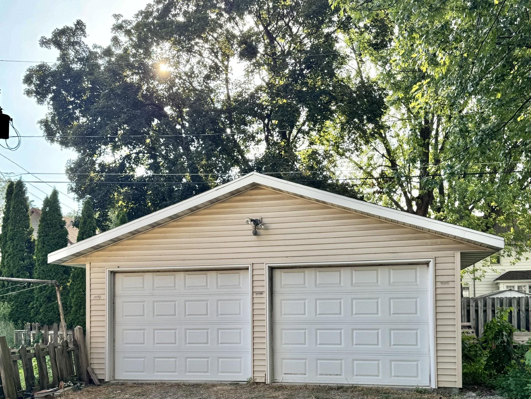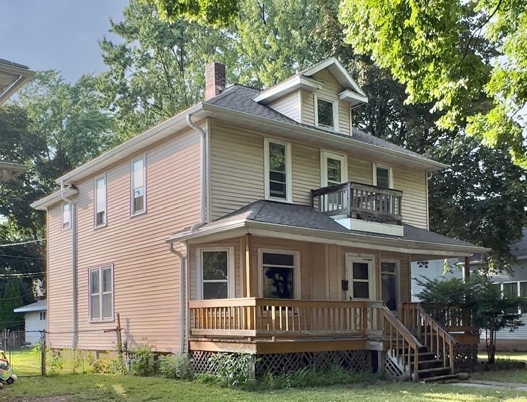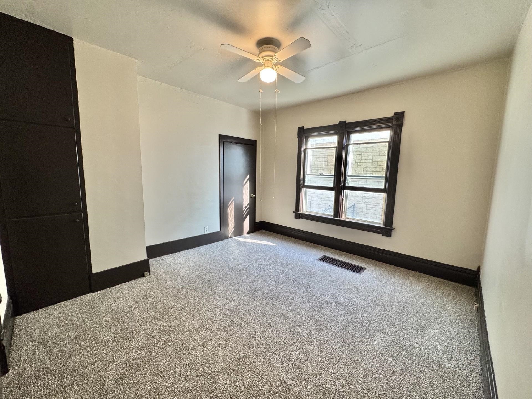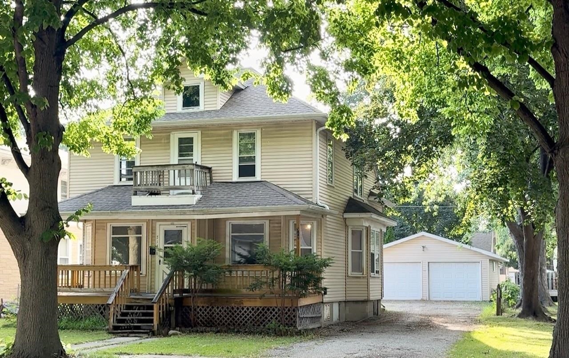
Turnkey perfect investment or owner occupy upper/lower duplex! Has always been family occupied for nearly the past 30 years. Each unit features open floor plan, charm and character with built in corner hutch and quality woodwork, 9 ft ceilings on 1st floor, spacious dinettes and living rooms filled with plenty of natural lighting, 2 bedrooms each unit, 1/1 bath with a nice 2 car garage. Both units were just freshly, professionally painted and new carpet and LVP floors throughout. New upper vanity, updated bathtubs, some windows, update light fixtures. Maintenance free exterior. Convenient to park, school and downtown Green Bay with easy access to restaurants, coffee shops, breweries and local events. Ready to generate immediate income or just move in for owner occupy.
Total Units: 2
Square Feet: 1,793
Lot Size: 52x122
Tax Amount: $2,453
New Construction?: No
Style: 2 Story,2 Up and Down
Property Type: Duplex
County: Brown
Zoning: 2 Family/duplex
Total Square Feet: 1,793
Sq. Ft. Above Grade: 1,793
Water Source: Public
Waste: Public Sewer
Heating/Cooling: Forced Air
Heating Fuel: Natural Gas
# Garbage Disposals: 0
# Dishwashers: 1
# AC Units: 0
# Furnaces: 1
# Ranges: 2
# Refrigerators: 2
# Water Heaters: 2
Level #: Main
# Bedrooms: 2
# Full Baths: 1
# Half Baths: 0
Bedroom 1 Size: 13x12
Bedroom 2 Size: 12x09
Dining Room Size: 14x12
Kitchen Size: 12x07
Living Room Size: 12x12
Garage Spaces: 1 Space
Total Sq. Feet: 925
Monthly Rent: Vacant
Electricity Paid By: Tenant
Water Paid By: Tenant
Heat Paid By: Landlord
Level #: Upper
# Bedrooms: 2
# Full Baths: 1
# Half Baths: 0
Bedroom 1 Size: 14x12
Bedroom 2 Size: 10x10
Dining Room Size: 14x11
Kitchen Size: 13x07
Living Room Size: 13x11
Garage Spaces: 1 Space
Total Sq. Feet: 868
Monthly Rent: Vacant
Electricity Paid By: Tenant
Water Paid By: Tenant
Heat Paid By: Landlord
# Acres: 0.14
Barrier Free Features:
School District: Green Bay Area
Moua Real Estate, LLC
12th Ave to east on W. Mason St to south on Eleventh Ave.
Listed By: Moua Real Estate, LLC
This listing was last updated by Moua Real Estate, LLC on July 28, 2026, 6:29 pm.
Listing has been on the market for 0 days, since July 28, 2026.
This information, provided by seller, listing broker, and other parties, may not have been verified.
Information received from other 3rd parties: All information deemed reliable but not guaranteed and should be independently verified. All properties are subject to prior sale, change, or withdrawal. Neither listing broker nor Paragon Real Estate Group nor RANW MLS shall be responsible for any typographical errors, misinformation, misprints, and shall be held totally harmless.
Copyright 2026 RANW MLS. All rights reserved. RANW MLS records were last updated on 07/28/2026 4:15 pm.