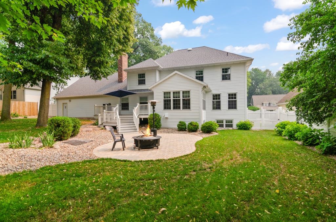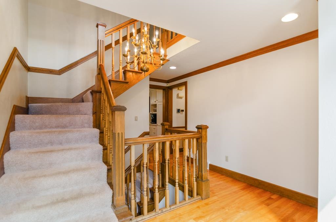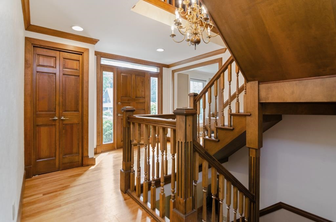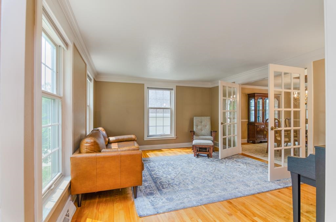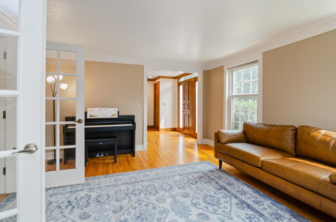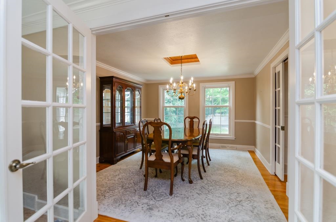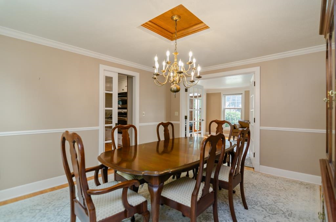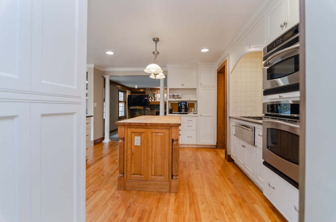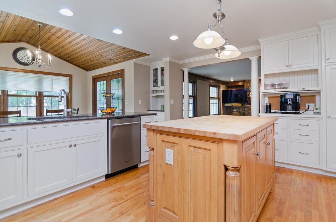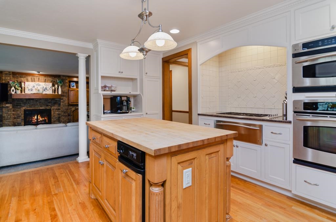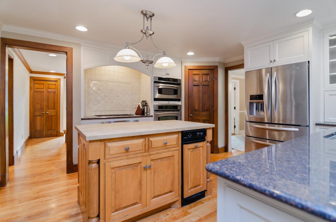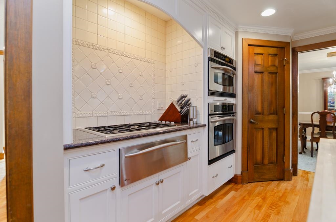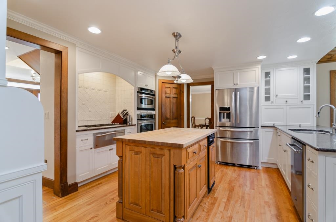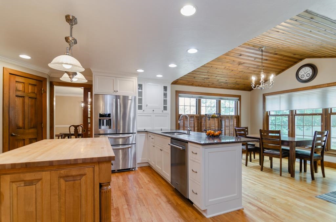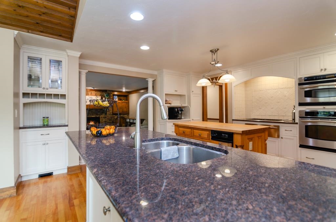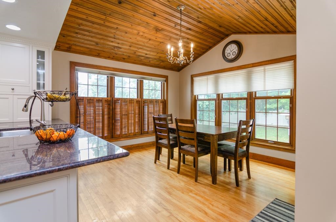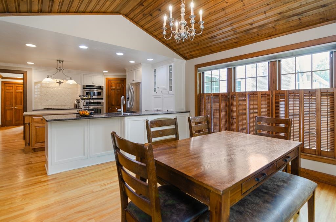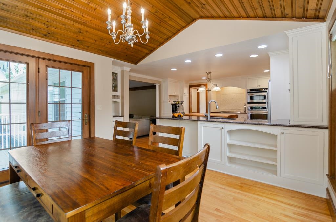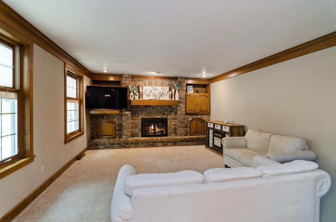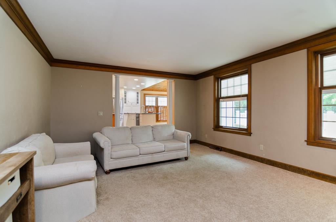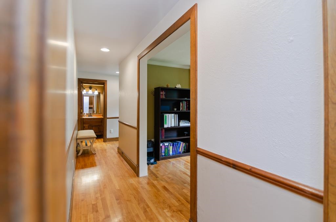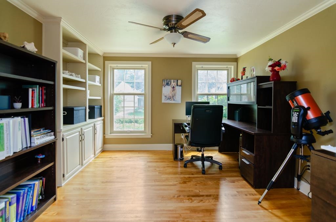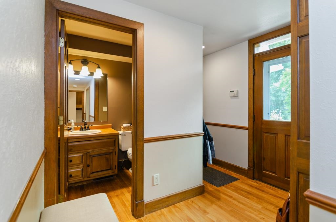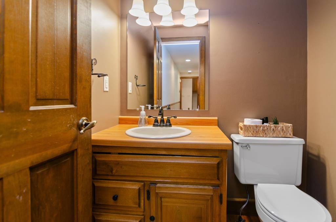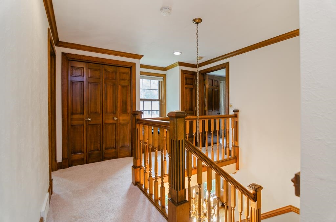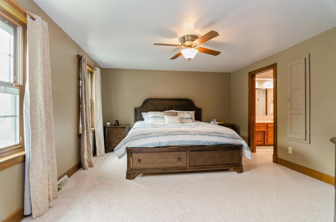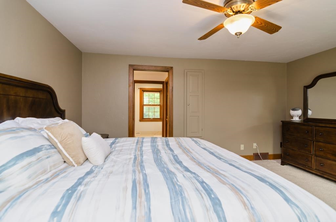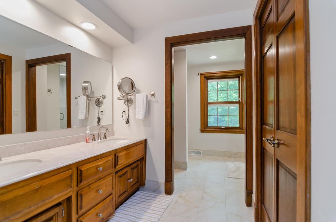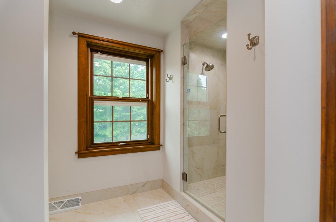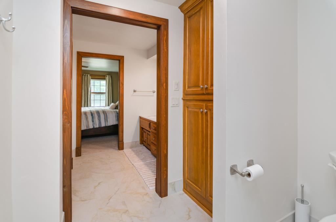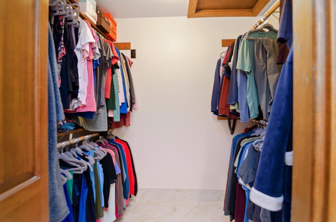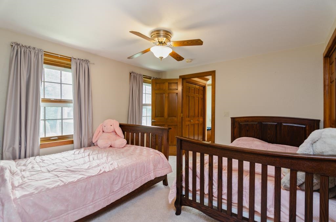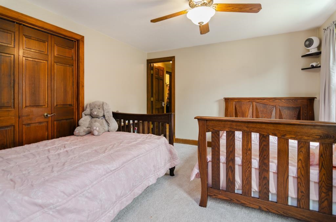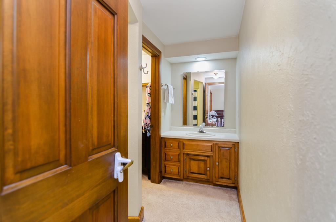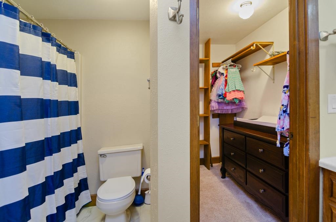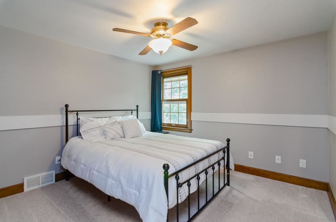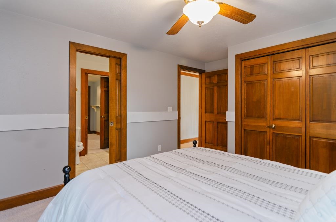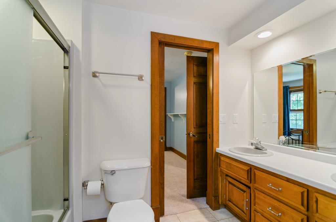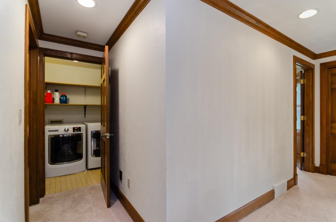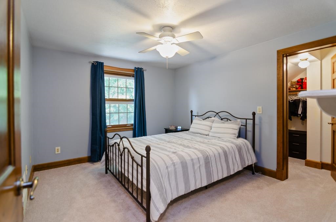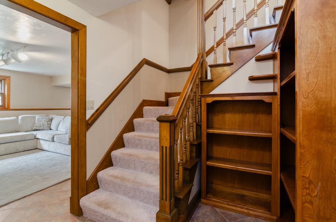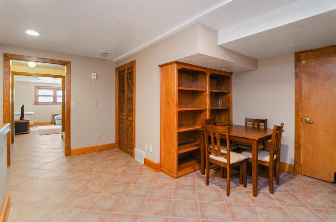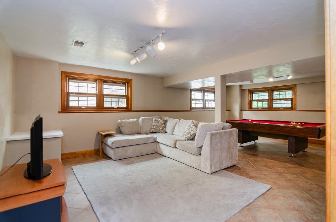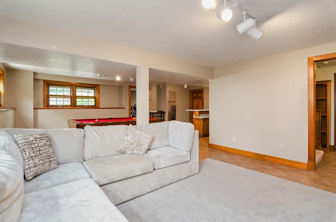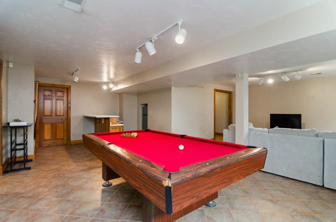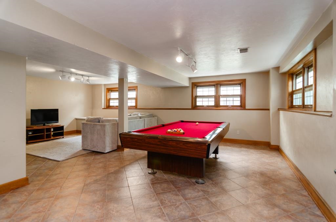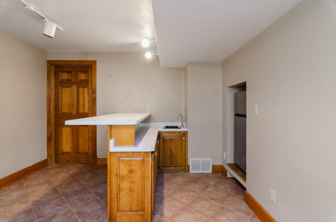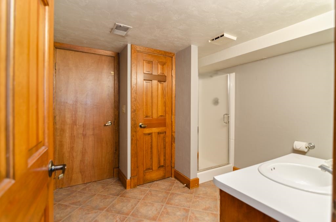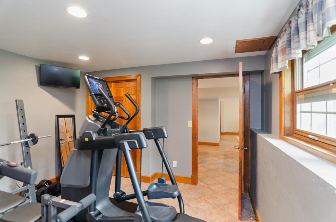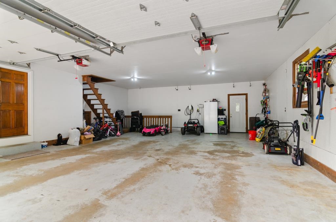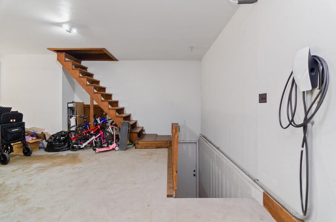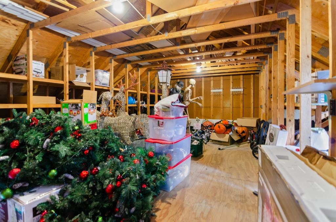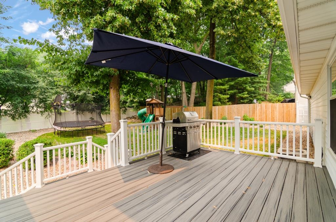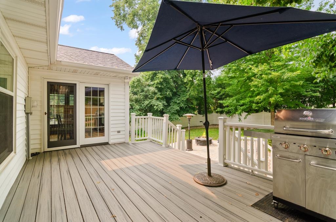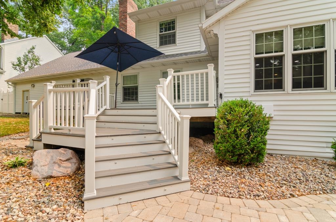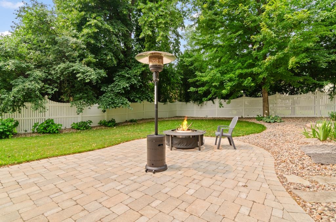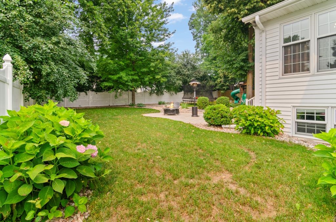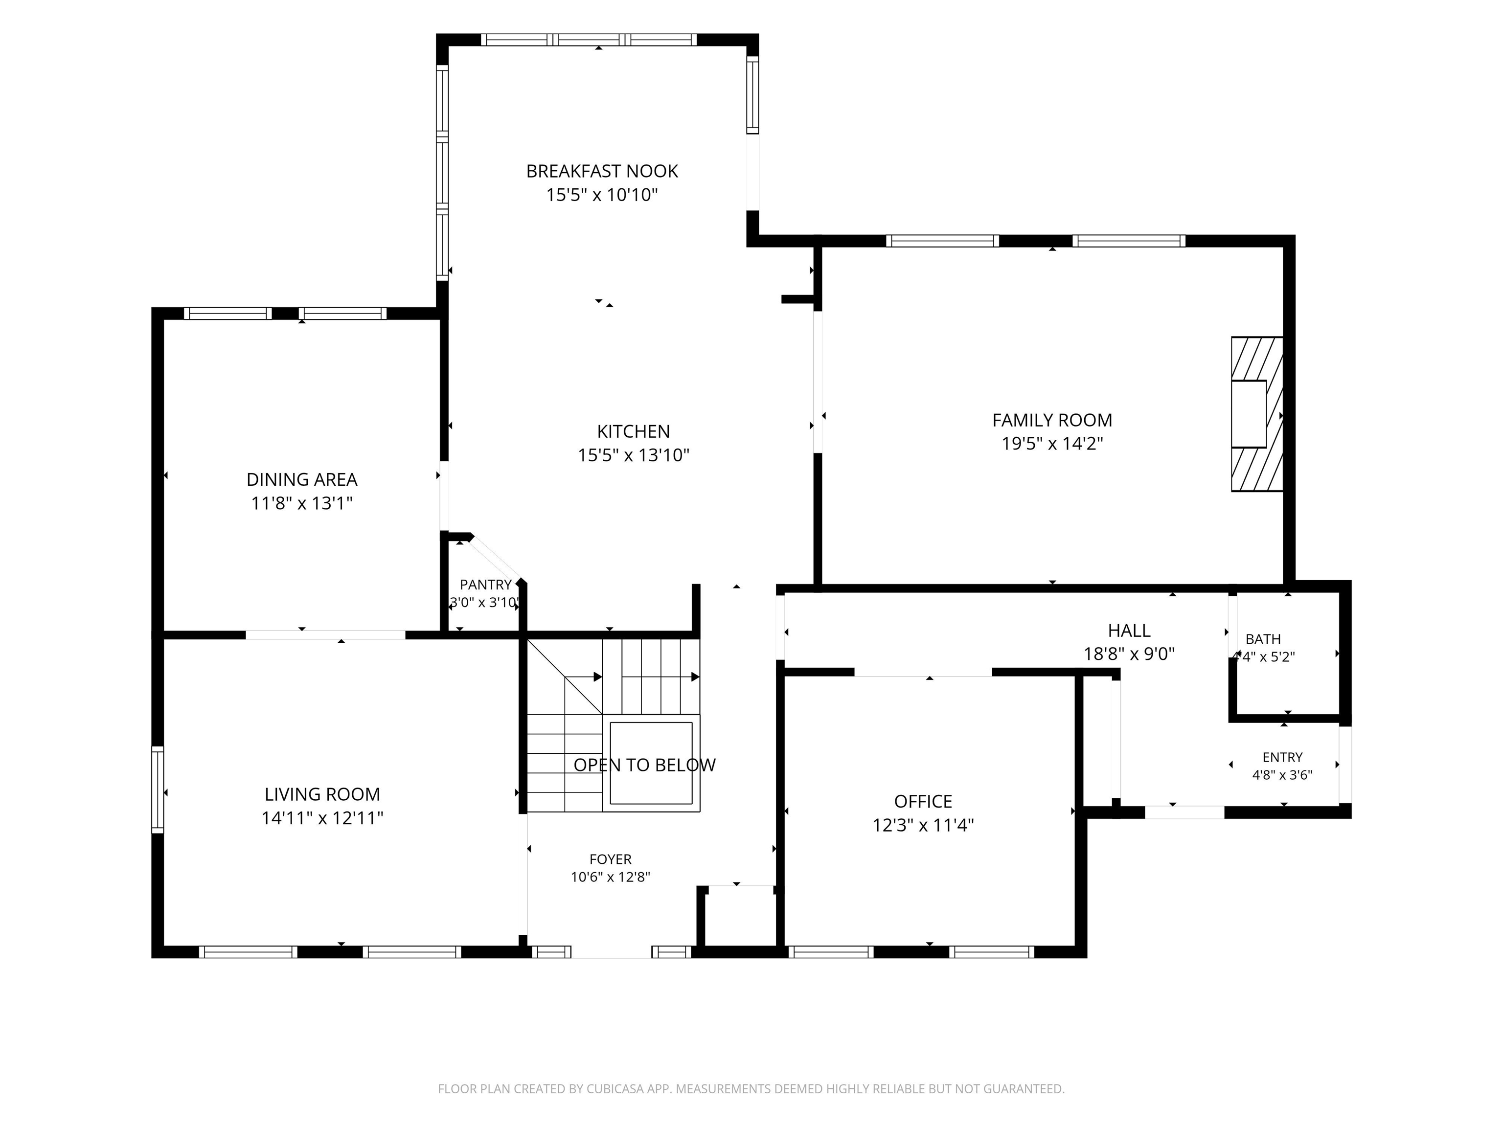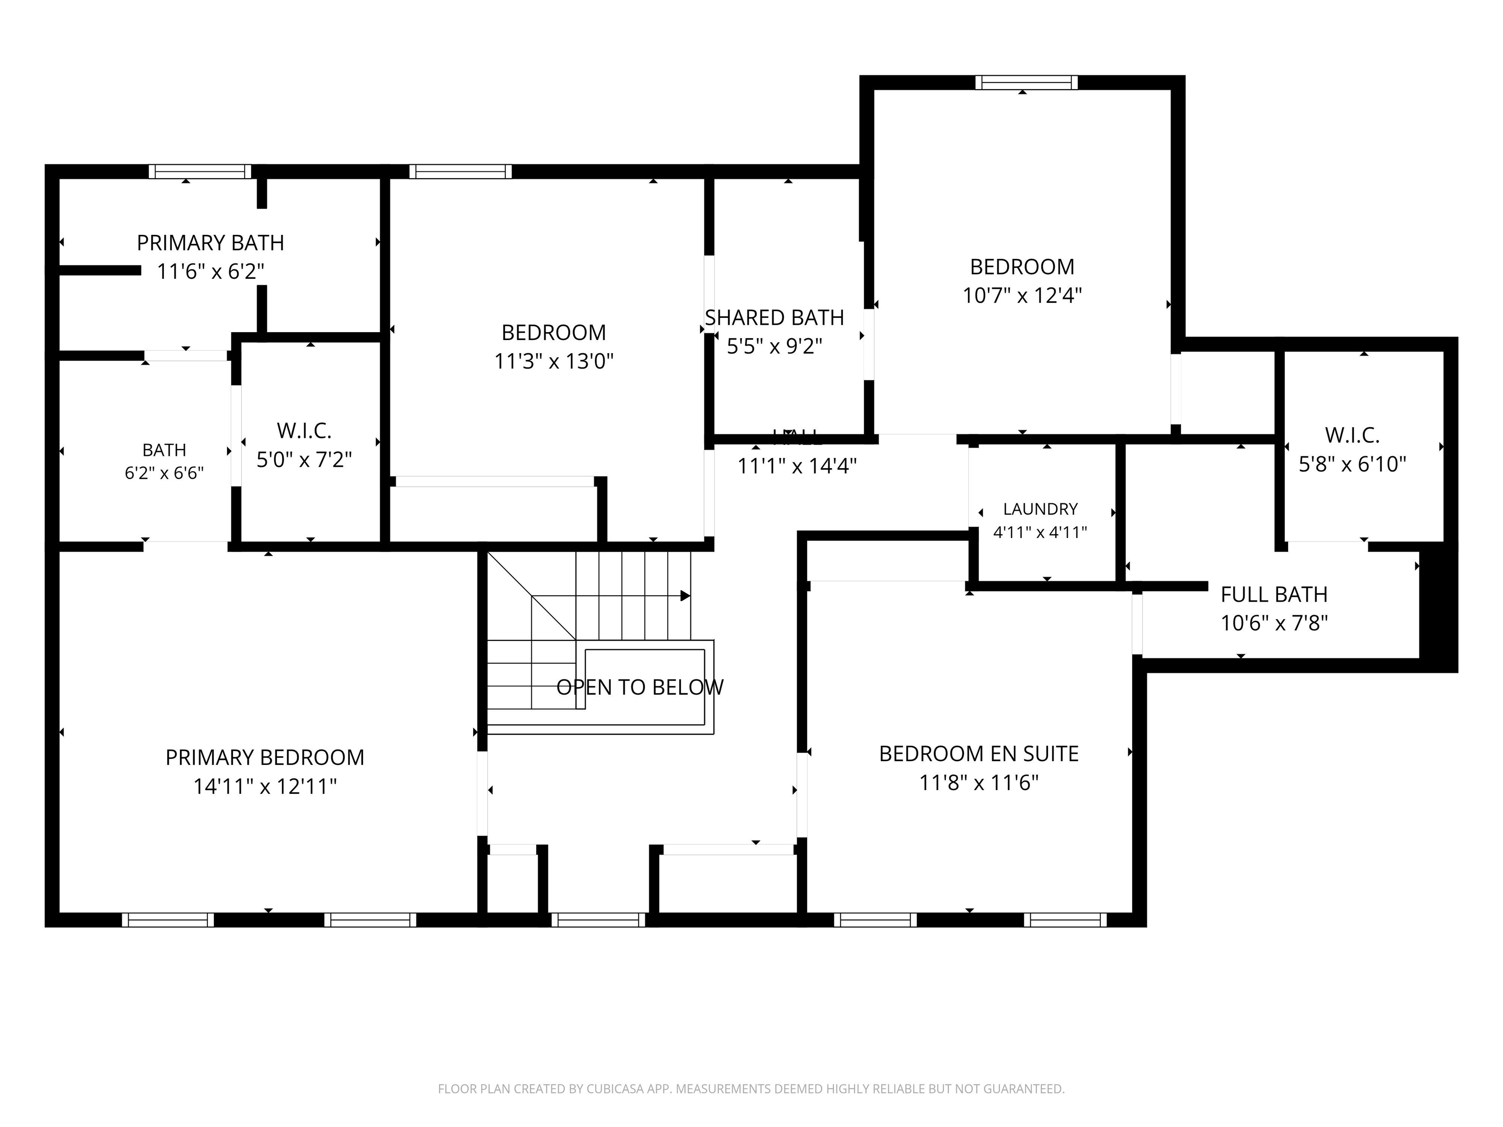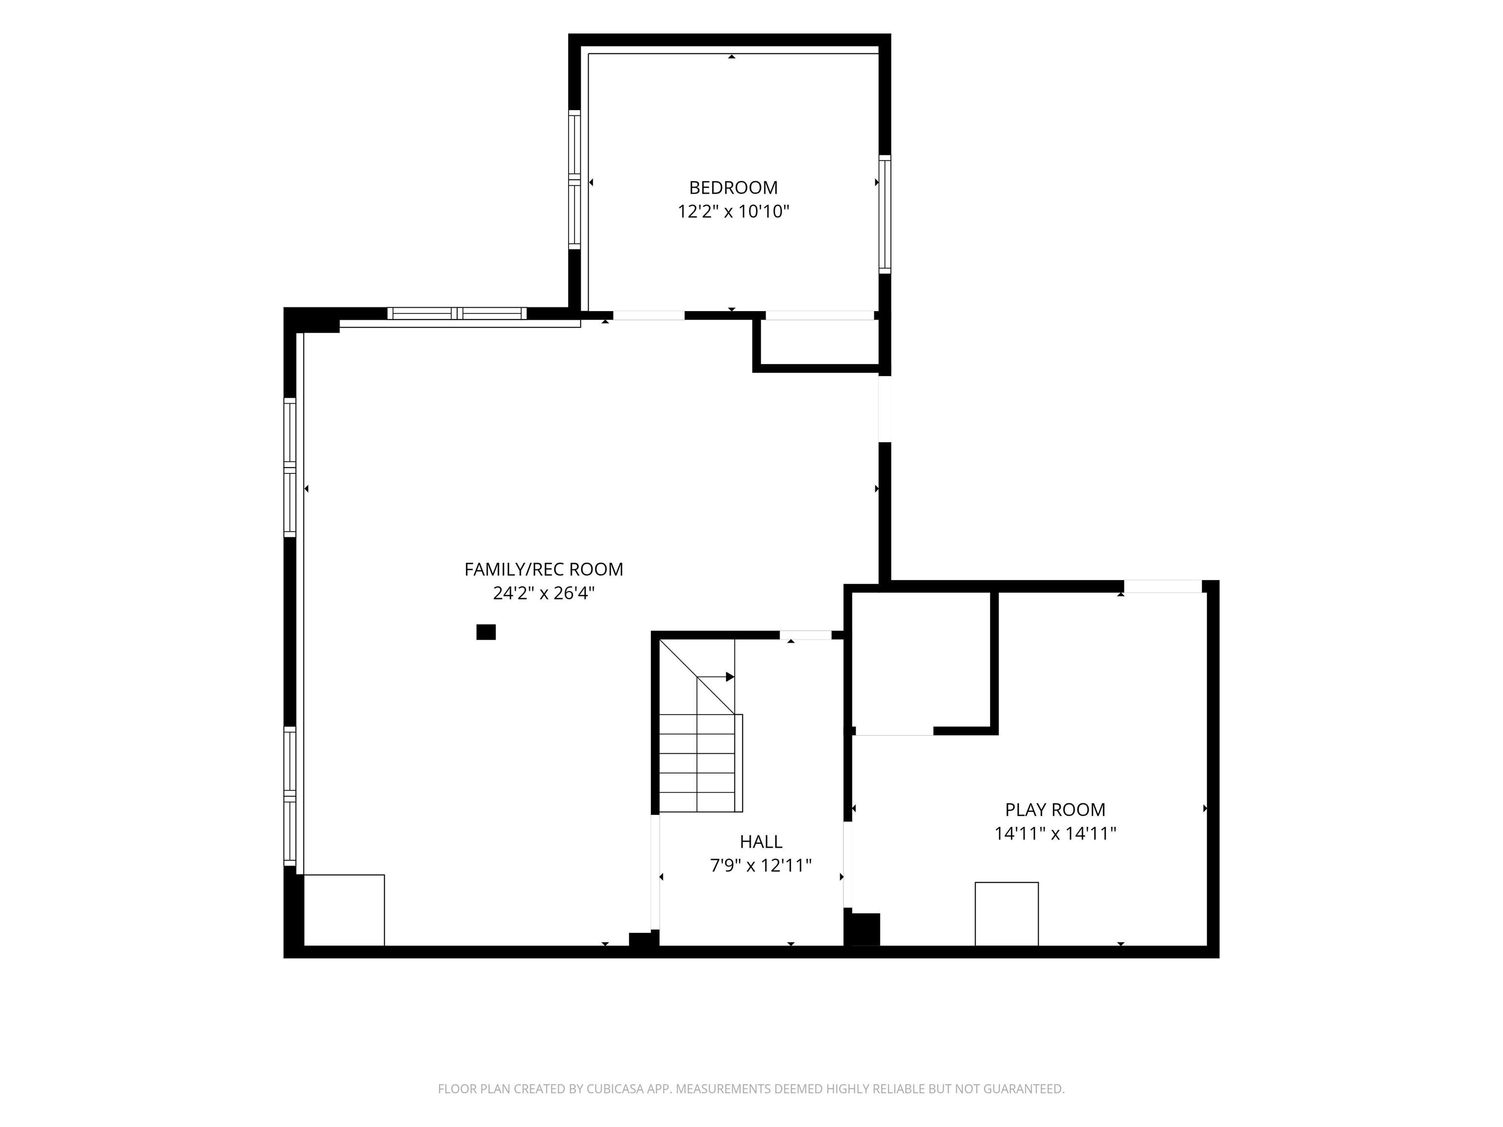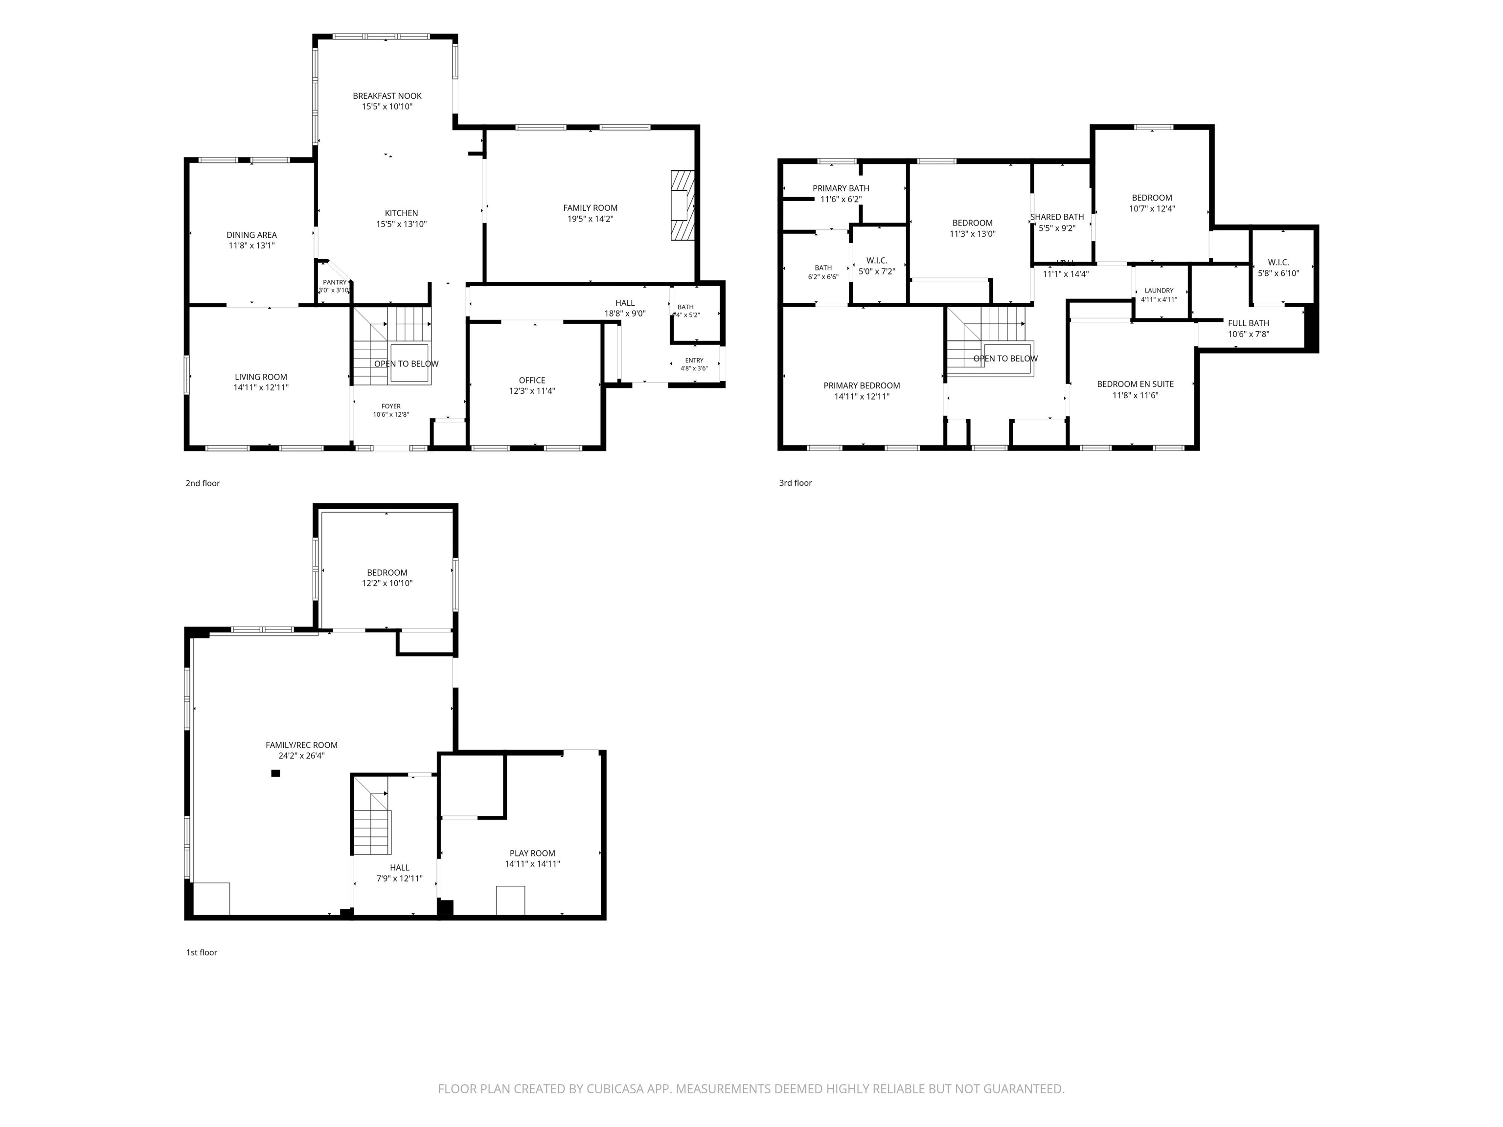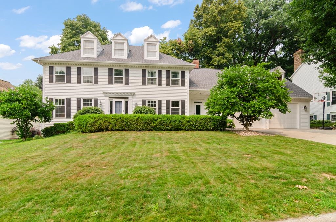
Welcome home to this 2 story Colonial home on a cul de sac street in a great location not far from the interstate, airport or Lambeau Field! Enter the inviting 2 story foyer & be greeted by an open staircase & HW floors throughout most of the main level. The kitchen features a butcher block center island, walk-in pantry & white cabinetry. There are formal living & dining rooms with glass French doors. The cozy fam room features a wb fireplace w/convenient gas starter. Head upstairs & discover 4 bedrooms - the primary suite with completely remodeled bathroom; a 2nd bedroom with walk-in closets & en-suite & the 3rd & 4th BRs have a shared bathroom. Convenient 2nd floor laundry! The finished lower has a family/rec room & 5th BR. Spacious garage has basement access & walk-up attic storage.
Bedrooms: 5
Bathrooms: 4 full / 1 half
Square Feet: 4,212
Lot Size: 95x128
Tax Amount: $7,311
Subdivision: Parkwood Estates
Architecture: Colonial
Style of Home: 2 Story
Property Type: Single Family Residence
County: Brown
Zoning: Residential
Total Square Feet: 4,212
Sq. Ft. Above Grade: 2,762
Sq. Ft. Below Grade: 1,450
Fireplaces:
Appliance Inclusions:
Basement / Lower Level:
Misc. Inclusions:
Water Source: Public
Waste: Public Sewer
Heating/Cooling: Forced Air
Heating Fuel: Natural Gas
# Full Baths: 1
Bedroom #5: 11 x 12
Rec Room: 12 x 24
Game Room: 14 x 15
Exercise Room: 12 x 15
# Half Baths: 1
Family Room: 14 x 18
Kitchen: 12 x 14
Dining Room: 11 x 12
Formal Dining Room: 12 x 13
Den/Office: 11 x 12
# Full Baths: 3
Bedroom #1: 13 x 15
Bedroom #2: 12 x 12
Bedroom #3: 11 x 13
Bedroom #4: 11 x 11
Lot Description:
Lot Size: 95x128
Sq. Ft. of Lot: 12,159
# Acres: 0.27
Foundation: Poured Concrete
Barrier Free Features: Not Applicable
Driveway:
Home Exterior: Vinyl Siding
Garage/Parking/Driveway:
Garage #1: 2.5 Car (min width 24`) spaces
Garage #2: None spaces
Exterior Inclusions: Sprinkler System
School District: Green Bay Area
Elementary School: MacArthur
Middle School: Lombardi
High School: GB Southwest
Shorewest, Realtors
Hazelwood to Parkwood to Sandalwood Ct to home
Listed By: Shorewest, Realtors
This listing was last updated by Shorewest, Realtors on September 11, 2026, 5:15 am.
Listing has been on the market for 58 days, since July 16, 2026.
This information, provided by seller, listing broker, and other parties, may not have been verified.
Information received from other 3rd parties: All information deemed reliable but not guaranteed and should be independently verified. All properties are subject to prior sale, change, or withdrawal. Neither listing broker nor Paragon Real Estate Group nor RANW MLS shall be responsible for any typographical errors, misinformation, misprints, and shall be held totally harmless.
Copyright 2026 RANW MLS. All rights reserved. RANW MLS records were last updated on 09/12/2026 10:15 am.