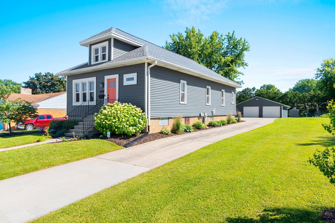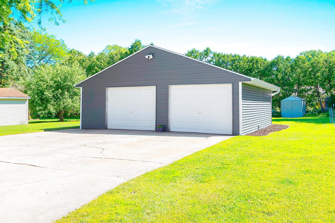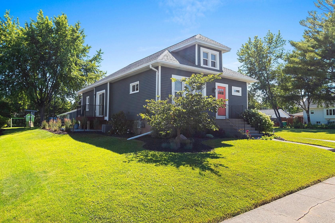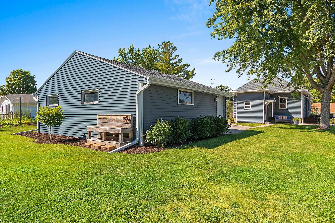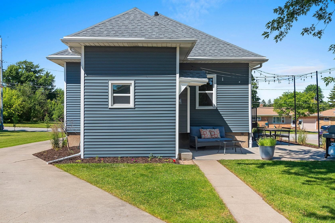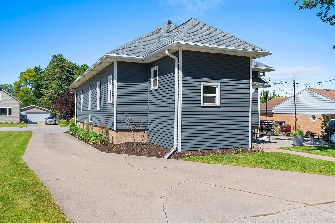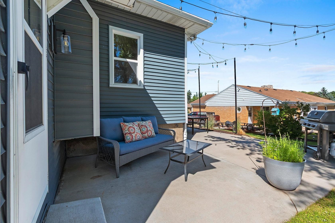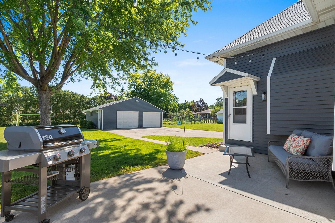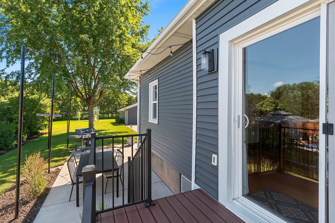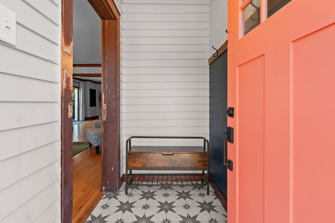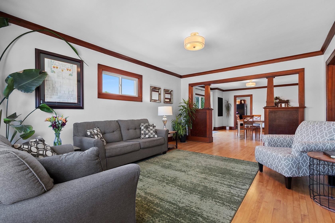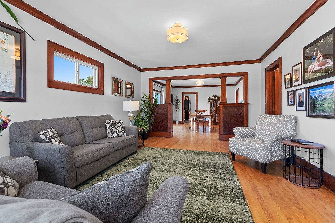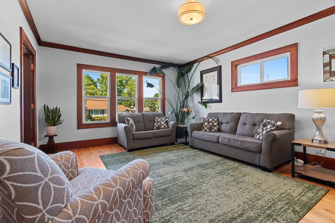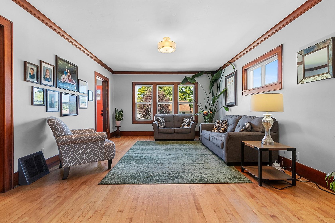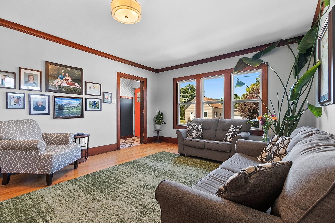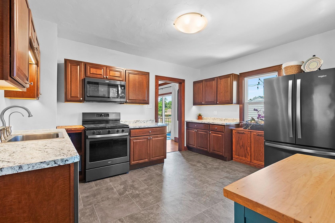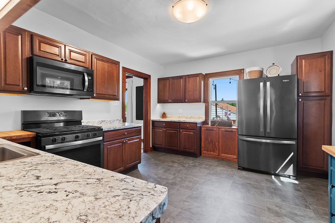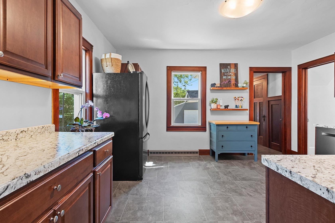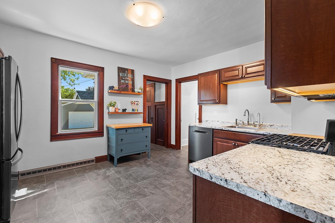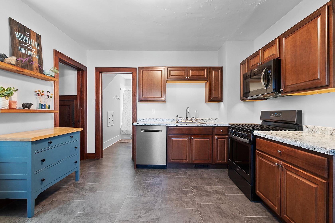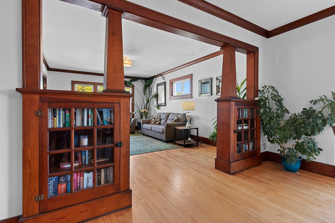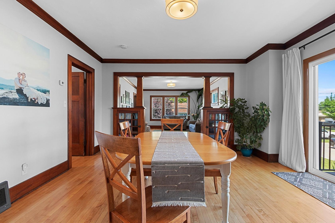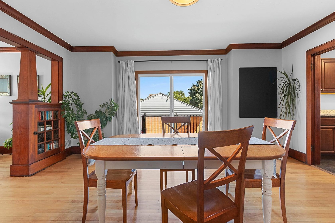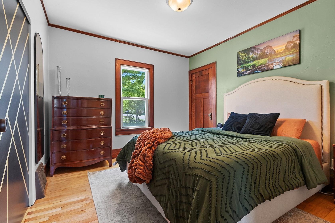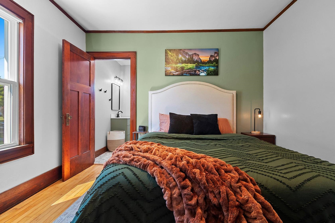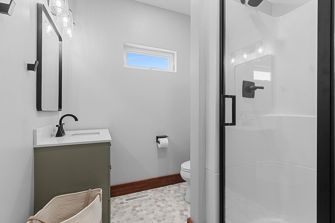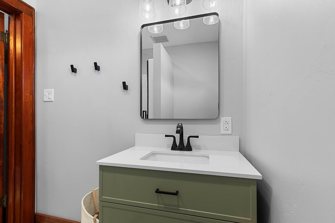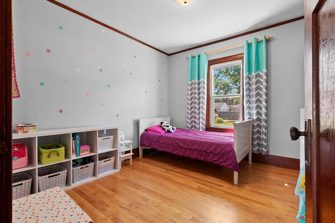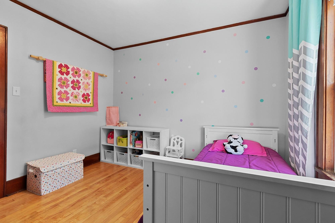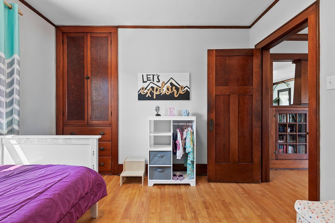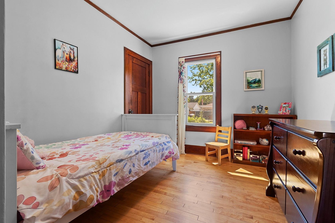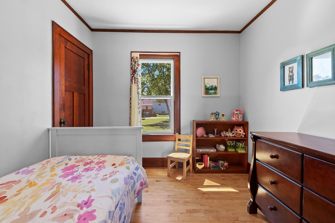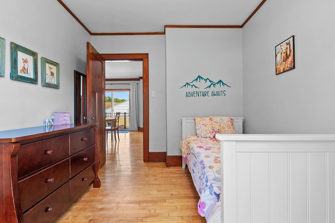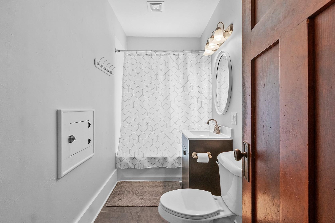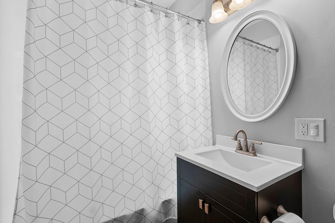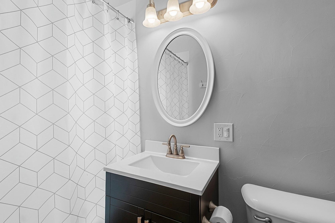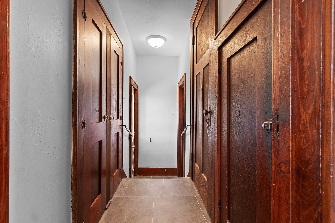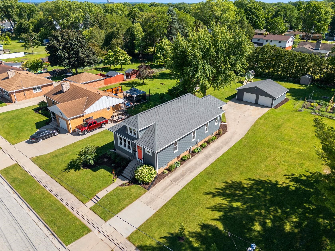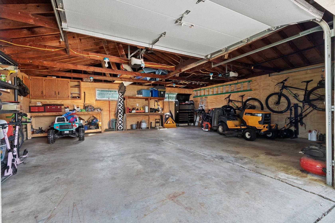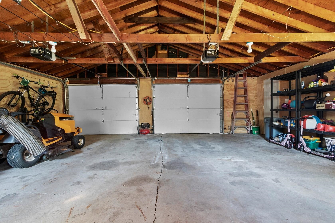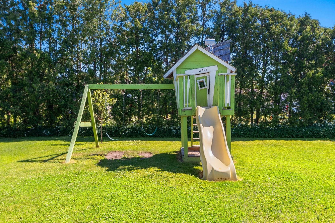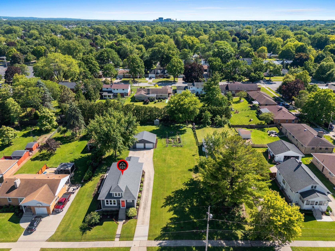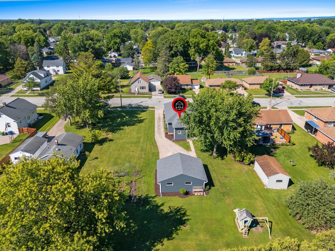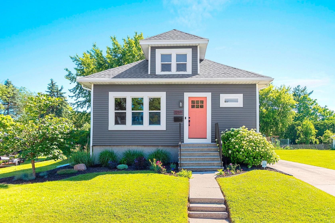
Welcome to this incredibly cute 1920's ranch perfectly blending timeless character with functional updates. Foyer converted to locker-style nook. Step inside to find gleaming hardwood floors & beautiful, natural woodwork. Living rm is separated from formal dining room by stunning built-in bookcases & classic architectural columns. Updated kitchen cabinets, newer flooring, appliances included. Warm interior. Primary BR-HW floor & new attached primary bath-spacious shower. Unfinished attic. Back hall storage. New deck lighting. Playset inc. Two stall garage, deep backyard. Newer roof (2019), siding (2022) & windows were replaced. Very nice landscaping! Adjacent lot 1273 Elmore Street is included with this home.
Bedrooms: 3
Bathrooms: 2 full / 0 half
Square Feet: 1,321
Lot Size: 68X214
Tax Amount: $3,439
Architecture: Ranch
Style of Home: 1 Story
Property Type: Single Family Residence
County: Brown
Zoning: Residential
Total Square Feet: 1,321
Sq. Ft. Above Grade: 1,321
Sq. Ft. Below Grade: 0
Fireplaces:
Appliance Inclusions:
Basement / Lower Level: Full
Misc. Inclusions:
Water Source: Public
Waste: Public Sewer
Heating/Cooling: Forced Air
Heating Fuel: Natural Gas
# Full Baths: 2
Kitchen: 12 x 14
Formal Dining Room: 16 x 13
Bedroom #1: 11 x 10
Bedroom #2: 10 x 9
Bedroom #3: 11 x 10
Foyer: 4 x 6
Lot Description: Sidewalk
Lot Size: 68X214
Sq. Ft. of Lot: 14,552
# Acres: 0.57
Foundation: Poured Concrete
Barrier Free Features:
Driveway:
Home Exterior: Vinyl Siding
Garage/Parking/Driveway: Detached
Garage #1: 2.5 Car (min width 24`) spaces
School District: Green Bay Area
Elementary School: Elmore
Middle School: Franklin
High School: GB West
Mark D Olejniczak Realty, Inc.
Dousman St., north on N. Platten St., east on Elmore St.
Listed By: Mark D Olejniczak Realty, Inc.
This listing was last updated by Mark D Olejniczak Realty, Inc. on July 8, 2026, 10:01 am.
Listing has been on the market for 34 days, since June 24, 2026.
This information, provided by seller, listing broker, and other parties, may not have been verified.
Information received from other 3rd parties: All information deemed reliable but not guaranteed and should be independently verified. All properties are subject to prior sale, change, or withdrawal. Neither listing broker nor Paragon Real Estate Group nor RANW MLS shall be responsible for any typographical errors, misinformation, misprints, and shall be held totally harmless.
Copyright 2026 RANW MLS. All rights reserved. RANW MLS records were last updated on 07/28/2026 6:15 pm.