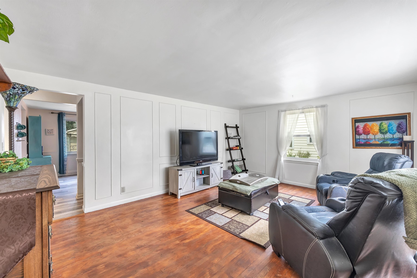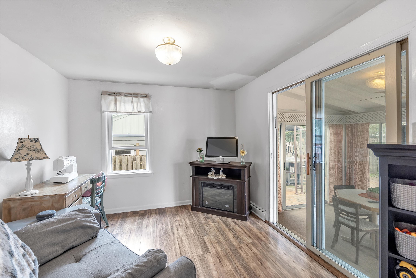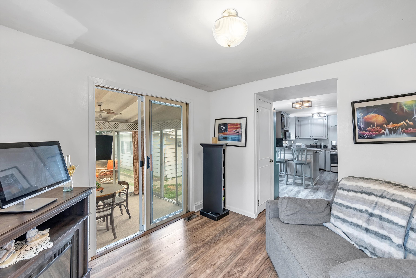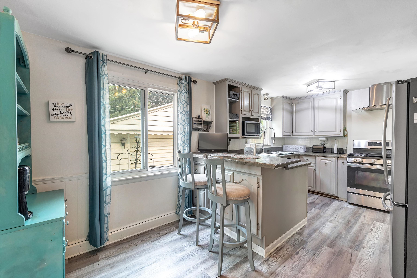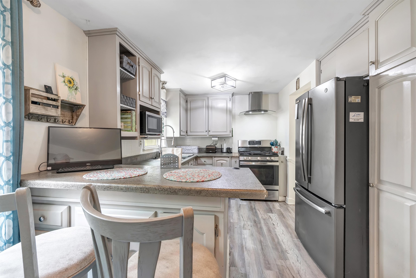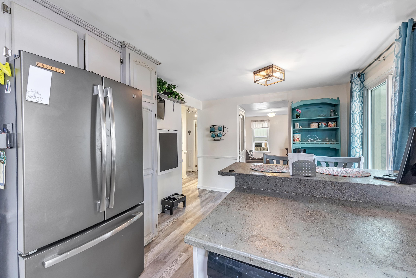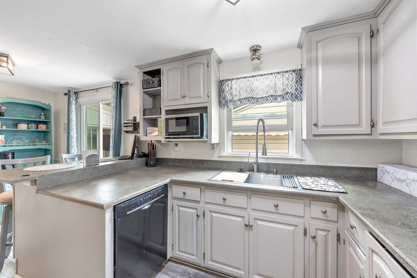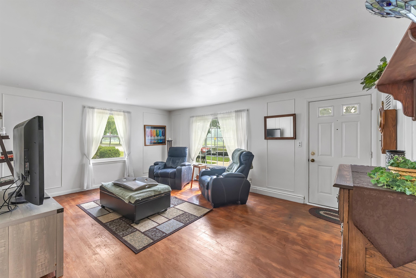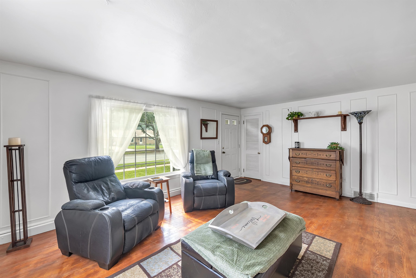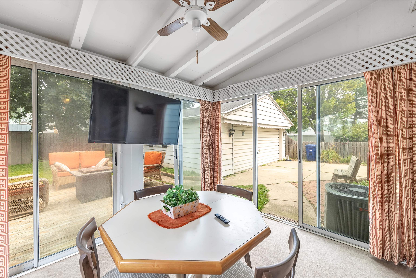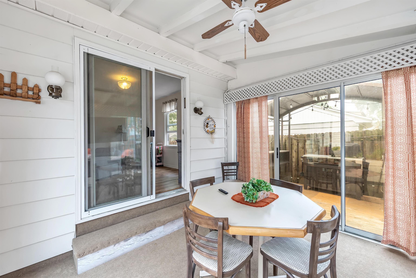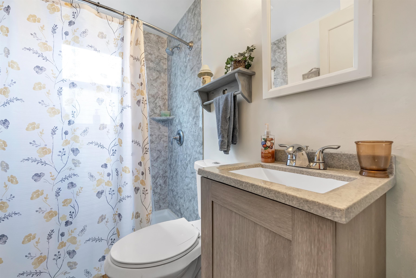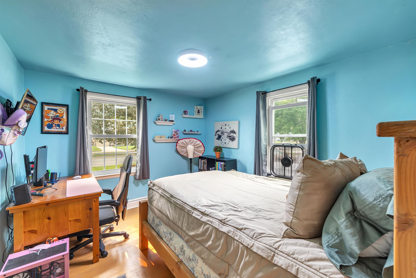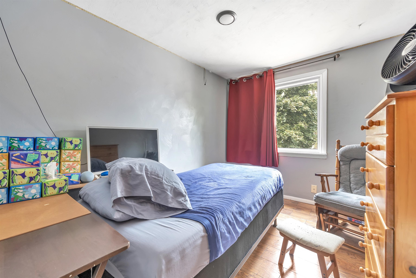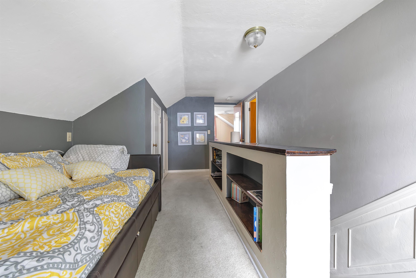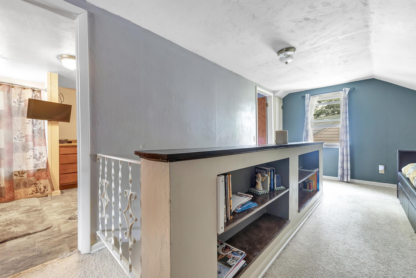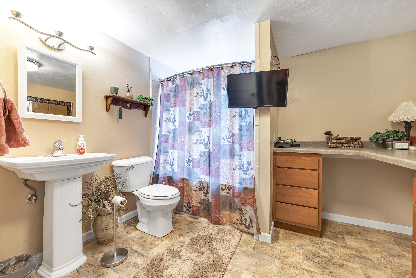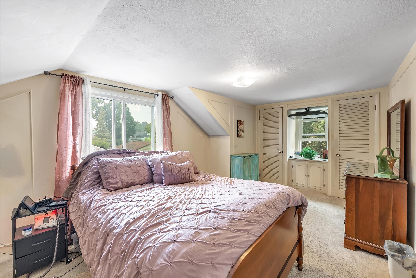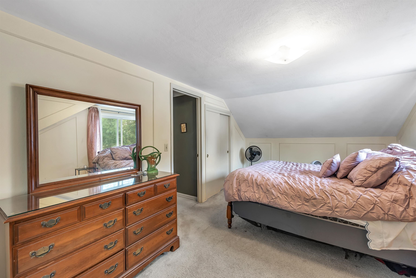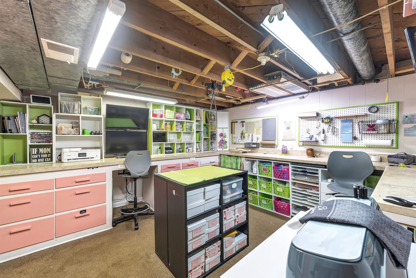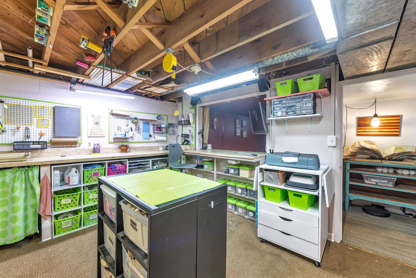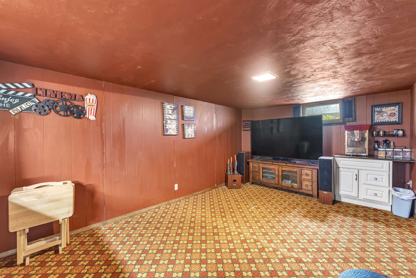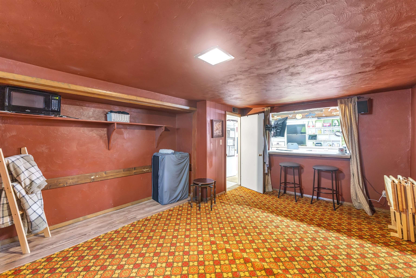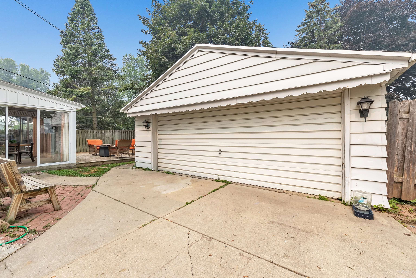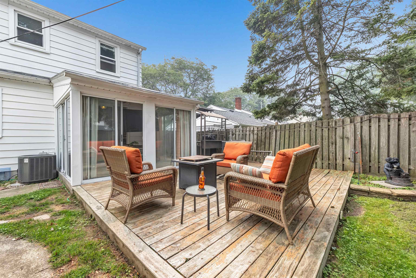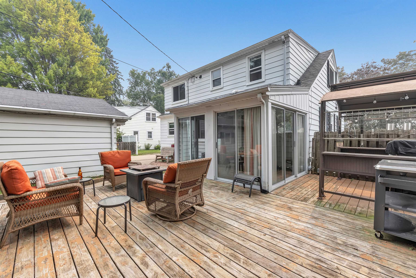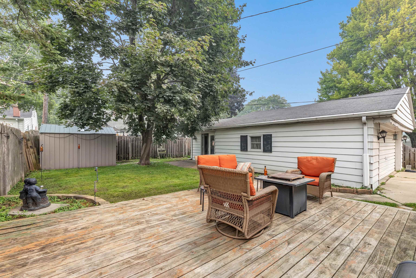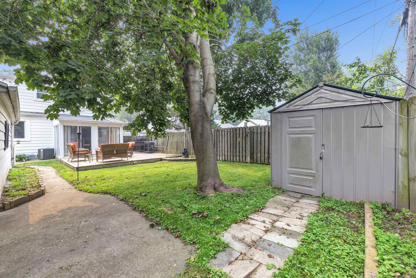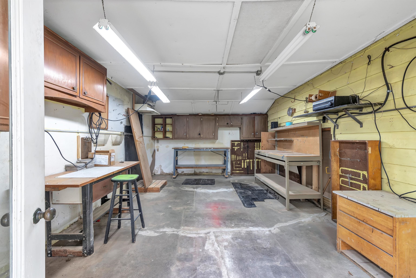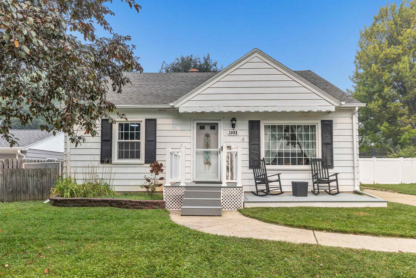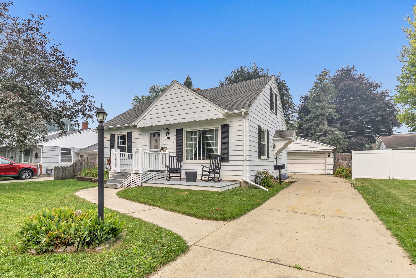
Move-in ready 3-bedroom, 2-bath home on Green Bay's west side with 1,772 square feet and a 2-stall garage with dedicated shop space in back. A first-floor bedroom and full bath provide main-level living, while the upper level features a large master suite with its own full bath. The finished basement adds flexible space, currently set up as a movie room and craft area. Step out to the 3-season room or the backyard gazebo, both overlooking a fenced yard. Workshop space, outdoor living, and usable lower-level square footage that has insulated foam encompassing the entire basement all in one package.
Bedrooms: 3
Bathrooms: 2 full / 0 half
Square Feet: 1,772
Tax Amount: $5,388
Style of Home: 1.5 Story
Property Type: Single Family Residence
County: Brown
Zoning: Residential
Total Square Feet: 1,772
Sq. Ft. Above Grade: 1,568
Sq. Ft. Below Grade: 204
Fireplaces:
Basement / Lower Level:
Misc. Inclusions:
Water Source: Public
Waste: Public Sewer
Heating/Cooling: Forced Air
Heating Fuel: Natural Gas
Family Room: 17 x 12
# Full Baths: 1
Kitchen: 17 x 10
Dining Room: 10 x 10
Bedroom #2: 11 x 10
3 Season Rm: 11 x 9
# Full Baths: 1
Bedroom #1: 20 x 10
Bedroom #3: 10 x 8
Bonus Room: 17 x 10
Lot Description: Sidewalk
# Acres: 0.14
Foundation: Poured Concrete
Barrier Free Features:
Driveway:
Home Exterior: Aluminum Siding
Garage/Parking/Driveway: Detached
Garage #1: 2 Car spaces
School District: Green Bay Area
Take Action Realty Group, LLC
HWY 41 Exit Velp Ave East to Royal BLVD South to home.
Listed By: Take Action Realty Group, LLC
This listing was last updated by Take Action Realty Group, LLC on July 17, 2026, 11:30 pm.
Listing has been on the market for 12 days, since July 17, 2026.
This information, provided by seller, listing broker, and other parties, may not have been verified.
Information received from other 3rd parties: All information deemed reliable but not guaranteed and should be independently verified. All properties are subject to prior sale, change, or withdrawal. Neither listing broker nor Paragon Real Estate Group nor RANW MLS shall be responsible for any typographical errors, misinformation, misprints, and shall be held totally harmless.
Copyright 2026 RANW MLS. All rights reserved. RANW MLS records were last updated on 07/29/2026 6:15 am.