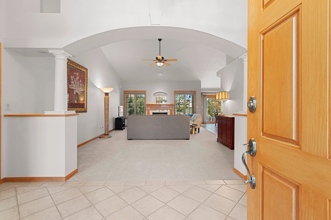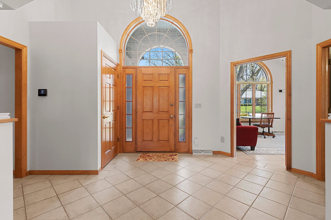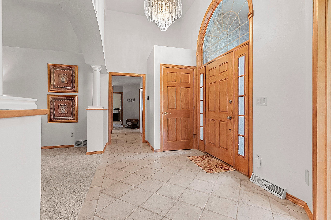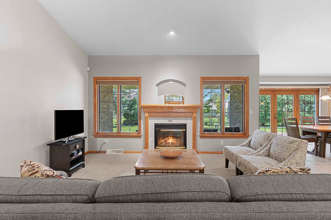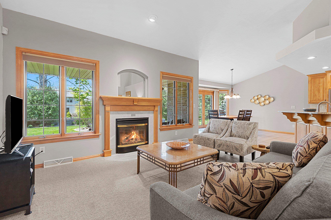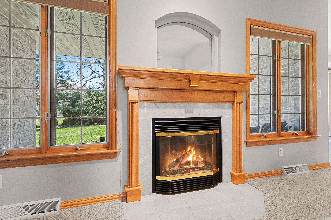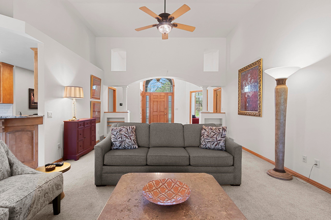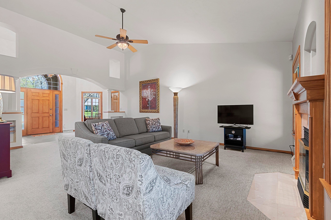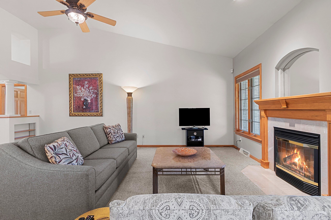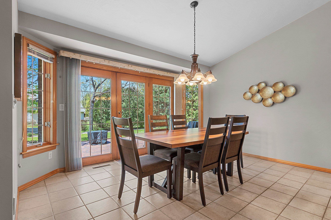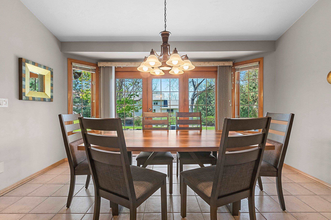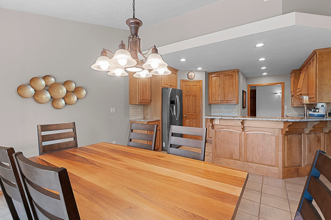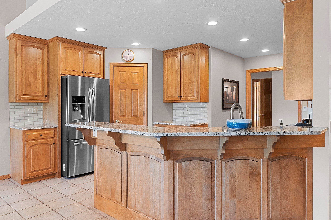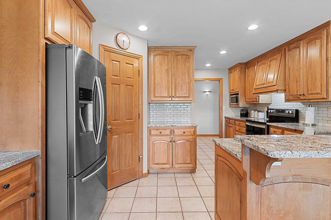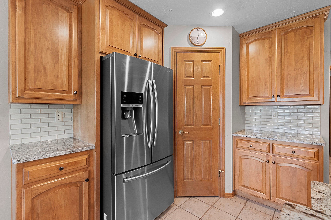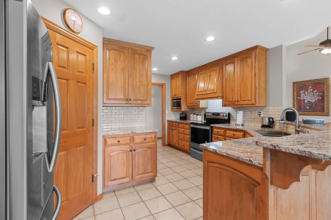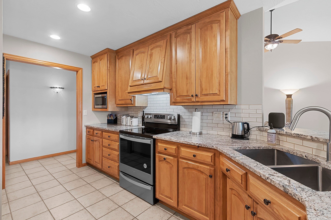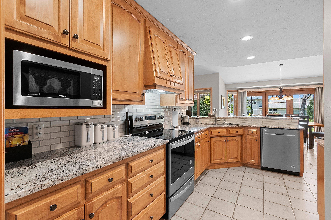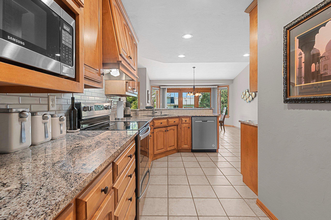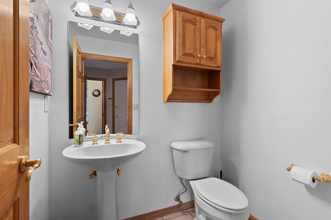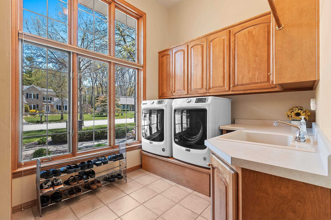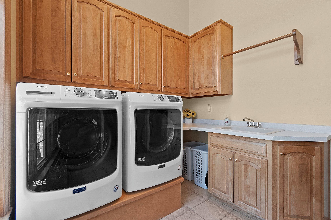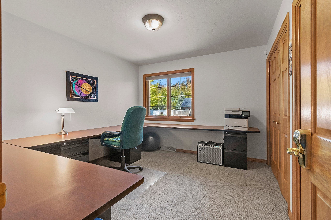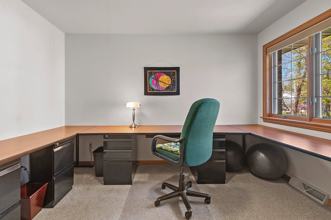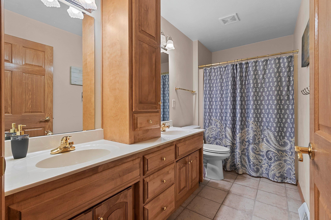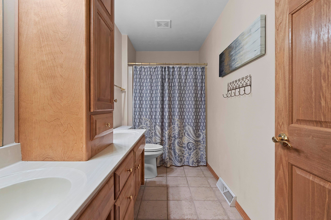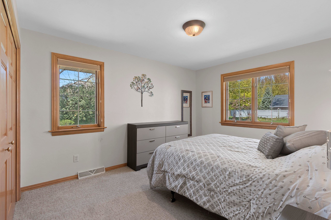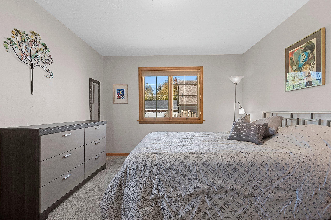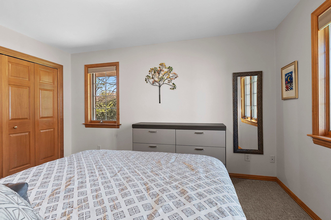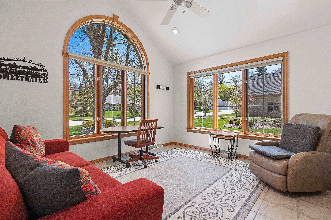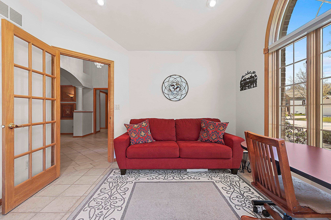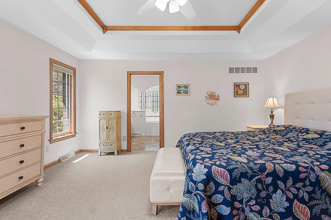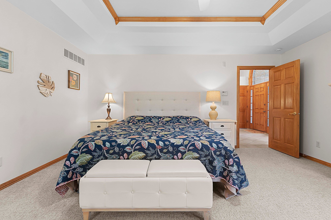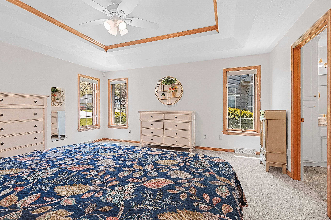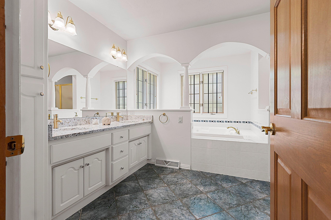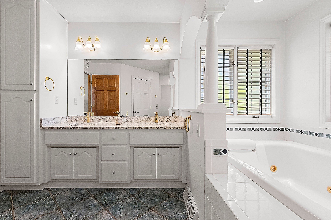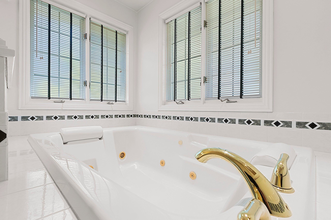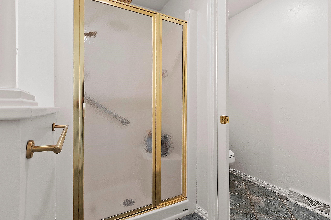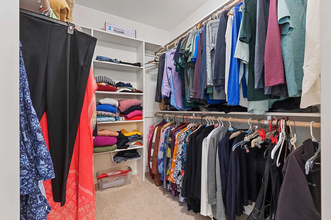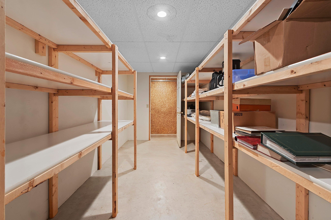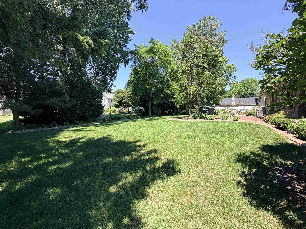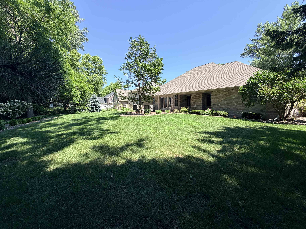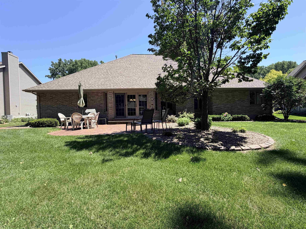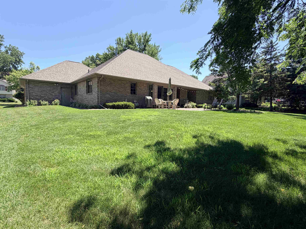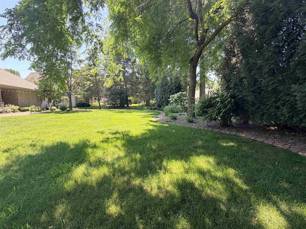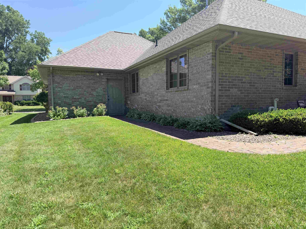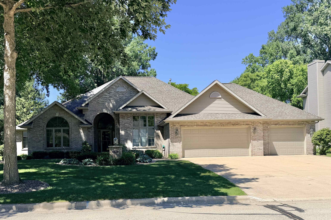
Quality craftsmanship and timeless design define this full-brick, 3-bedroom, 2.5-bath ranch home. A welcoming foyer opens to a spacious great room featuring a cozy fireplace, creating the perfect gathering space. The generous kitchen offers beautiful maple cabinetry, granite countertops, a corner pantry, and a peninsula that seamlessly connects to the dining area and great room. The private primary suite includes a walk-in closet and an ensuite bath with a whirlpool tub, separate shower, and double vanity. A dedicated den/office just off the foyer provides an ideal space for working from home or quiet relaxation. Outside, enjoy a beautifully landscaped, mostly private backyard with an in-ground sprinkler system. The oversized finished garage provides exceptional room for vehicles & storage
Bedrooms: 3
Bathrooms: 2 full / 1 half
Square Feet: 2,269
Tax Amount: $7,884
Architecture: Ranch
Style of Home: 1 Story
Property Type: Single Family Residence
County: Brown
Zoning: Residential
Total Square Feet: 2,269
Sq. Ft. Above Grade: 2,269
Sq. Ft. Below Grade: 0
Fireplaces: Gas
Appliance Inclusions:
Basement / Lower Level: Full
Misc. Inclusions:
Water Source: Public
Waste: Public Sewer
Heating/Cooling: Forced Air
Heating Fuel: Natural Gas
# Full Baths: 2
# Half Baths: 1
Kitchen: 14 x 14
Dining Room: 14 x 11
Bedroom #1: 16 x 18
Bedroom #2: 10 x 12
Bedroom #3: 10 x 15
Den/Office: 11 x 12
# Acres: 0.30
Foundation:
Barrier Free Features:
Driveway:
Home Exterior: Brick
Garage/Parking/Driveway: Attached
Garage #1: 3 or 3.5 Cars spaces
School District: Green Bay Area
Elementary School: Martin
Middle School: Edison
High School: Preble
Coldwell Banker Real Estate Group
East Mason, North on Alpine Drive, East on Canyon Bluff, North on Swiss Meadow. East on Falcon Hill to E Falcon Hill Way.
Listed By: Coldwell Banker Real Estate Group
This listing was last updated by Coldwell Banker Real Estate Group on July 25, 2026, 10:01 am.
Listing has been on the market for 59 days, since July 15, 2026.
This information, provided by seller, listing broker, and other parties, may not have been verified.
Information received from other 3rd parties: All information deemed reliable but not guaranteed and should be independently verified. All properties are subject to prior sale, change, or withdrawal. Neither listing broker nor Paragon Real Estate Group nor RANW MLS shall be responsible for any typographical errors, misinformation, misprints, and shall be held totally harmless.
Copyright 2026 RANW MLS. All rights reserved. RANW MLS records were last updated on 09/12/2026 10:15 am.