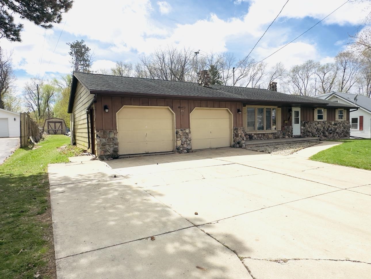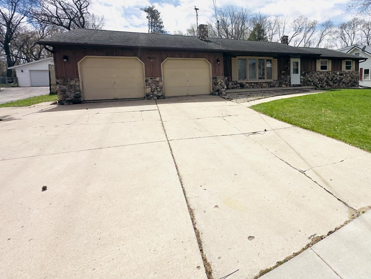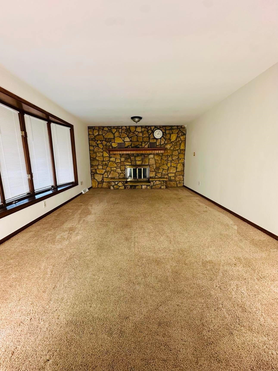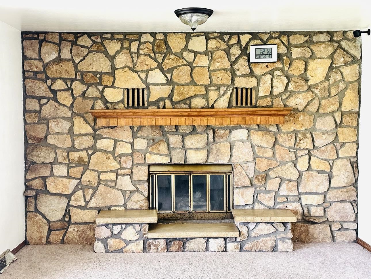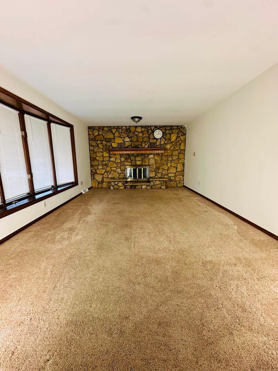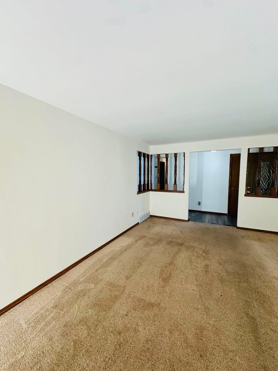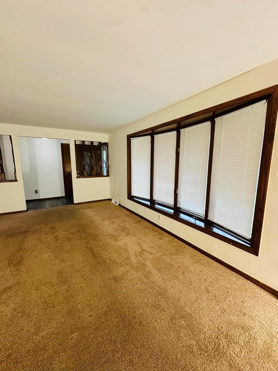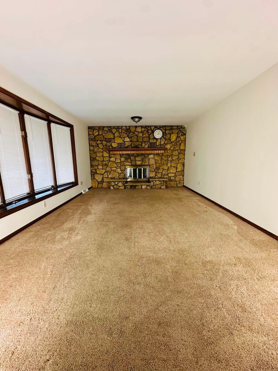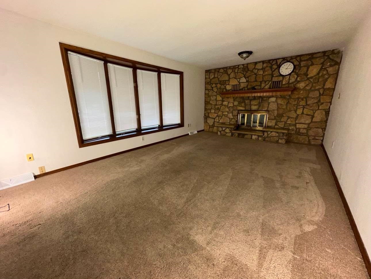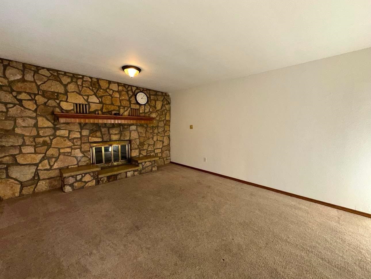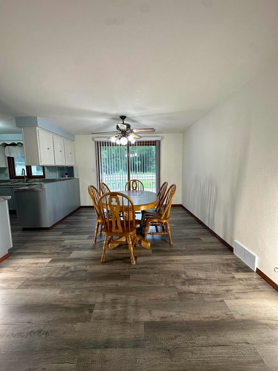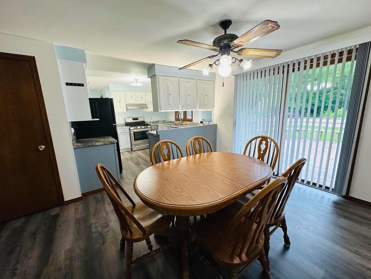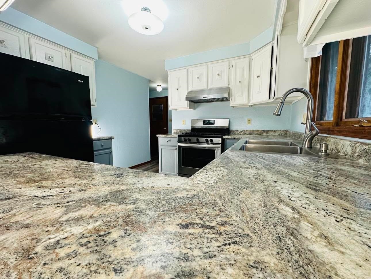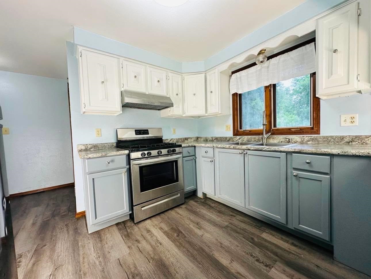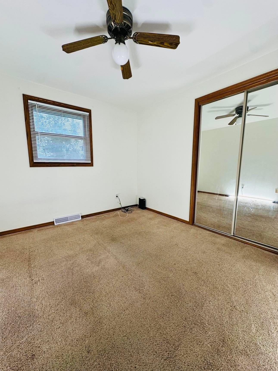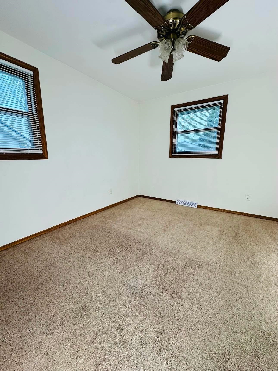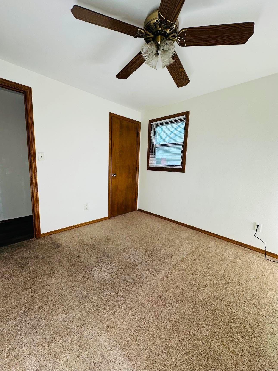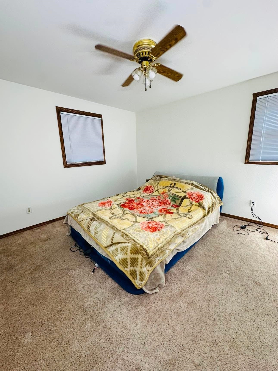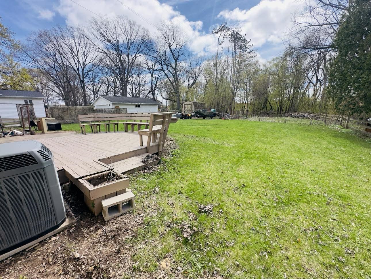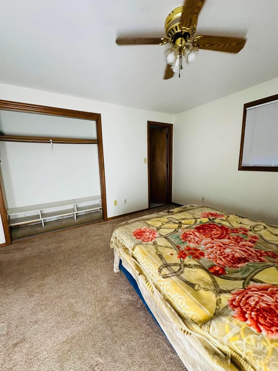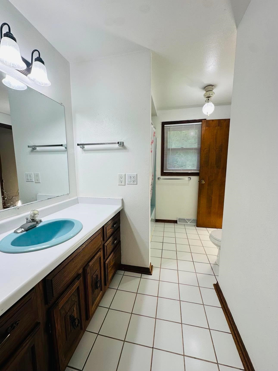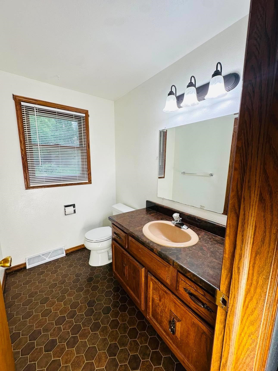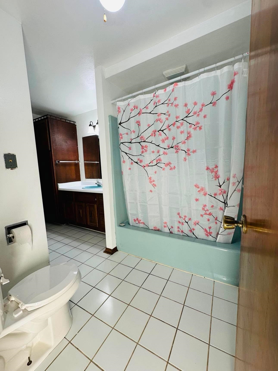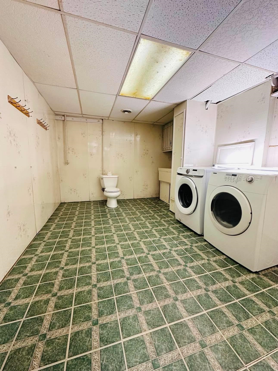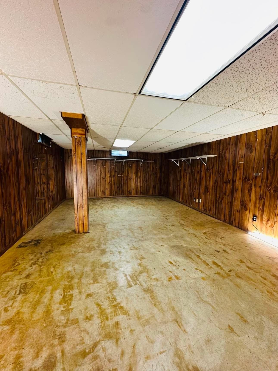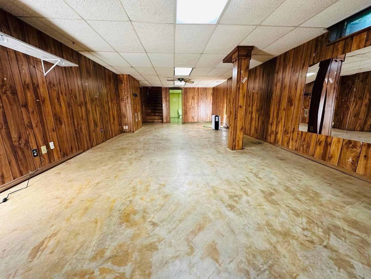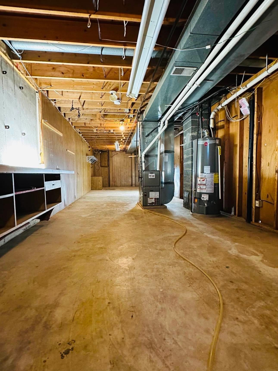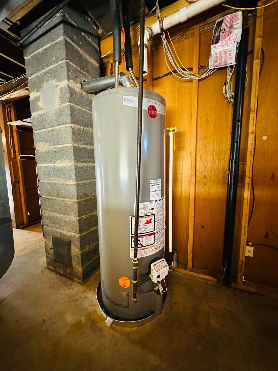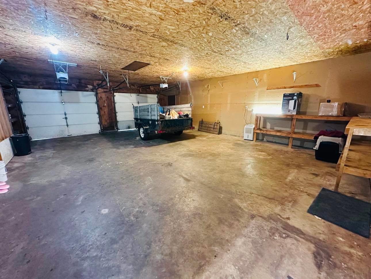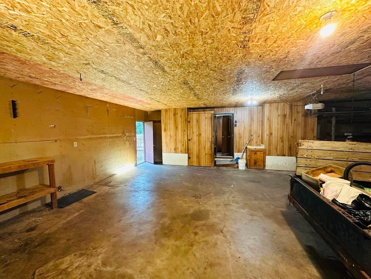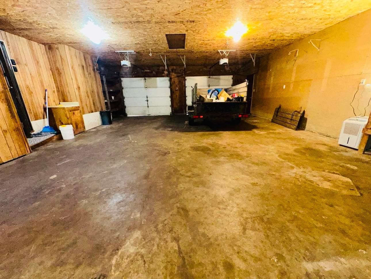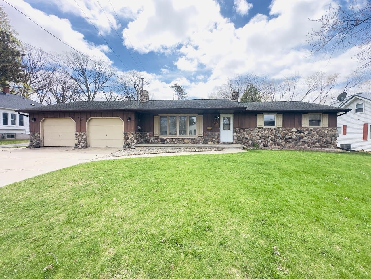
Welcome to 1760 Oakdale Ave. This charming ranch home offers 3 bedrooms, 1 full bathroom with 2 half baths, close to all amenities. Preble HS is 8 blocks away. The backyard will back up to Olde Preble Neighborhood park; enjoy the privacy on your .68 acres, partially wooded; a rare find in the city. The 2-car garage is extra deep (24'x30') with enough driveway to park 3-wide outside. A storage shed in the backyard for all the gardening tools. Newer water heater (2024). Brand new flooring in the kitchen, dining area and hallways. Fresh paint. Basement rec room has walls and ceiling, cement floors. Laundry room is complete with an half bath, toilet and sink. Lower rec room has cement floor, walls and drop tile ceiling. Allow 72 hrs binding. Seller reserves rt to accpt an offer prior.
Bedrooms: 3
Bathrooms: 1 full / 2 half
Square Feet: 1,720
Tax Amount: $4,389
Style of Home: 1 Story
Property Type: Single Family Residence
County: Brown
Zoning: Residential
Total Square Feet: 1,720
Sq. Ft. Above Grade: 1,100
Sq. Ft. Below Grade: 620
Fireplaces: Gas
Appliance Inclusions:
Basement / Lower Level:
Misc. Inclusions:
Water Source: Public
Waste: Public Sewer
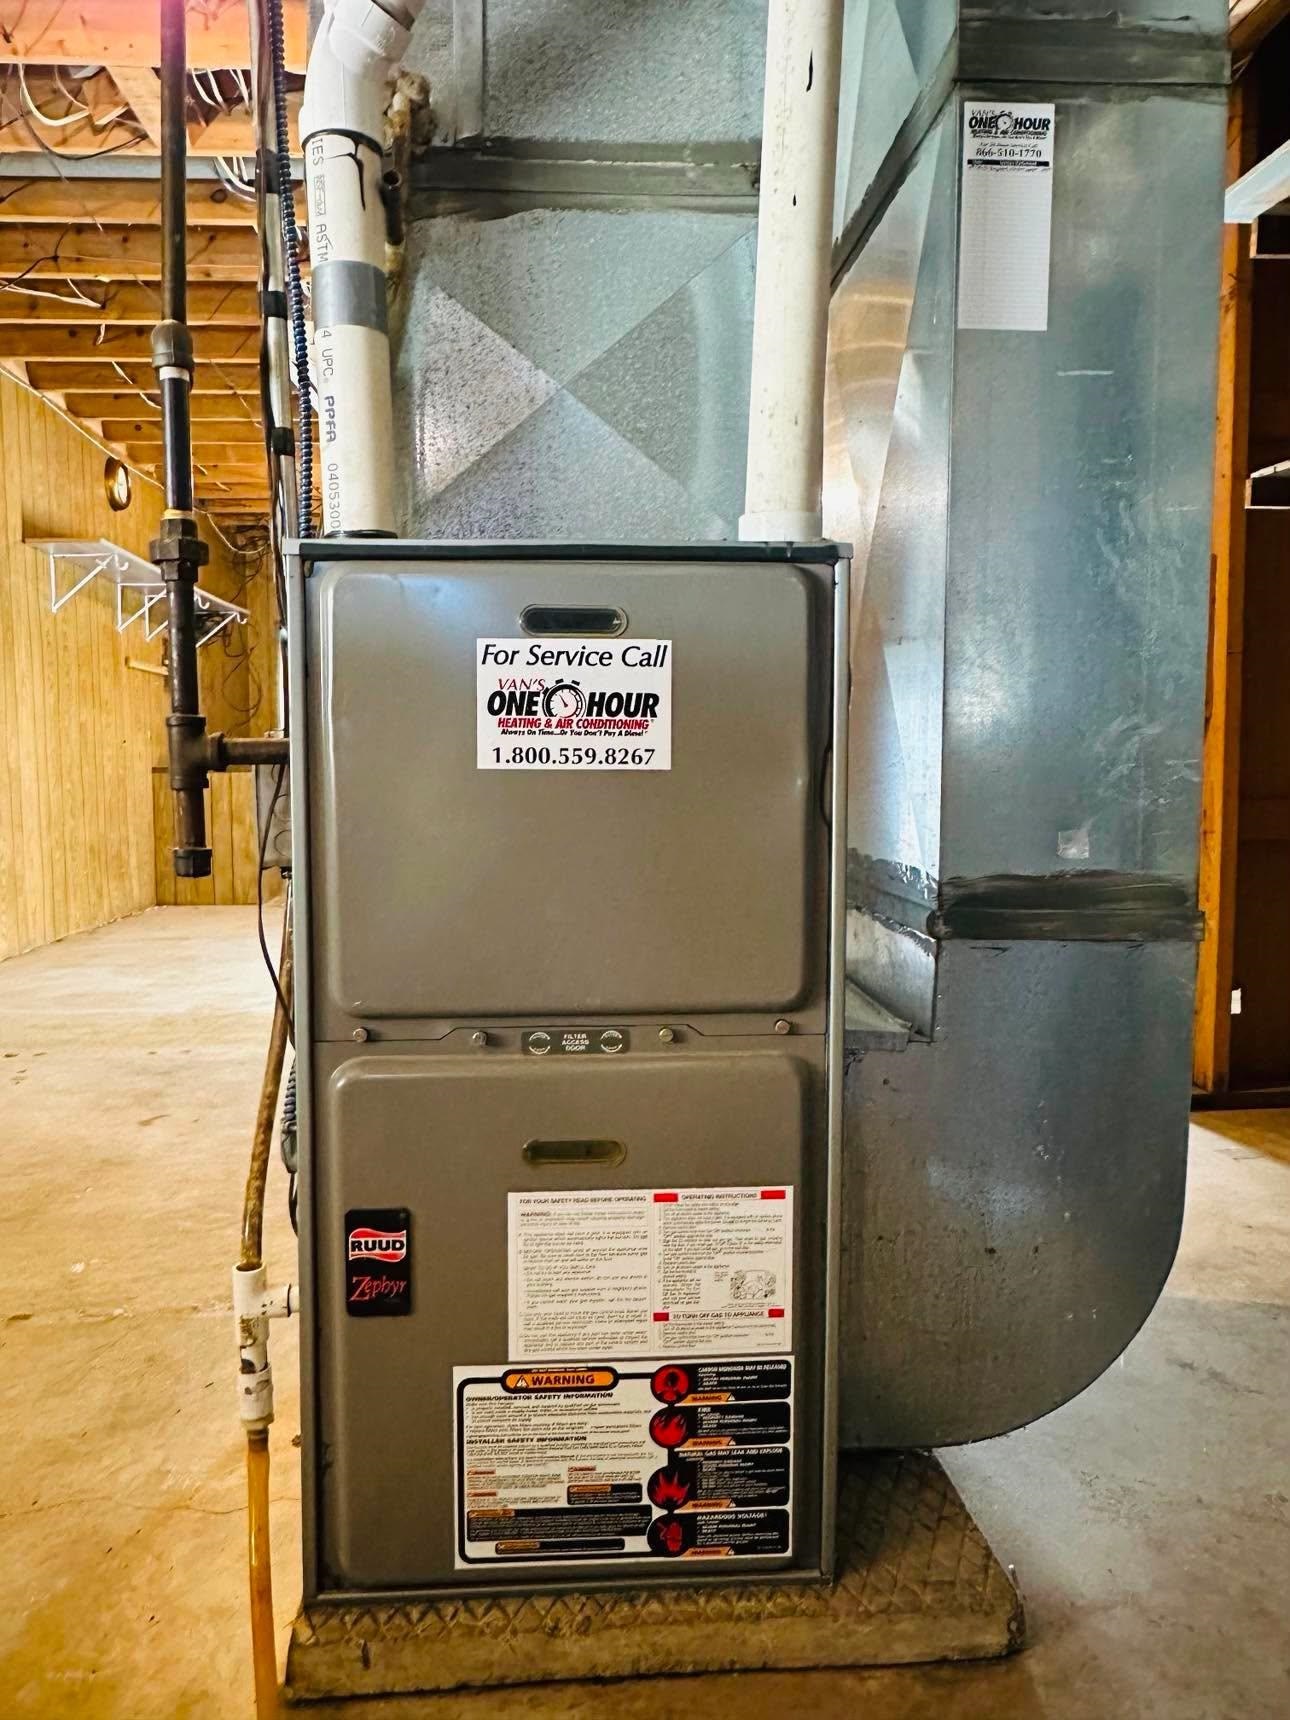
Heating/Cooling: Forced Air
Heating Fuel: Natural Gas
# Half Baths: 1
Laundry: 10 x 14
Rec Room: 32 x 15
# Full Baths: 1
# Half Baths: 1
Kitchen: 12 x 11
Dining Room: 11 x 15
Bedroom #1: 12 x 12
Bedroom #2: 10 x 11
Bedroom #3: 10 x 11
Lot Description:
# Acres: 0.68
Foundation: Poured Concrete
Barrier Free Features:
Driveway:
Home Exterior:
Garage/Parking/Driveway:
Garage Size: 30x24
Garage #1: 2.5 Car (min width 24`) spaces
School District: Green Bay Area
Creative Results Corporation
From downtown Green Bay, East on Main St, Left on Oakdale Ave, home on RHS.
Listed By: Creative Results Corporation
This listing was last updated by Creative Results Corporation on June 24, 2026, 10:01 am.
Listing has been on the market for 89 days, since May 1, 2026.
This information, provided by seller, listing broker, and other parties, may not have been verified.
Information received from other 3rd parties: All information deemed reliable but not guaranteed and should be independently verified. All properties are subject to prior sale, change, or withdrawal. Neither listing broker nor Paragon Real Estate Group nor RANW MLS shall be responsible for any typographical errors, misinformation, misprints, and shall be held totally harmless.
Copyright 2026 RANW MLS. All rights reserved. RANW MLS records were last updated on 07/29/2026 10:15 am.