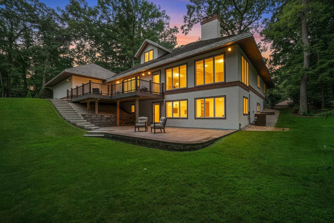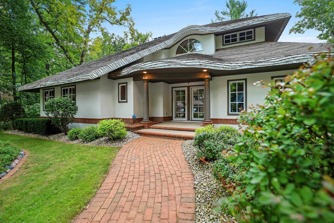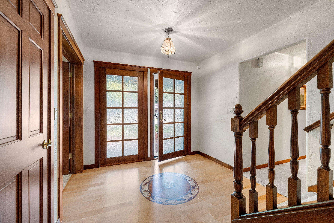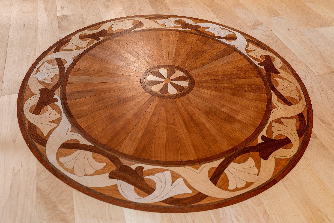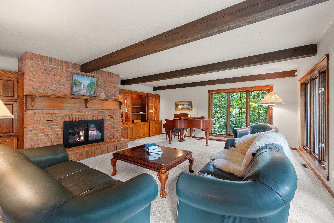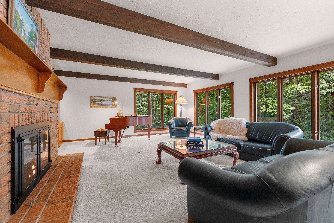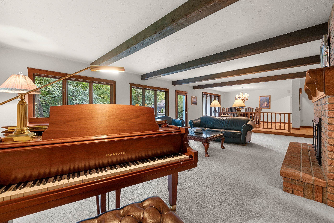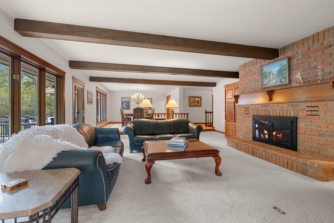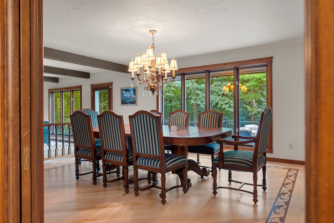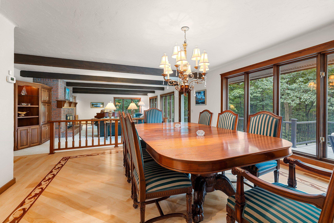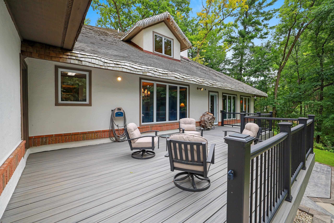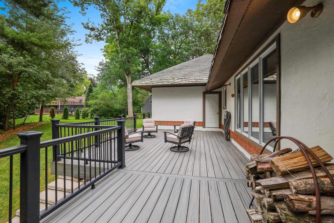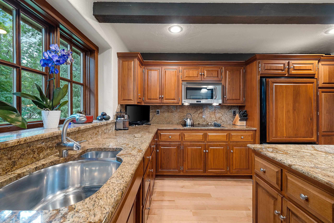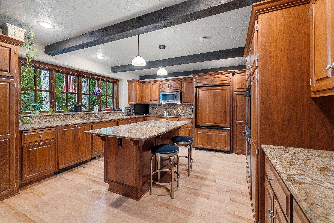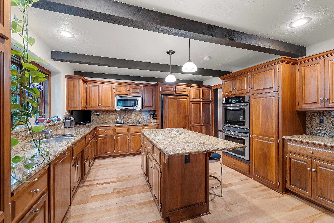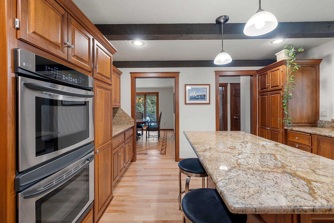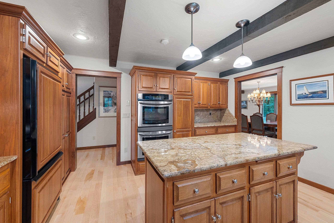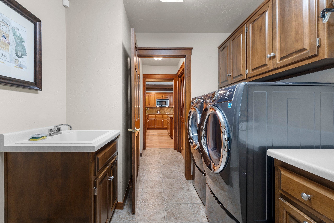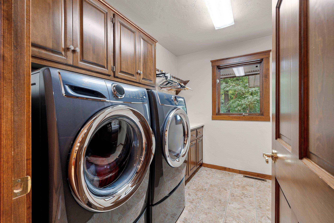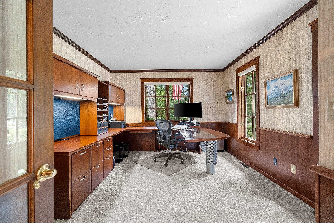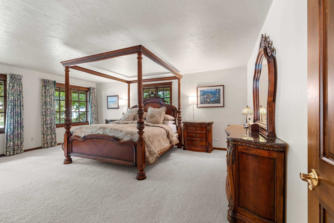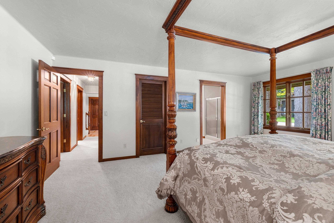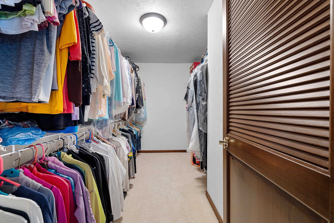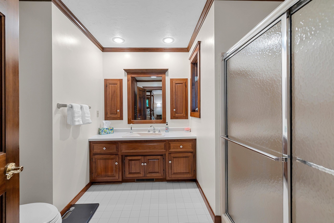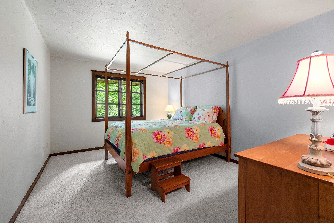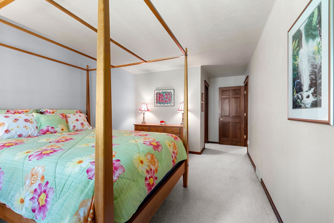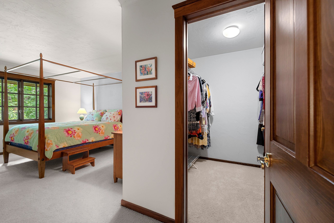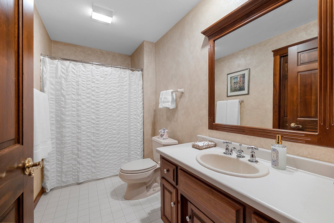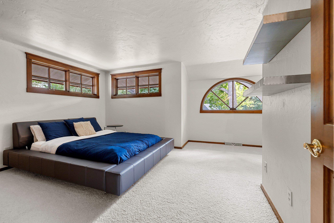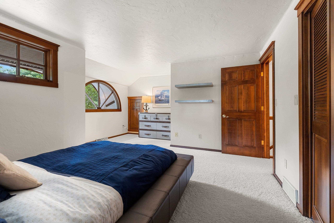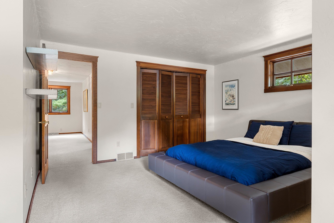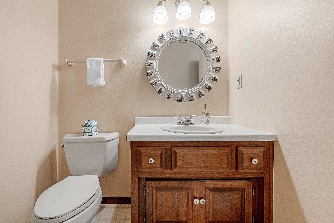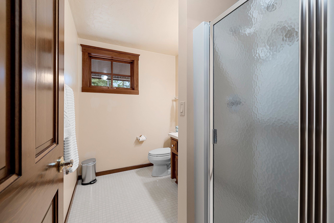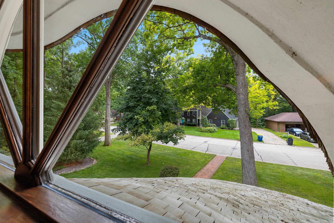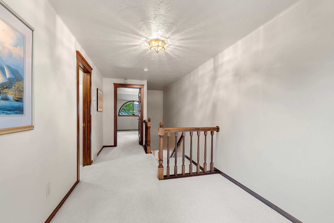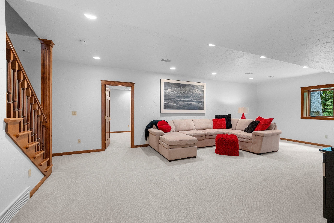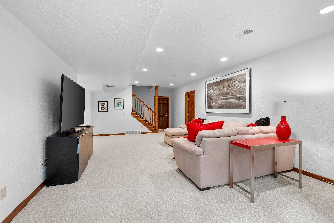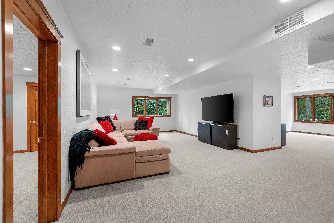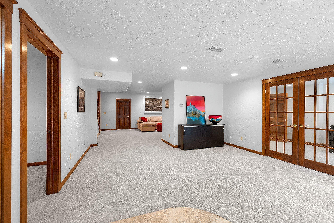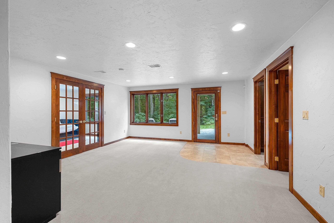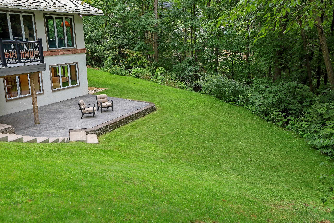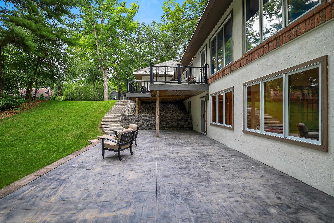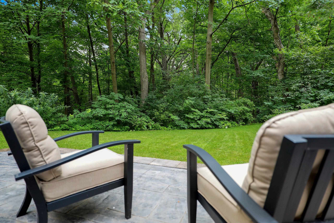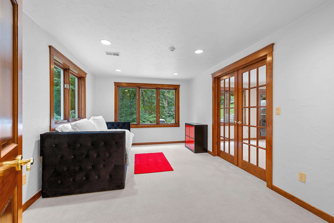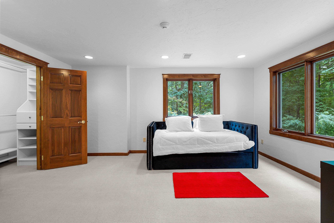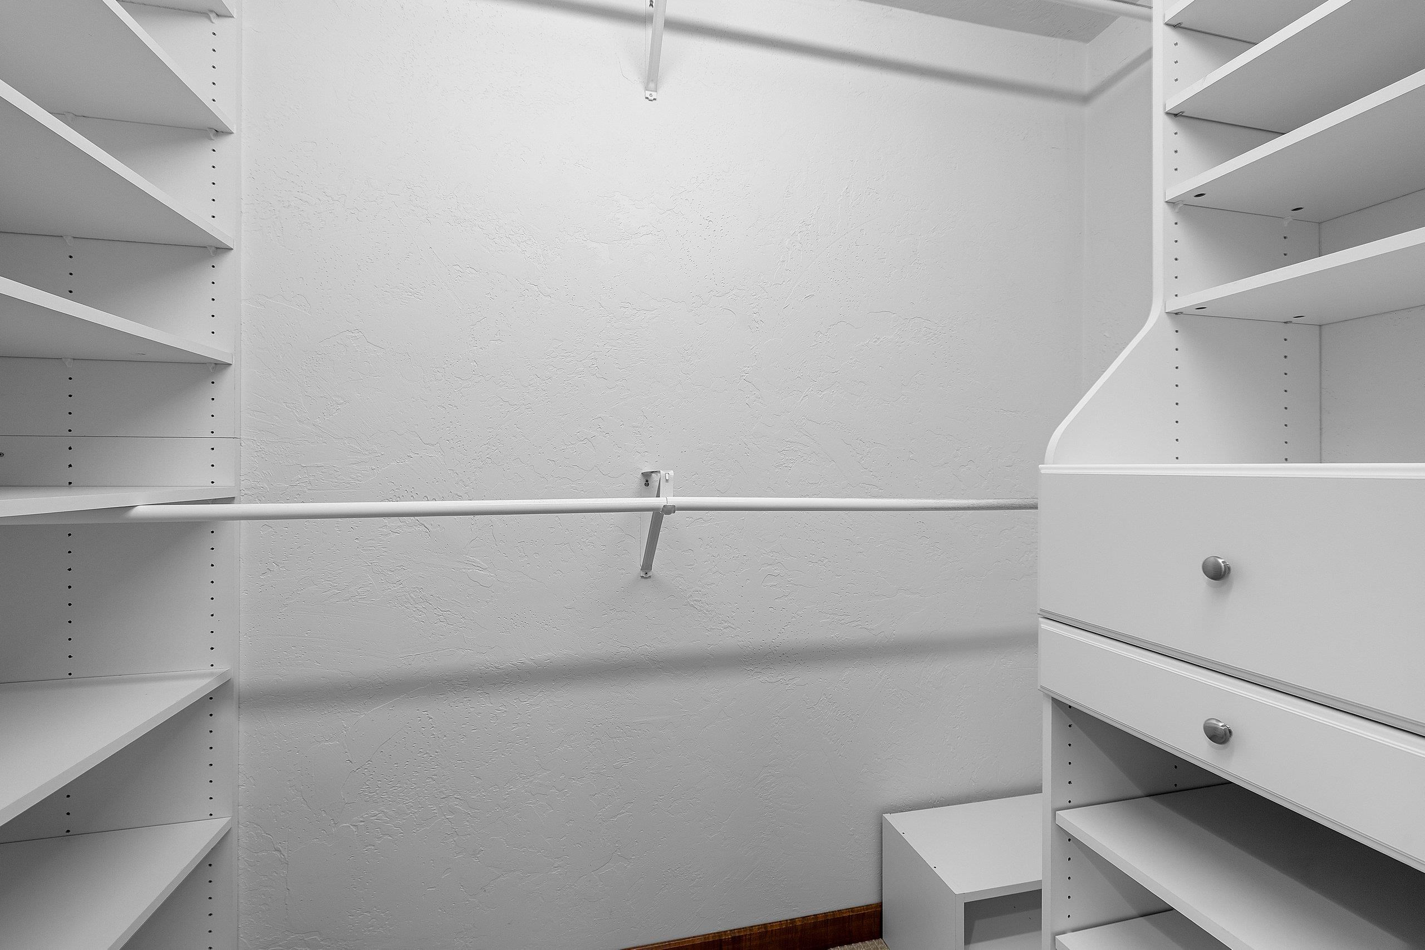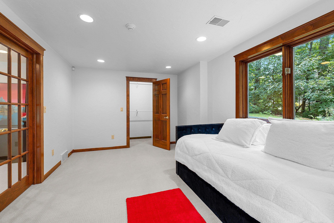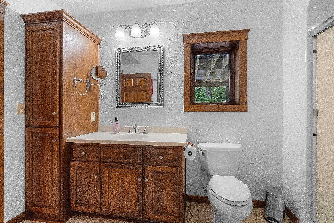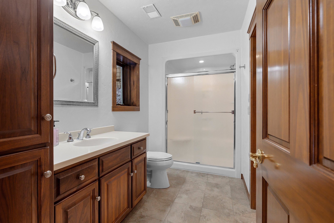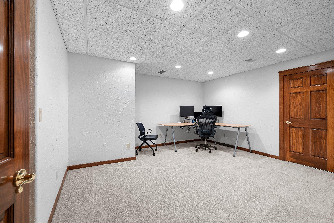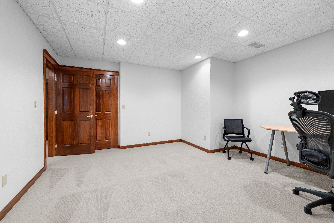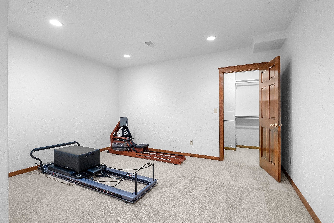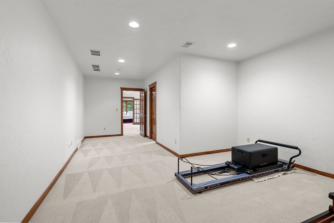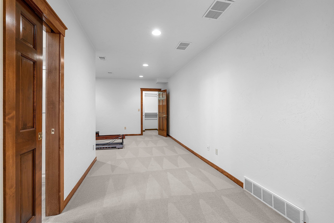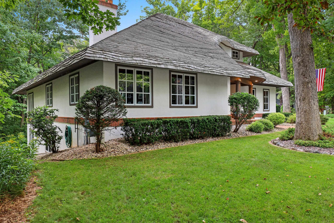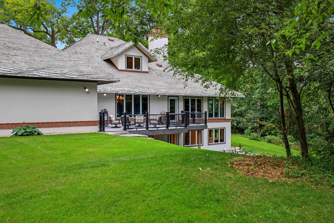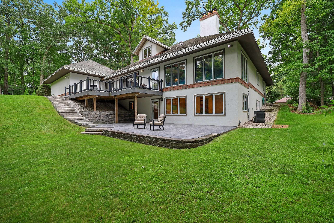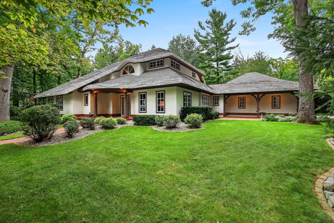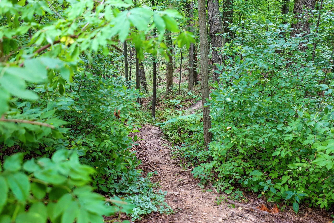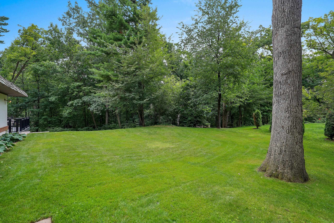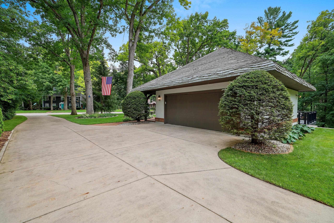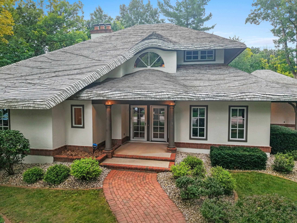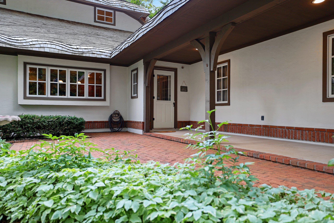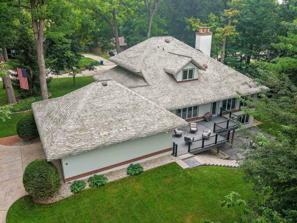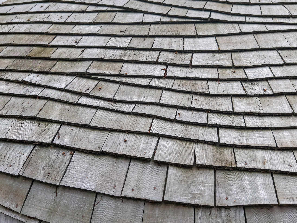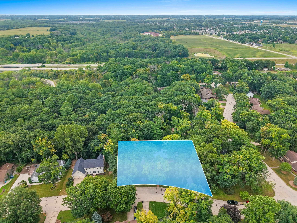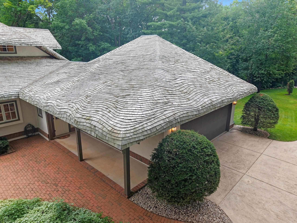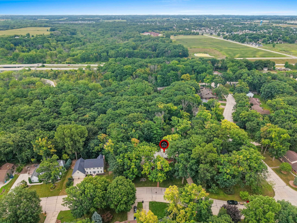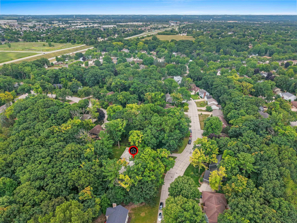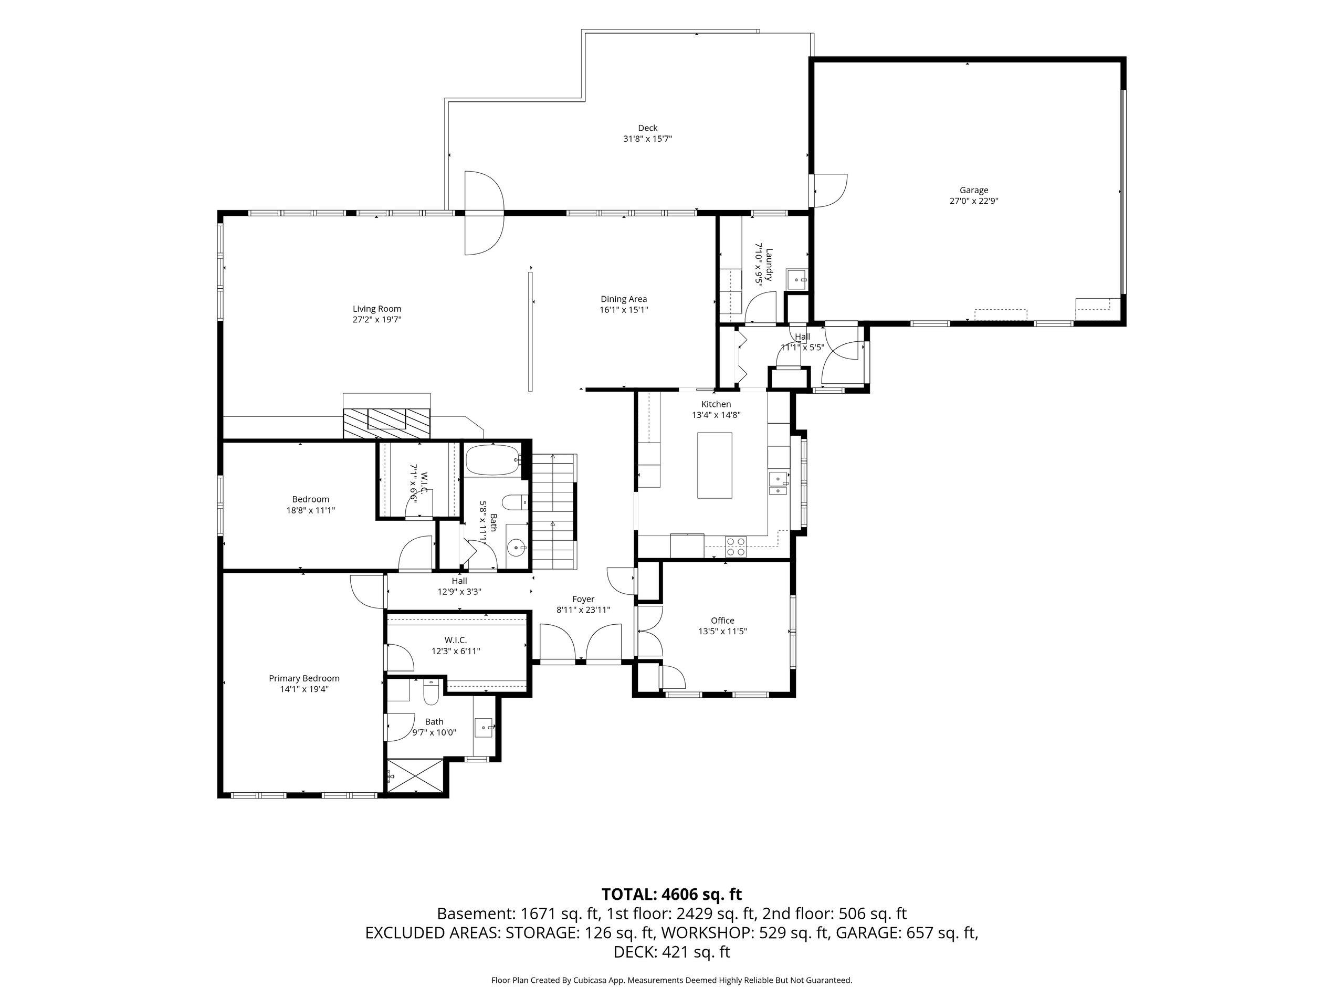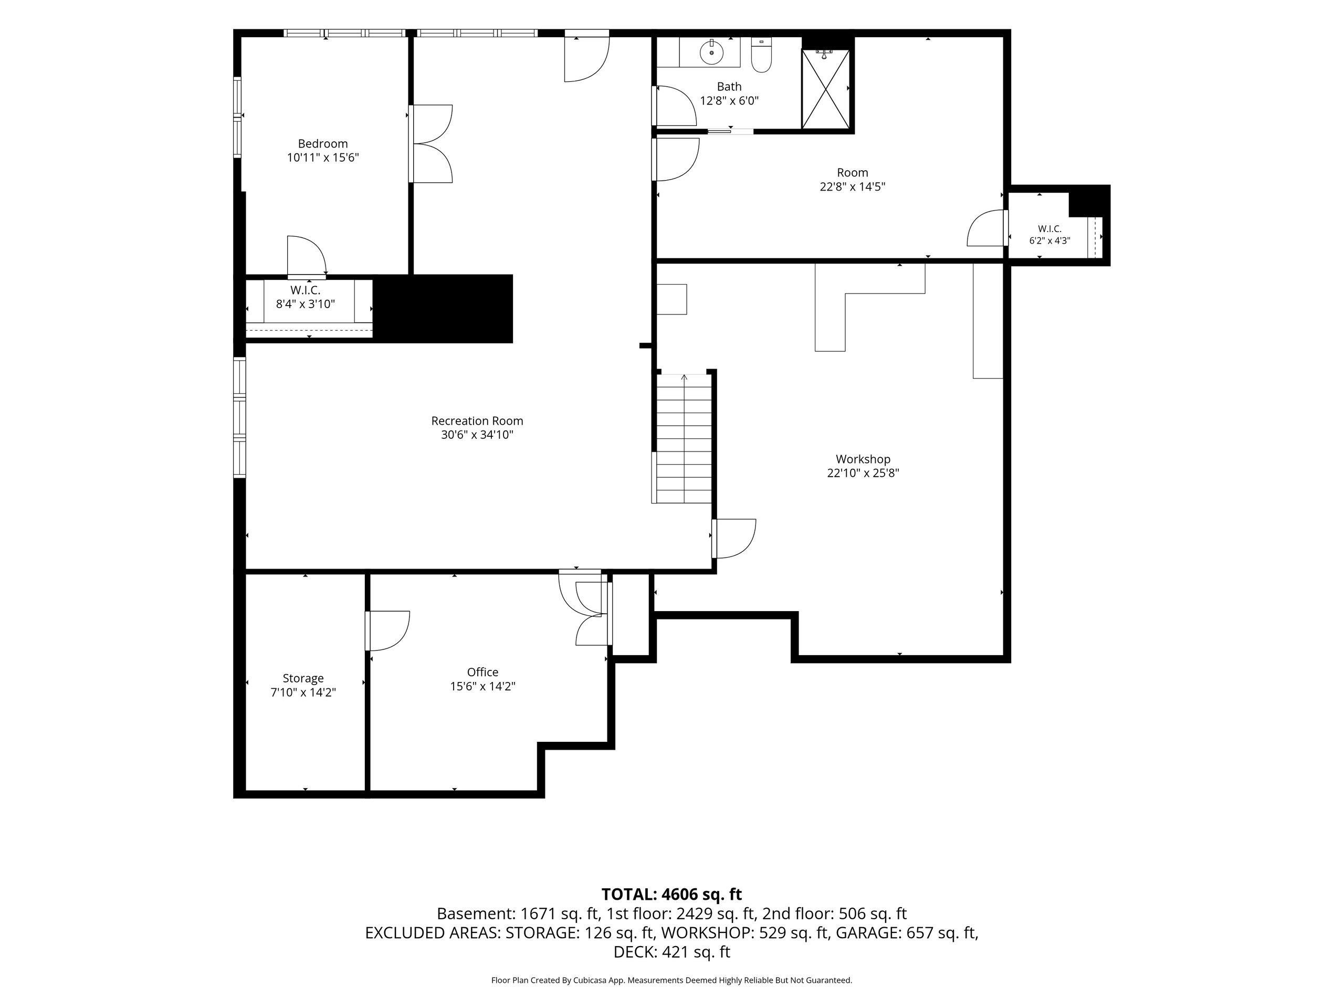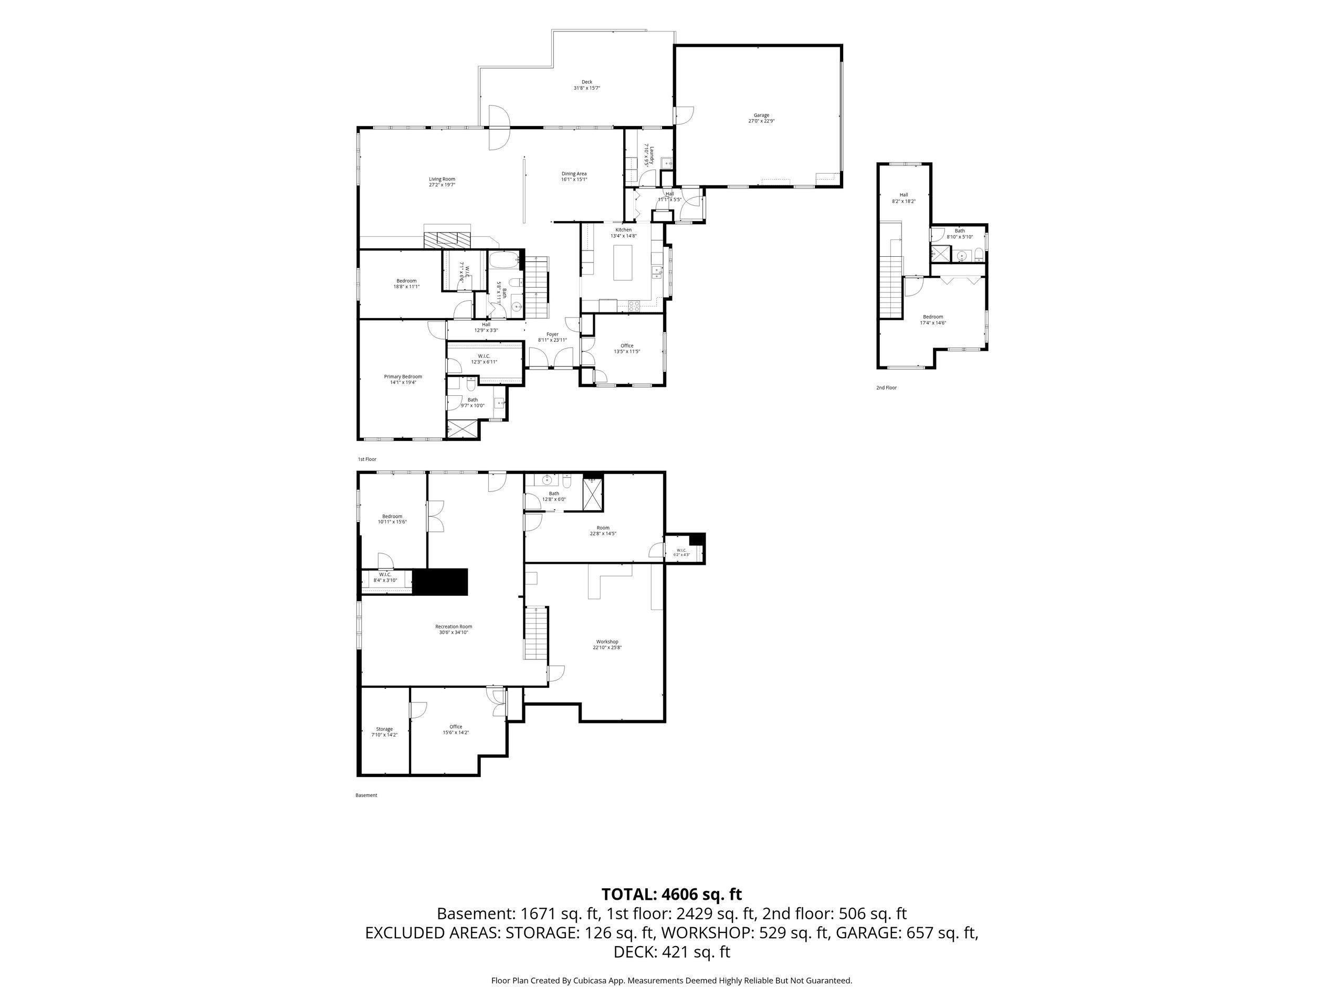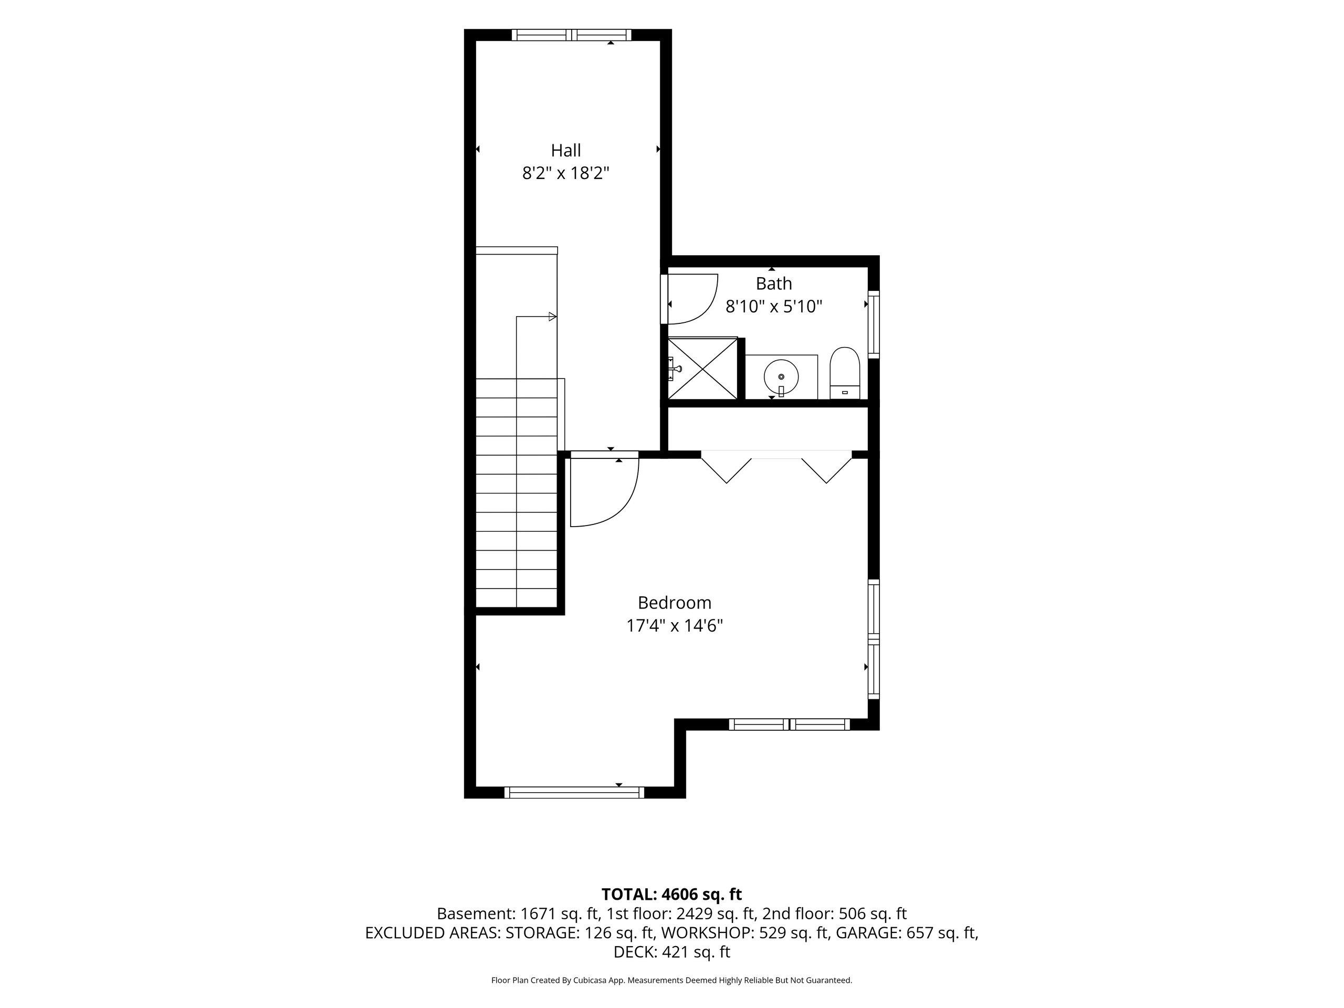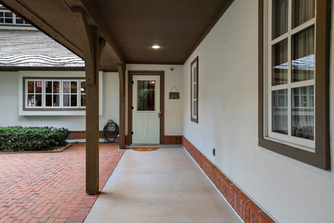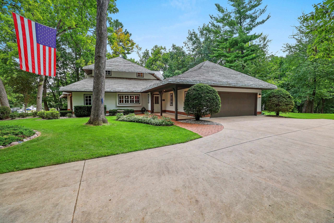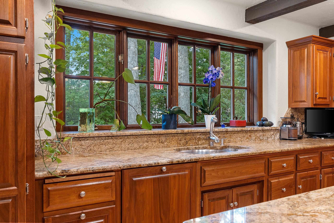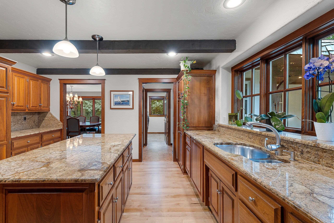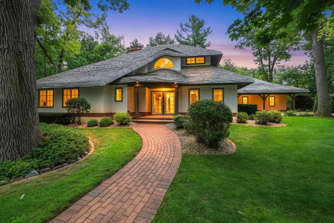
Some homes simply have a story to tell—and this Cotswold cottage-inspired treasure is one of them! Nestled among mature trees on a picturesque ½-acre lot, its quality craftsmanship, distinctive architecture & timeless character make it truly one of a kind. Inside captures the beauty of refinished hardwood floors & a stunning remodeled kitchen with rich walnut cabinetry. Great room & dining areas are grand yet cozy. The primary suite, 2nd bedroom & 3rd bedroom/office offer flexibility on the main floor. Upstairs, a charming landing leads to a private bedroom & bath. The walkout lower level includes family & exercise rooms, game/flex area, office/craft room, the 4th bedroom & a full bath. New patios, staircase & deck beautifully extend the living space outdoors in this storybook setting.
Bedrooms: 5
Bathrooms: 4 full / 0 half
Square Feet: 4,685
Tax Amount: $10,082
Architecture: Other
Style of Home: 1.5 Story
Property Type: Single Family Residence
County: Brown
Zoning: Residential
Total Square Feet: 4,685
Sq. Ft. Above Grade: 2,965
Sq. Ft. Below Grade: 1,720
Fireplaces:
Appliance Inclusions:
Basement / Lower Level:
Misc. Inclusions:
Water Source: Public
Waste: Public Sewer
Heating/Cooling:
Heating Fuel: Natural Gas
# Full Baths: 1
Family Room: 20 x 15
Bedroom #4: 16 x 10
Den/Office: 14 x 14
Game Room: 26 x 15
# Full Baths: 2
Kitchen: 15 x 14
Formal Dining Room: 15 x 15
Bedroom #1: 19 x 15
Bedroom #2: 14 x 11
Bedroom #5: 11 x 11
# Full Baths: 1
Bedroom #3: 17 x 15
Lot Description:
# Acres: 0.55
Foundation: Poured Concrete
Barrier Free Features:
Driveway:
Home Exterior:
Garage/Parking/Driveway:
Garage Size: 24x28
Garage #1: 2.5 Car (min width 24`) spaces
Garage #2: None spaces
Exterior Inclusions: Sprinkler System
School District: Green Bay Area
Resource One Realty, LLC
E. Mason to Alpine north to Newberry, east to Traders Point, north
Listed By: Resource One Realty, LLC
This listing was last updated by Resource One Realty, LLC on August 31, 2026, 5:01 am.
Listing has been on the market for 20 days, since August 24, 2026.
This information, provided by seller, listing broker, and other parties, may not have been verified.
Information received from other 3rd parties: All information deemed reliable but not guaranteed and should be independently verified. All properties are subject to prior sale, change, or withdrawal. Neither listing broker nor Paragon Real Estate Group nor RANW MLS shall be responsible for any typographical errors, misinformation, misprints, and shall be held totally harmless.
Copyright 2026 RANW MLS. All rights reserved. RANW MLS records were last updated on 09/13/2026 8:15 am.