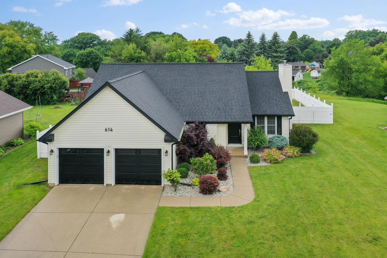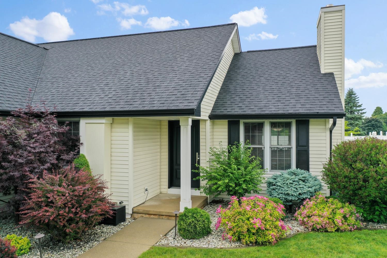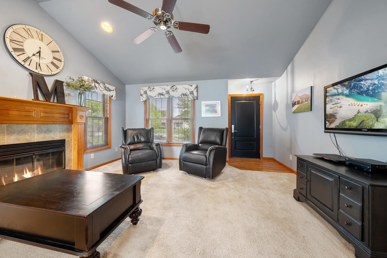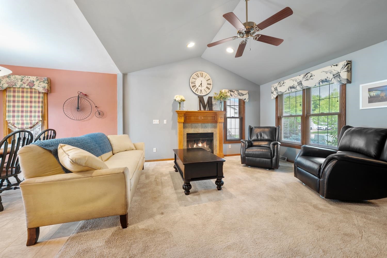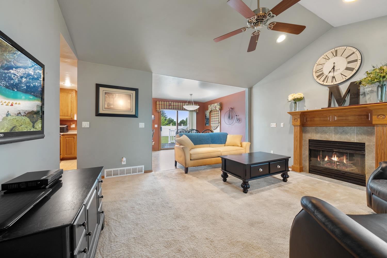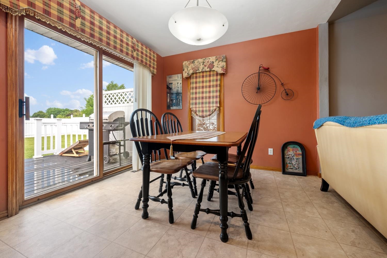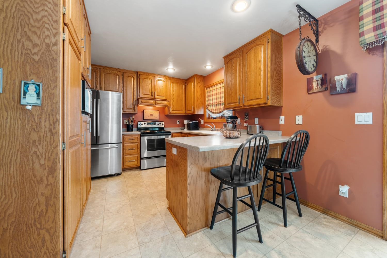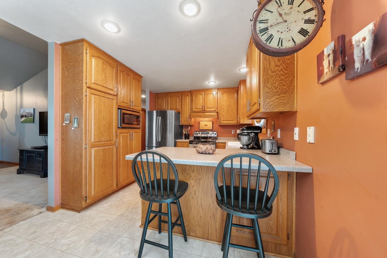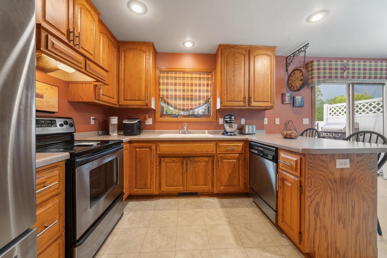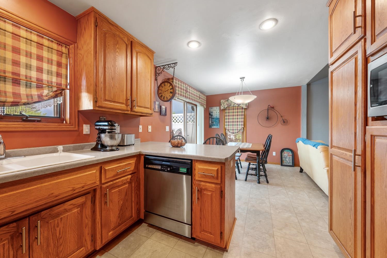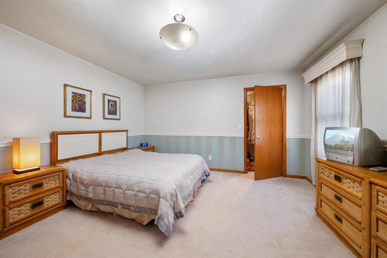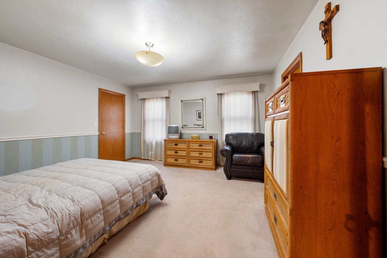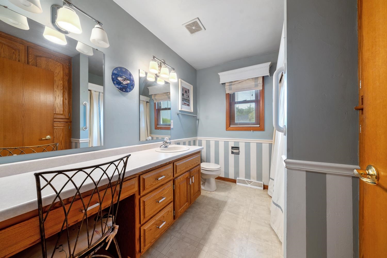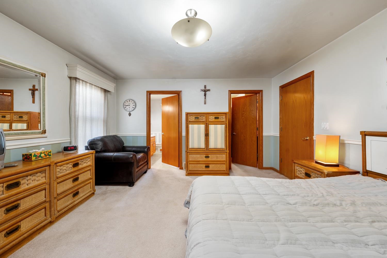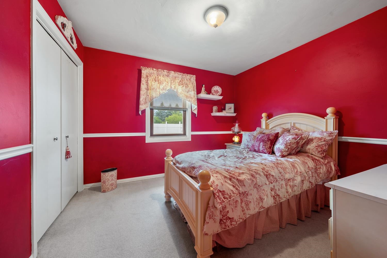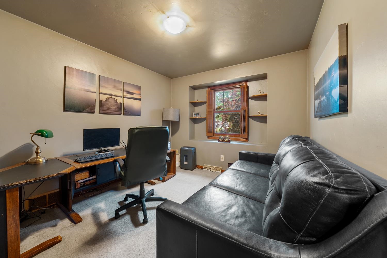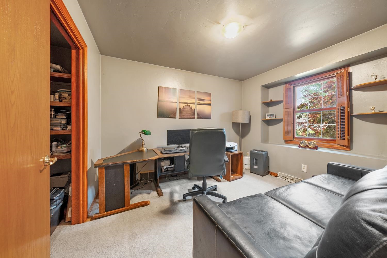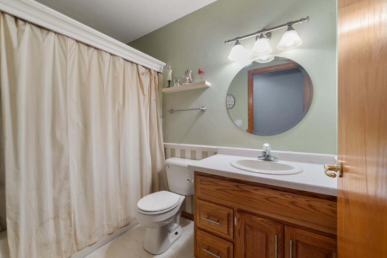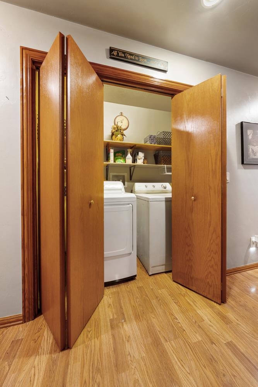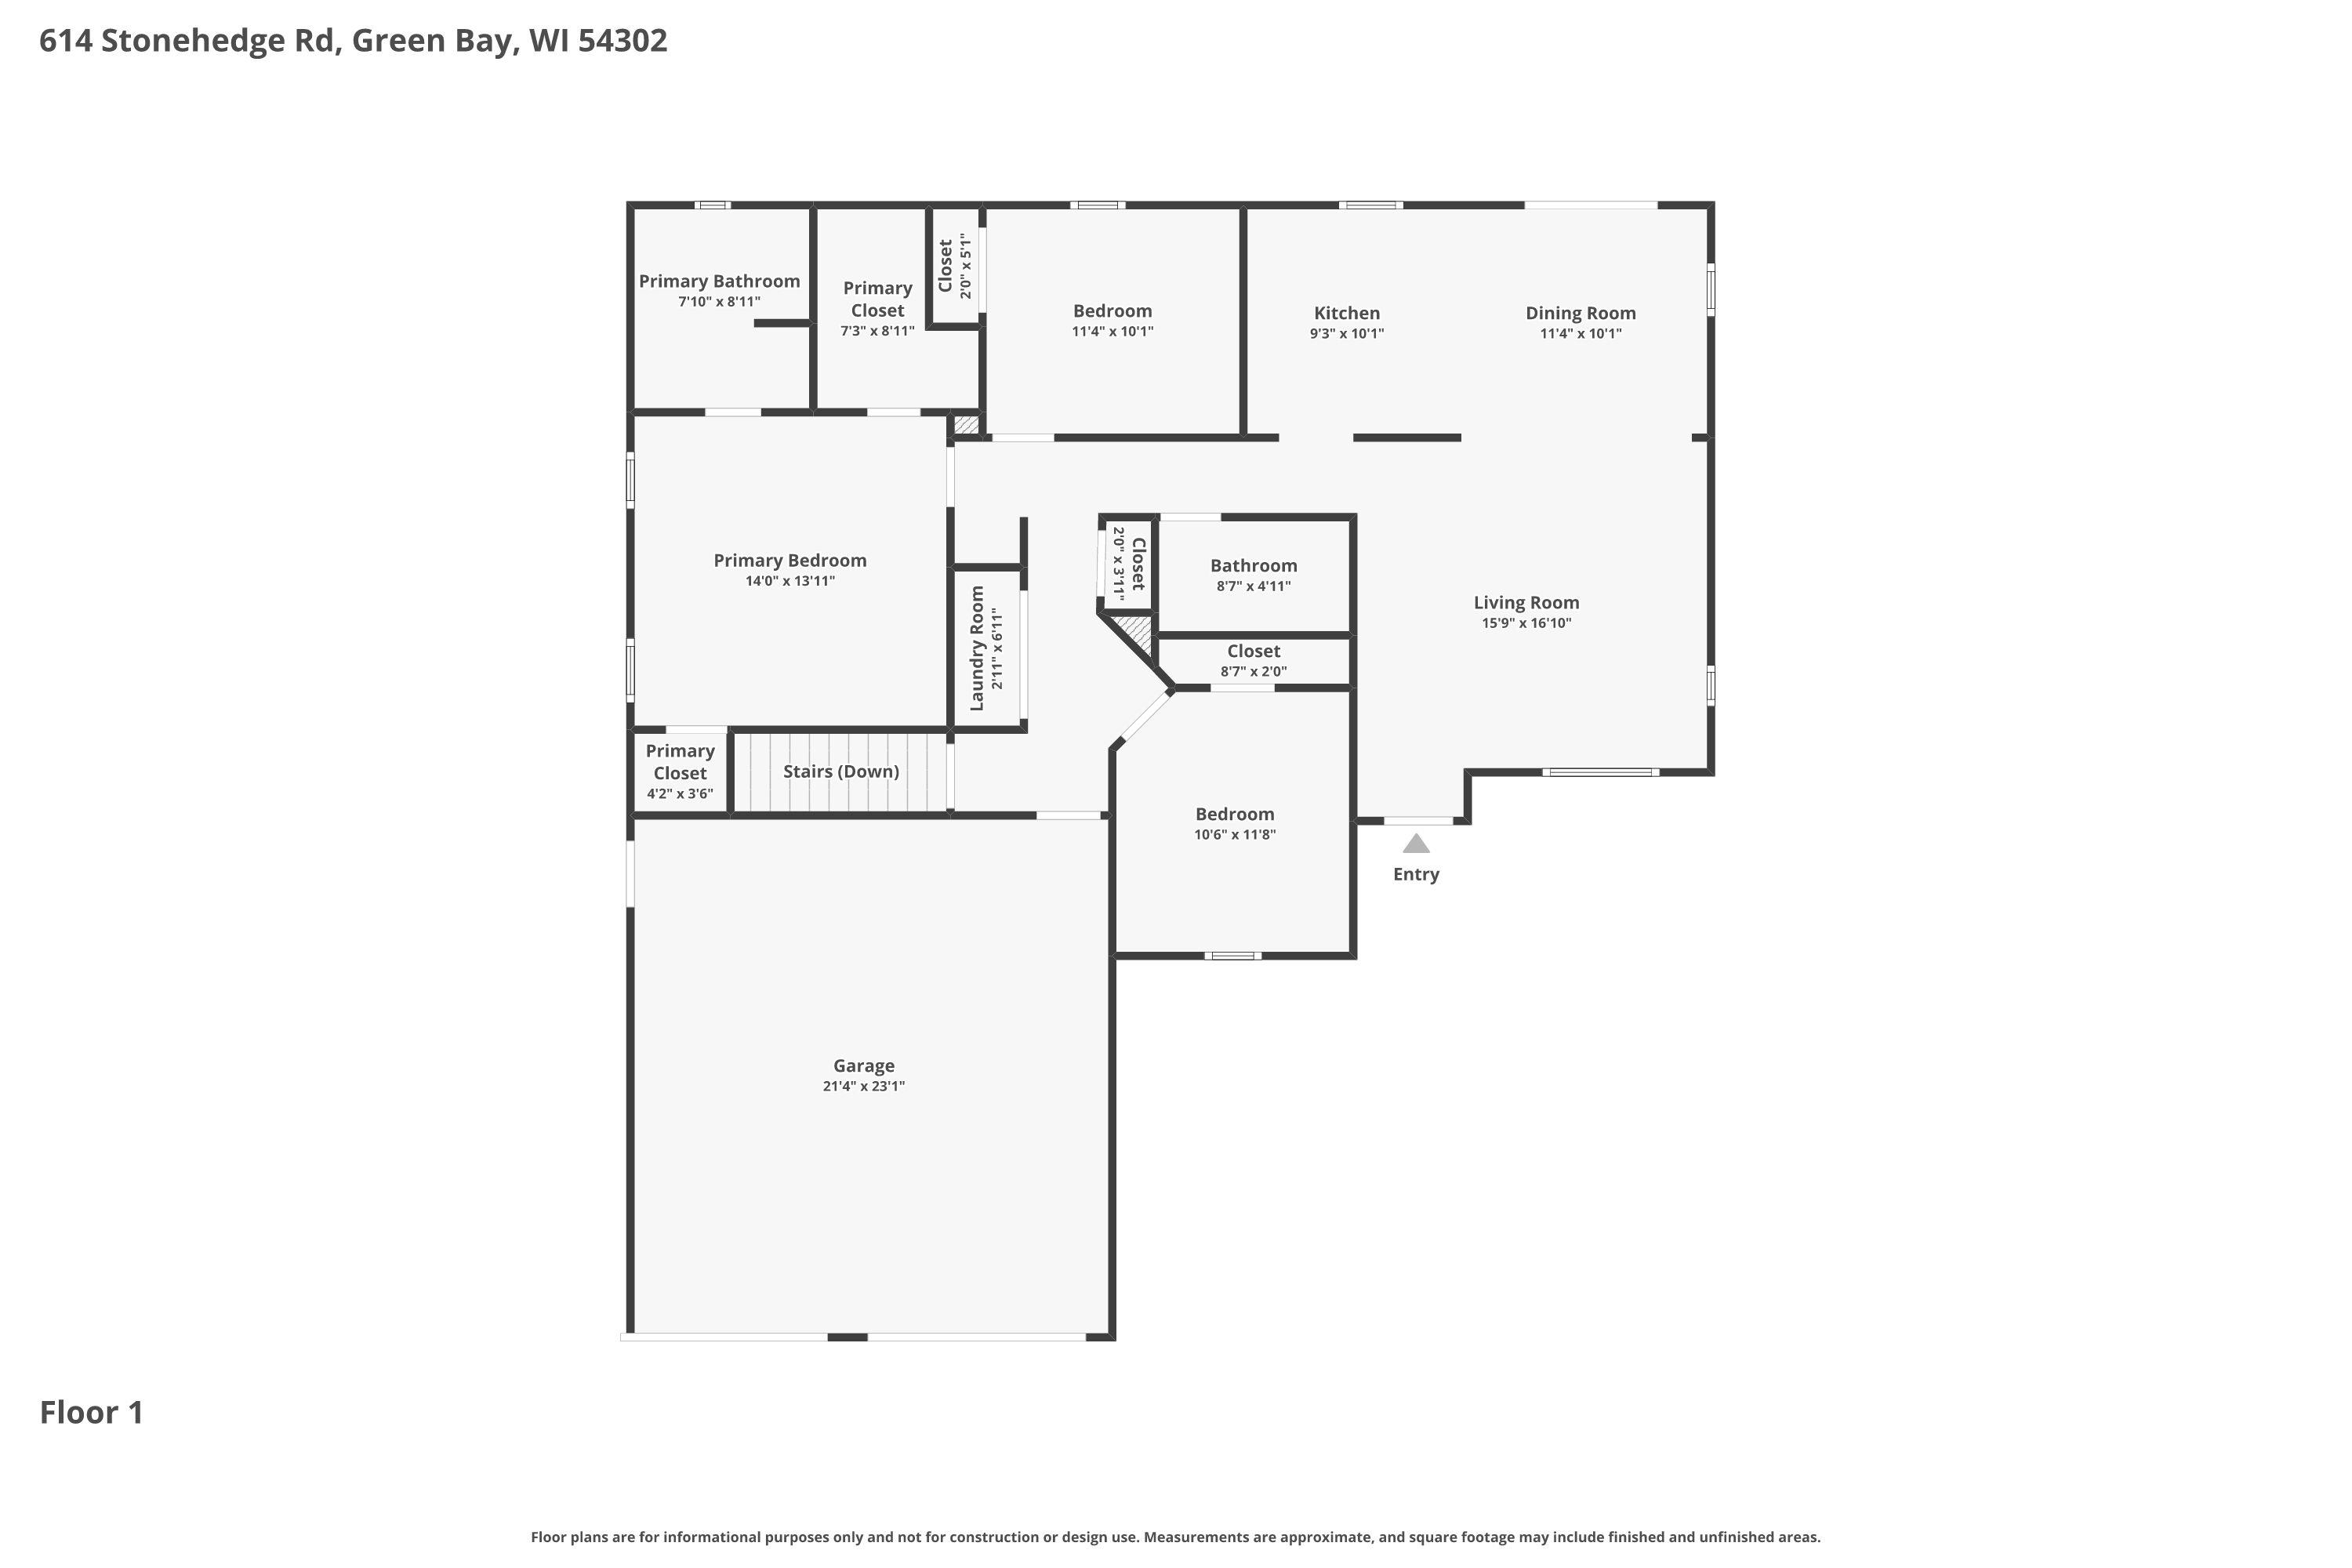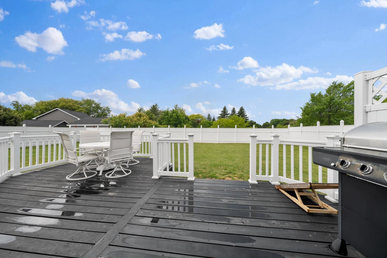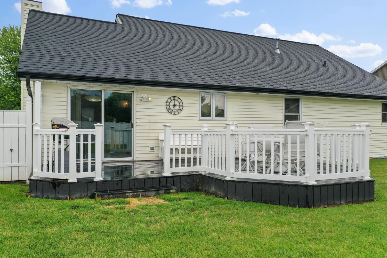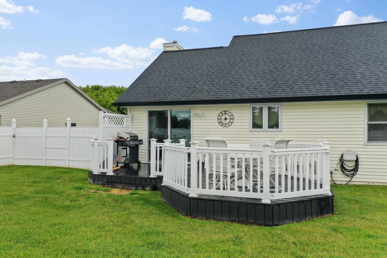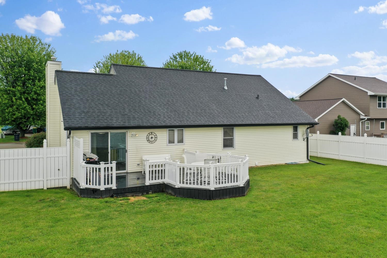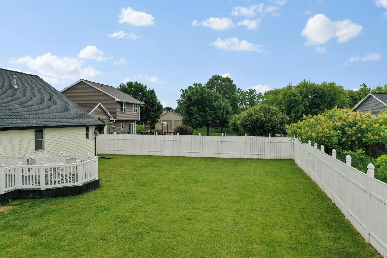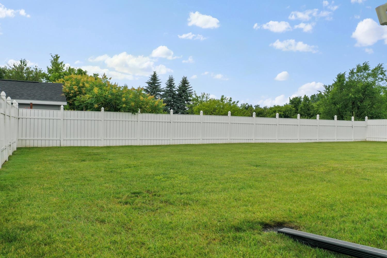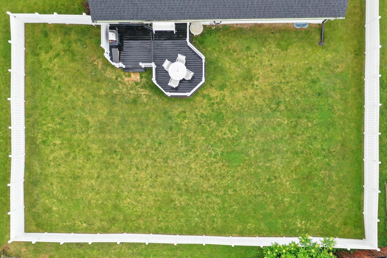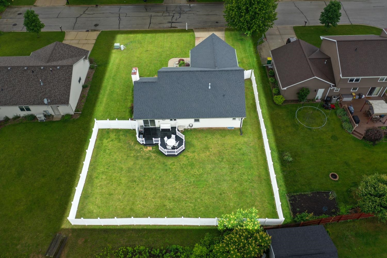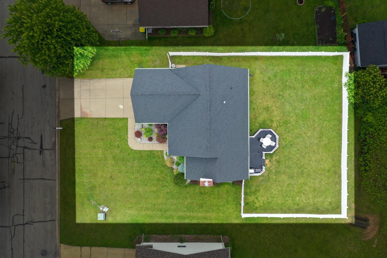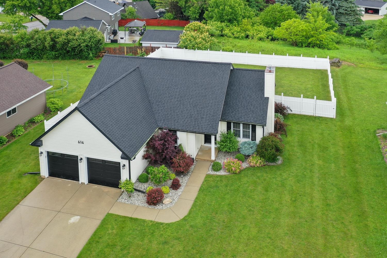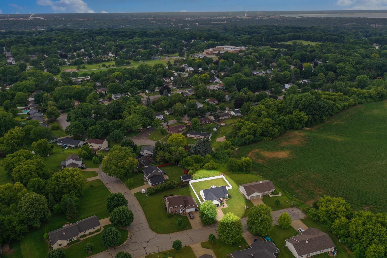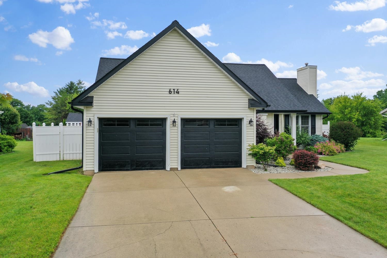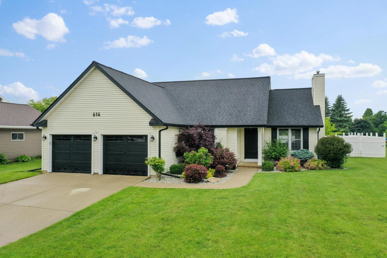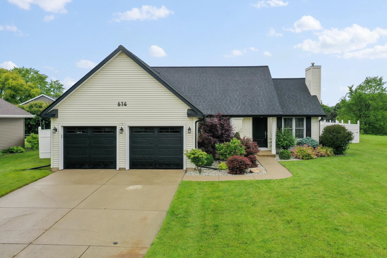
Located on a peaceful closed street near parks & schools, this 3BR/2BA ranch features a fully-equipped kitchen w/ snack-counter peninsula & living room w/ cathedral ceiling & gas FP. Sliding door opens from dinette to octagonal deck & spacious grassy yard surrounded by vinyl fencing! Primary bedroom w/ twin walk-in closets & full en-suite bathroom w/ bonus dry-vanity. Bedrooms 2 & 3 share a 2nd full bathroom. 1st floor laundry w/ include washer+dryer! Basement is framed for finishing, equipped with a bathroom stub, and plumbed for central vacuum. 2-stall attached garage w/ fully finished walls. Easy access to I-43 & Mason St corridor. Great curb-appeal! Slight Smoke smell. West foundation wall to be repaired & braced by Titletown Basements before closing. Offers reviewed by PoA on 6/29/26.
Bedrooms: 3
Bathrooms: 2 full / 0 half
Square Feet: 1,417
Lot Size: 85x125
Tax Amount: $4,735
Architecture: Ranch
Style of Home: 1 Story
Property Type: Single Family Residence
County: Brown
Zoning: Residential
Total Square Feet: 1,417
Sq. Ft. Above Grade: 1,417
Sq. Ft. Below Grade: 0
Fireplaces:
Appliance Inclusions:
Basement / Lower Level:
Misc. Inclusions:
Water Source: Public
Waste: Public Sewer
Heating/Cooling: Forced Air
Heating Fuel: Natural Gas
# Full Baths: 2
Kitchen: 10 x 11
Dining Room: 10 x 10
Bedroom #1: 14 x 14
Bedroom #2: 10 x 12
Bedroom #3: 10 x 11
Foyer: 5 x 5
Laundry: 4 x 7
Lot Size: 85x125
Sq. Ft. of Lot: 10,705
# Acres: 0.24
Foundation: Poured Concrete
Barrier Free Features:
Driveway:
Home Exterior: Vinyl Siding
Garage/Parking/Driveway:
Garage Size: 23x22
Garage #1: 2 Car spaces
School District: Green Bay Area
Dallaire Realty
Finger Rd to Stonehedge Rd to home.
Listed By: Dallaire Realty
This listing was last updated by Dallaire Realty on June 29, 2026, 10:59 pm.
Listing has been on the market for 33 days, since June 25, 2026.
This information, provided by seller, listing broker, and other parties, may not have been verified.
Information received from other 3rd parties: All information deemed reliable but not guaranteed and should be independently verified. All properties are subject to prior sale, change, or withdrawal. Neither listing broker nor Paragon Real Estate Group nor RANW MLS shall be responsible for any typographical errors, misinformation, misprints, and shall be held totally harmless.
Copyright 2026 RANW MLS. All rights reserved. RANW MLS records were last updated on 07/28/2026 8:15 pm.