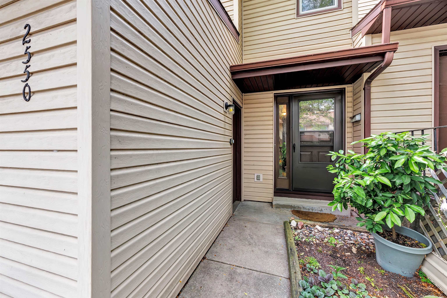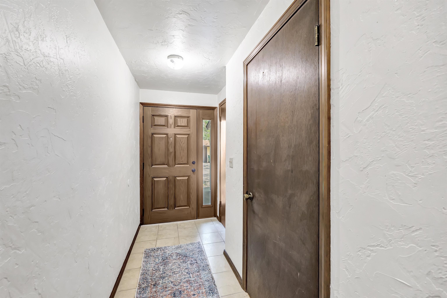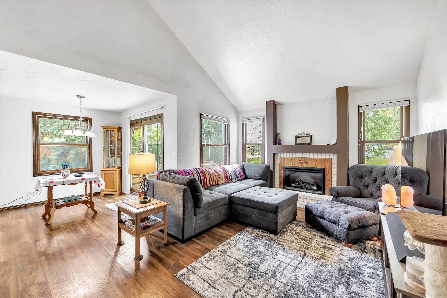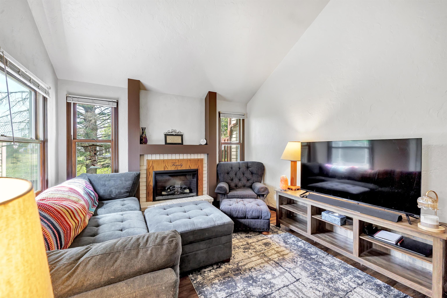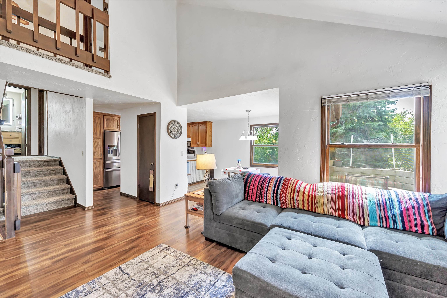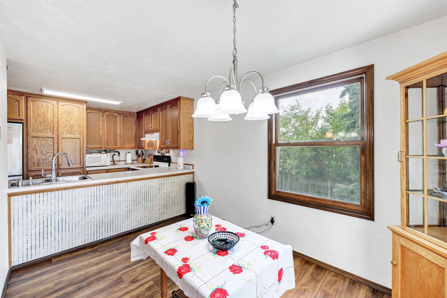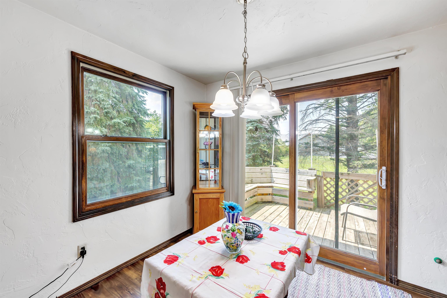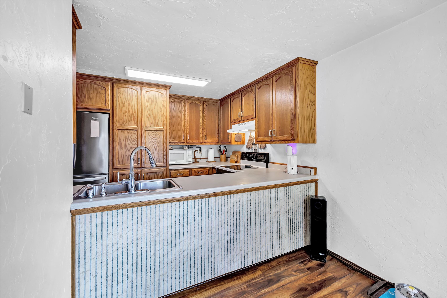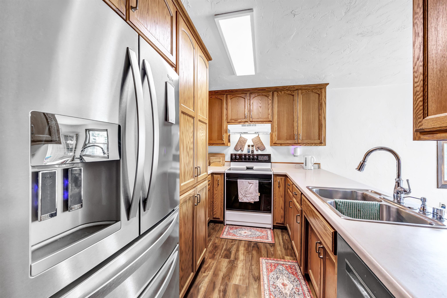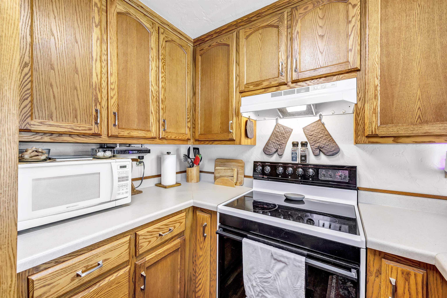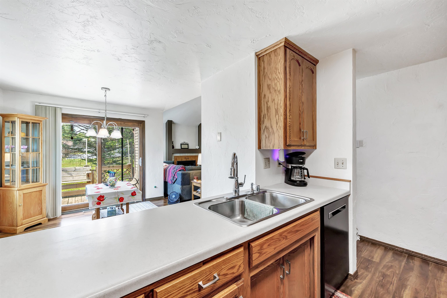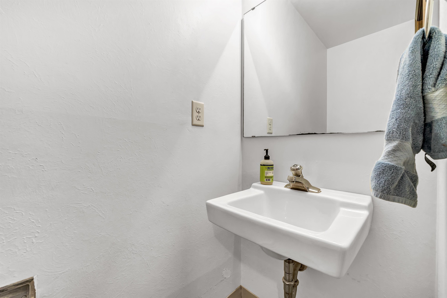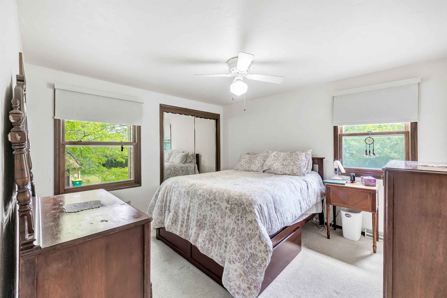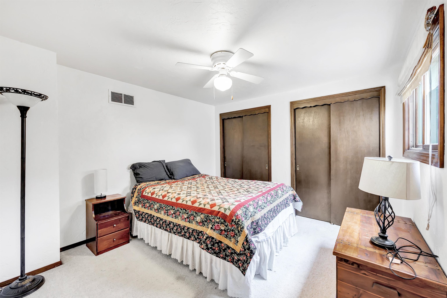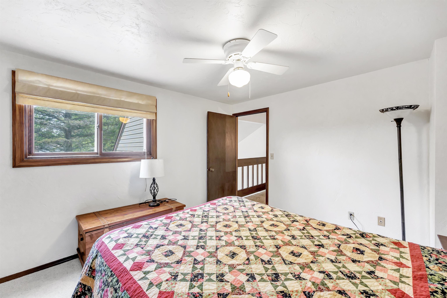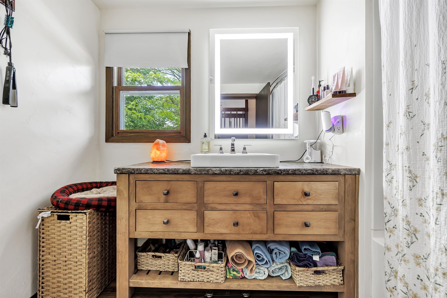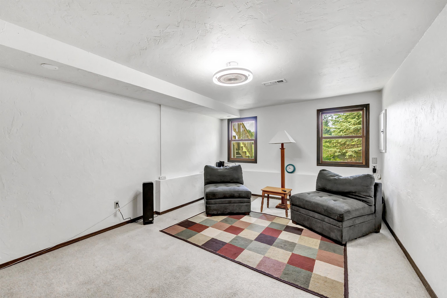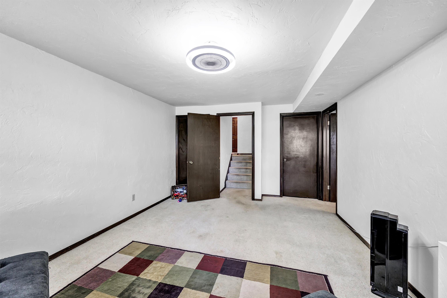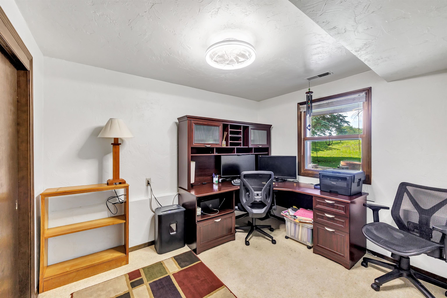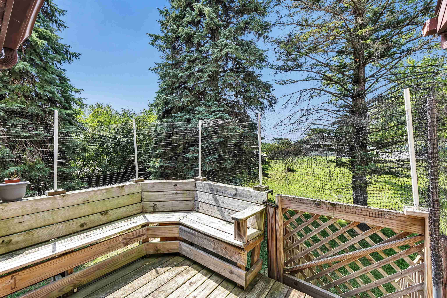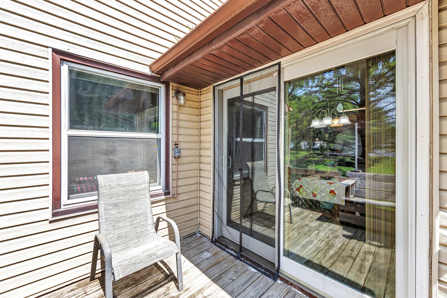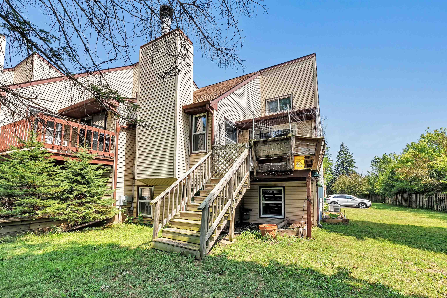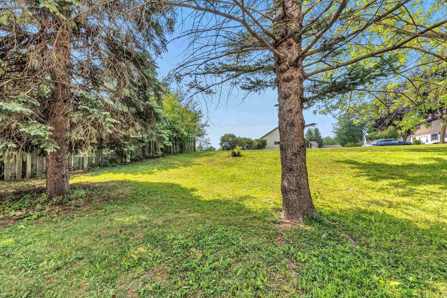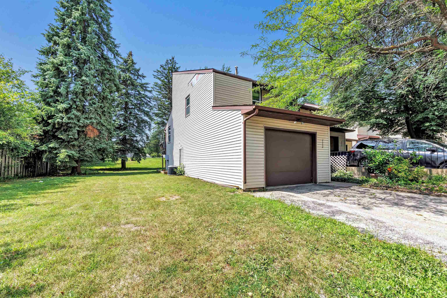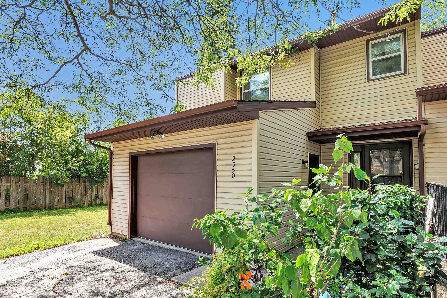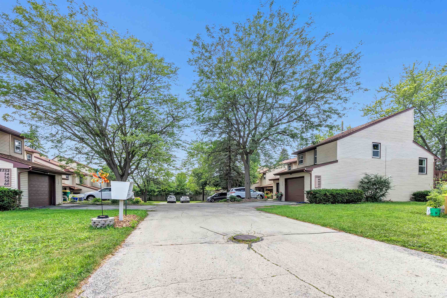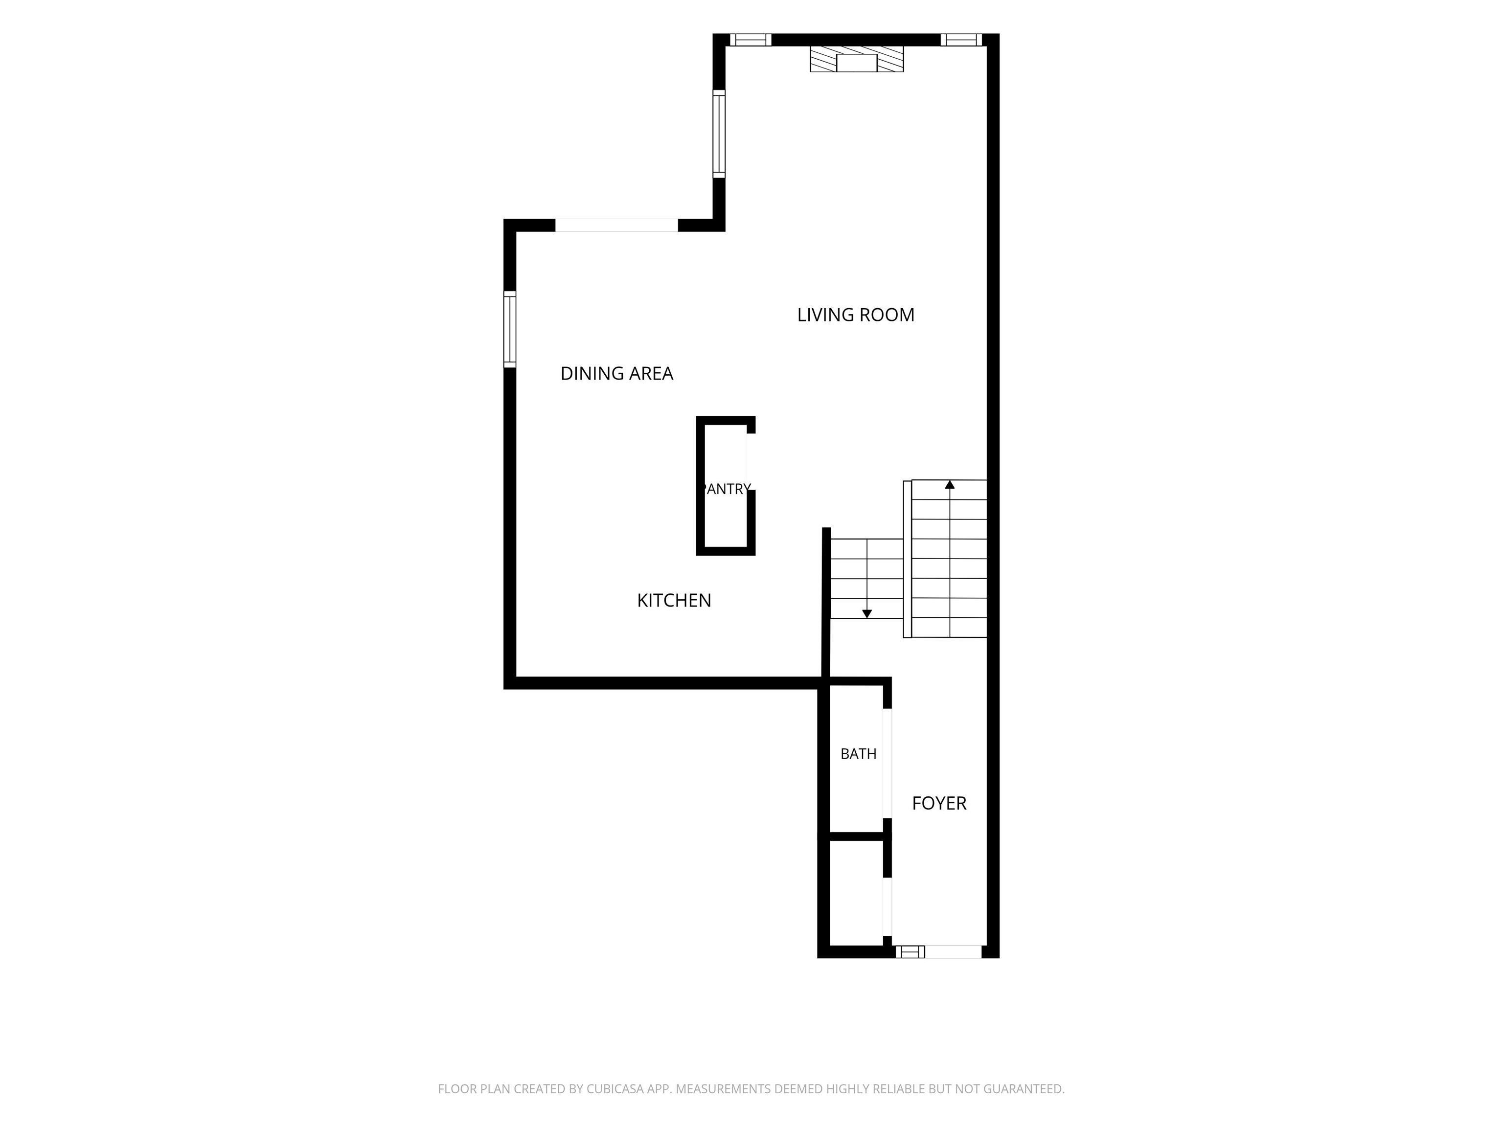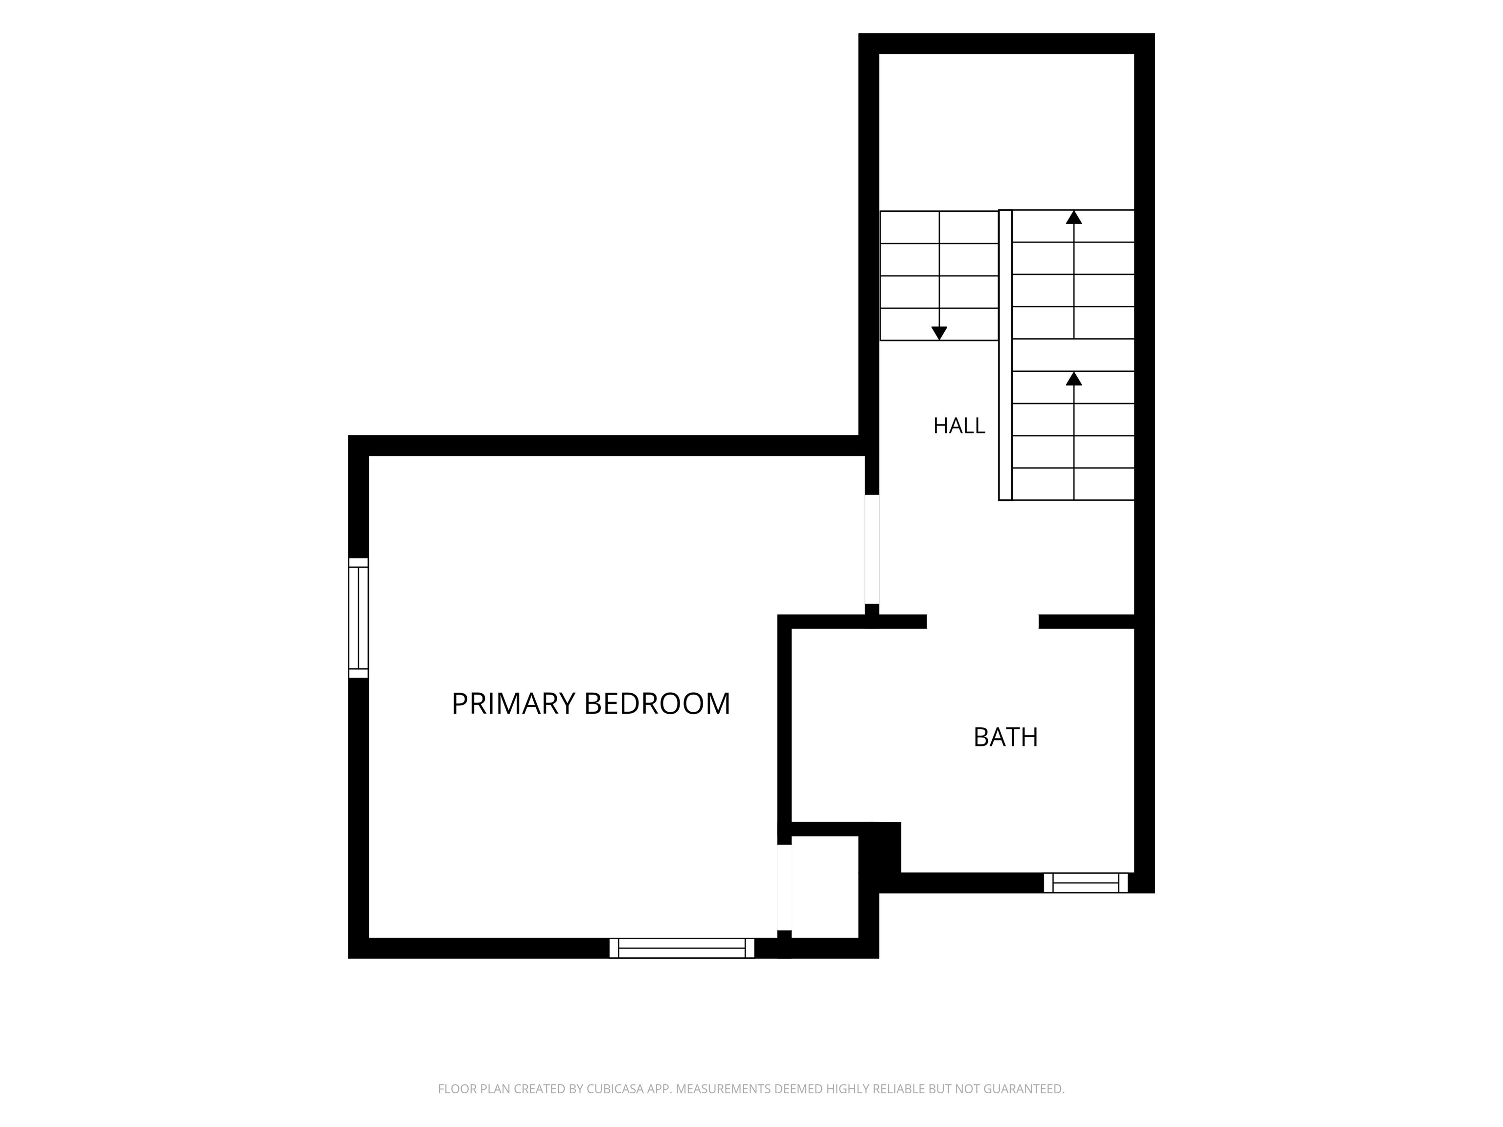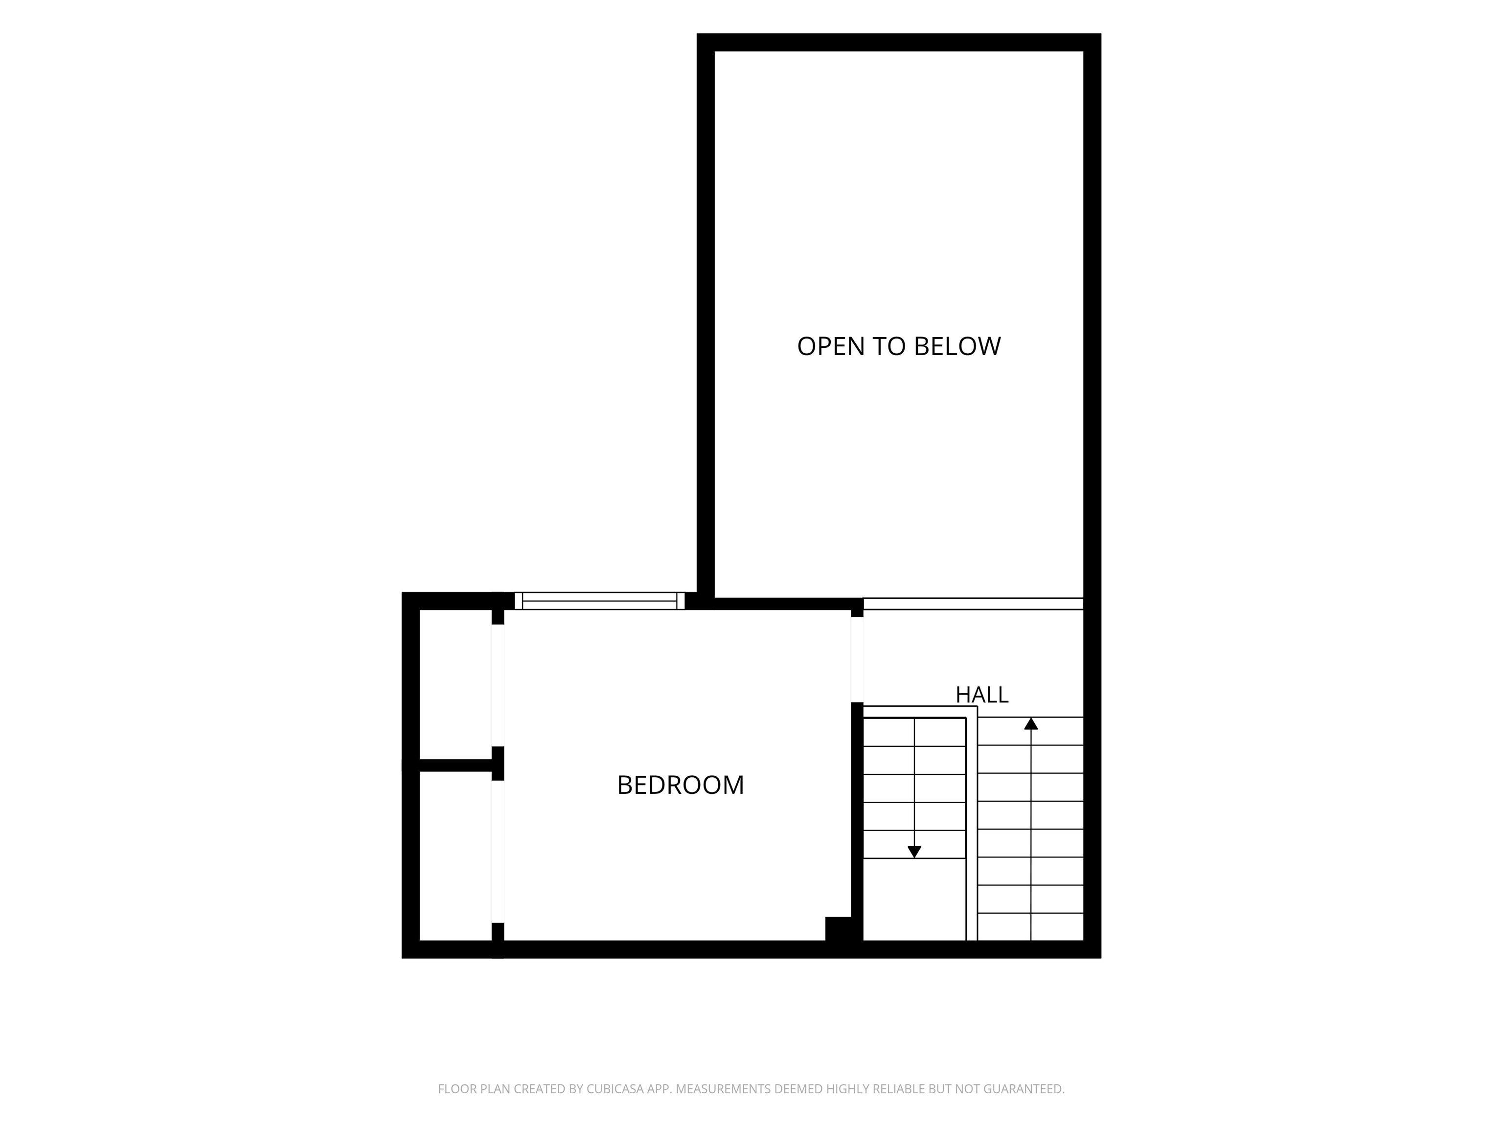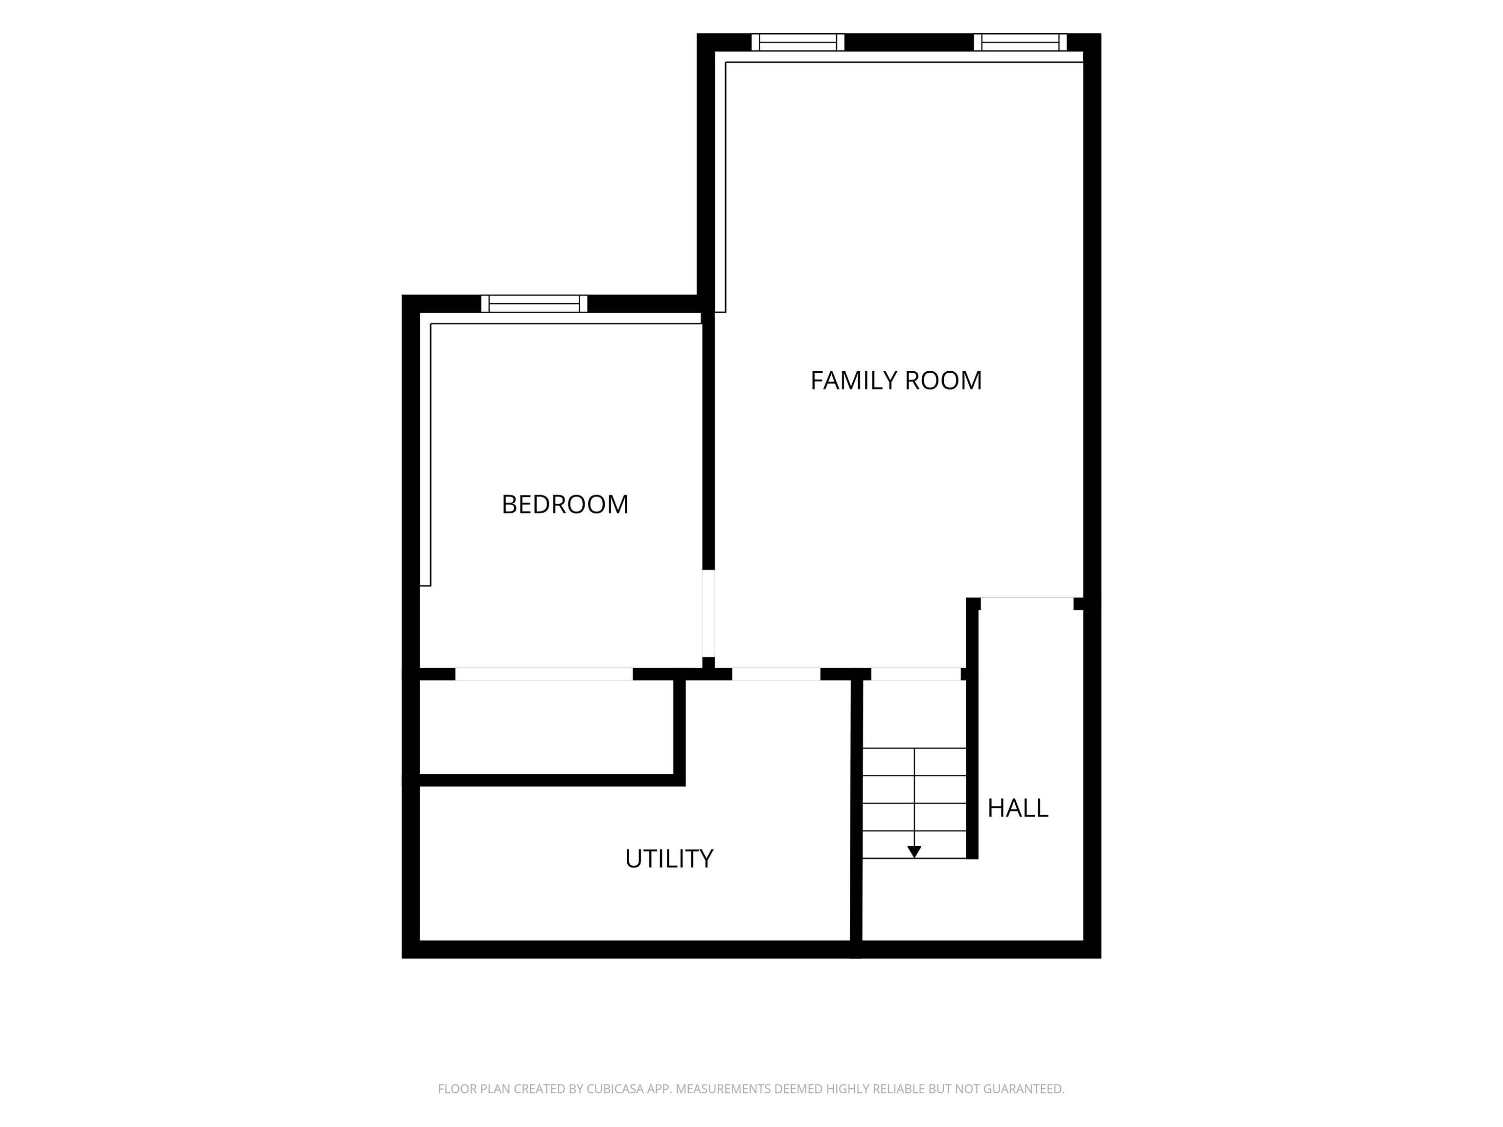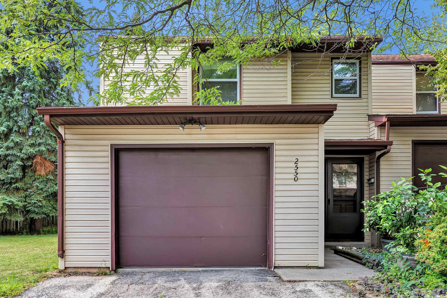
Welcome home to this spacious end-unit condo in a convenient east side location! This 3 bed, 1.5 bath condo offers an open concept main level with a living rm with a vaulted ceiling, updated luxury vinyl plank flooring & an electric insert in woodburning f/p. The bright updated kitchen includes attractive cabinetry with convenient pull-out shelves, appliances included, & opens to the dining area with a patio door leading to a private deck—perfect for relaxing or entertaining. The finished LL adds more living space with a comfortable family rm & third bedroom. The full bath was updated in 2022 & C/A was replaced in 2023. With affordable monthly condo dues of just $100, this condo combines comfort, convenience & value in a desirable location. Don’t miss your opportunity to make it yours!
Bedrooms: 3
Bathrooms: 1 full / 1 half
Square Feet: 1,466
Condo Building:
Living Space: Multi-level
Unit Level: 1
Tax Amount: $2,553
Subdivision: Meadowlark Village East
Property Type: Condominium
County: Brown
Zoning: Residential
Total Square Feet: 1,466
Sq. Ft. Above Grade: 1,151
Sq. Ft. Below Grade: 315
Fireplaces:
Appliance Inclusions:
Basement / Lower Level:
Misc. Inclusions: Split Bedroom
Water Source: Public
Waste: Public Sewer
Heating/Cooling: Forced Air
Heating Fuel: Natural Gas
Family Room: 12 x 17
Bedroom #3: 9 x 11
# Half Baths: 1
Kitchen: 8 x 14
Dining Room: 9 x 10
# Full Baths: 1
Bedroom #1: 11 x 12
Bedroom #2: 11 x 11
Barrier Free Features: Level Drive
Garage #1: 1 Car spaces (Attached-nontandem)
School District: Green Bay Area
Shorewest, Realtors
E Mason St to Edgewood, north to Finger Rd, east to condo
Listed By: Shorewest, Realtors
This listing was last updated by Shorewest, Realtors on August 10, 2026, 5:01 am.
Listing has been on the market for 43 days, since July 31, 2026.
This information, provided by seller, listing broker, and other parties, may not have been verified.
Information received from other 3rd parties: All information deemed reliable but not guaranteed and should be independently verified. All properties are subject to prior sale, change, or withdrawal. Neither listing broker nor Paragon Real Estate Group nor RANW MLS shall be responsible for any typographical errors, misinformation, misprints, and shall be held totally harmless.
Copyright 2026 RANW MLS. All rights reserved. RANW MLS records were last updated on 09/12/2026 8:15 am.