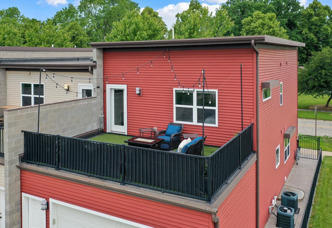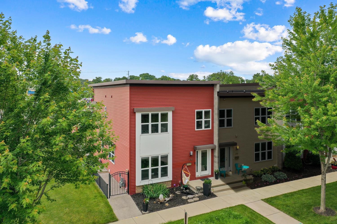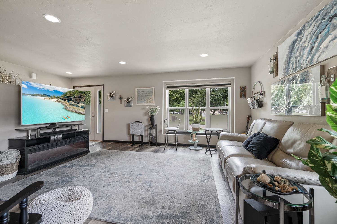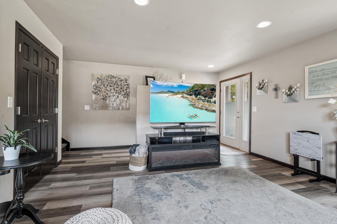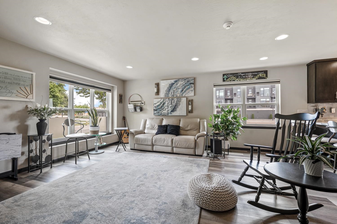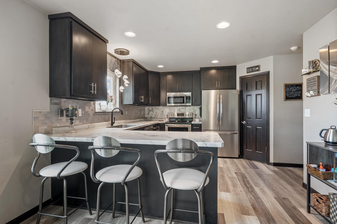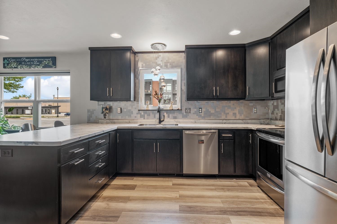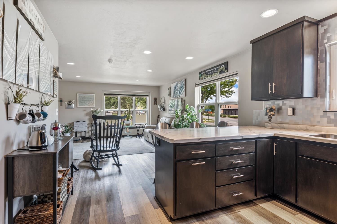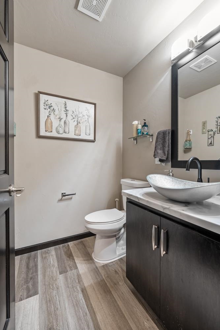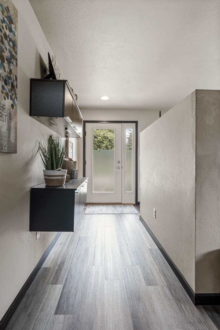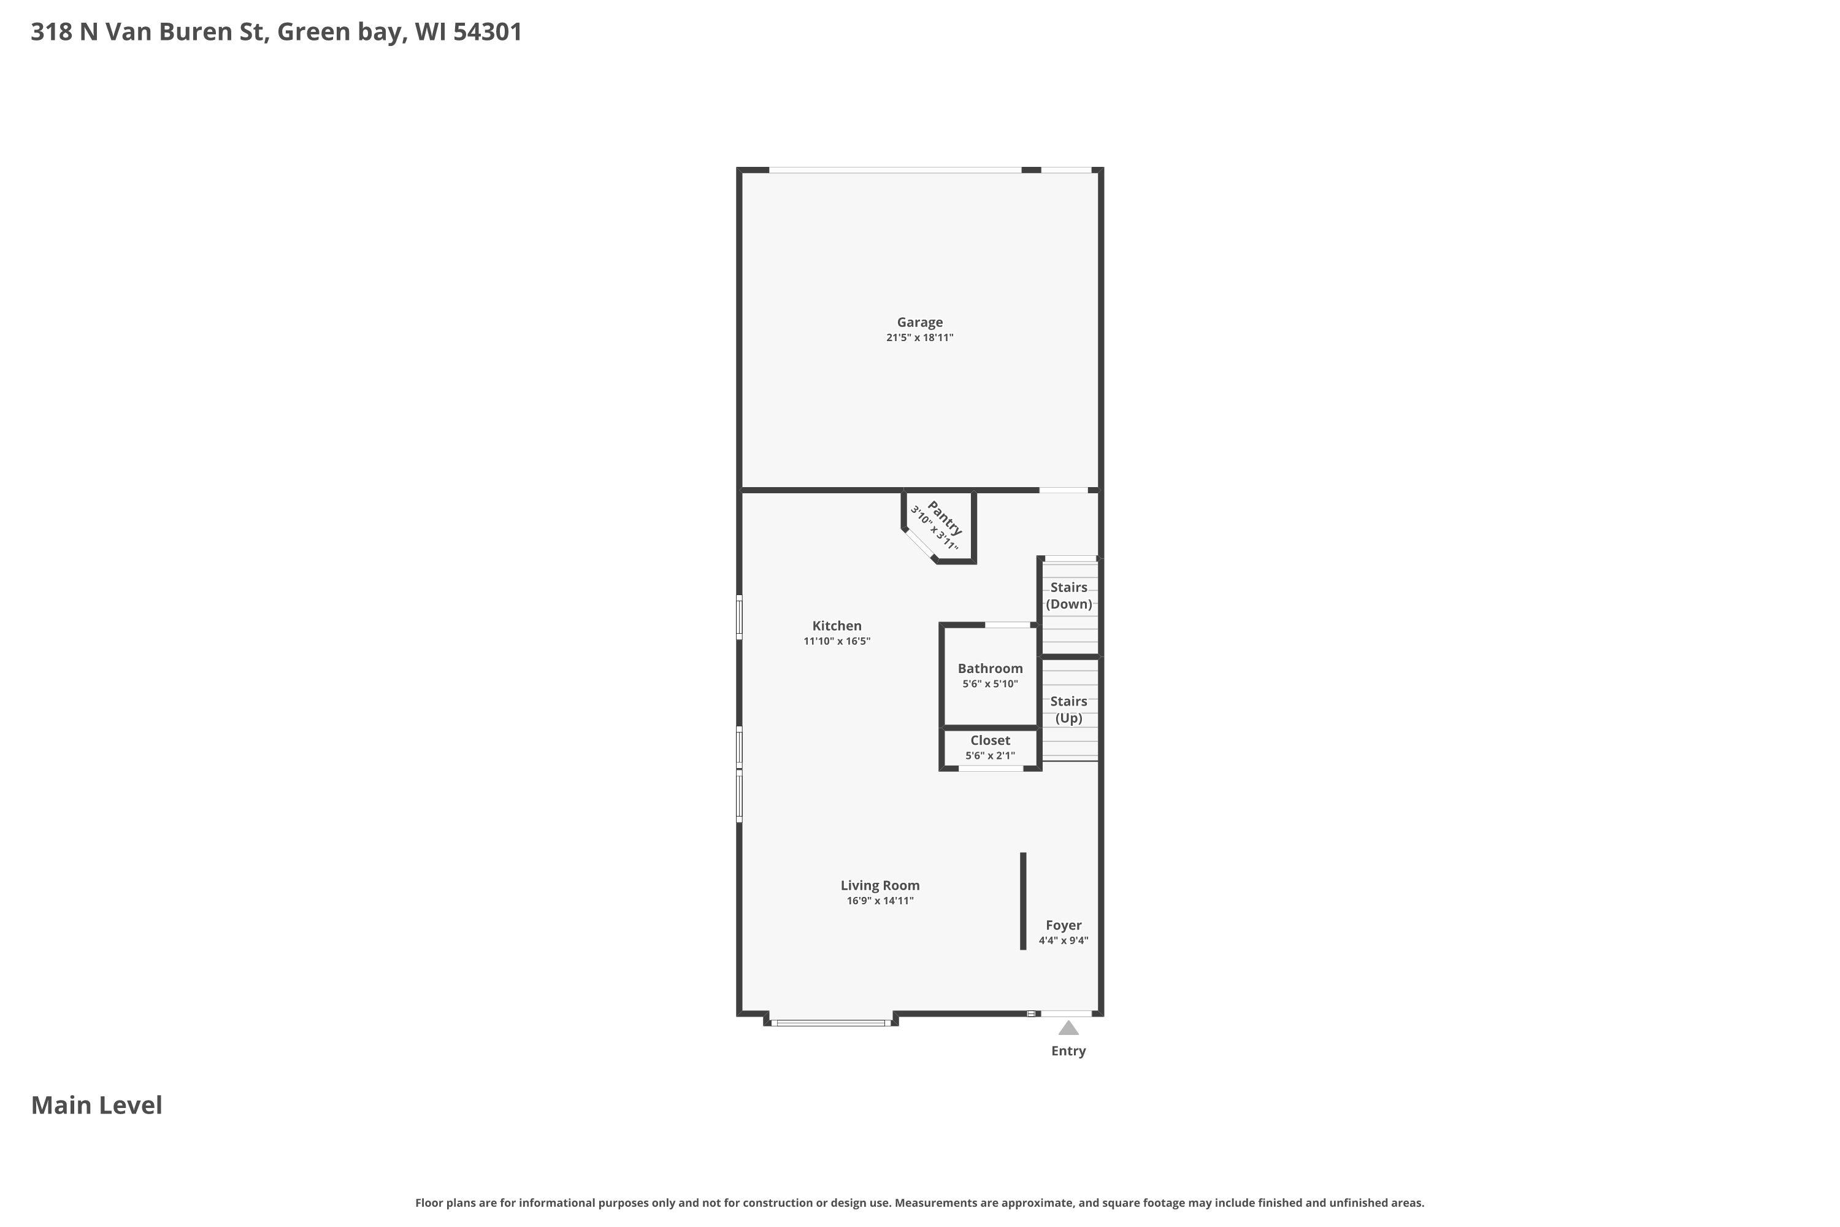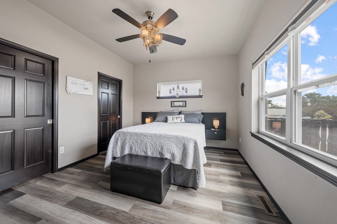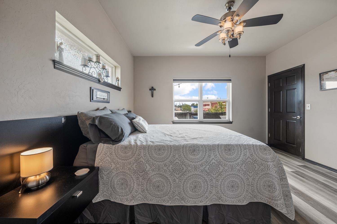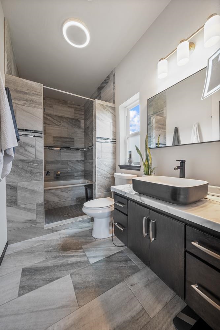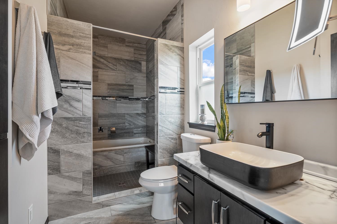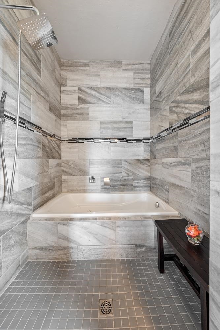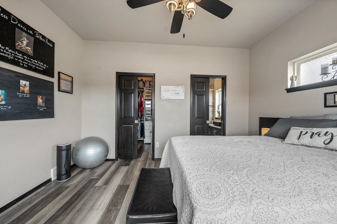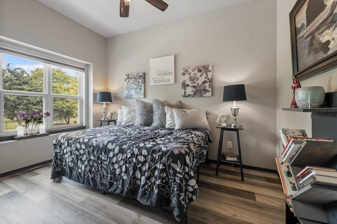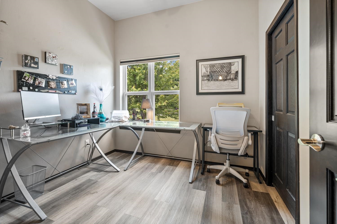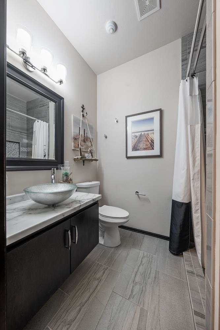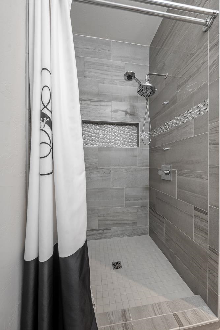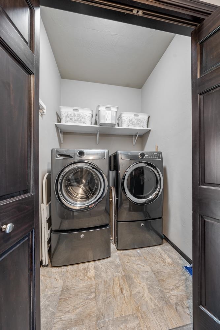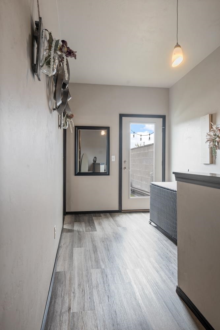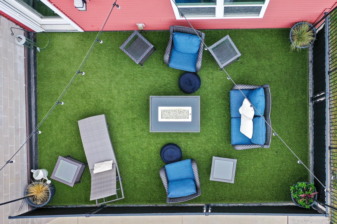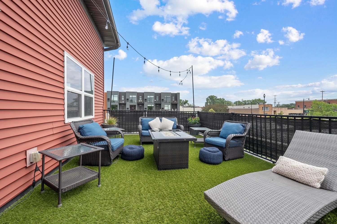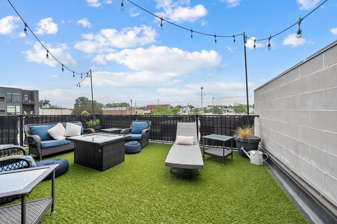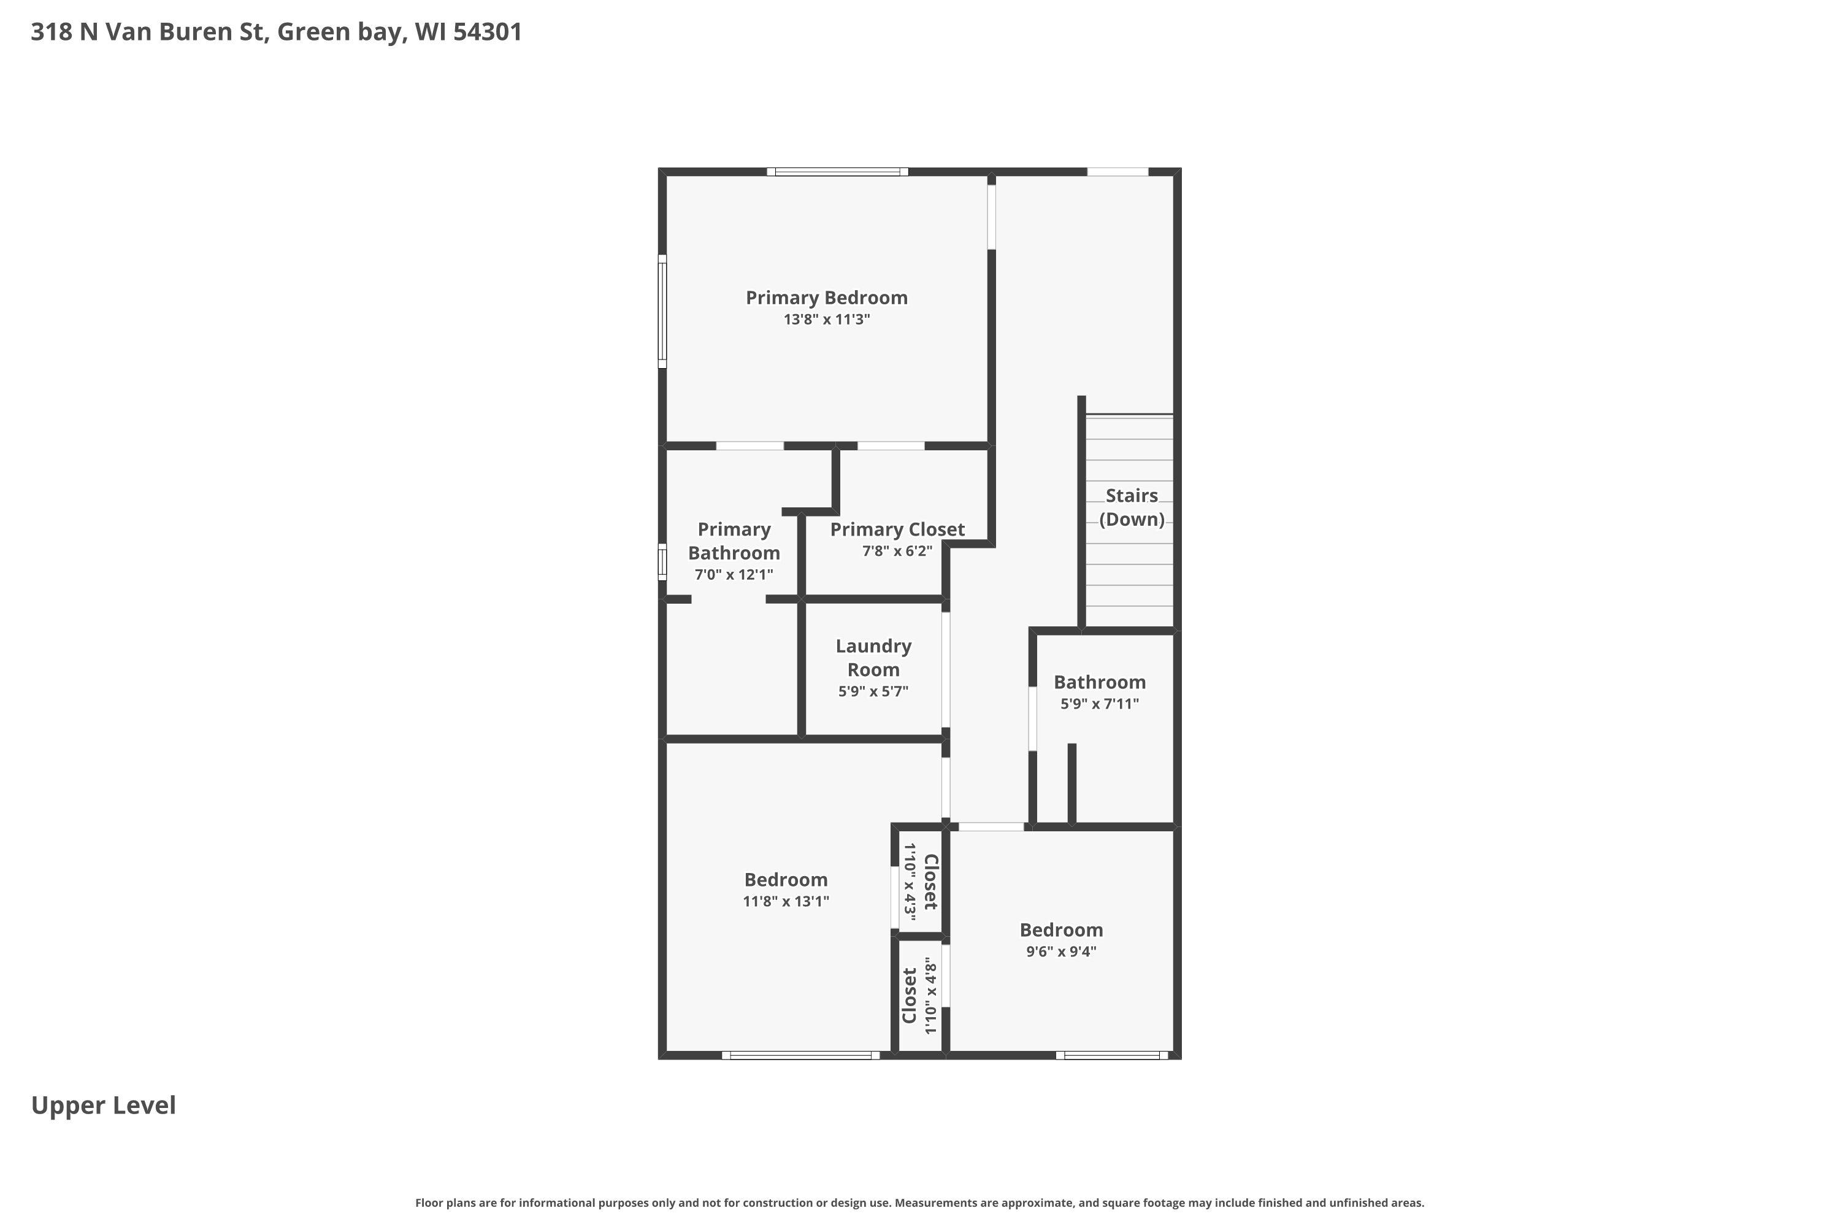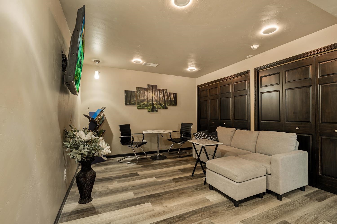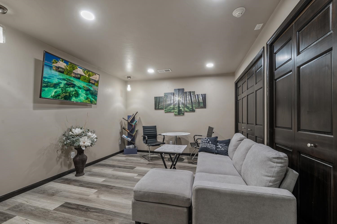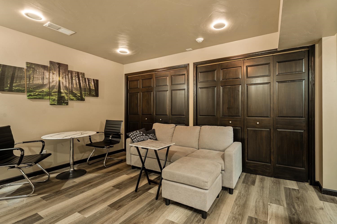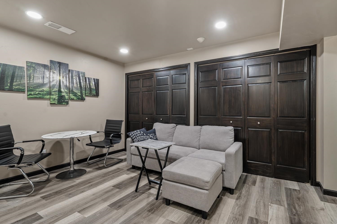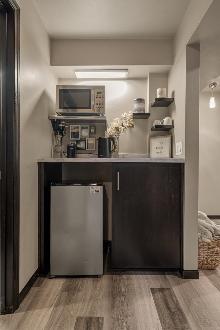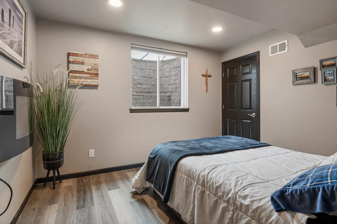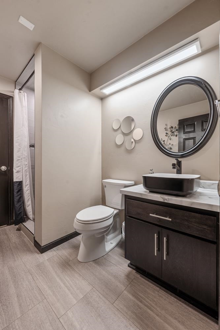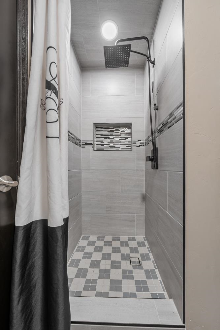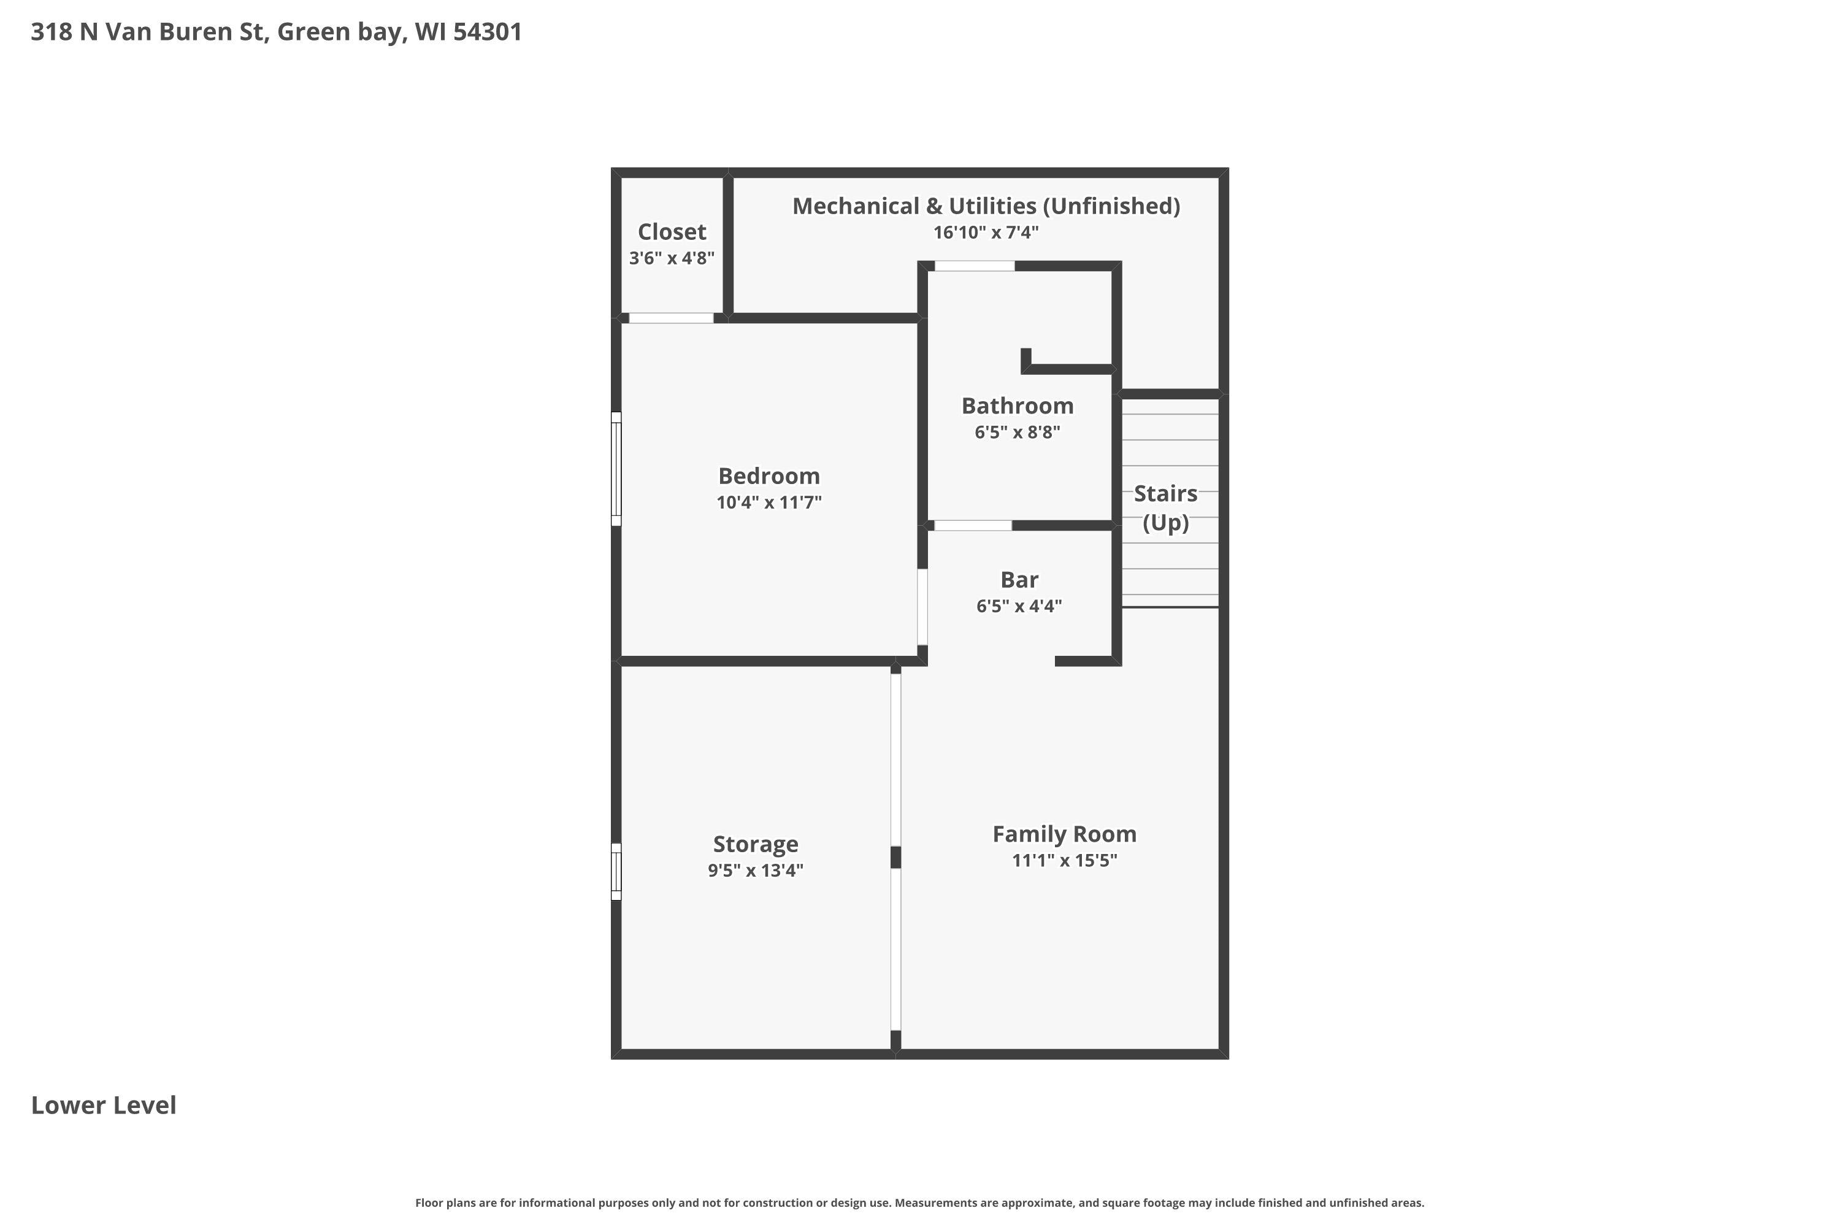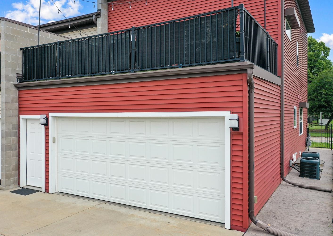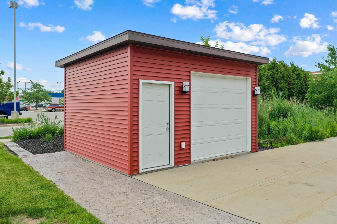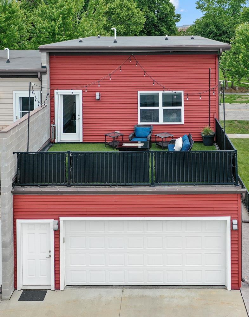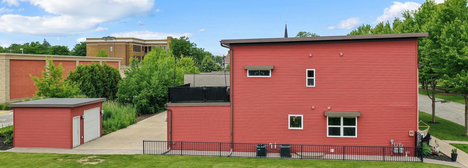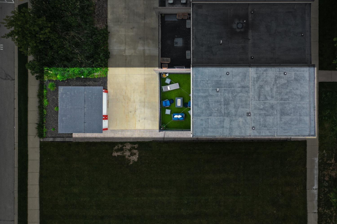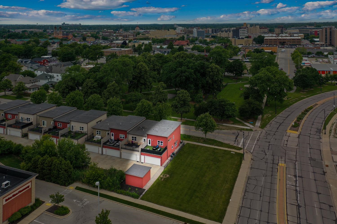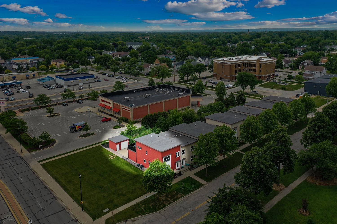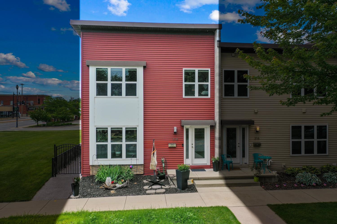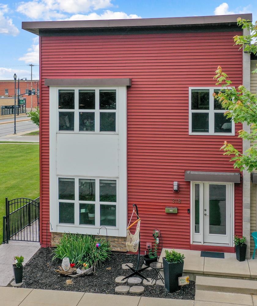
Beautiful 4BR/3.5BA zero lot-line townhouse across from Whitney Park greets w/ open-concept layout w/ample natural light. Fully-equipped kitchen w/pantry, snack-counter & all appliances. Convenient half-bath near entry to 2-stall attached garage. 2nd floor offers a primary bedroom w/walk-in closet & full bath boasting a walk-in shower w/jet-tub & vessel basin! Bedrooms 2 & 3 share a 2nd full bath w/walk-in shower. Convenient 2nd floor laundry w/included washer+dryer is central to all bedrooms! Relax on the rooftop patio w/artificial turf for your comfort. LL adds over 500 sqft composed of a fam-room equipped w/legrand radiant lighting, dry-bar w/mini-fridge, 4th bedroom w/full egress window, walk-in closet & 3rd full bath w/tiled walk-in shower. Bonus 1.5 stall detached garage behind home!
Bedrooms: 4
Bathrooms: 3 full / 1 half
Square Feet: 1,947
Lot Size: 27x106
Tax Amount: $4,241
Architecture: Contemporary
Style of Home: 2 Story
Property Type: Single Family Residence
County: Brown
Zoning: Residential
Total Square Feet: 1,947
Sq. Ft. Above Grade: 1,408
Sq. Ft. Below Grade: 539
Fireplaces:
Appliance Inclusions:
Basement / Lower Level:
Misc. Inclusions:
Water Source: Public
Waste: Public Sewer
Heating/Cooling: Forced Air
Heating Fuel: Natural Gas
# Full Baths: 1
Family Room: 11 x 13
Bedroom #4: 10 x 11
# Half Baths: 1
Kitchen: 12 x 16
Foyer: 5 x 14
# Full Baths: 2
Bedroom #1: 11 x 13
Bedroom #2: 9 x 13
Bedroom #3: 9 x 9
Laundry: 6 x 6
Lot Description:
Has Zero-Lot Line: Yes
Lot Size: 27x106
Sq. Ft. of Lot: 2,911
# Acres: 0.06
Foundation: Poured Concrete
Barrier Free Features:
Driveway:
Home Exterior:
Garage/Parking/Driveway:
Garage Size: 21x19
Garage #1: 2 Car spaces
School District: Green Bay Area
Dallaire Realty
Main St to N Van Buren St to home.
Listed By: Dallaire Realty
This listing was last updated by Dallaire Realty on July 23, 2026, 10:01 am.
Listing has been on the market for 34 days, since June 24, 2026.
This information, provided by seller, listing broker, and other parties, may not have been verified.
Information received from other 3rd parties: All information deemed reliable but not guaranteed and should be independently verified. All properties are subject to prior sale, change, or withdrawal. Neither listing broker nor Paragon Real Estate Group nor RANW MLS shall be responsible for any typographical errors, misinformation, misprints, and shall be held totally harmless.
Copyright 2026 RANW MLS. All rights reserved. RANW MLS records were last updated on 07/28/2026 6:15 pm.