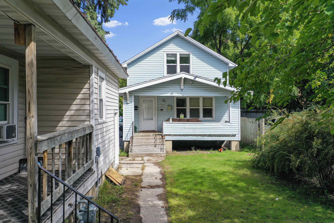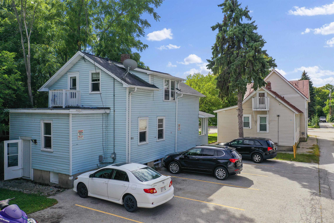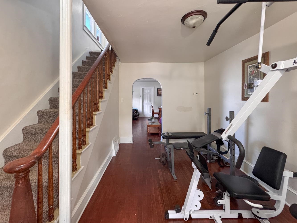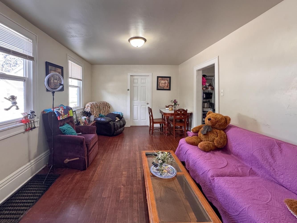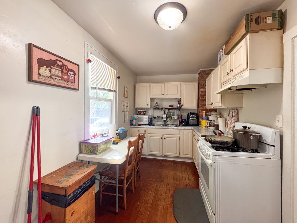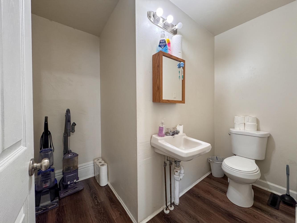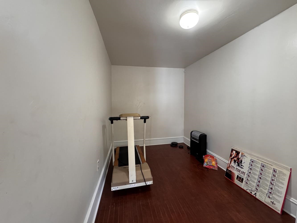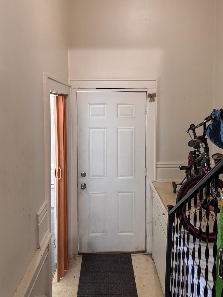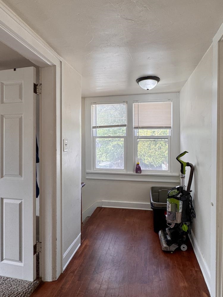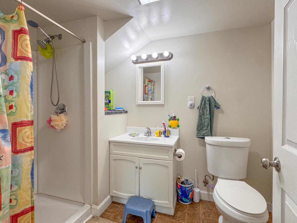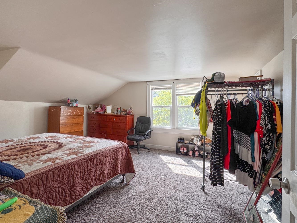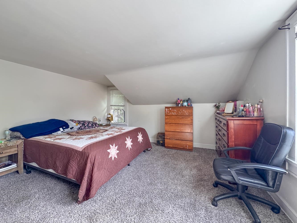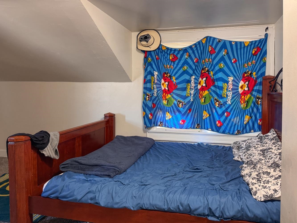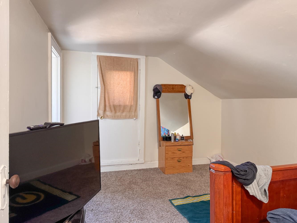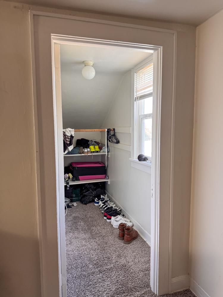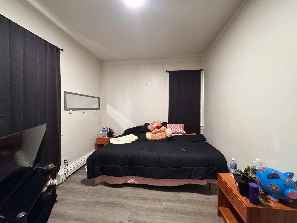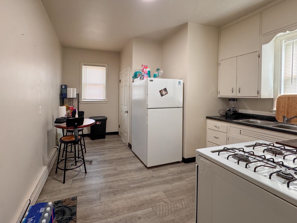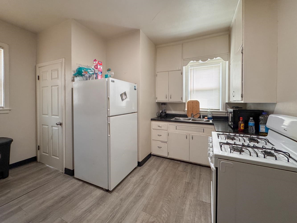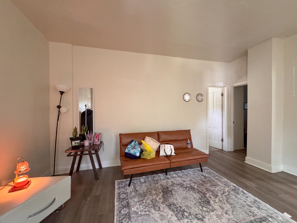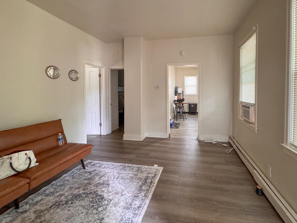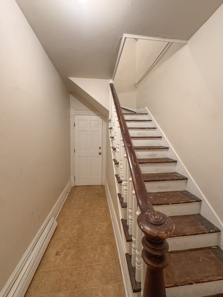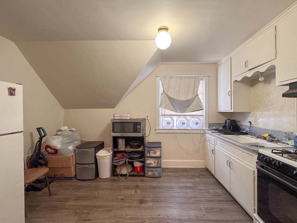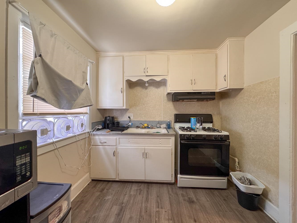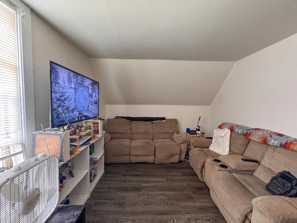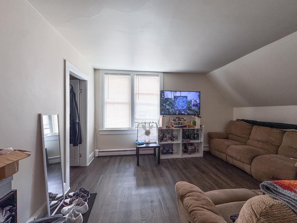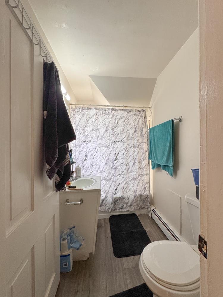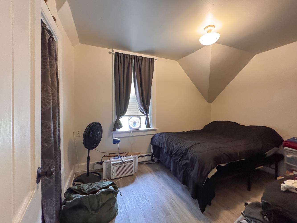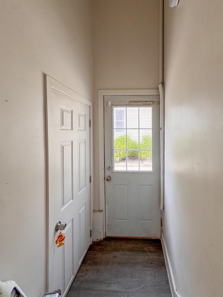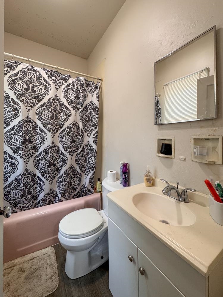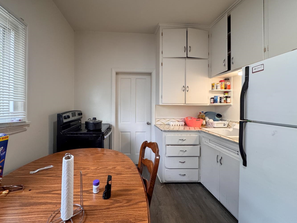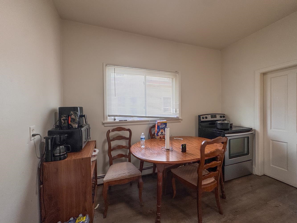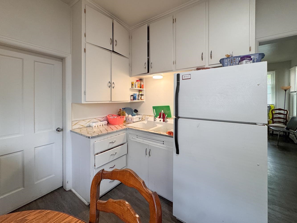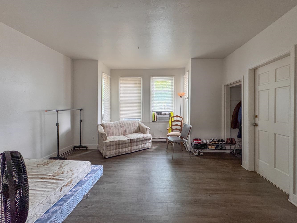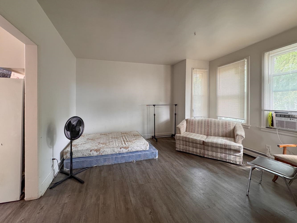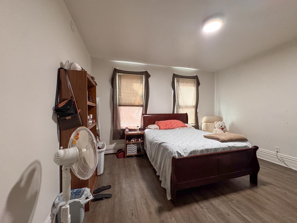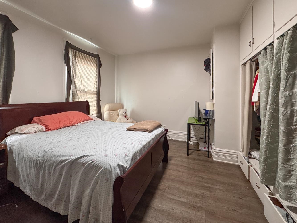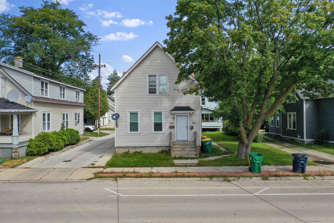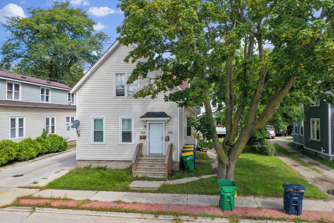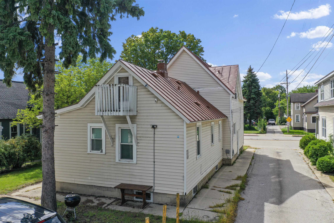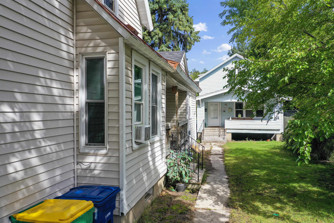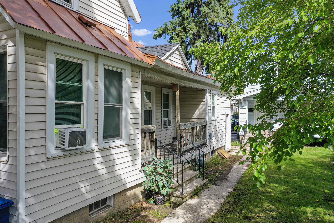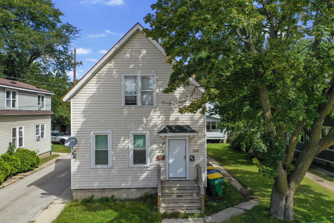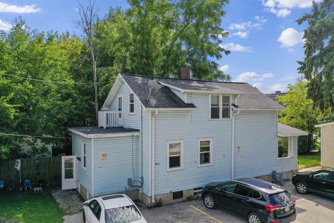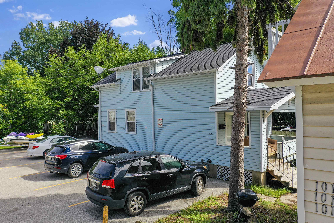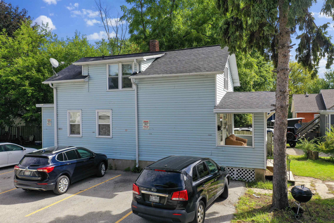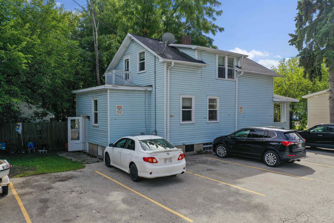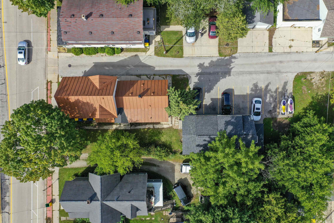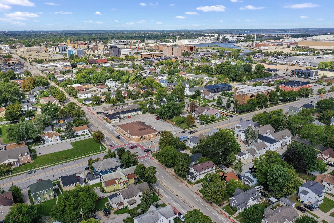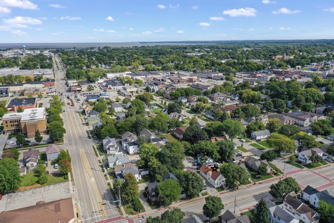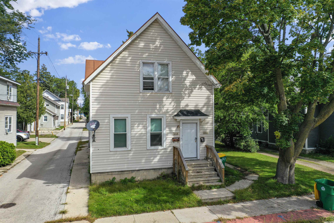
Investor alert! 4 unit/2 building property offers nicely updated units w/ LVP flooring & refreshed bathrooms. Excellent value as your primary residence w/ bonus income, or an addition to your existing portfolio. #1021 is a 3BR/1.5BA detached home behind the main building that offers refinished HW floors and charming arched doorways. Primary building contains units 1015, 1017, 1019, which are 1BR/1BA. #1019 enjoy a covered porch & basement storage; while #1015 features a large living room w/ bay bump-out. Upper unit #1017 completes the building. Seven-space asphalt parking lot serves the property. Showings to begin Wed 9/23/26
Total Units: 4
Square Feet: 3,129
Tax Amount: $5,441
New Construction?: No
Style: 2 Houses on 1 Lot,2 Story
Property Type: Multi Family
County: Brown
Zoning: Multi-family(4units)
Total Square Feet: 3,129
Sq. Ft. Above Grade: 3,129
Water Source: Public
Waste: Public Sewer
Heating/Cooling:
Heating Fuel: Natural Gas
# Garbage Disposals: 0
# Dishwashers: 0
# AC Units: 0
# Furnaces: 2
# Ranges: 4
# Refrigerators: 4
# Water Heaters: 2
Level #: Main
# Bedrooms: 3
# Full Baths: 1
# Half Baths: 1
Bedroom 1 Size: 14x16
Bedroom 2 Size: 10x16
Bedroom 3 Size: 8x10
Kitchen Size: 8x16
Living Room Size: 9x15
Other Room Size: 9x15
Garage Spaces: 2 Spaces
Total Sq. Feet: 1,352
Monthly Rent: Rent
Monthly Rent Amount: 1,600
Electricity Paid By: Tenant
Water Paid By: Tenant
Heat Paid By: Tenant
Level #: Main
# Bedrooms: 1
# Full Baths: 1
# Half Baths: 0
Bedroom 1 Size: 9x12
Kitchen Size: 12x13
Living Room Size: 12x16
Garage Spaces: 1 Space
Total Sq. Feet: 510
Monthly Rent: Rent
Monthly Rent Amount: 831
Electricity Paid By: Tenant
Water Paid By: Tenant
Heat Paid By: Landlord
Level #: Upper
# Bedrooms: 1
# Full Baths: 1
# Half Baths: 0
Bedroom 1 Size: 8x11
Kitchen Size: 8x13
Living Room Size: 11x14
Other Room Size: 6x11
Garage Spaces: 1 Space
Total Sq. Feet: 687
Monthly Rent: Rent
Monthly Rent Amount: 775
Electricity Paid By: Tenant
Water Paid By: Tenant
Heat Paid By: Landlord
Level #: Main
# Bedrooms: 1
# Full Baths: 1
# Half Baths: 0
Bedroom 1 Size: 12x14
Kitchen Size: 10x12
Living Room Size: 14x15
Garage Spaces: 1 Space
Total Sq. Feet: 580
Monthly Rent: Rent
Monthly Rent Amount: 867
Electricity Paid By: Tenant
Water Paid By: Tenant
Heat Paid By: Landlord
# Acres: 0.20
Barrier Free Features: Level Lot
School District: Green Bay Area
Dallaire Realty
Webster Ave to E Walnut St to property.
Listed By: Dallaire Realty
This listing was last updated by Dallaire Realty on September 25, 2026, 5:02 am.
Listing has been on the market for 5 days, since September 21, 2026.
This information, provided by seller, listing broker, and other parties, may not have been verified.
Information received from other 3rd parties: All information deemed reliable but not guaranteed and should be independently verified. All properties are subject to prior sale, change, or withdrawal. Neither listing broker nor Paragon Real Estate Group nor RANW MLS shall be responsible for any typographical errors, misinformation, misprints, and shall be held totally harmless.
Copyright 2026 RANW MLS. All rights reserved. RANW MLS records were last updated on 09/25/2026 10:15 pm.