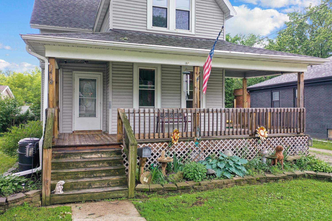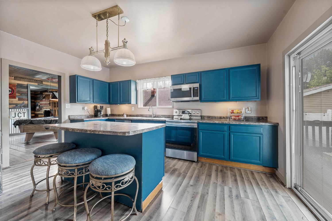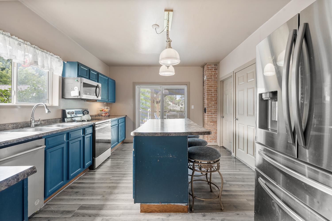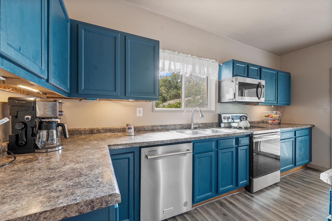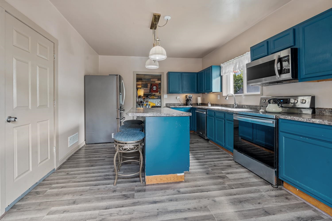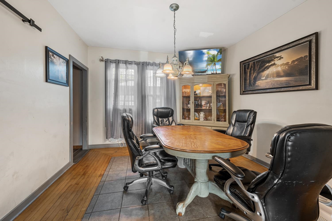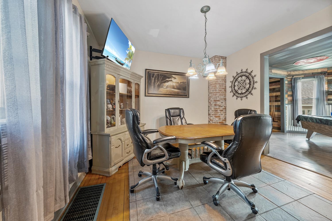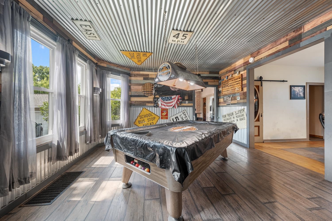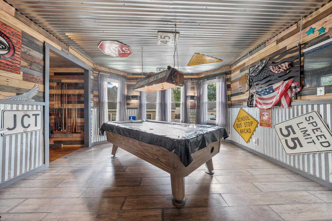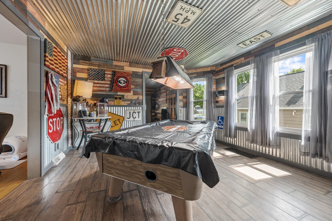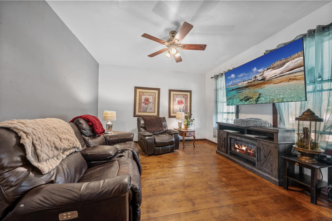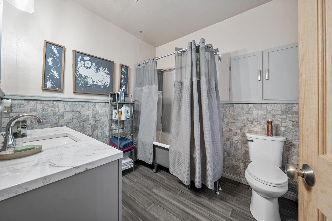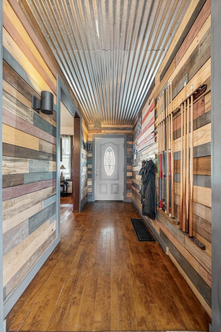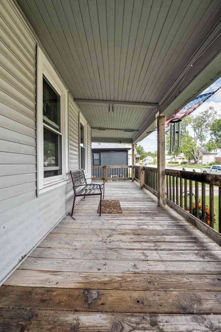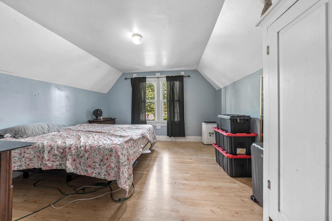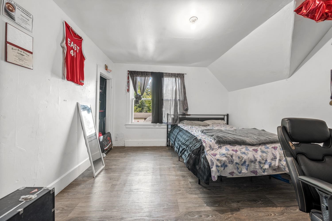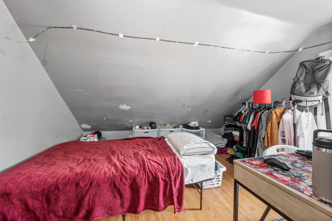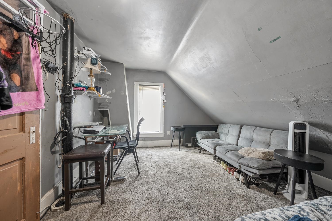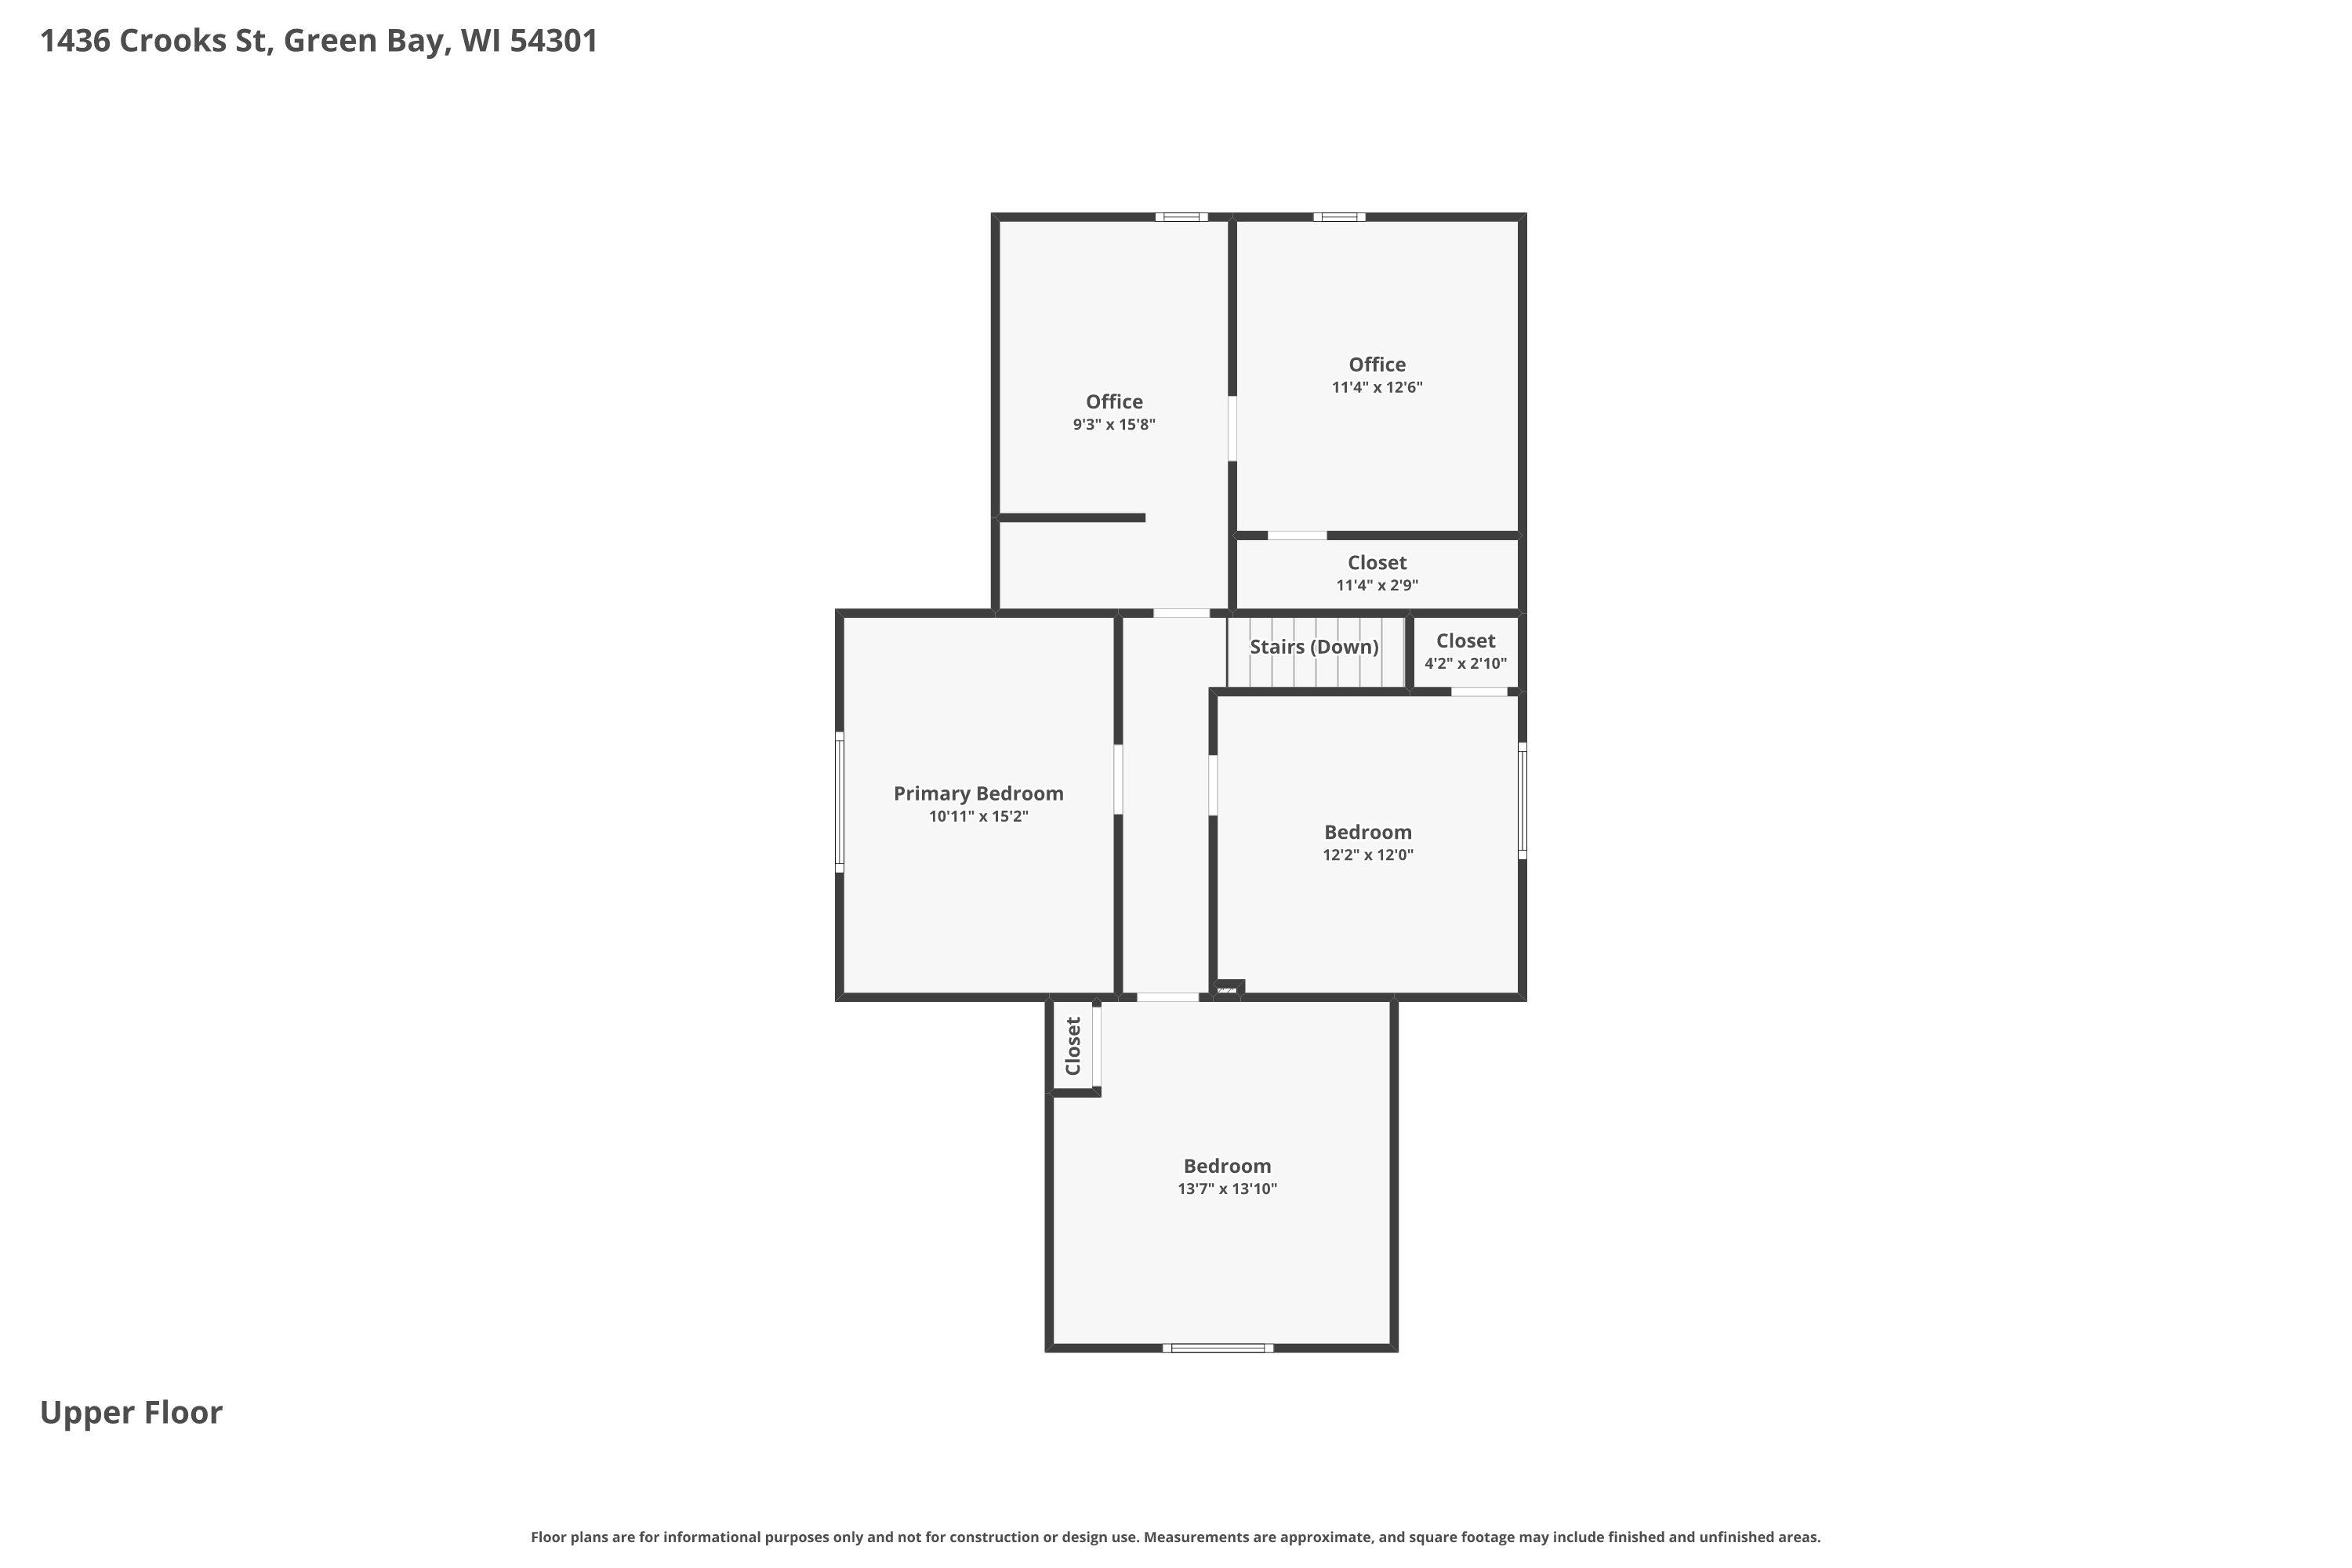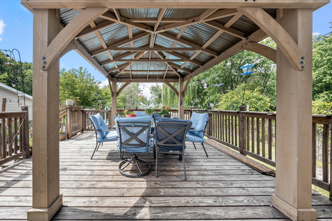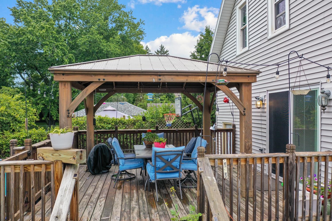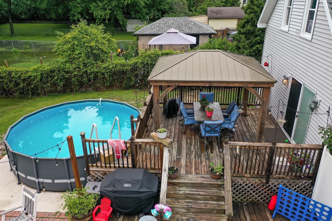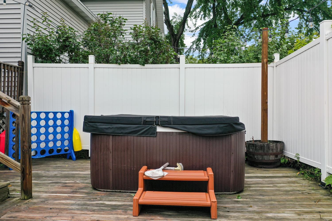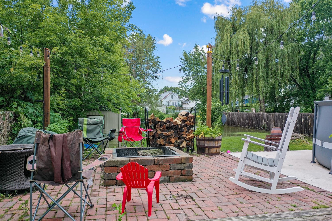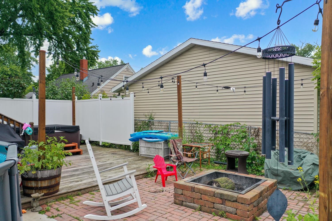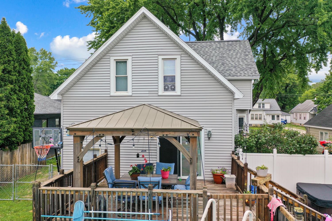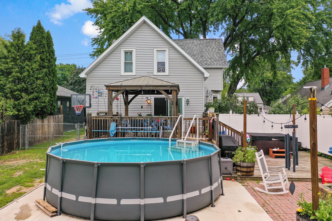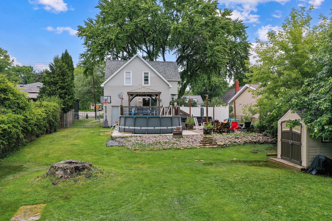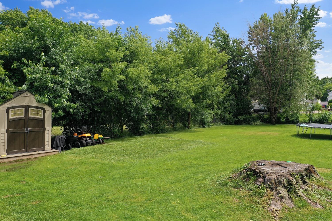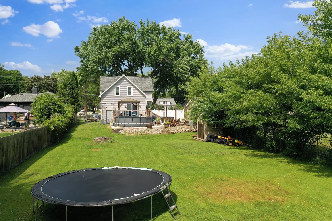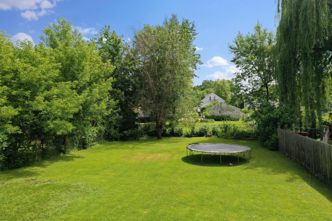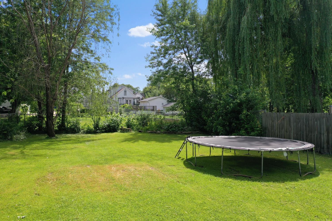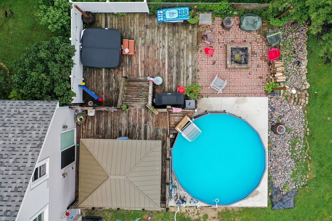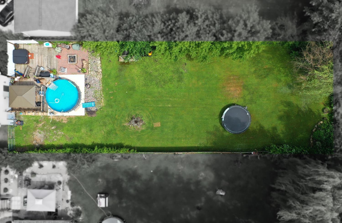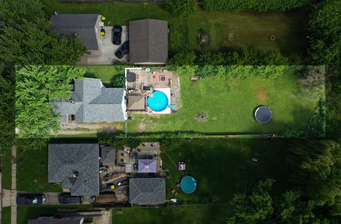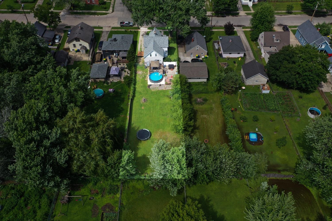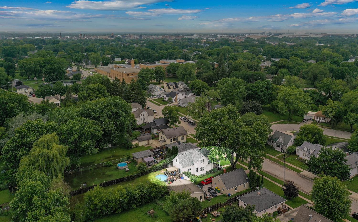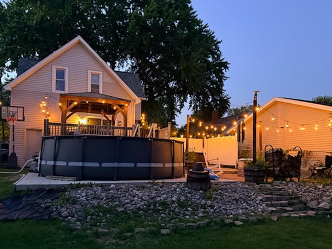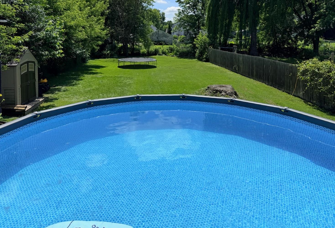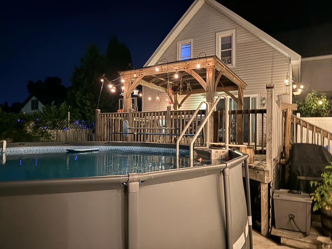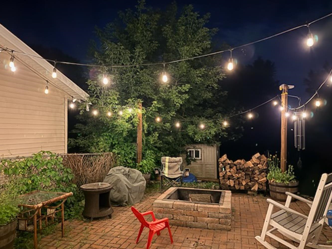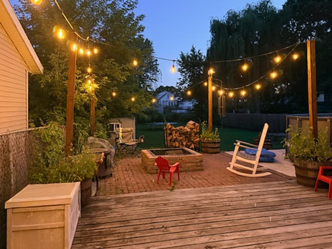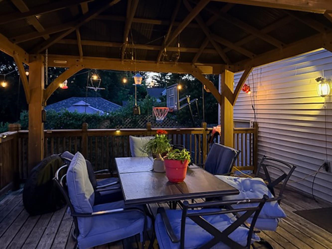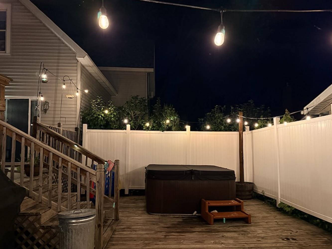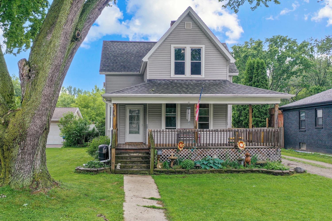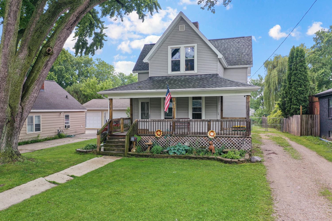
Located near parks, schools, and the East River Trail, this 3BR/1BA Folk-Victorian home greets w/ classic covered porch. Living room w/ maple HW floor. Formal dining w/ exposed brick & charmingly repurposed original entry door. Fully-equipped kitchen w/ isle, pantry & stainless-steel appliances. Sliding door opens to double-tier deck ('21 & '22), paver patio w/ hot-tub ('23) above-ground pool on a concrete pad ('25) & extra-deep yard w/ shed. Updated bath w/ modern vanity ('20) & character claw-foot tub. Upper level offers 3 bedrooms & 2 bonus flexible rooms. Major updates include: furnace ('19), water-heater ('19), electrical panel ('19), and roof ('21). Desired closing date is August 14th. Sale of home to be "as-is, where-is."
Bedrooms: 3
Bathrooms: 1 full / 0 half
Square Feet: 1,524
Lot Size: 53x240
Tax Amount: $1,530
Architecture: Victorian
Style of Home: 1.5 Story
Property Type: Single Family Residence
County: Brown
Zoning: Residential
Total Square Feet: 1,524
Sq. Ft. Above Grade: 1,524
Sq. Ft. Below Grade: 0
Fireplaces:
Appliance Inclusions:
Basement / Lower Level:
Misc. Inclusions:
Water Source: Public
Waste: Public Sewer
Heating/Cooling: Forced Air
Heating Fuel: Natural Gas
# Full Baths: 1
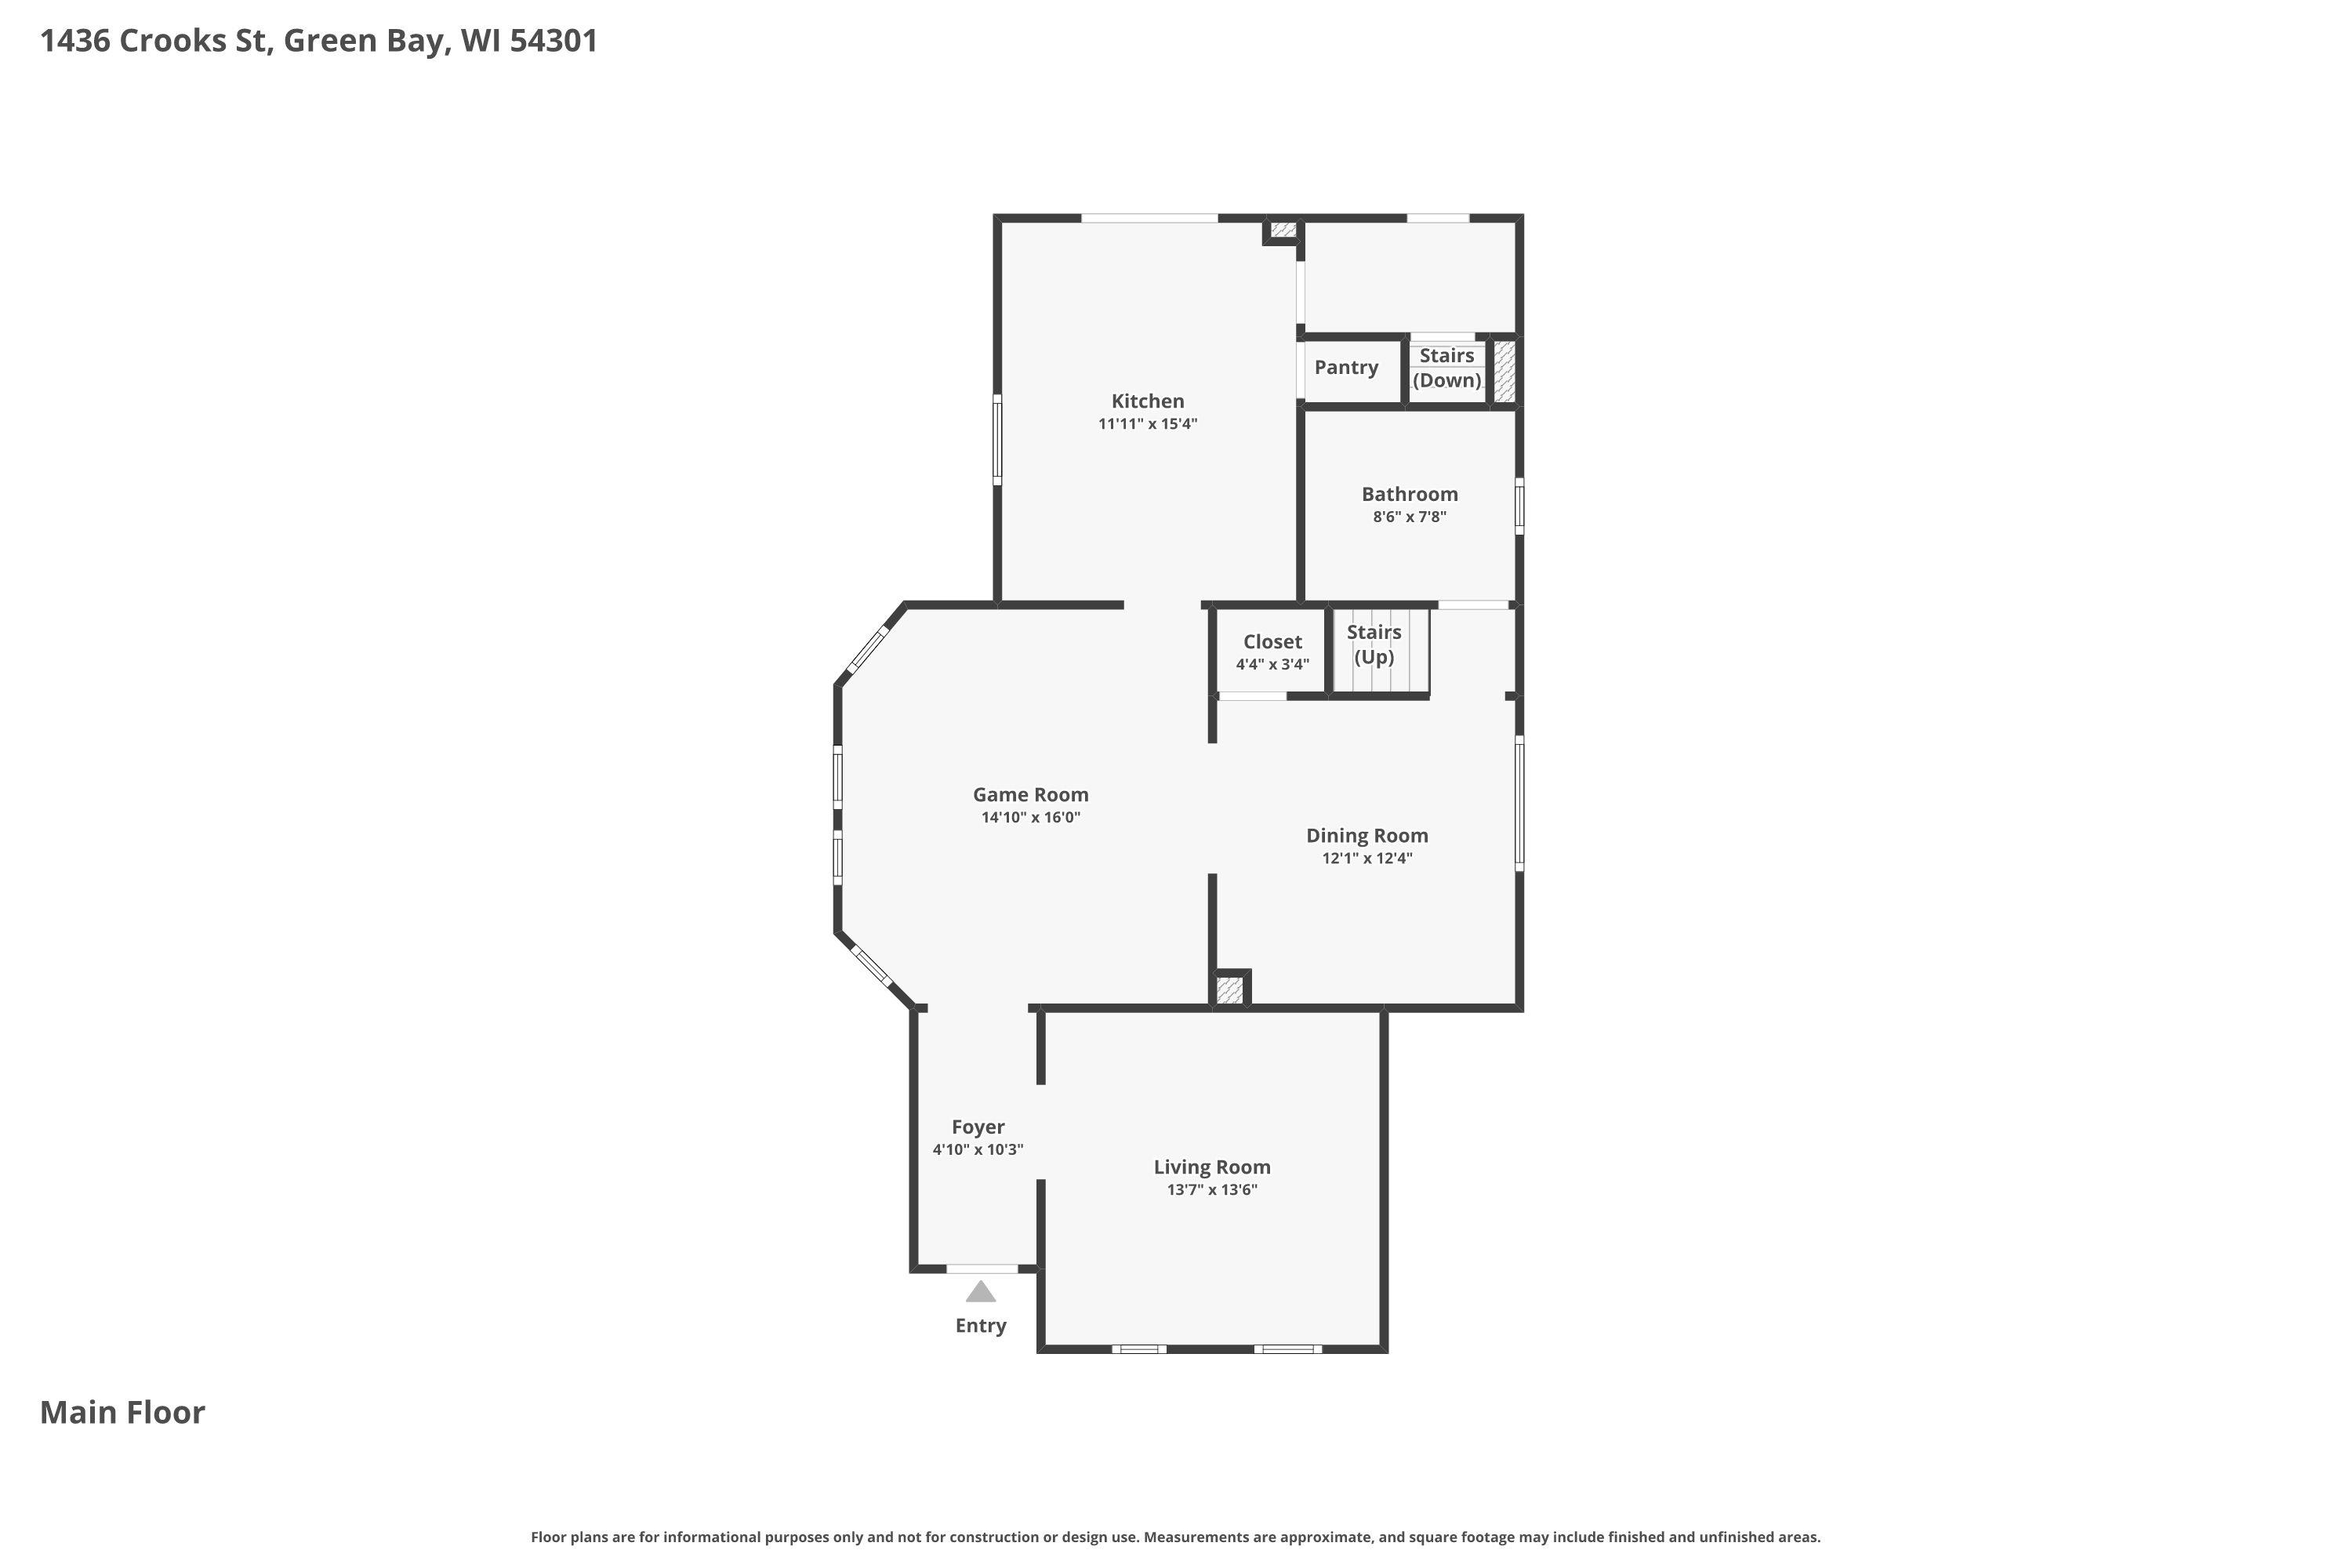
Kitchen: 10 x 14
Formal Dining Room: 12 x 12
Game Room: 14 x 16
Foyer: 5 x 10
Den/Office: 8 x 12
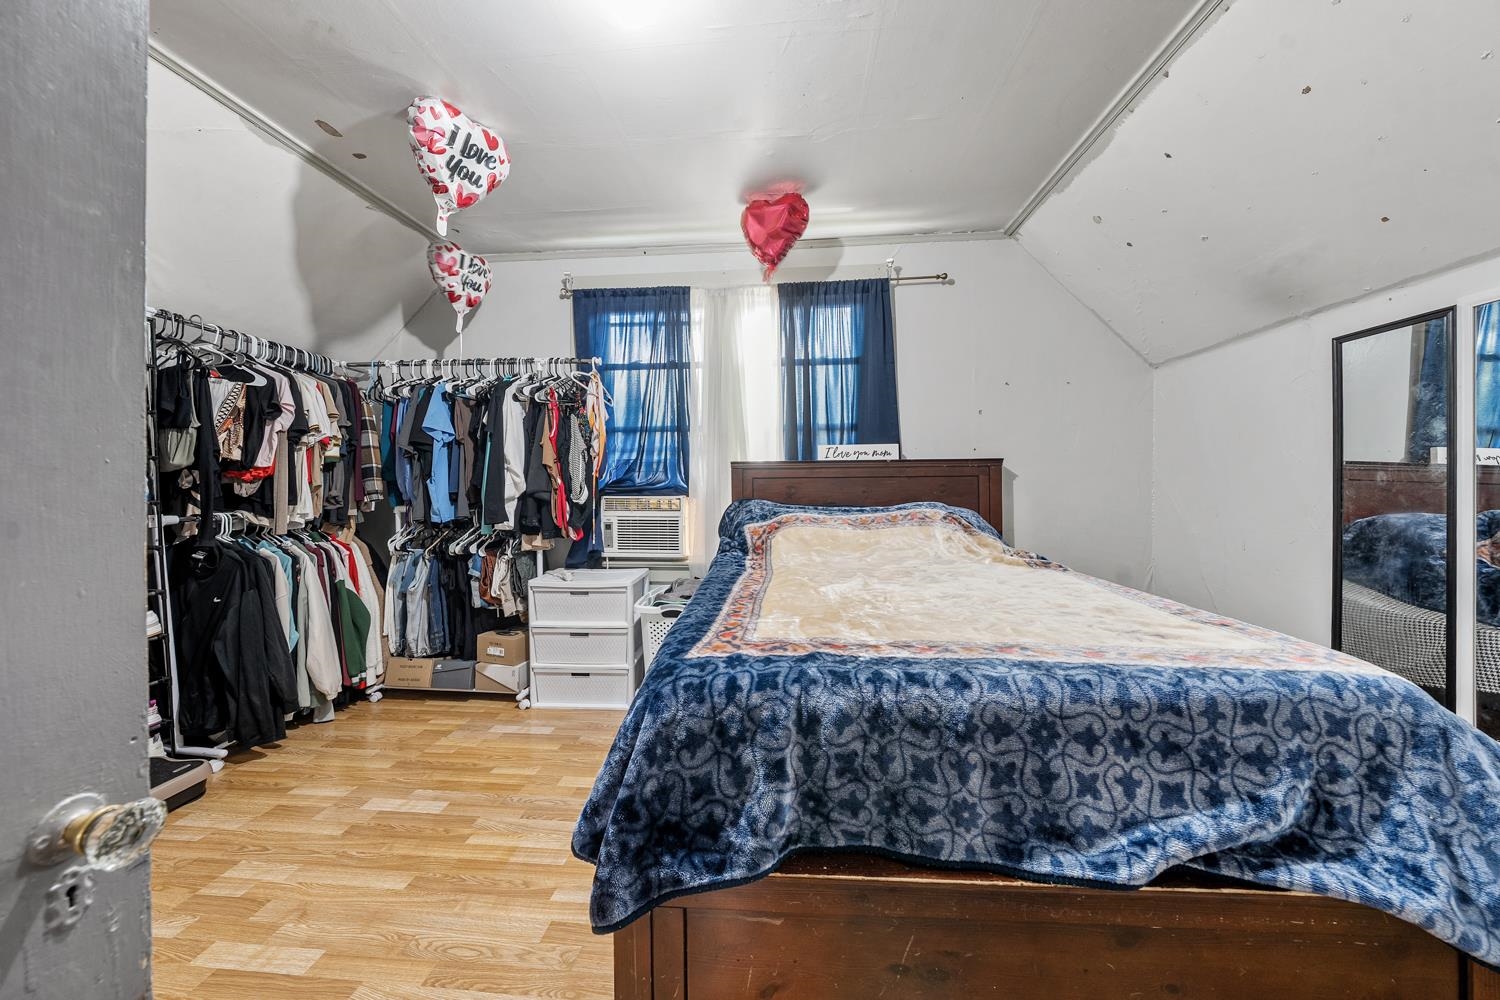
Bedroom #1: 11 x 15
Bedroom #2: 13 x 14
Bedroom #3: 12 x 12
Den/Office: 9 x 12
Lot Description:
Lot Size: 53x240
Sq. Ft. of Lot: 12,762
# Acres: 0.29
Foundation: Block
Barrier Free Features:
Driveway:
Home Exterior: Vinyl Siding
Garage/Parking/Driveway:
Garage #2: None spaces
School District: Green Bay Area
Dallaire Realty
E Mason St to S Baird St to Crooks St to home.
Listed By: Dallaire Realty
This listing was last updated by Dallaire Realty on August 16, 2026, 3:39 pm.
Listing has been on the market for 79 days, since June 25, 2026.
This information, provided by seller, listing broker, and other parties, may not have been verified.
Information received from other 3rd parties: All information deemed reliable but not guaranteed and should be independently verified. All properties are subject to prior sale, change, or withdrawal. Neither listing broker nor Paragon Real Estate Group nor RANW MLS shall be responsible for any typographical errors, misinformation, misprints, and shall be held totally harmless.
Copyright 2026 RANW MLS. All rights reserved. RANW MLS records were last updated on 09/12/2026 10:15 am.