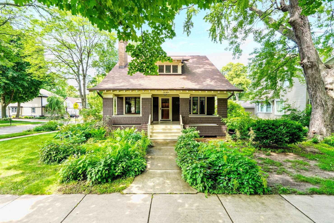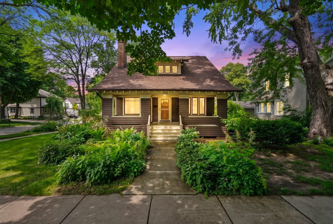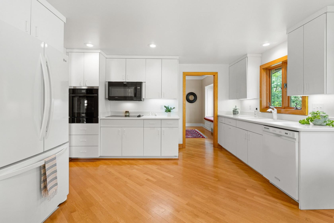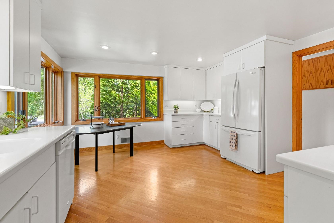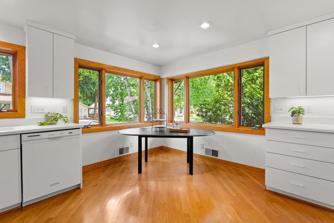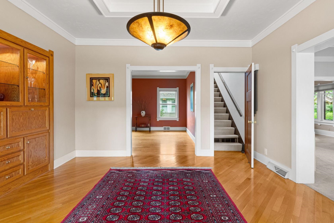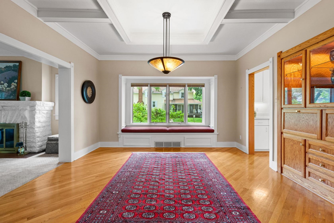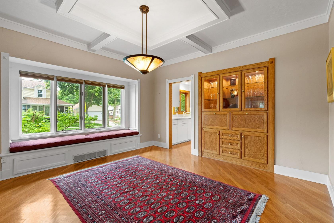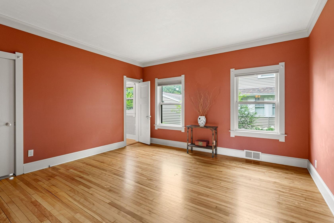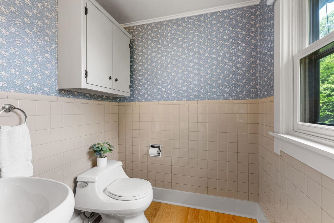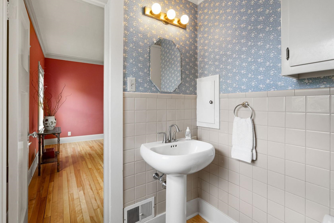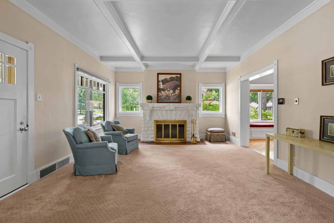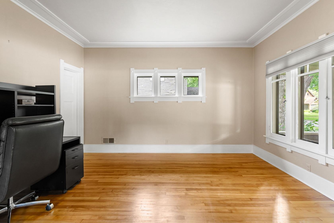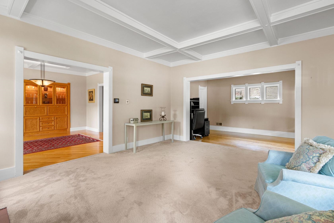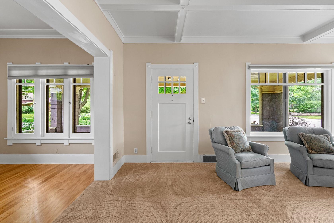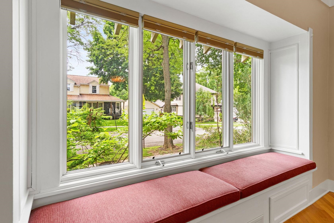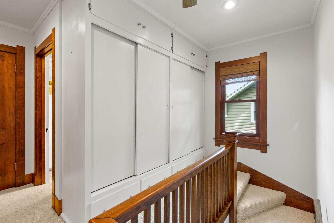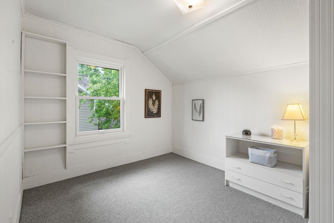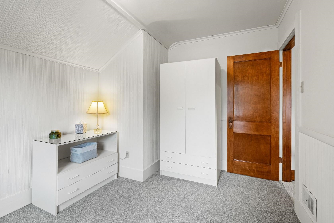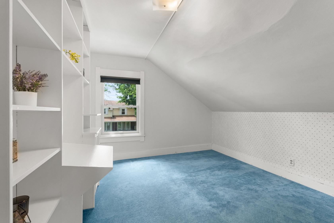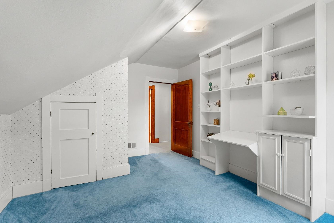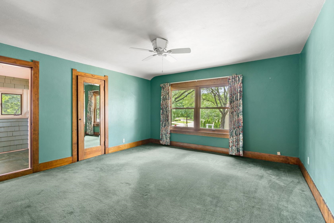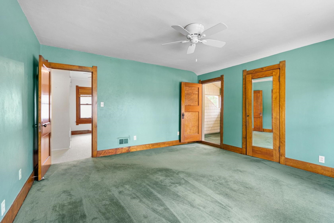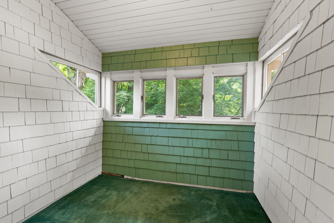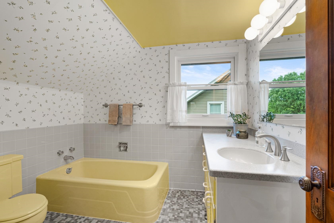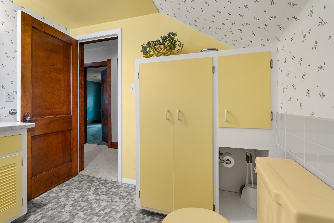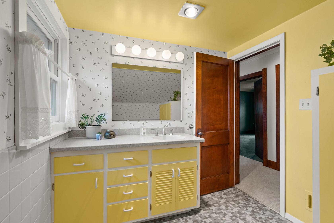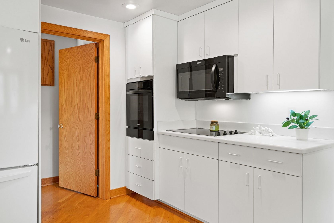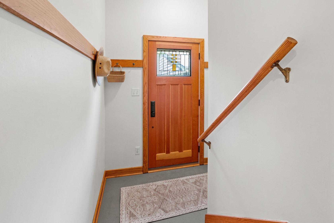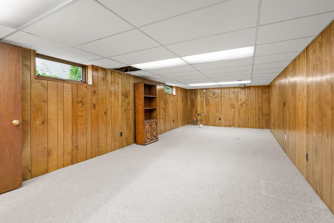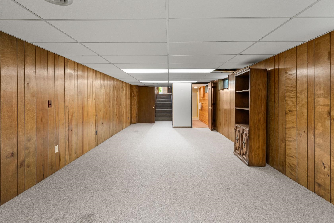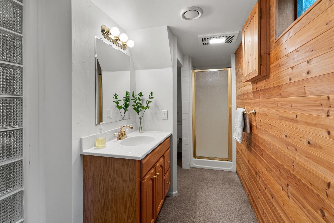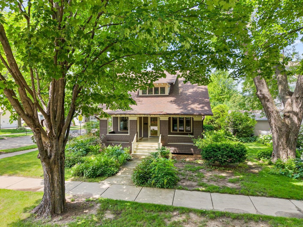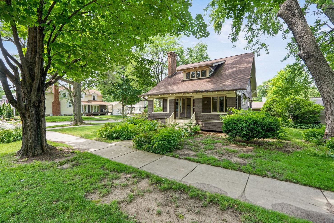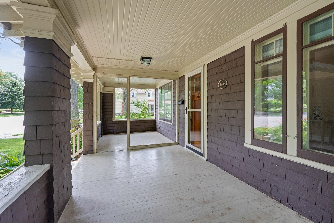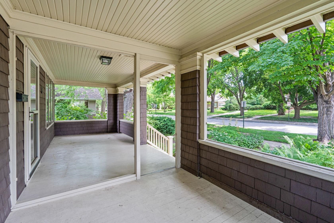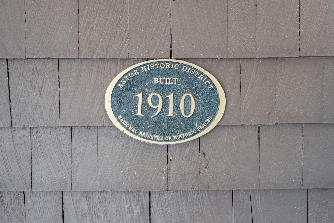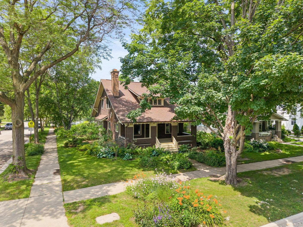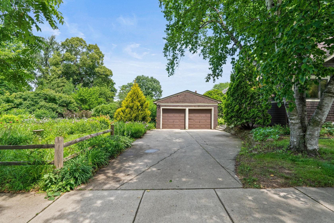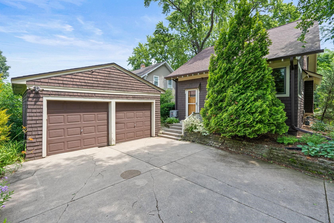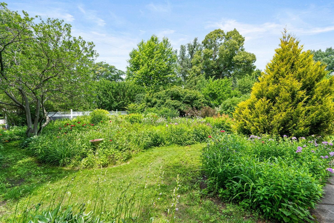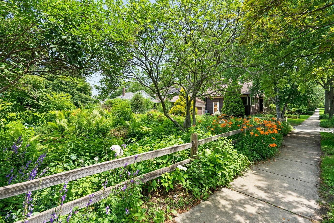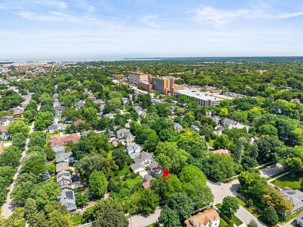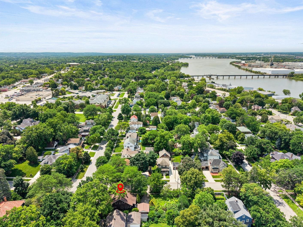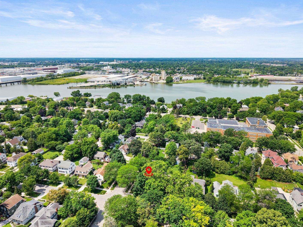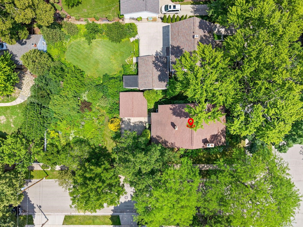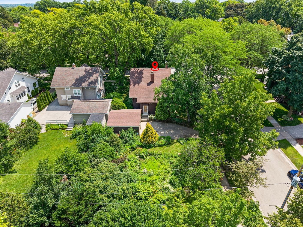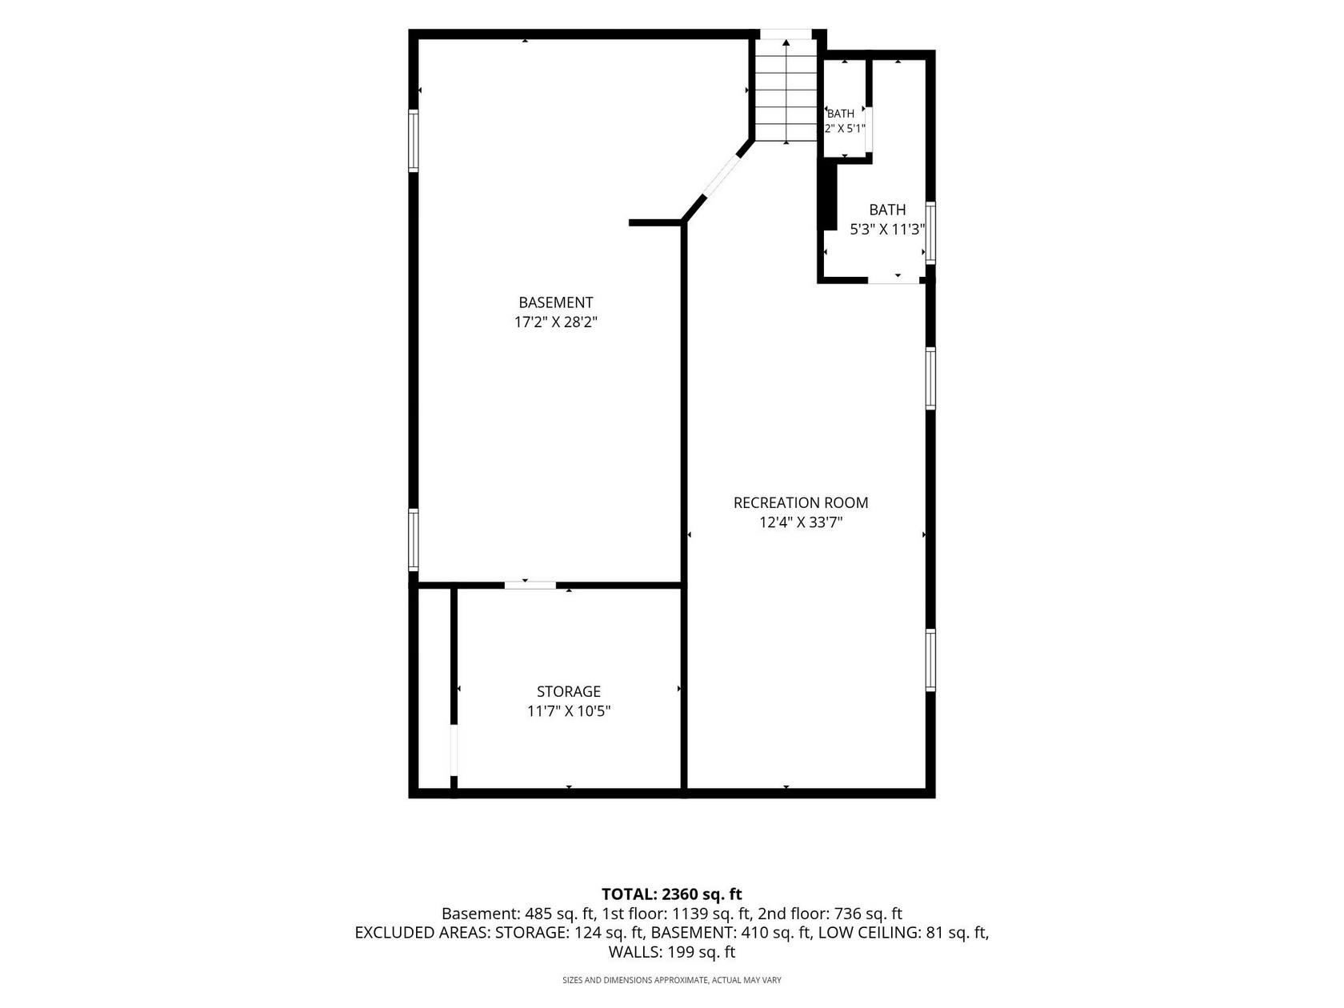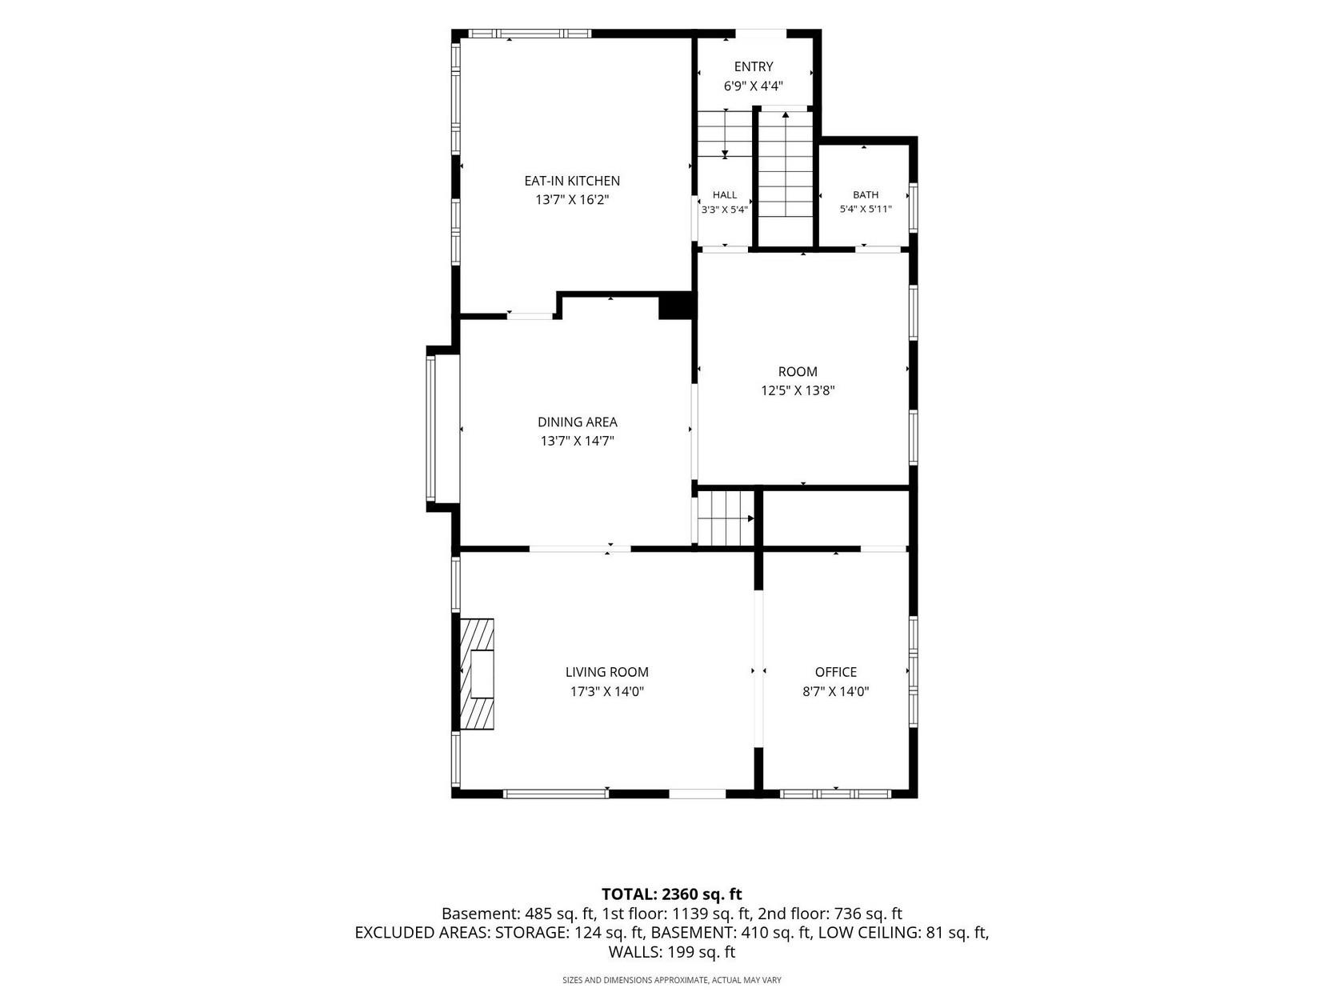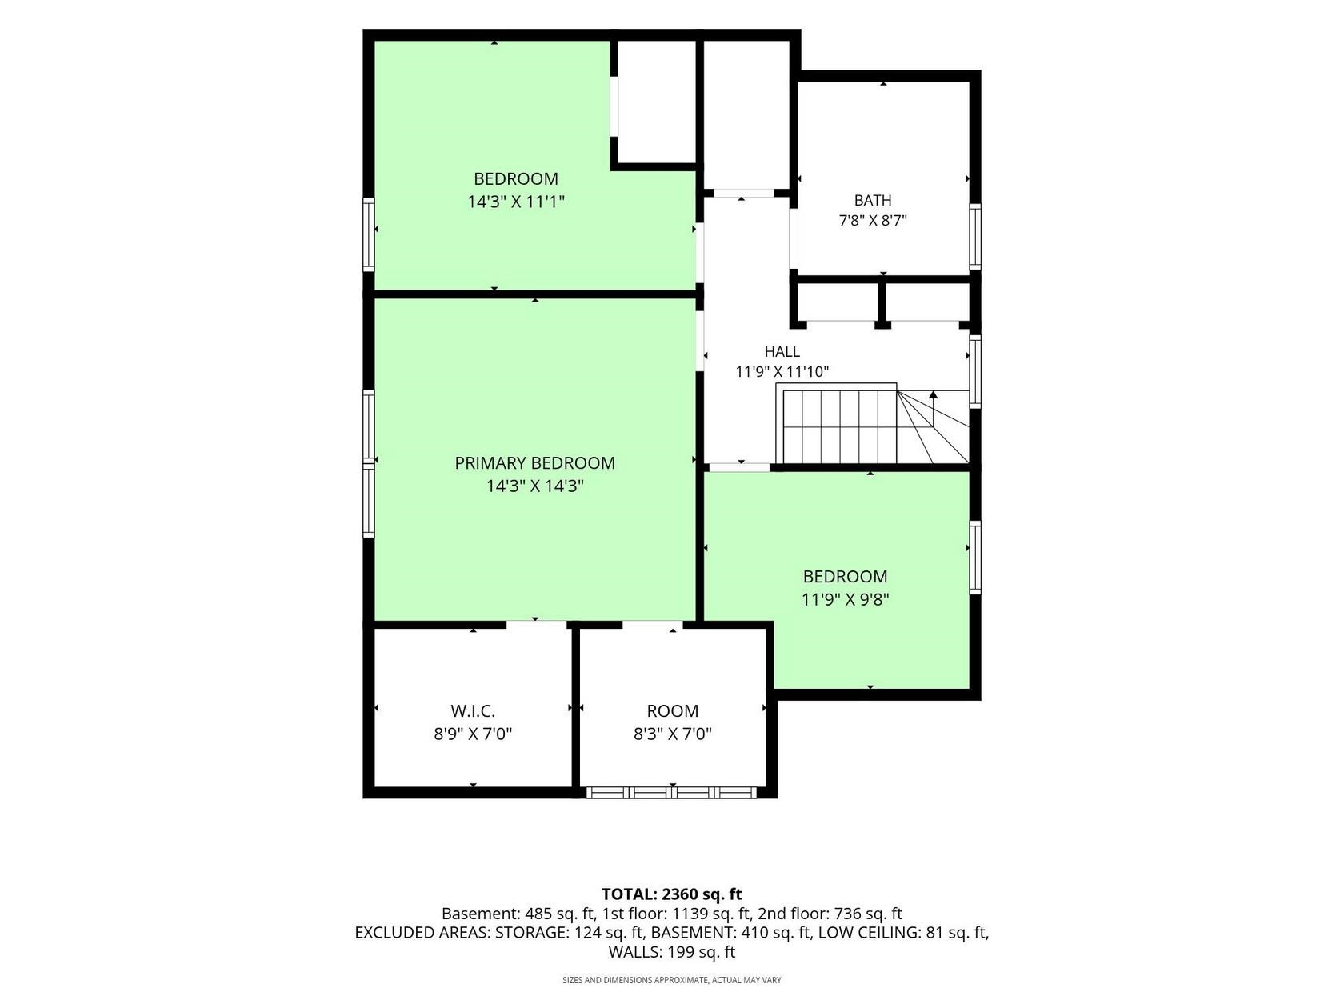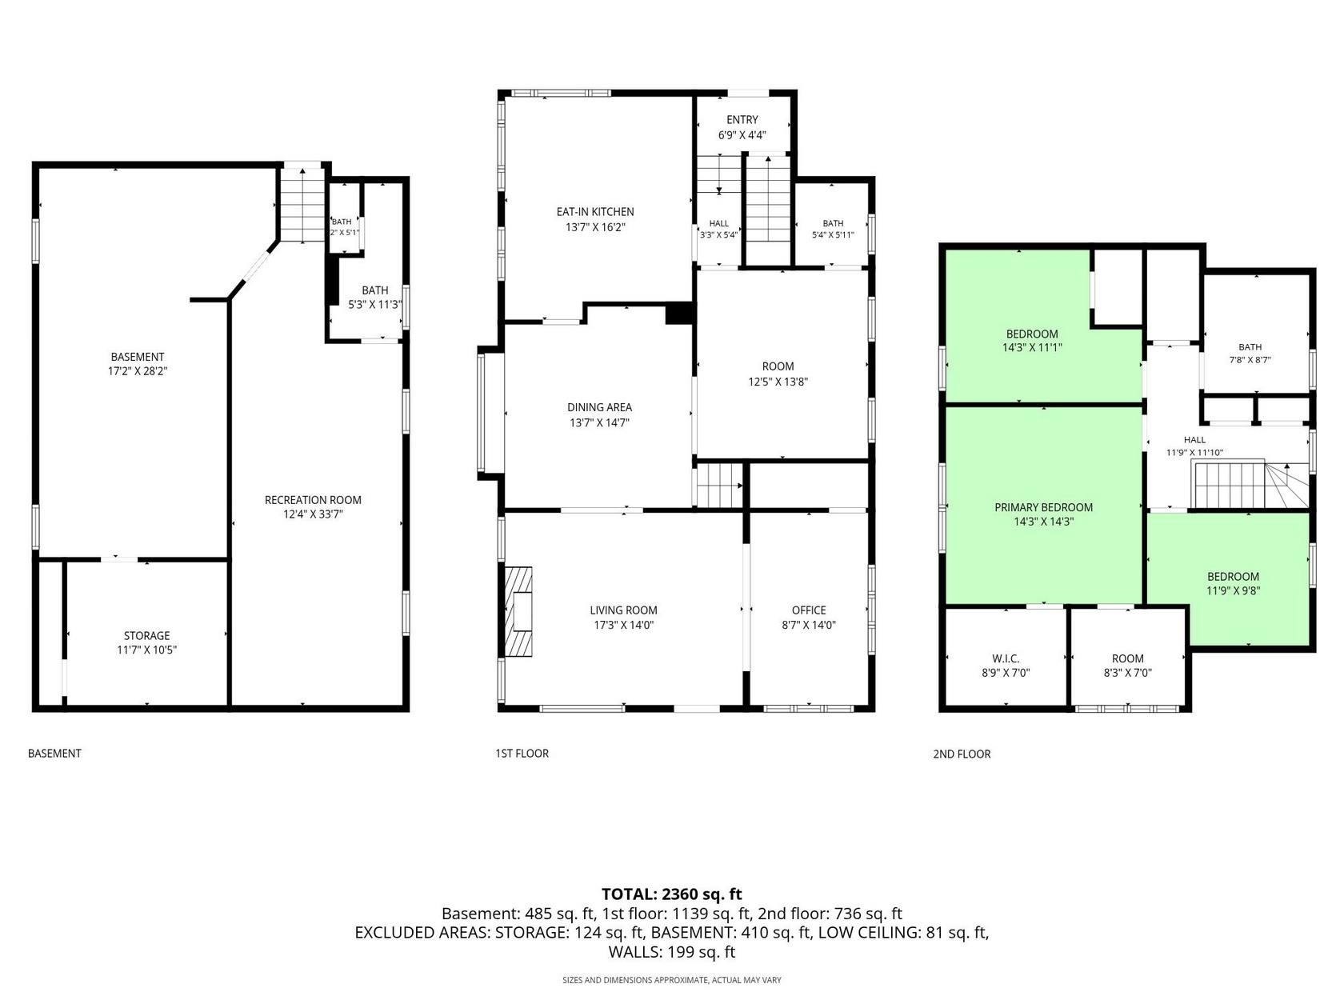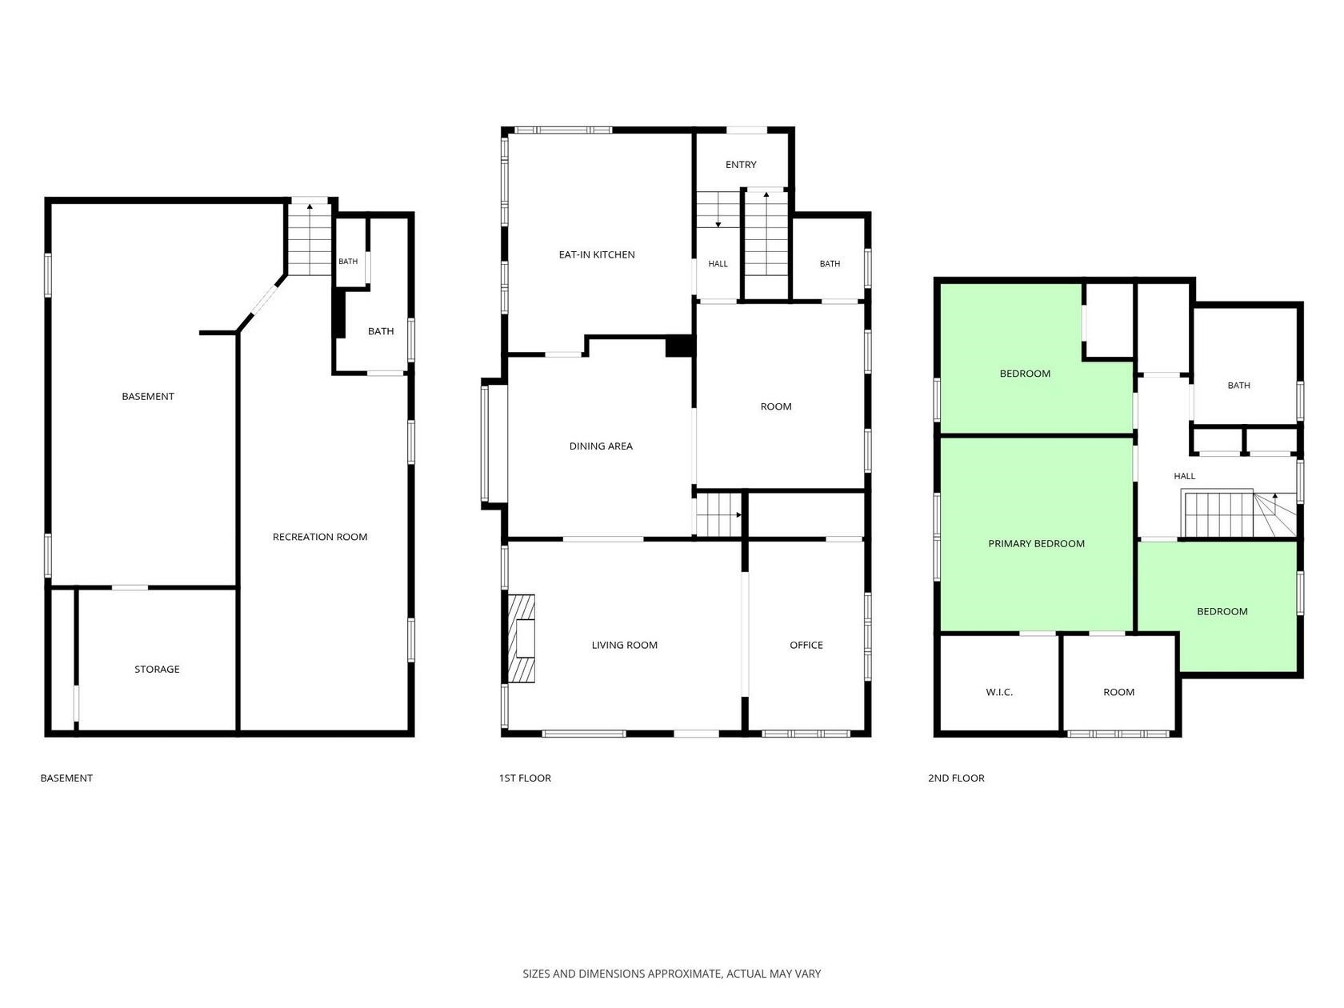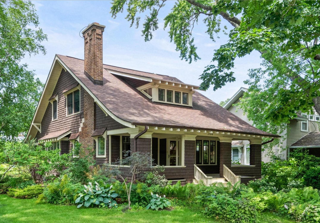
A true Classic Bungalow in Historic Astor Park features an extra-large lot! Graced w/perennials, this 3BR, 2 1/2 bath home was built circa 1910! Gracious front porch can be screened in; upper "sleeper porch" common for this area. Interior floors are hardwood and carpet. Pride of ownership shows with updated Anderson windows, fireplace renovation, sewer replacement, drain tile installed, foam-insulated basement sills, and more. Astor neighborhood is in a class all its own with its unique architecture. Historic tax credits available through the State of Wisconsin can be combined with the City of Green Bay low-interest revolving loan fund. Both programs are provided to Astor Park residents in order to maintain these treasured gems. Info and house history at the home.
Bedrooms: 3
Bathrooms: 2 full / 1 half
Square Feet: 2,624
Lot Size: 60x165
Tax Amount: $4,554
Architecture: Bungalow
Style of Home: 1.5 Story
Property Type: Single Family Residence
County: Brown
Zoning: Residential
Total Square Feet: 2,624
Sq. Ft. Above Grade: 2,112
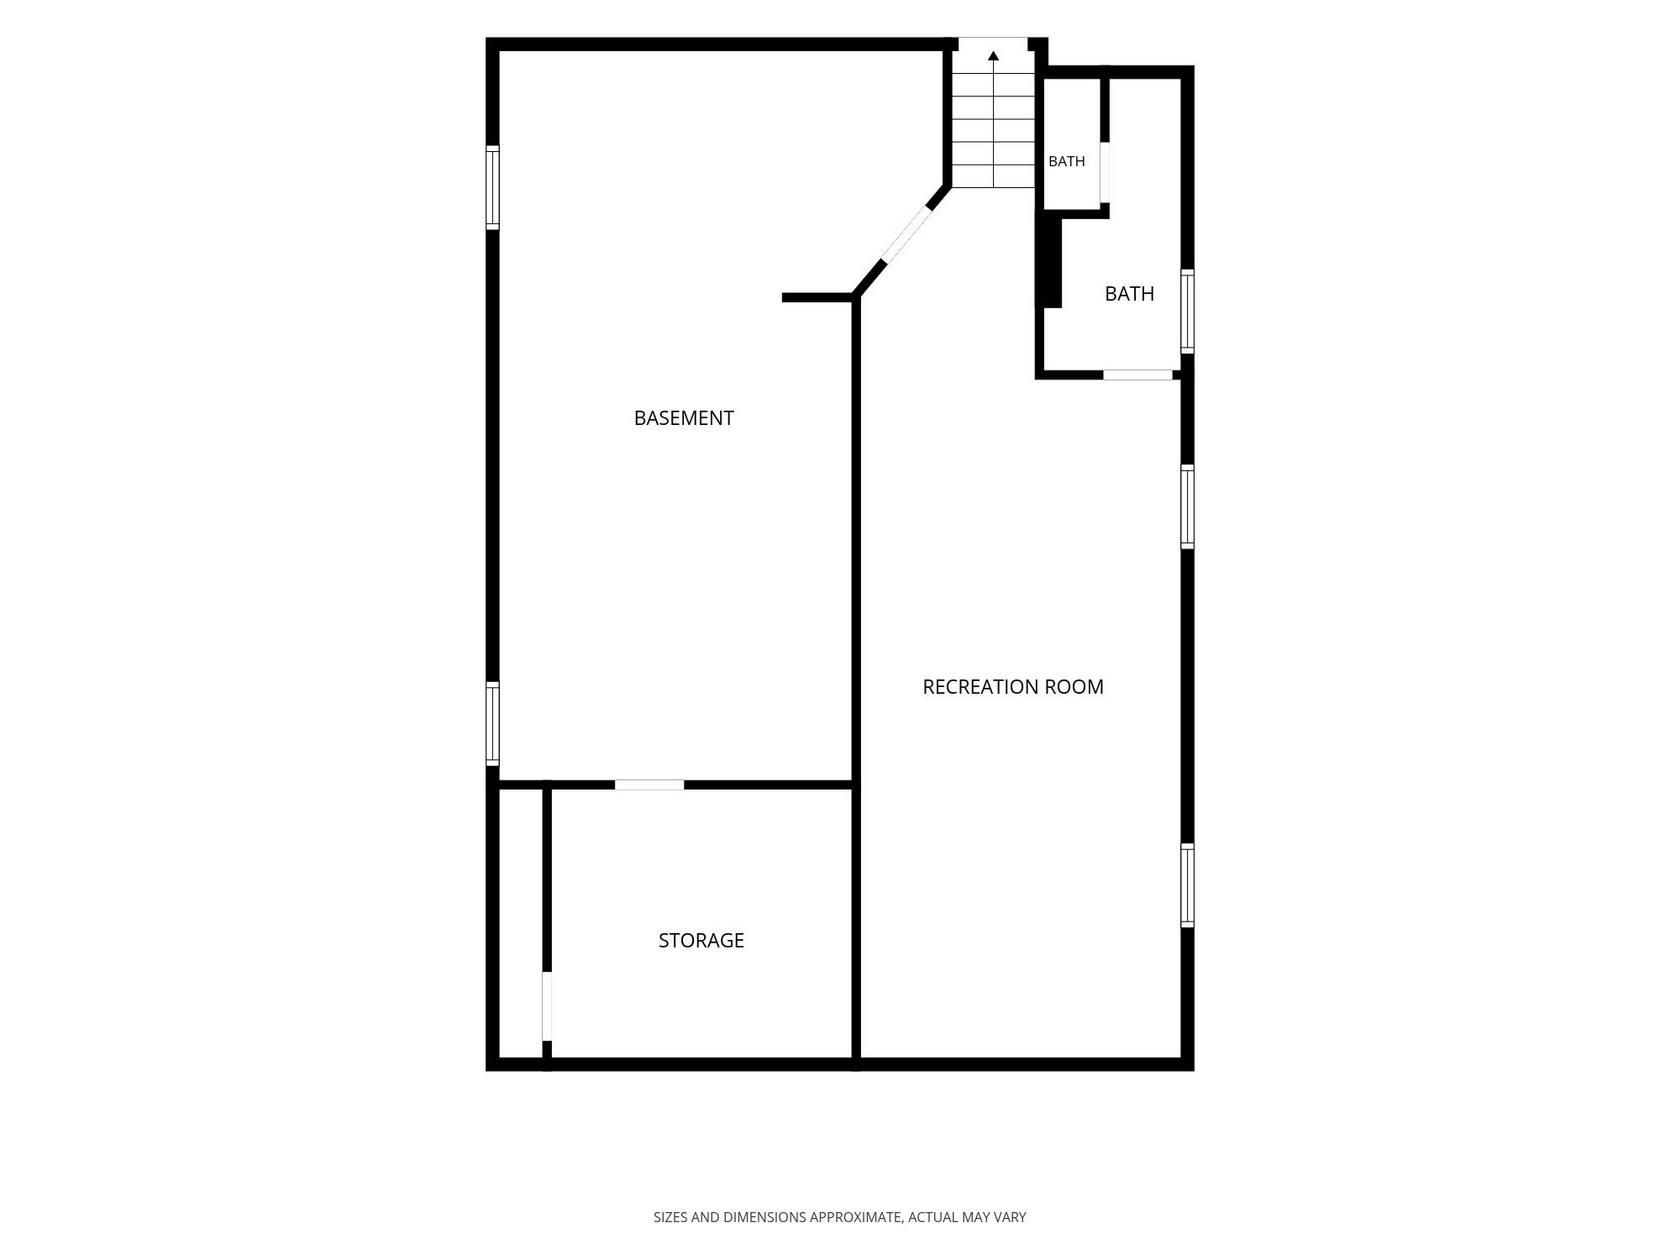
Sq. Ft. Below Grade: 512
Fireplaces:
Appliance Inclusions:
Basement / Lower Level:
Misc. Inclusions:
Water Source: Public
Waste: Public Sewer
Heating/Cooling: Forced Air
Heating Fuel: Natural Gas
# Full Baths: 1
Rec Room: 26 x 12
# Half Baths: 1
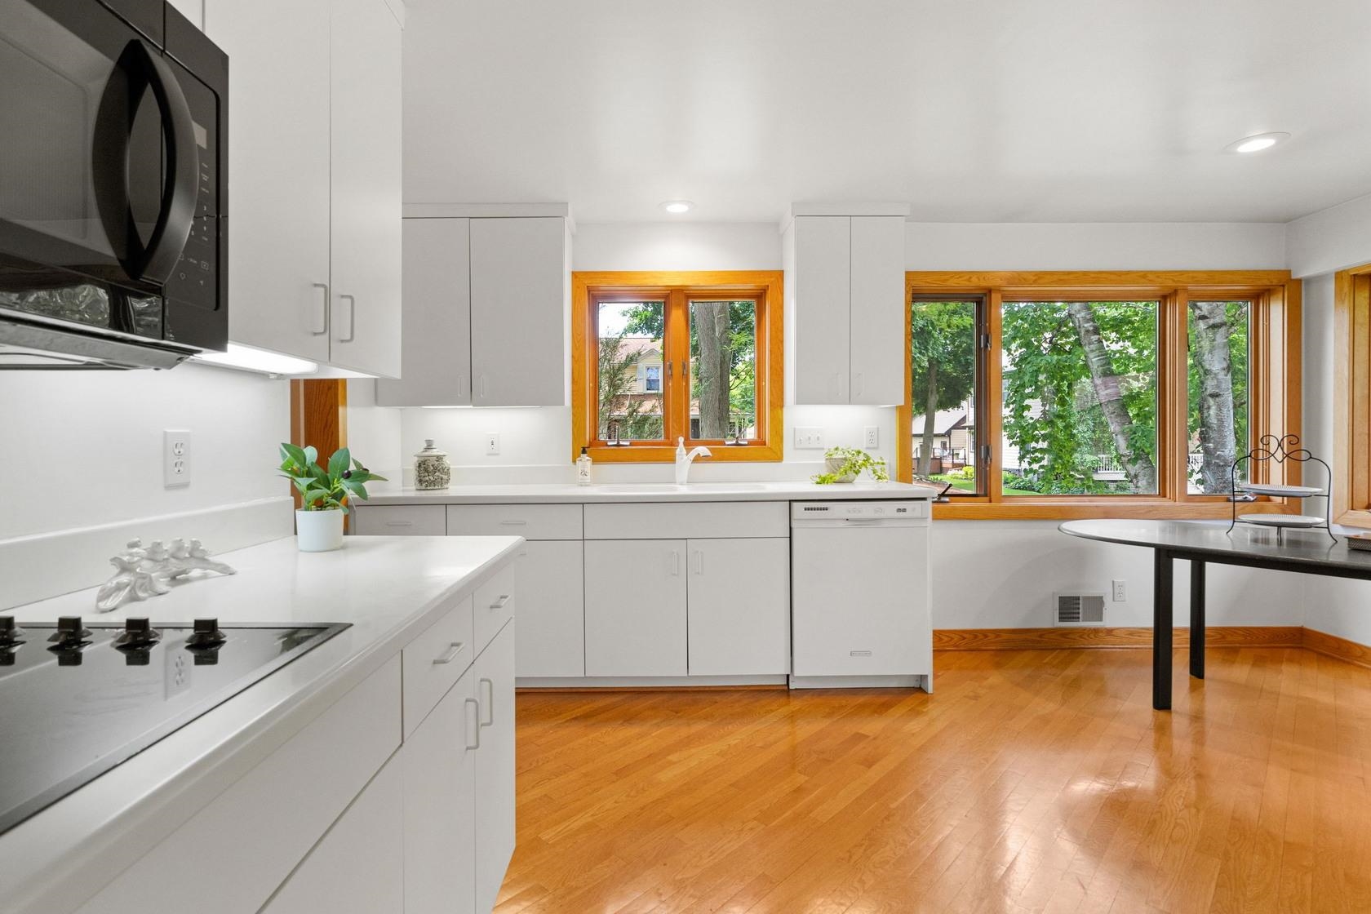
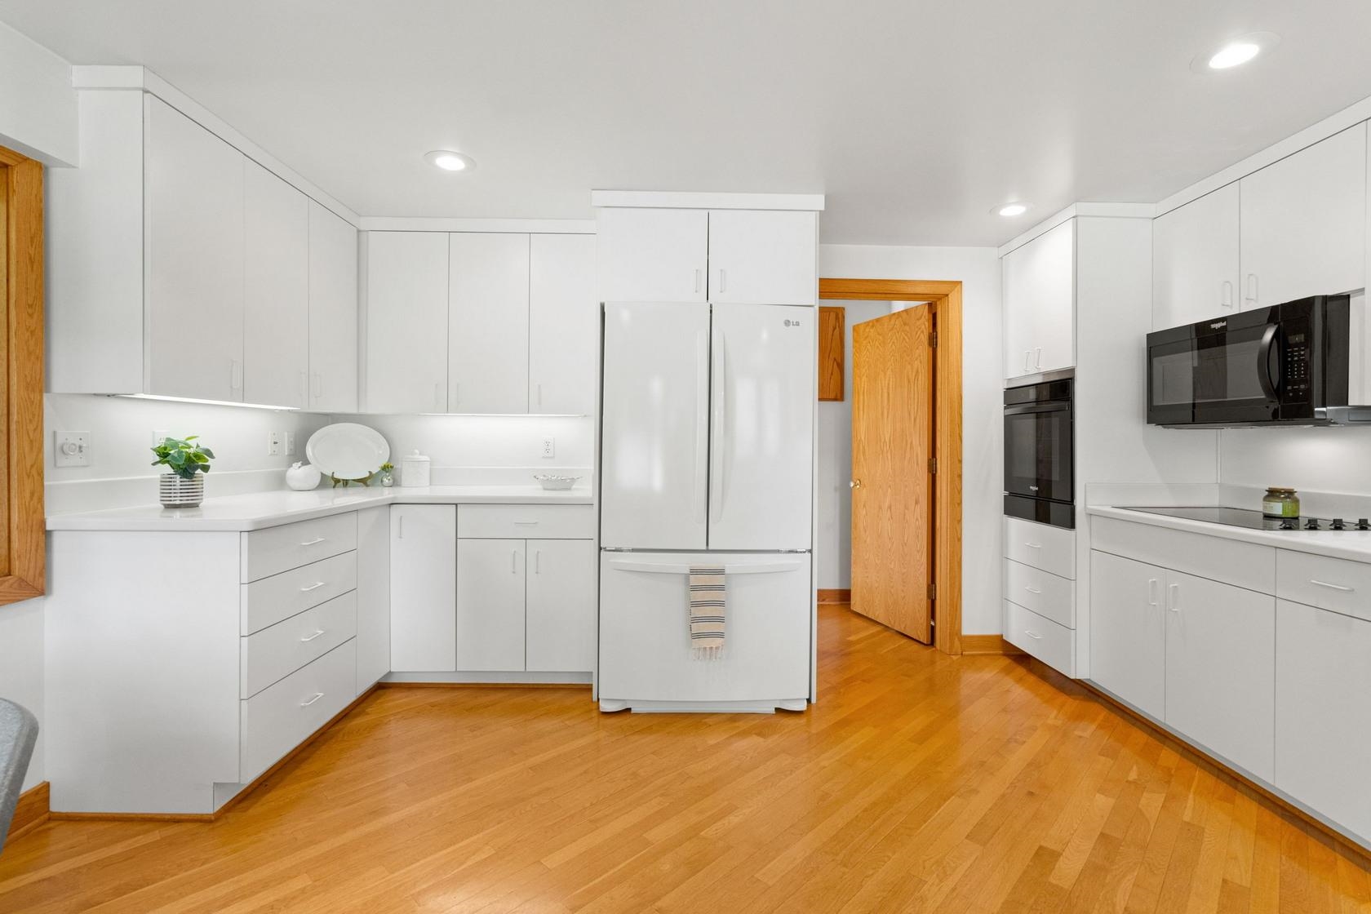
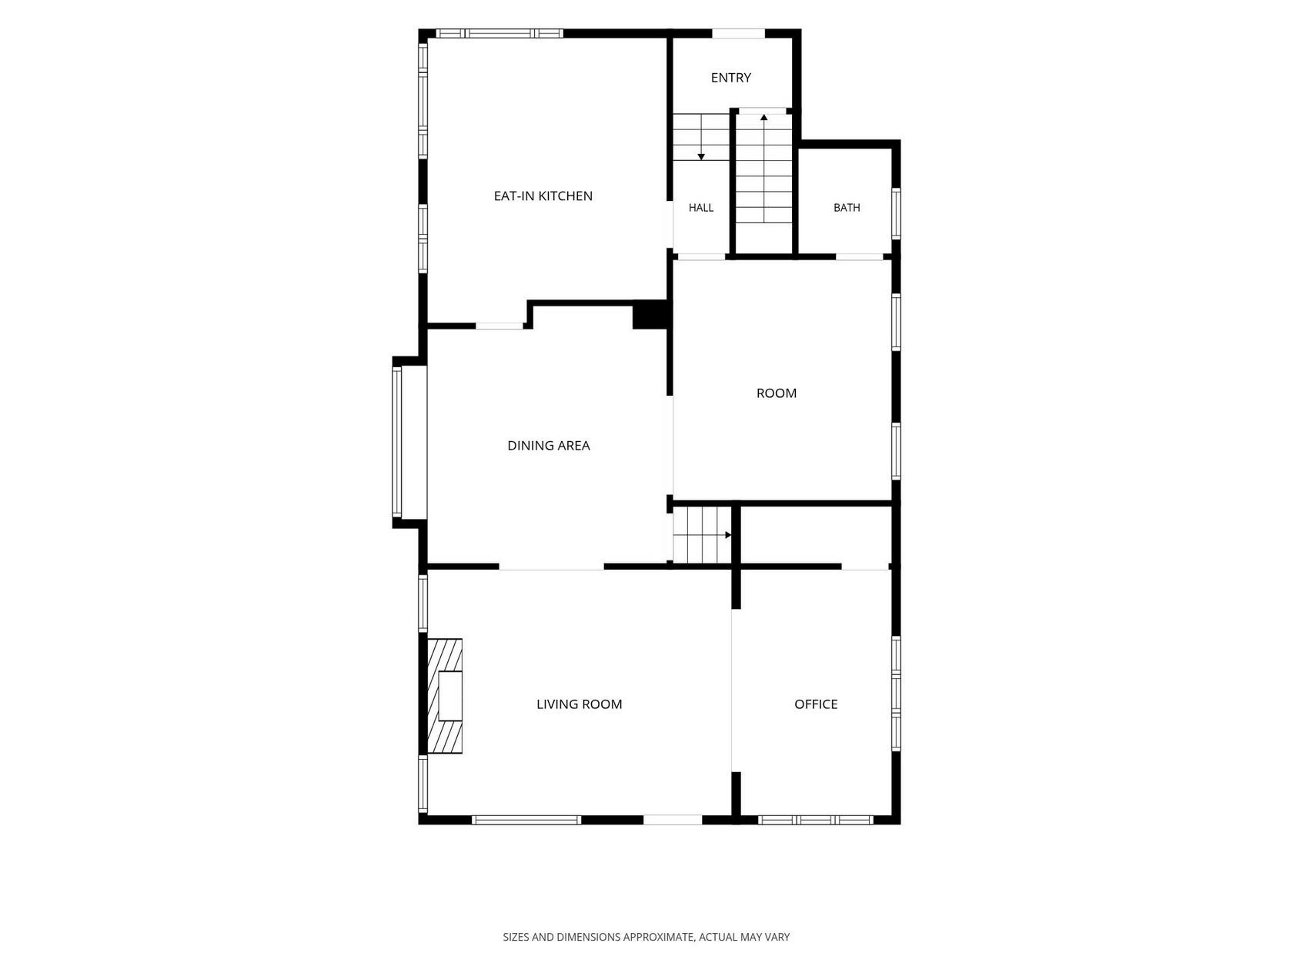
Kitchen: 16 x 13
Formal Dining Room: 13 x 13
Den/Office: 14 x 9
Den/Office: 14 x 13
# Full Baths: 1
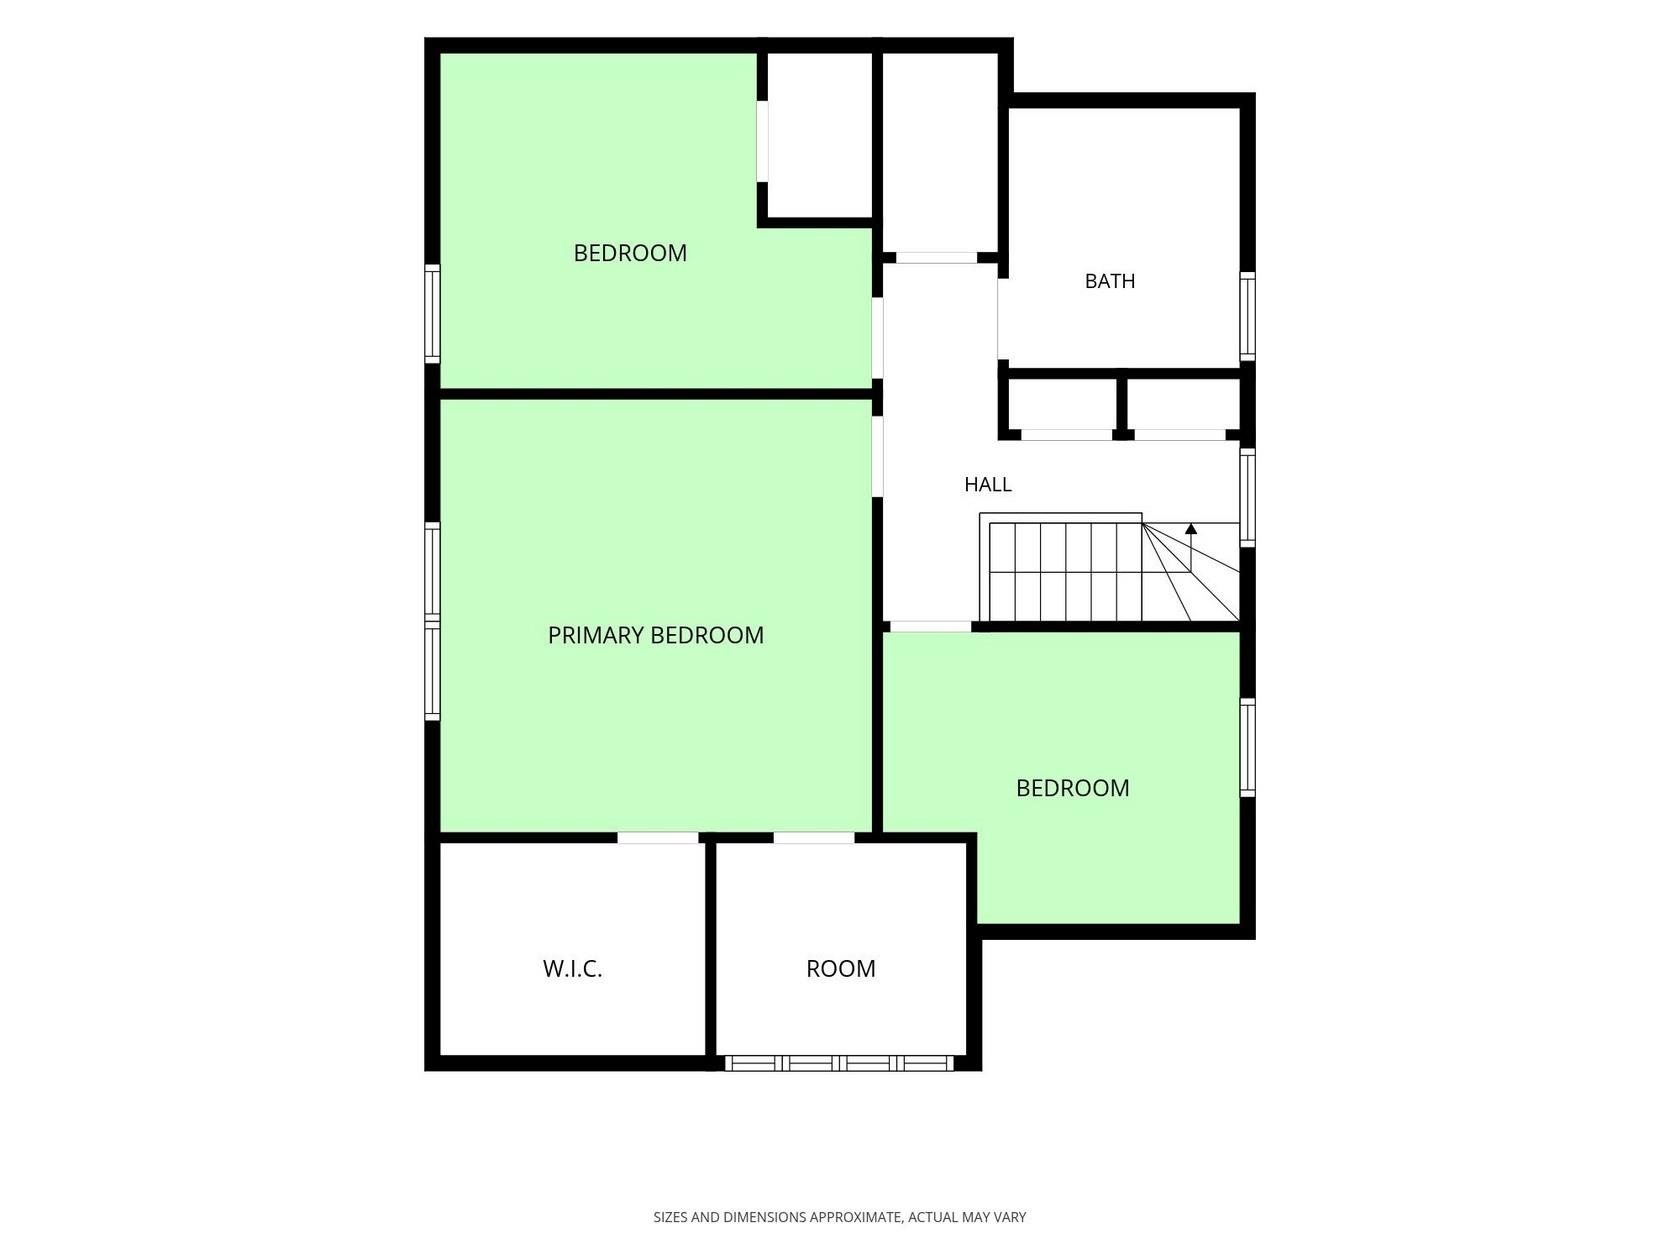
Bedroom #1: 14 x 14
Bedroom #2: 14 x 11
Bedroom #3: 12 x 9
Lot Description:
Lot Size: 60x165
Sq. Ft. of Lot: 9,873
# Acres: 0.23
Foundation: Poured Concrete
Barrier Free Features: Level Drive
Driveway:
Home Exterior: Shake Siding
Garage/Parking/Driveway: Detached
Garage Size: 19x20
Garage #1: 2 Car spaces
School District: Green Bay Area
Elementary School: Howe
Middle School: Washington
High School: GB East
Mark D Olejniczak Realty, Inc.
Hwy 172 exit Riverside Dr or exit Webster Ave. North on Riverside (becomes Monroe Ave.) to Emilie St., E on Emilie St. to S Jackson St. OR – North on
Listed By: Mark D Olejniczak Realty, Inc.
This listing was last updated by Mark D Olejniczak Realty, Inc. on July 28, 2026, 10:01 am.
Listing has been on the market for 20 days, since July 9, 2026.
This information, provided by seller, listing broker, and other parties, may not have been verified.
Information received from other 3rd parties: All information deemed reliable but not guaranteed and should be independently verified. All properties are subject to prior sale, change, or withdrawal. Neither listing broker nor Paragon Real Estate Group nor RANW MLS shall be responsible for any typographical errors, misinformation, misprints, and shall be held totally harmless.
Copyright 2026 RANW MLS. All rights reserved. RANW MLS records were last updated on 07/29/2026 6:15 am.