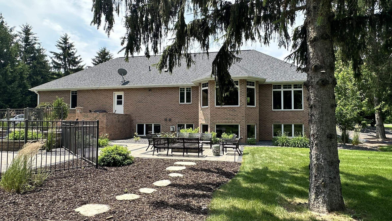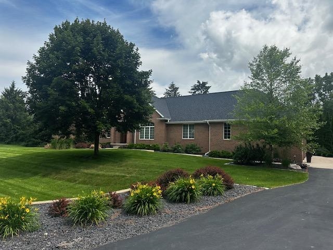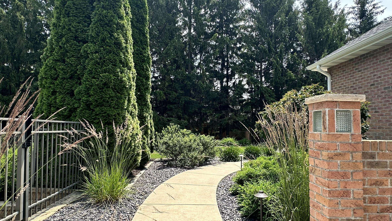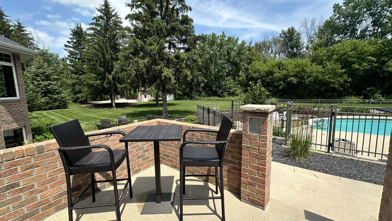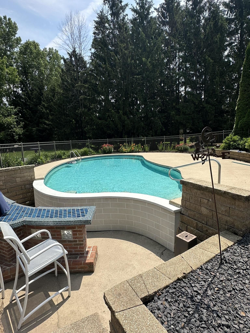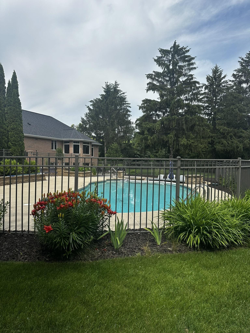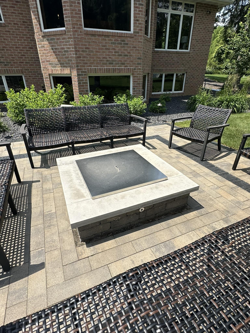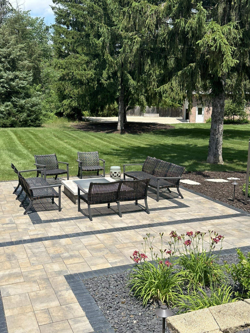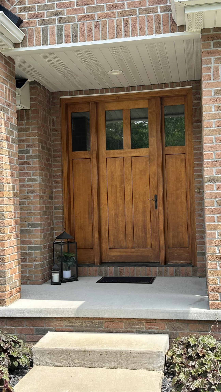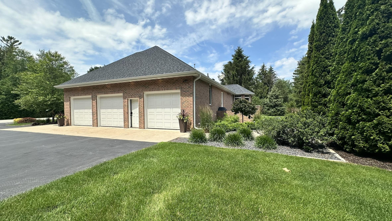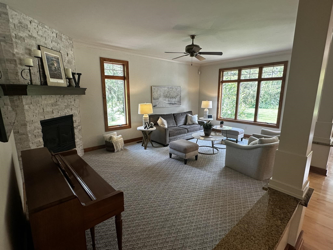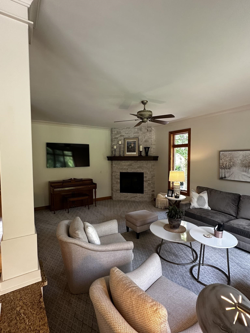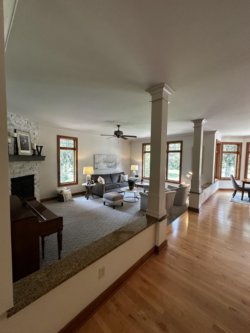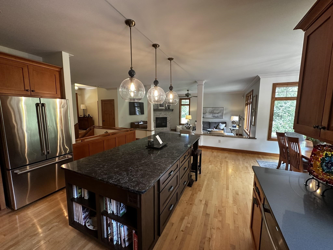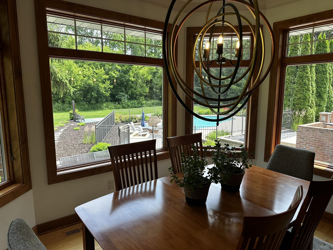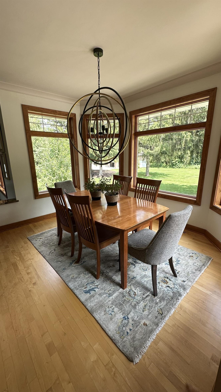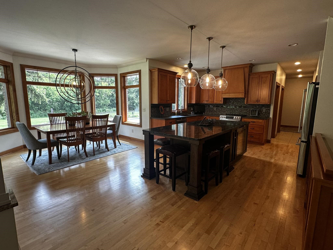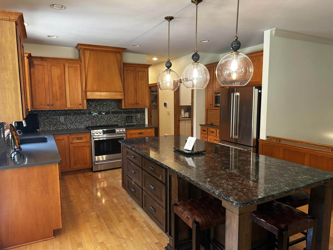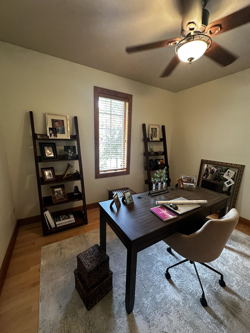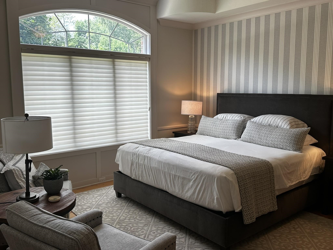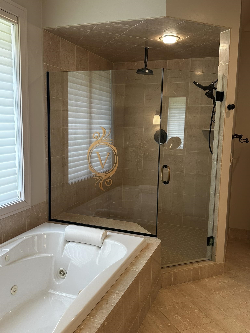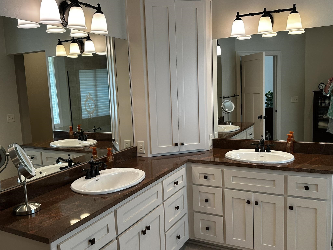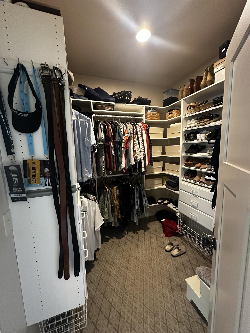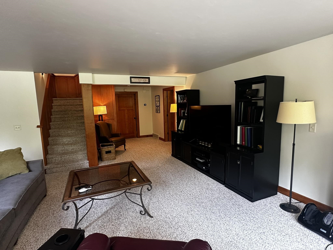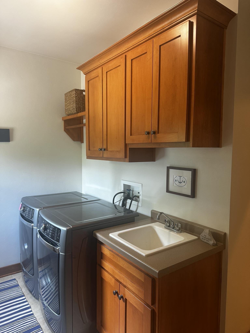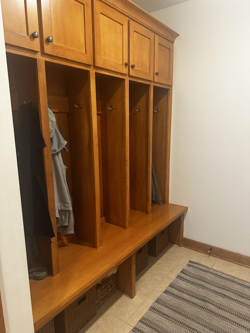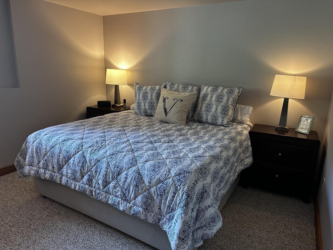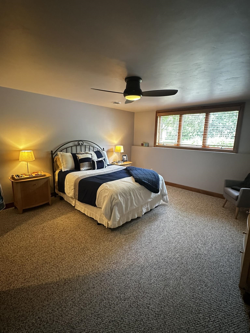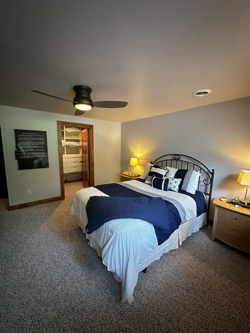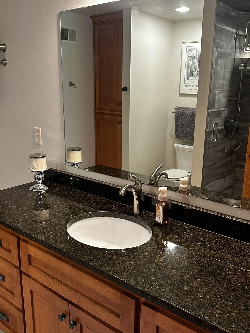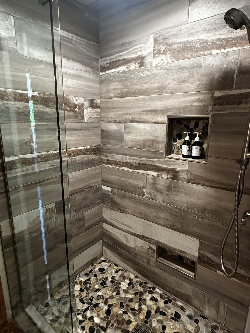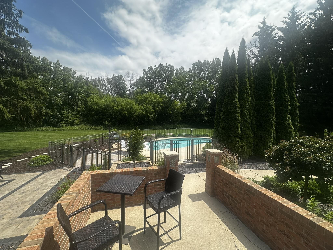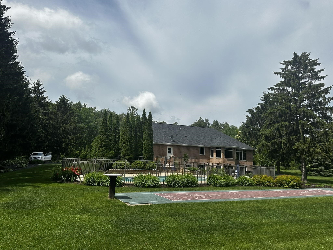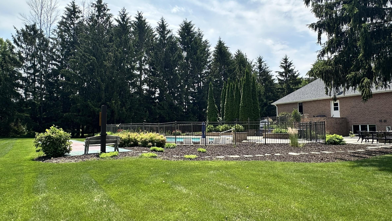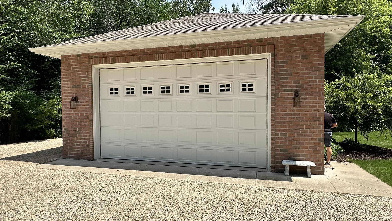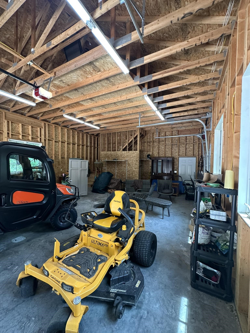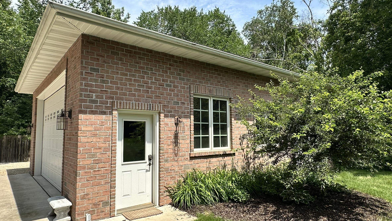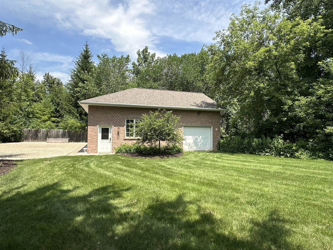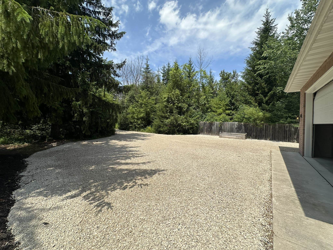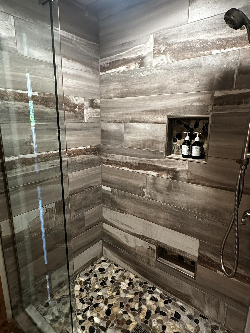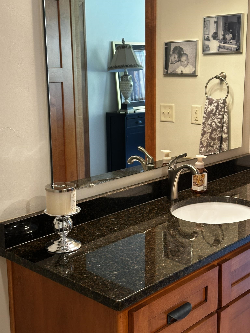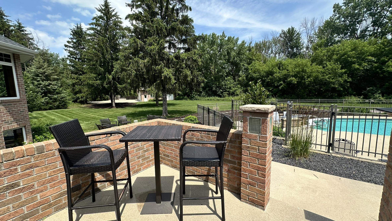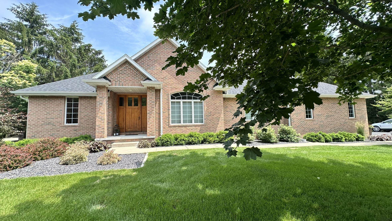
Dont Wait!!! Here is this Summer's best chance to ownand amazing luxury home! Set on nearly 2 beautifully landscaped acres, this custom all-brick ranch offers refined comfort, exceptional privacy, and effortless entertaining. Open and light filled rooms, expansive windows to frame the views from both levels, rich maple finishes, solid surfaces, hardwood floors, 2 fireplaces, and a luxurious primary suite create a warm, sophisticated interior. The finished lower level adds inviting space for relaxation and entertaining. Extensive landscaping surrounds the aqua blue pool waters, tiki bar, patio, firepit, and shuffleboard court. A distinctive all-brick country gentleman’s shop with oversized doors, mezzanine, private driveway, and a separate entrance completes this exceptional property.
Bedrooms: 4
Bathrooms: 2 full / 1 half
Square Feet: 3,338
Tax Amount: $7,883
Tax Year: 2025
Architecture: Transitional
Style of Home: 2 Story
Property Type: Single Family Residence
County: Brown
Zoning: Residential
Total Square Feet: 3,338
Sq. Ft. Above Grade: 2,054
Sq. Ft. Below Grade: 1,284
Fireplaces:
Appliance Inclusions:
Basement / Lower Level:
Misc. Inclusions:
Water Source: Well
Waste: Conventional Septic
Heating/Cooling: Forced Air
Heating Fuel: Natural Gas
# Full Baths: 1
Family Room: 22 x 21
Bedroom #3: 15 x 12
Bedroom #4: 14 x 14
Other: 14 x 53
# Full Baths: 1
# Half Baths: 1
Kitchen: 22 x 15
Dining Room: 12 x 8
Bedroom #1: 15 x 14
Bedroom #2: 12 x 11
Mud Room: 10 x 9
Lot Description: Rural - Subdivision
Sq. Ft. of Lot: 83,112
# Acres: 1.91
Foundation: Poured Concrete
Barrier Free Features: Not Applicable
Driveway:
Home Exterior: Brick
Garage/Parking/Driveway:
Garage #1: 3 or 3.5 Cars spaces
Garage #2: Detached-Tandem spaces
School District: Luxemburg-Casco
Elementary School: Luxemburg-Casco
Middle School: Luxemburg-Casco
High School: Luxemburg-Casco
Preferred Properties Group, LLC
Highway 57 north to CTY K east to CTY P north to Valhalla, East to Home!
Listed By: Preferred Properties Group, LLC
This listing was last updated by Preferred Properties Group, LLC on August 21, 2026, 5:19 am.
Listing has been on the market for 67 days, since July 7, 2026.
This information, provided by seller, listing broker, and other parties, may not have been verified.
Information received from other 3rd parties: All information deemed reliable but not guaranteed and should be independently verified. All properties are subject to prior sale, change, or withdrawal. Neither listing broker nor Paragon Real Estate Group nor RANW MLS shall be responsible for any typographical errors, misinformation, misprints, and shall be held totally harmless.
Copyright 2026 RANW MLS. All rights reserved. RANW MLS records were last updated on 09/12/2026 10:15 am.