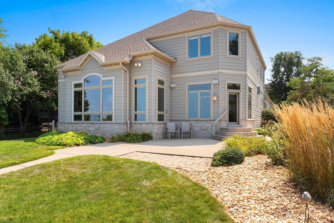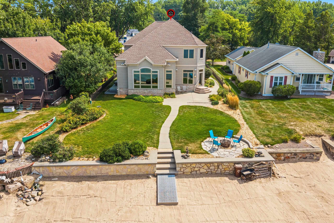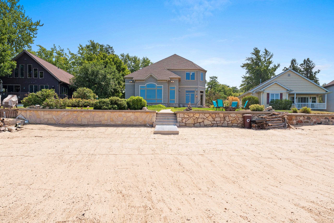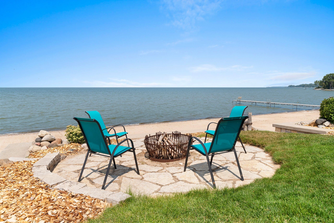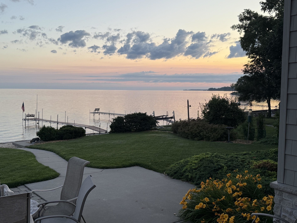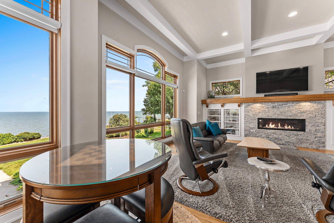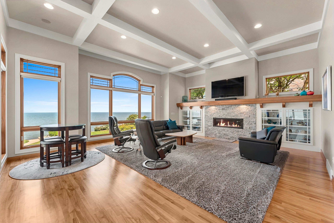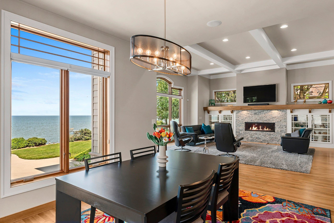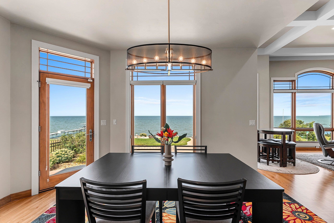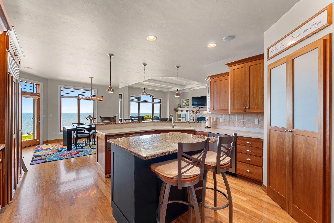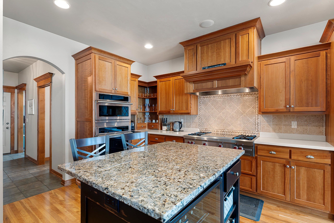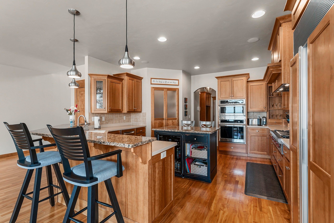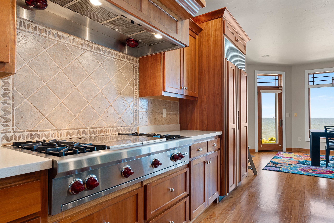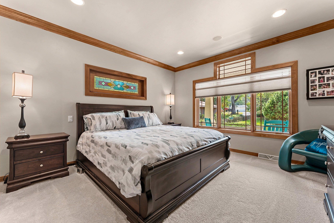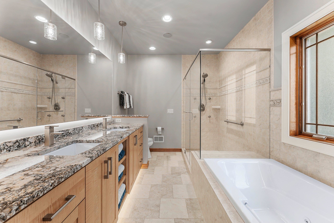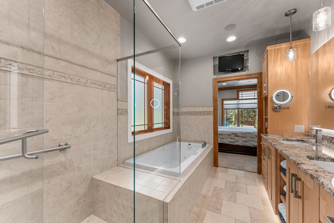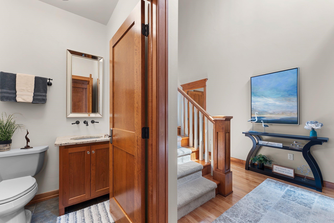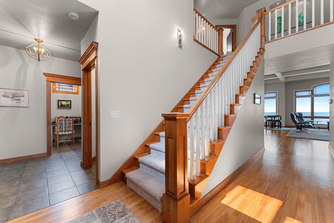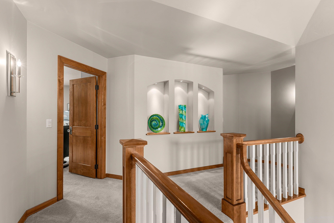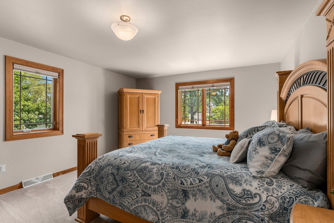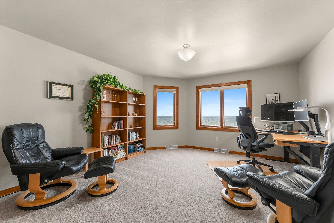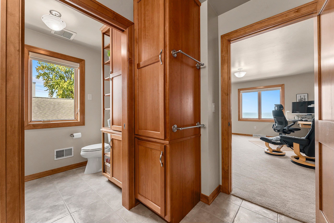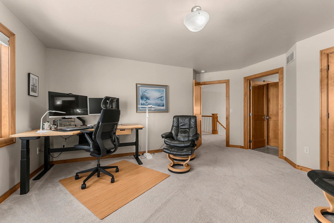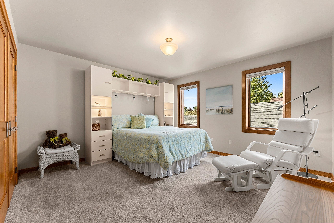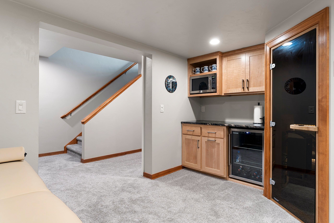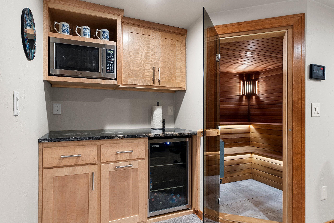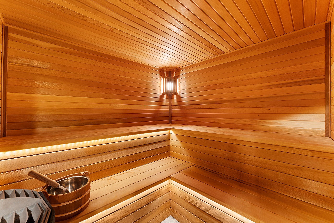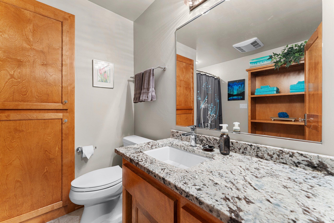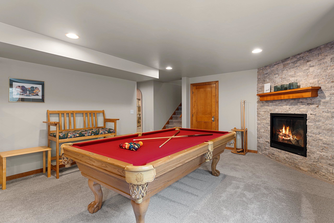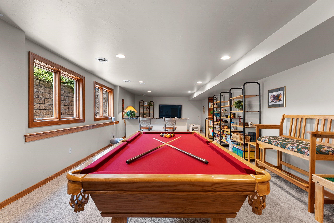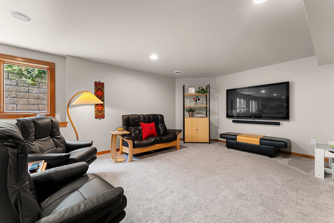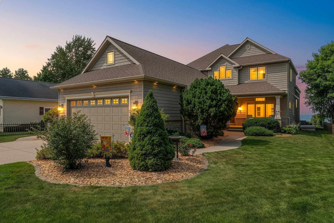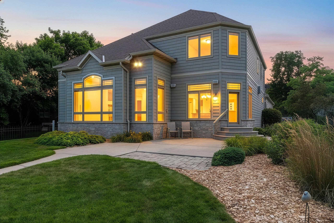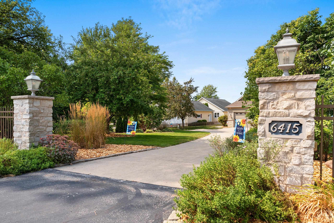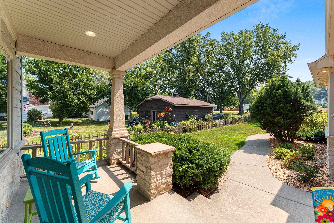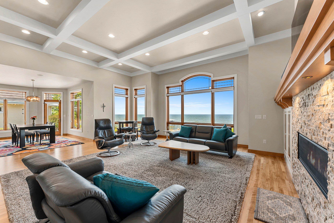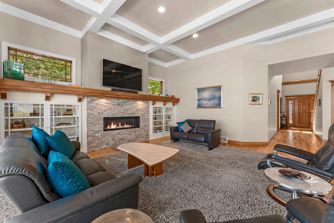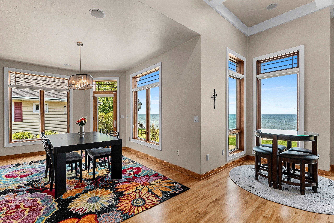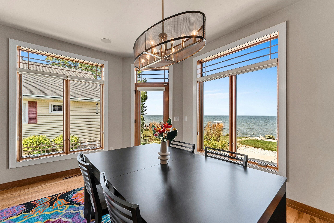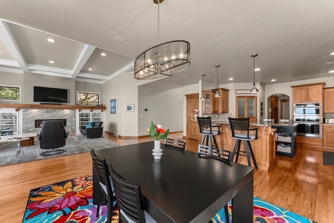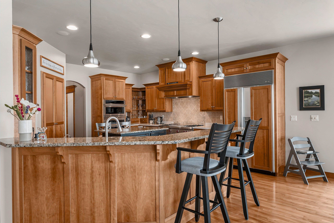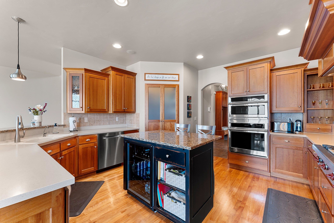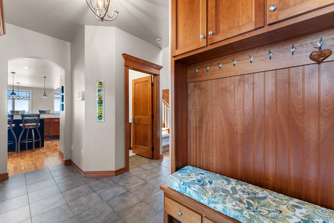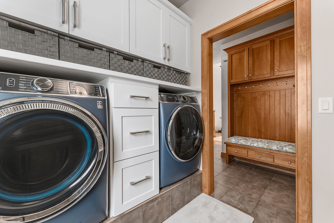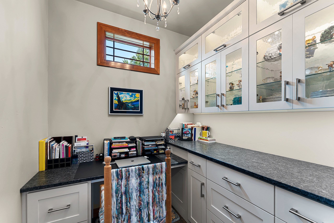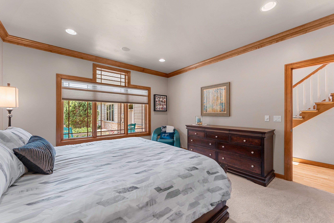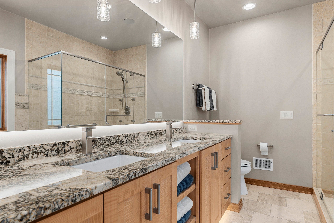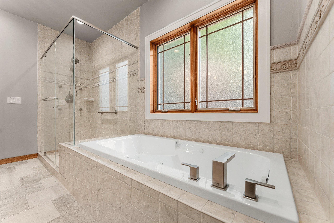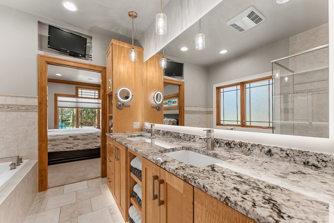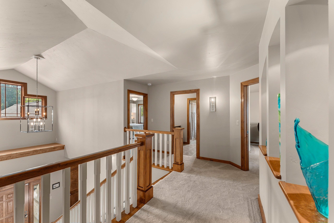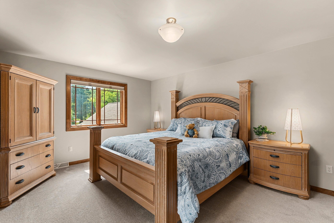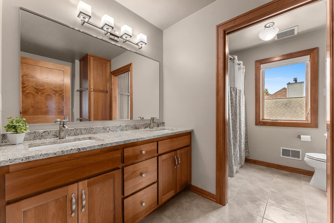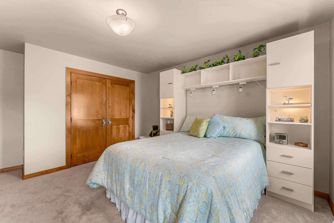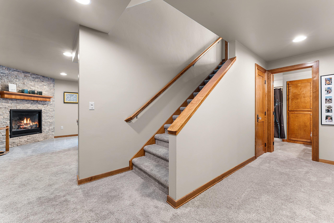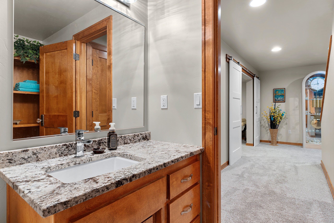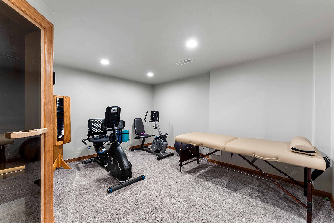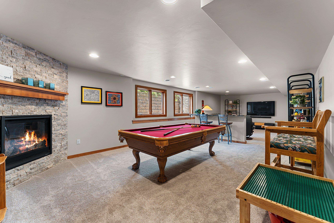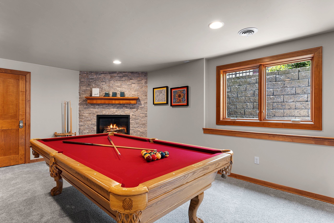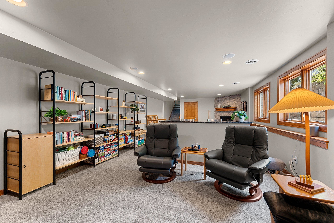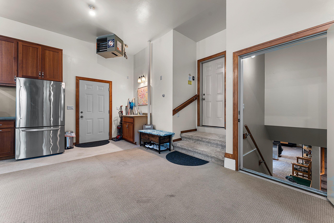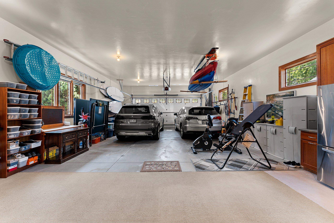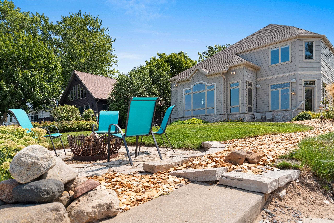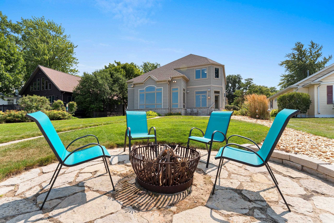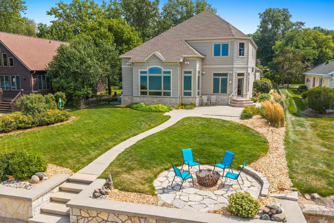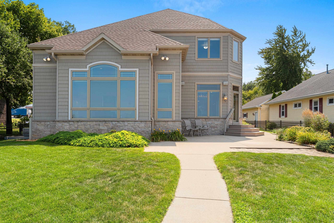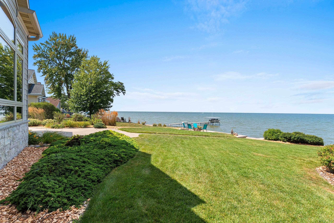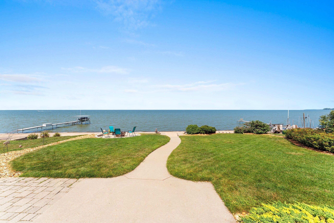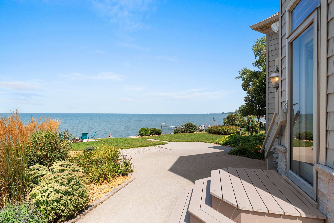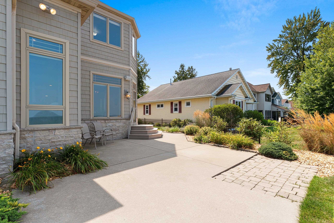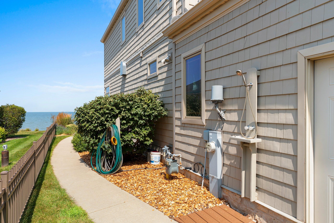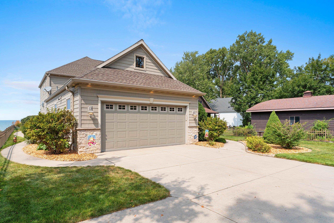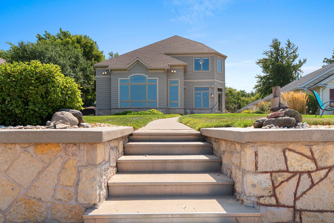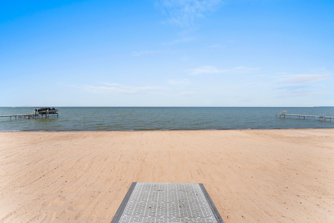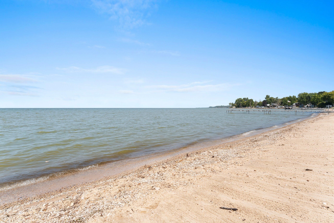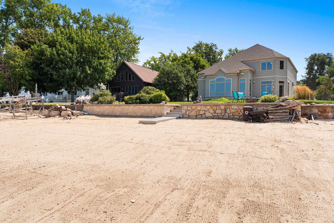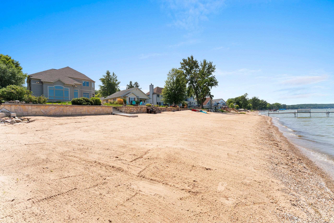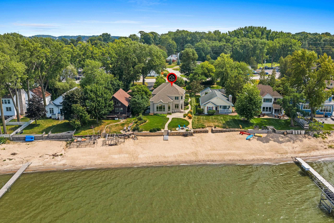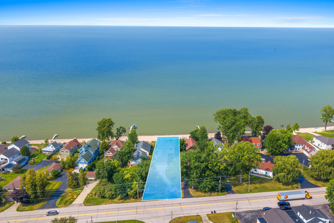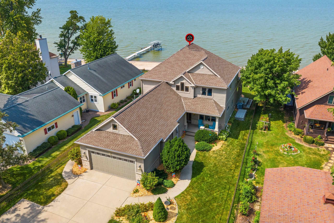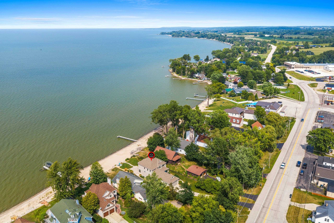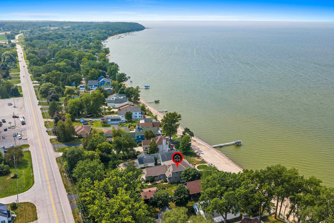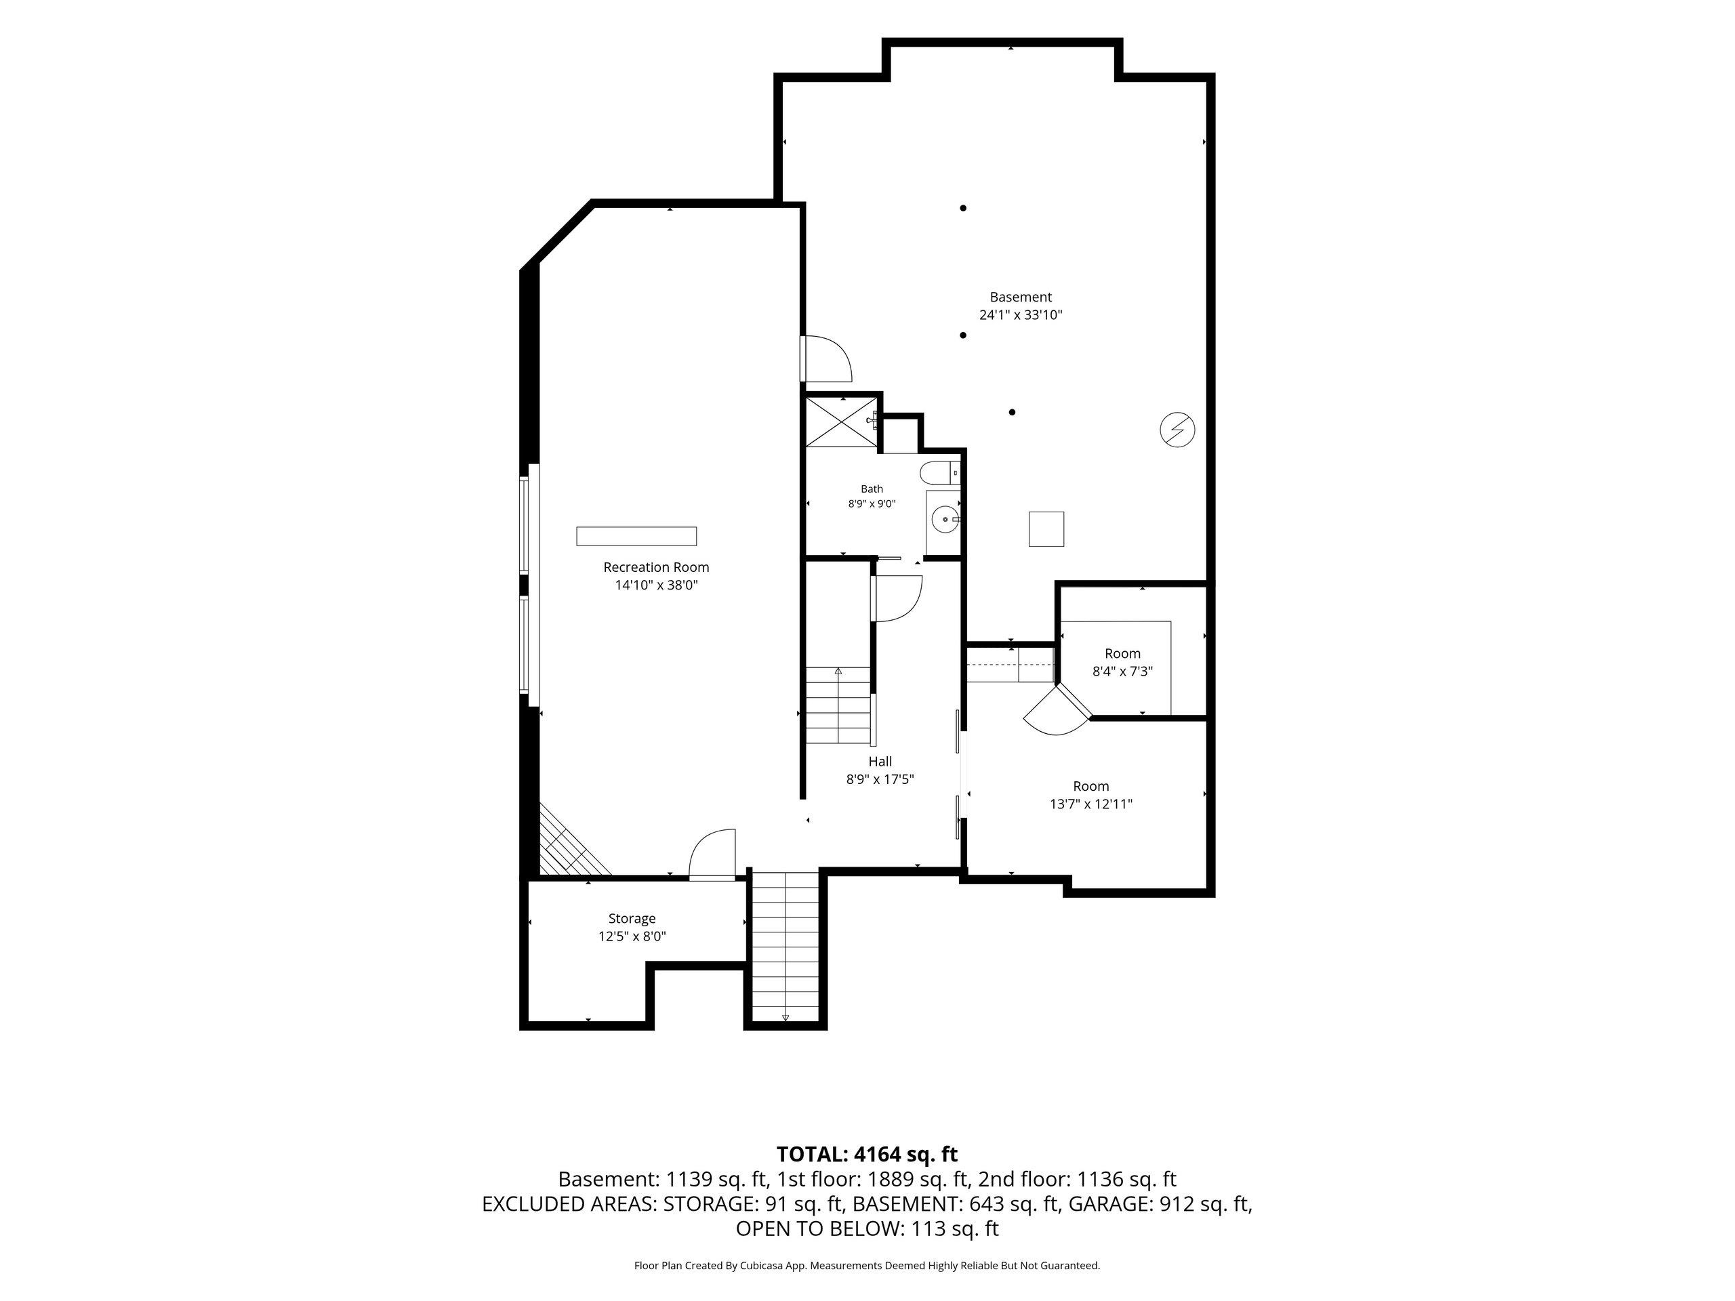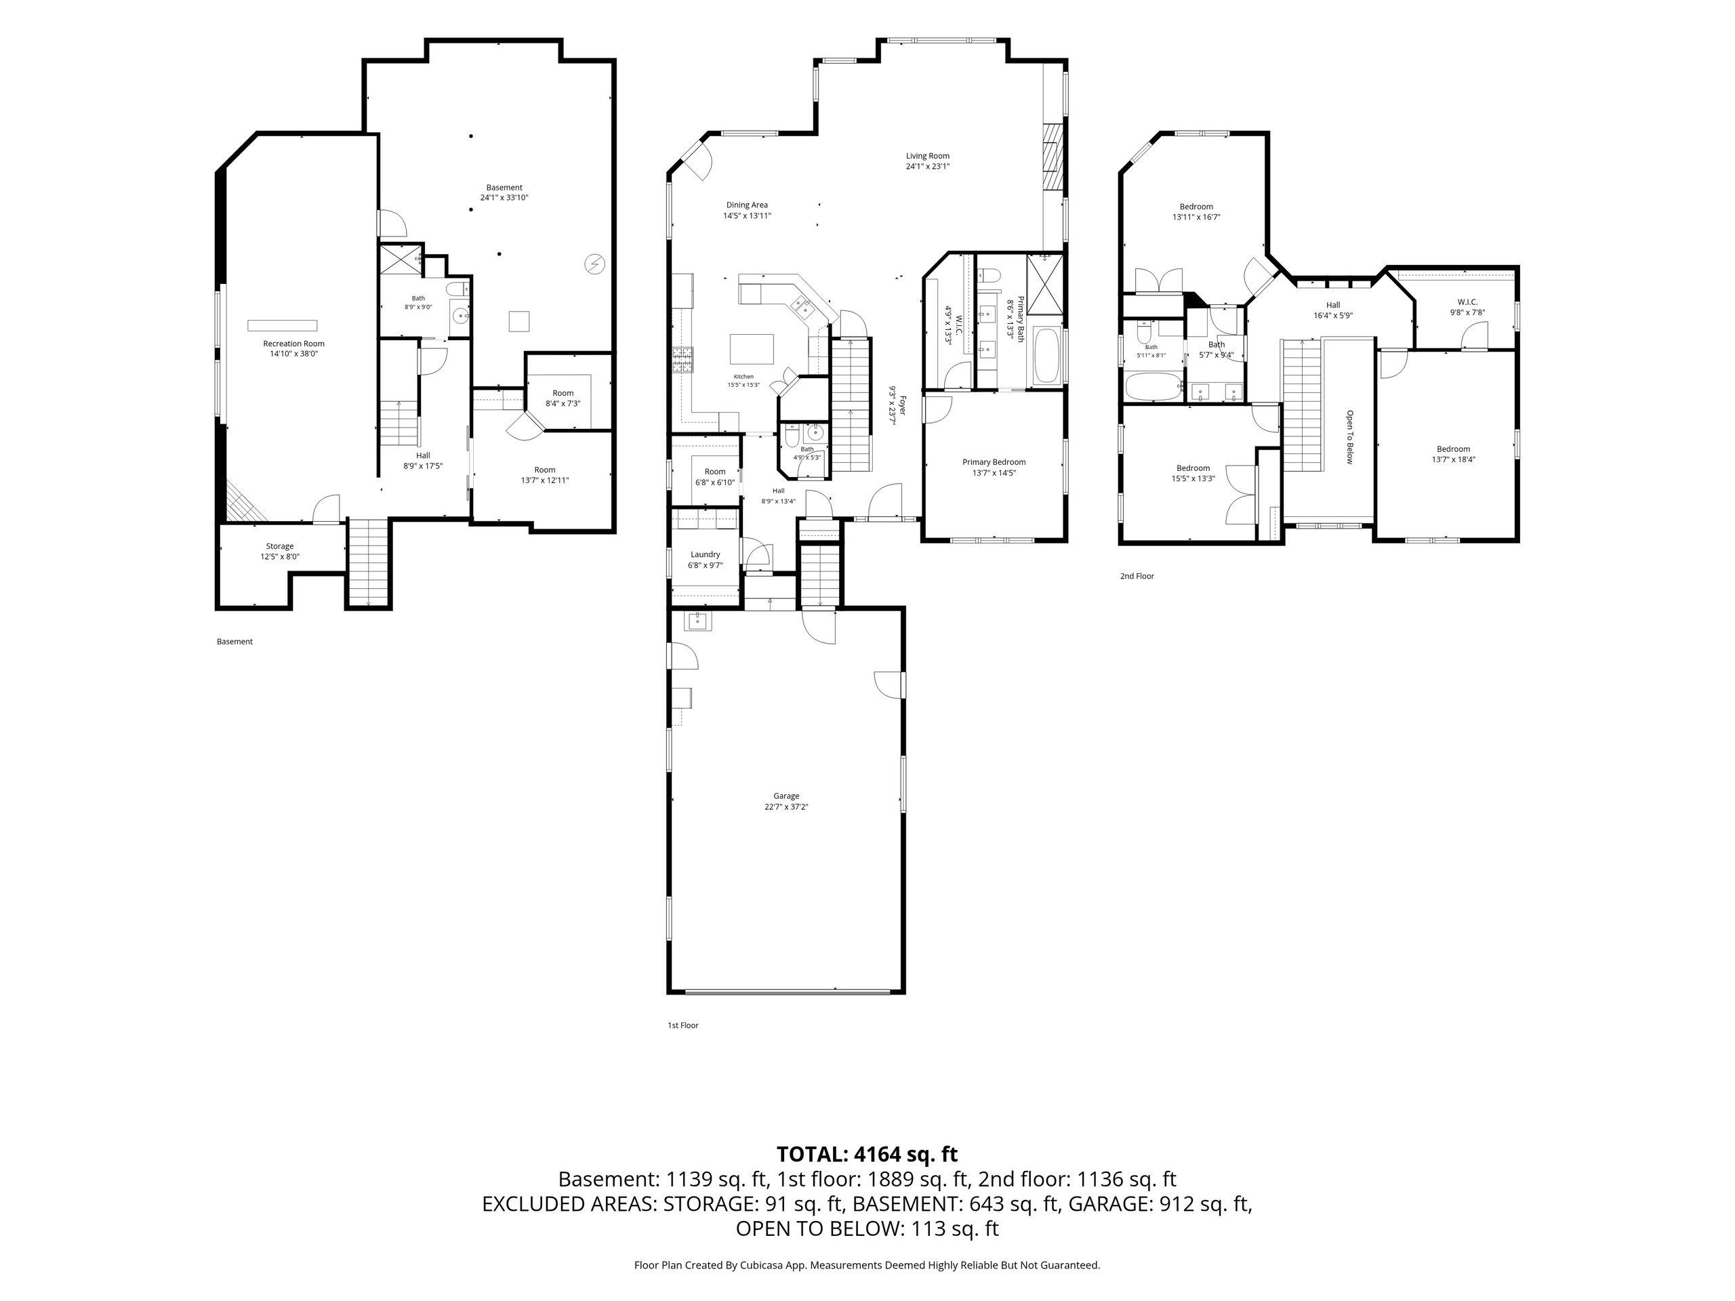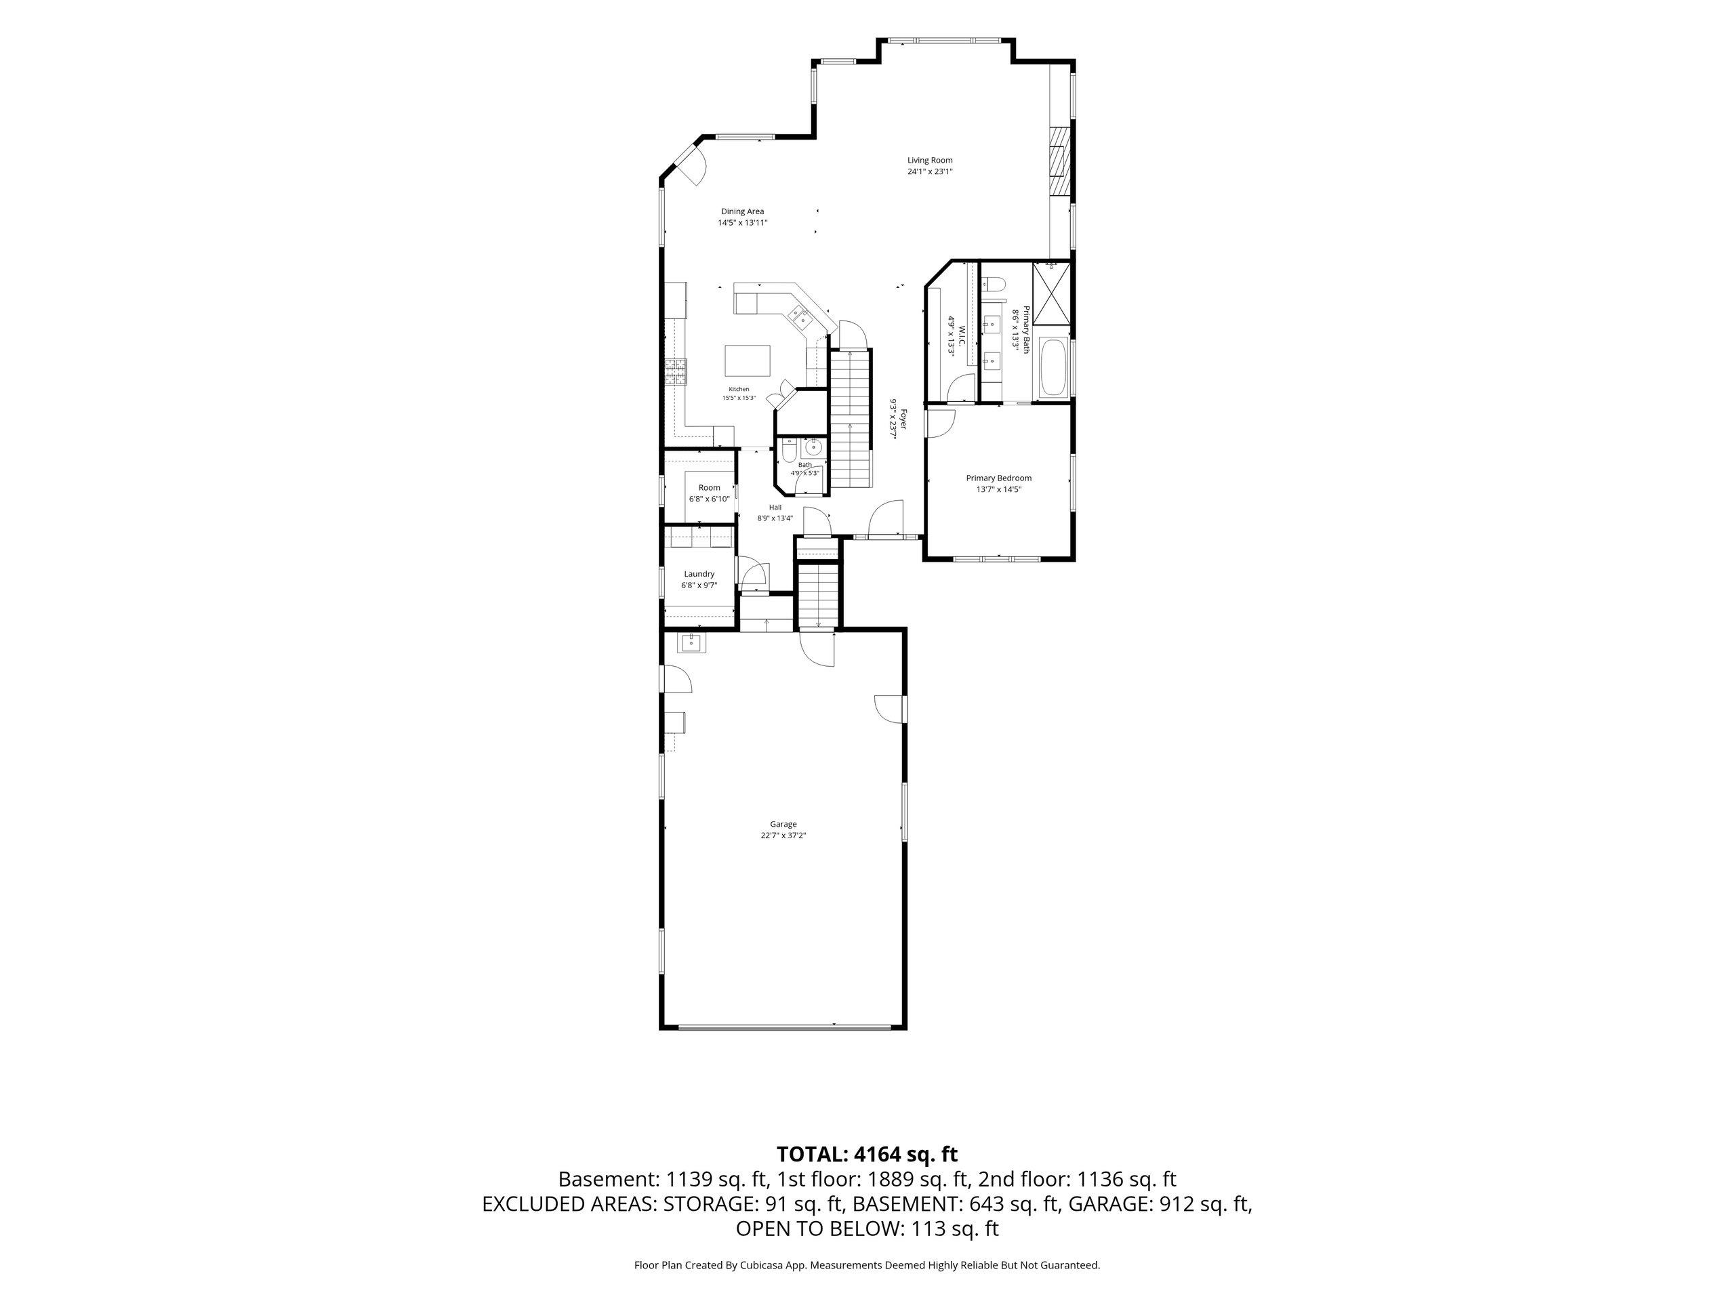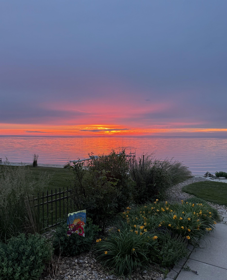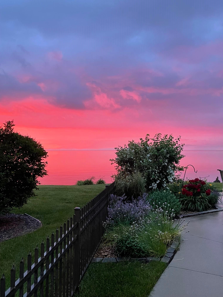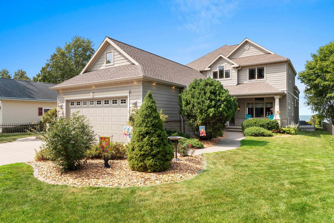
Experience exceptional Bay of Green Bay living in this stunning 2-story waterfront home with sandy beach frontage and breathtaking views. Expansive windows in the main living space showcase the Bay, creating a spectacular backdrop throughout the day. The chef’s kitchen features an indoor grill, wine cooler, thoughtfully designed cabinetry, and a refrigerator seamlessly concealed within the kitchen. The main-level primary suite offers a walk-in closet and luxurious ensuite with dual sinks, jetted tub, and separate shower. This Gateway to Door County also features an outdoor shower, sandy beach, and bonfire area made for unforgettable evenings. A heated 4-car garage provides basement access, where a private sauna awaits. An extraordinary waterfront retreat designed to be enjoyed year-round.
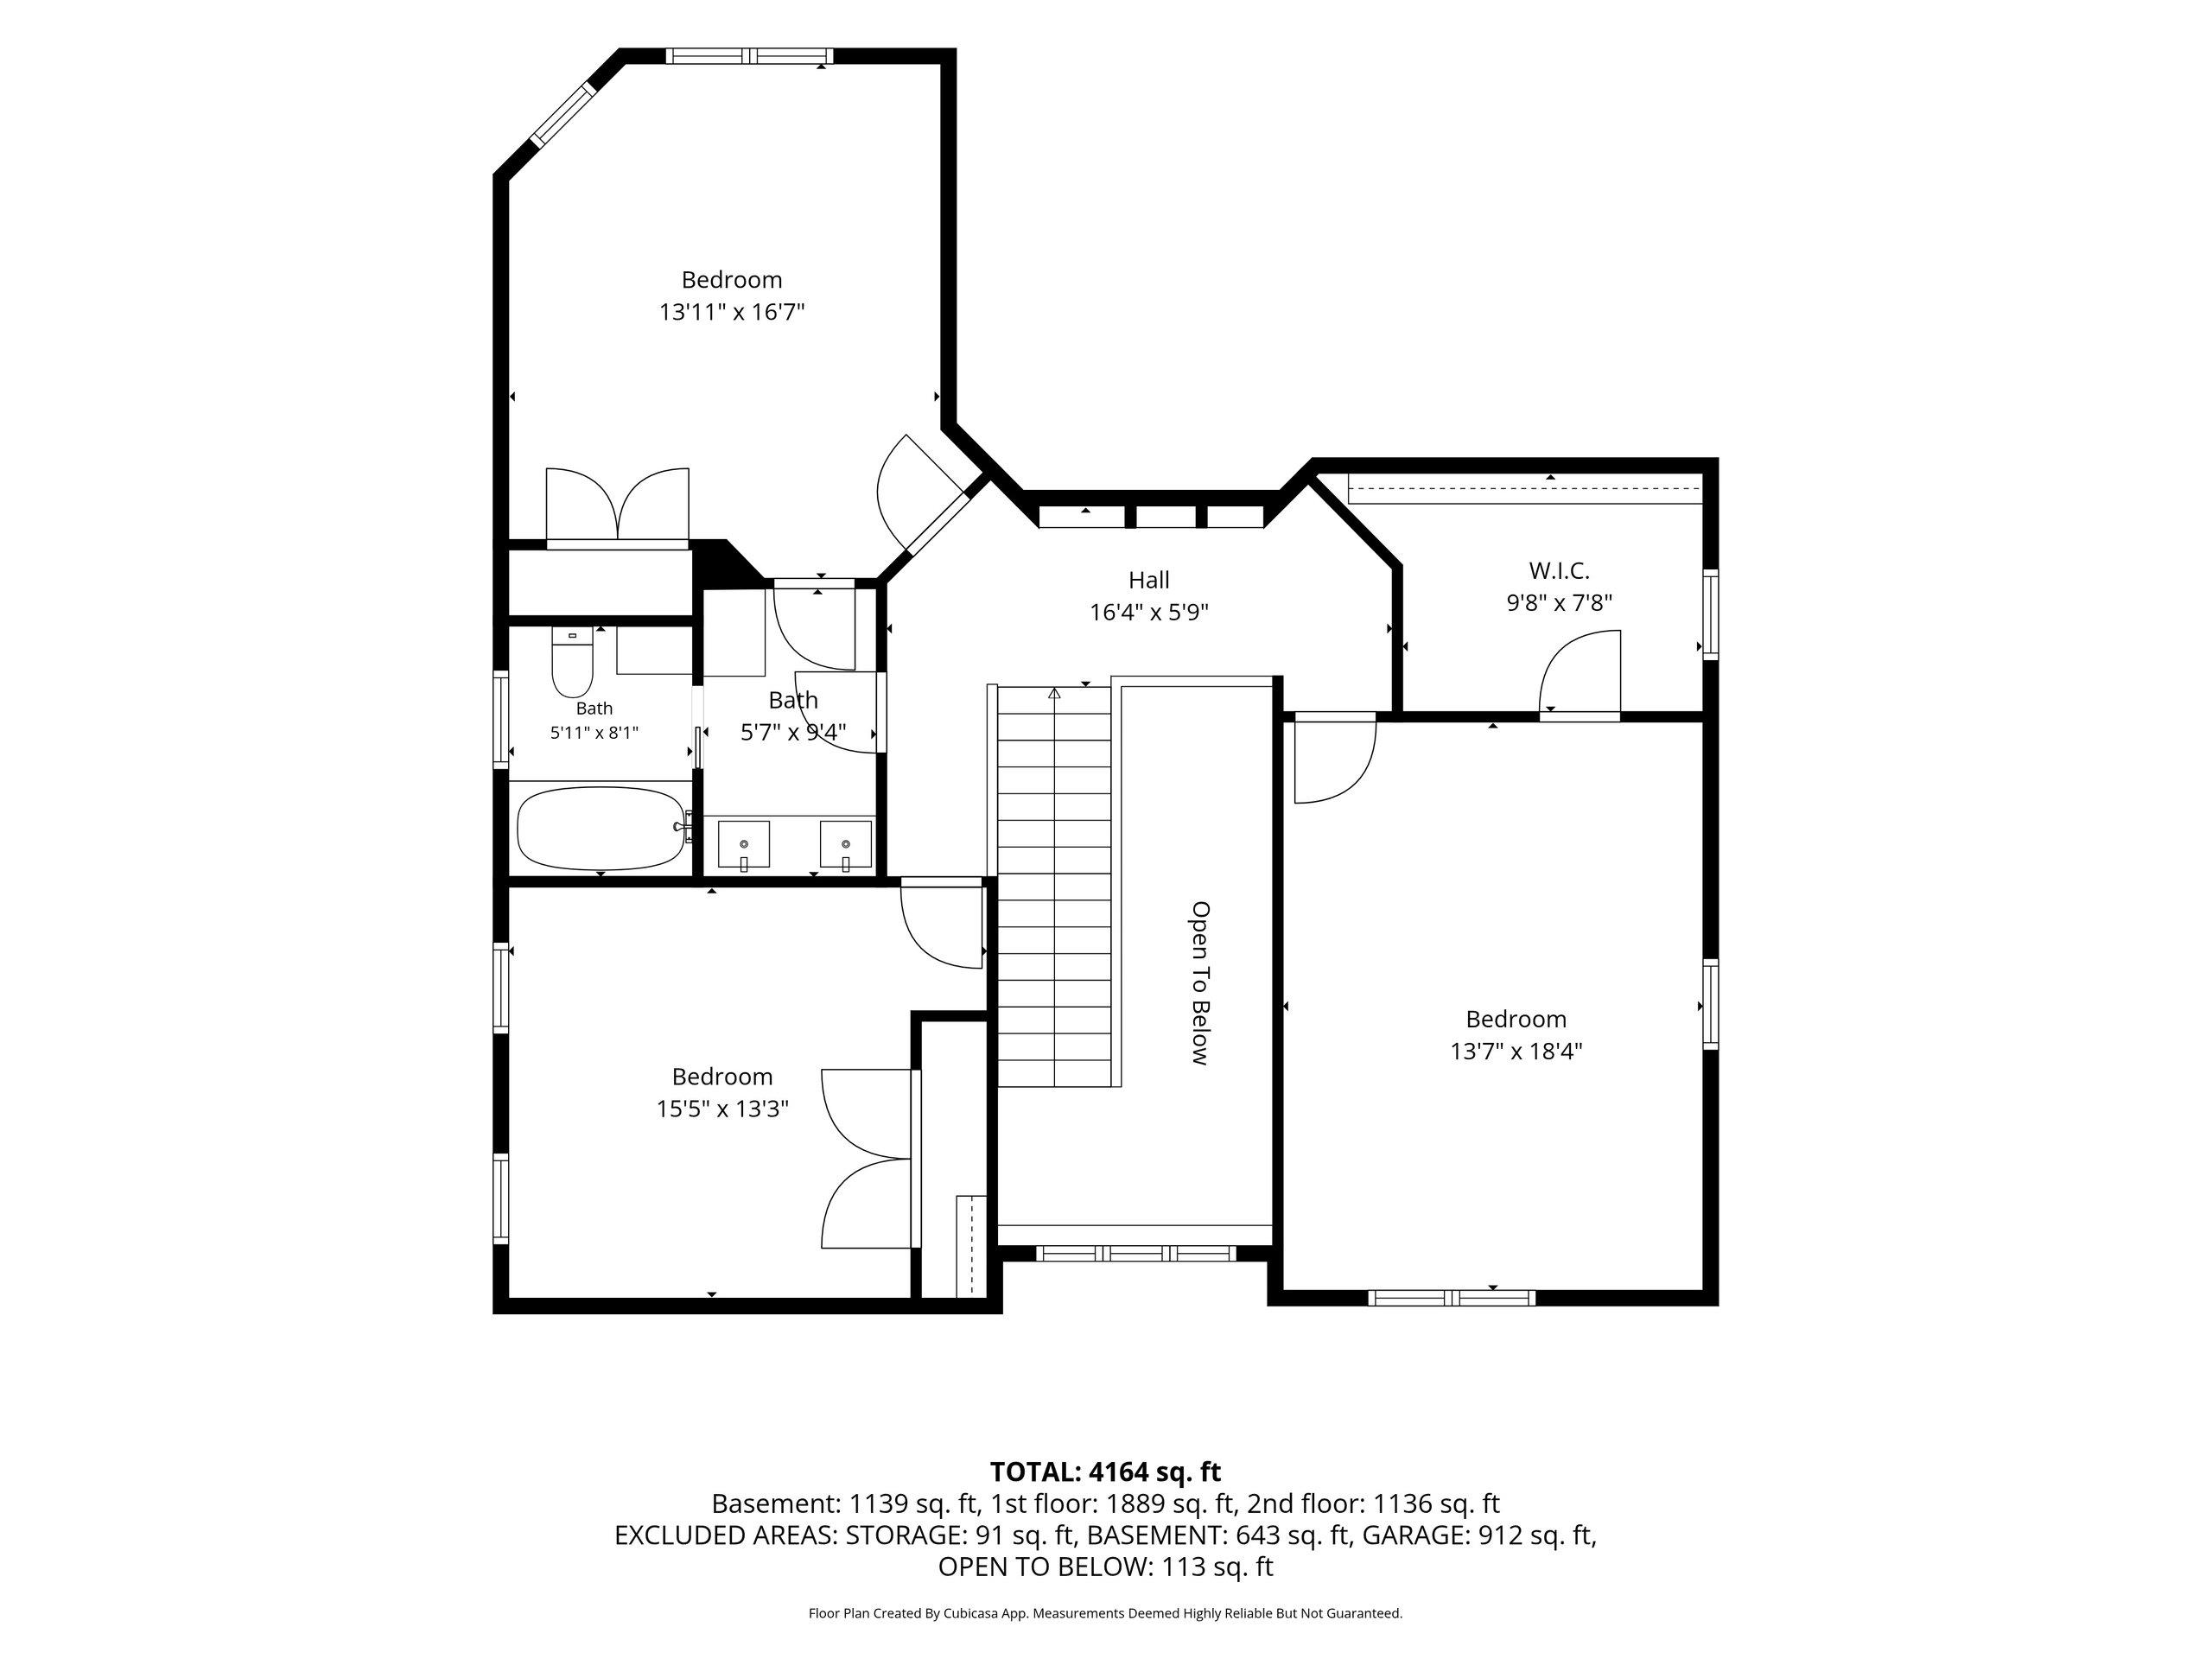
Bedrooms: 4
Bathrooms: 3 full / 1 half
Square Feet: 4,300
Lot Size: 58x315
Tax Amount: $9,786
Architecture: Contemporary
Style of Home: 2 Story
Property Type: Single Family Residence
Builder's Name: C & C Custom Builders
County: Brown
Zoning: Residential
Total Square Feet: 4,300
Sq. Ft. Above Grade: 3,140
Sq. Ft. Below Grade: 1,160
Fireplaces:
Appliance Inclusions:
Basement / Lower Level:
Misc. Inclusions:
Water Source: Well
Water Type: Bay
Waste: Public Sewer
Heating/Cooling: Forced Air
Heating Fuel: Natural Gas
# Full Baths: 1
Rec Room: 47 x 14
Exercise Room: 13 x 13
# Full Baths: 1
# Half Baths: 1
Kitchen: 15 x 15
Dining Room: 14 x 14
Bedroom #1: 13 x 14
Den/Office: 6 x 6
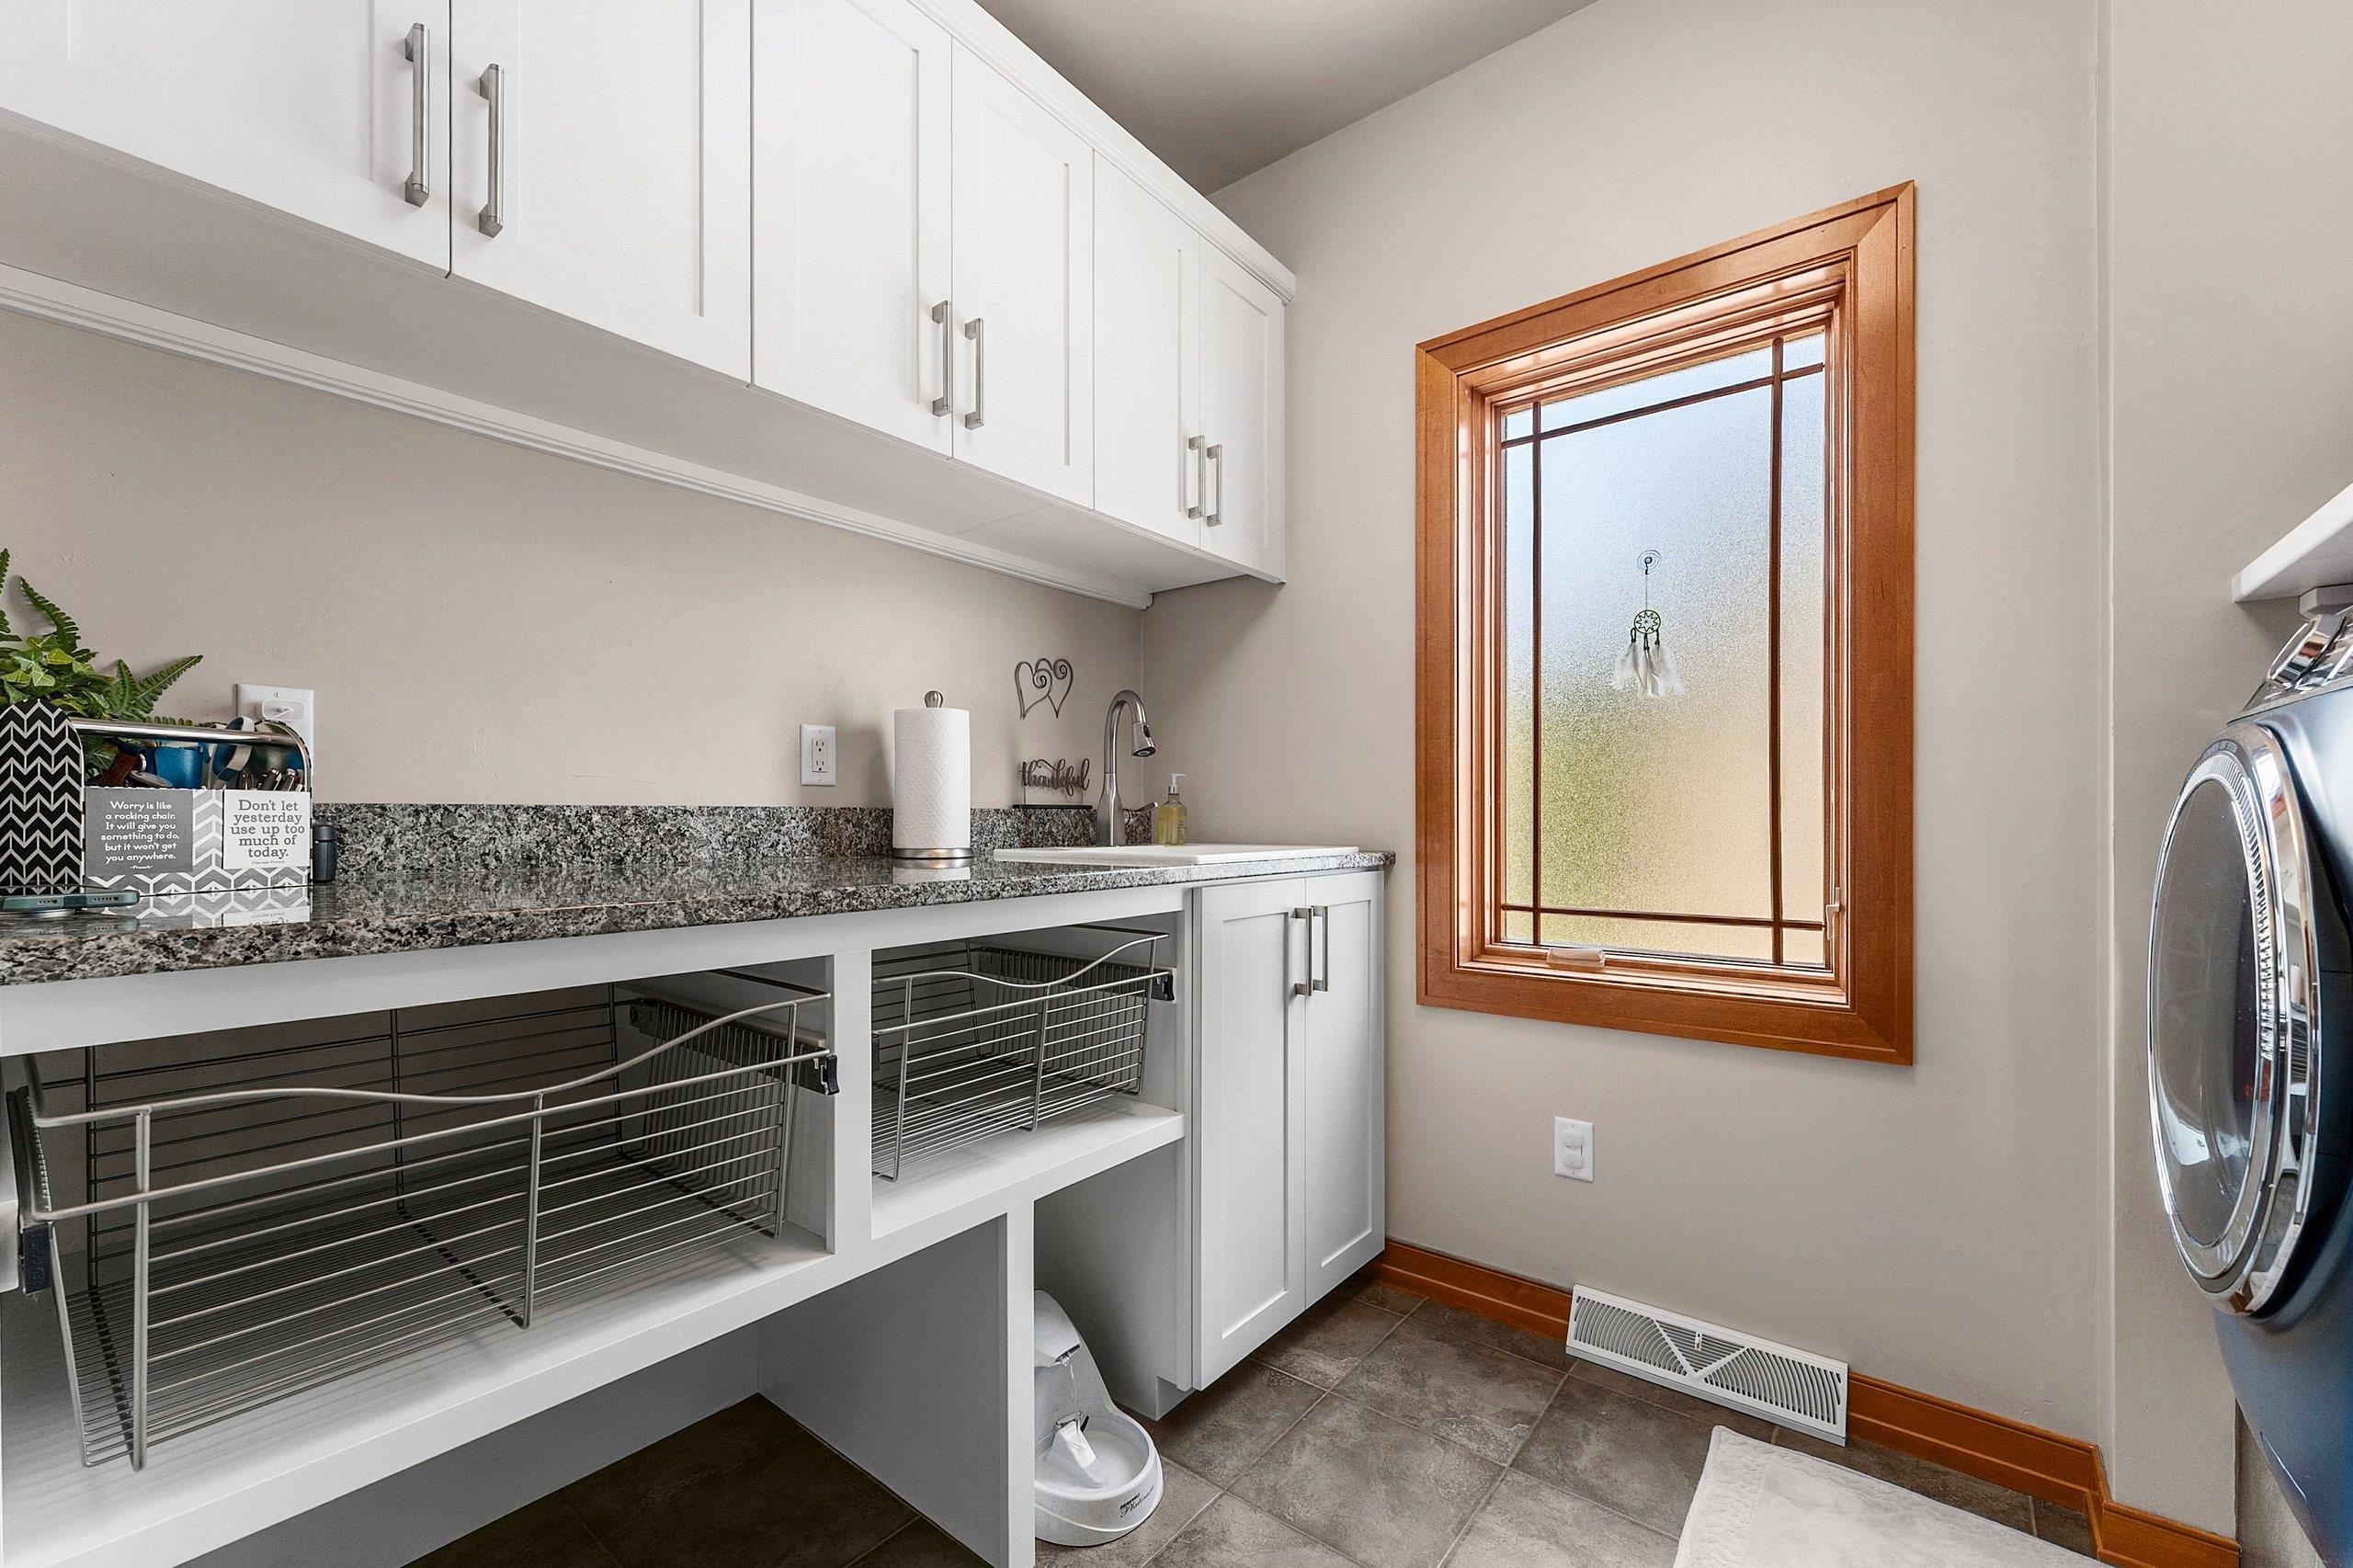
Laundry: 6 x 9
# Full Baths: 1
Bedroom #2: 13 x 18
Bedroom #3: 15 x 13
Bedroom #4: 14 x 16
Lot Size: 58x315
Sq. Ft. of Lot: 19,428
# Acres: 0.44
Water Frontage?: Yes
Name of Water Body: Green Bay
Foundation: Poured Concrete
Barrier Free Features:
Driveway:
Water Features: Dock/pier
Home Exterior:
Garage/Parking/Driveway:
Garage Size: 22x37
Garage #1: 4 or More Cars spaces
Garage #2: None spaces
School District: Luxemburg-Casco
Elementary School: Luxemburg-Casco
Middle School: Luxemburg-Casco
High School: Luxemburg-Casco
Coldwell Banker Real Estate Group
Hwy 57 to Dykesville, get off on CTH P. turns into Sturgeon Bay Rd, home on left
Listed By: Coldwell Banker Real Estate Group
This listing was last updated by Coldwell Banker Real Estate Group on September 8, 2026, 5:01 am.
Listing has been on the market for 17 days, since August 26, 2026.
This information, provided by seller, listing broker, and other parties, may not have been verified.
Information received from other 3rd parties: All information deemed reliable but not guaranteed and should be independently verified. All properties are subject to prior sale, change, or withdrawal. Neither listing broker nor Paragon Real Estate Group nor RANW MLS shall be responsible for any typographical errors, misinformation, misprints, and shall be held totally harmless.
Copyright 2026 RANW MLS. All rights reserved. RANW MLS records were last updated on 09/12/2026 8:15 am.