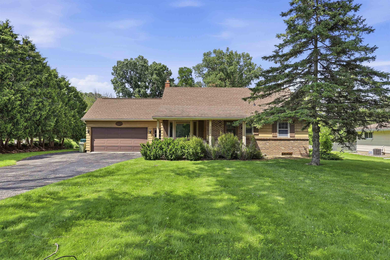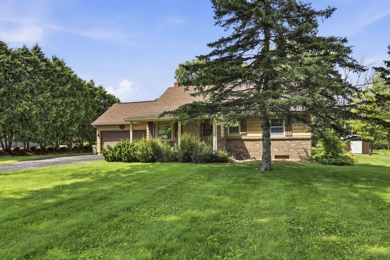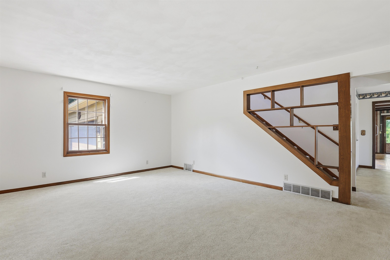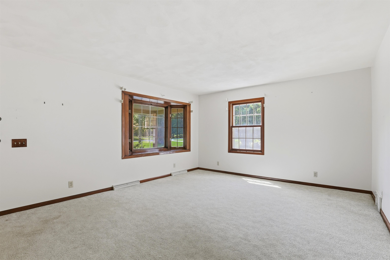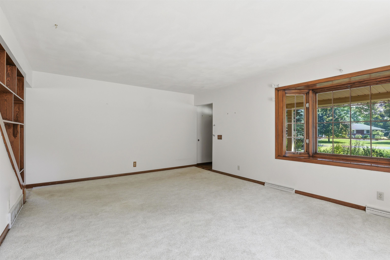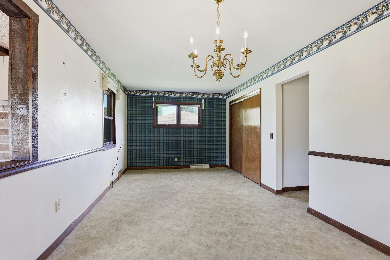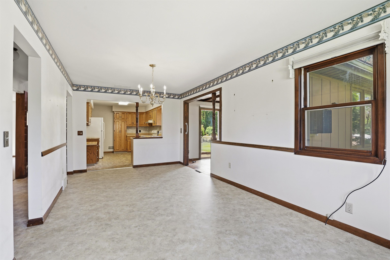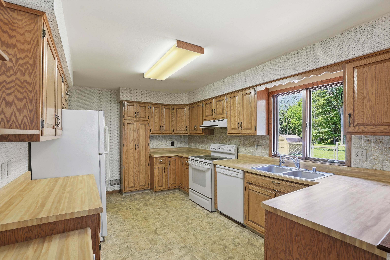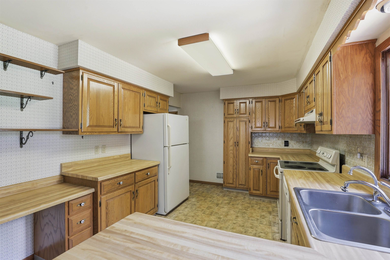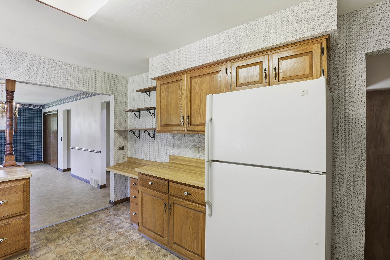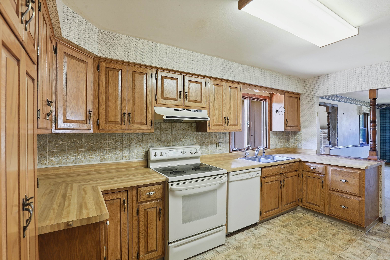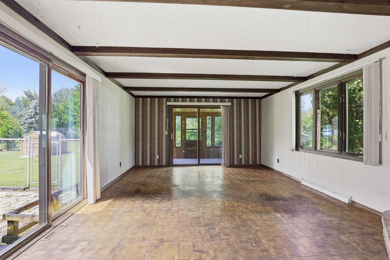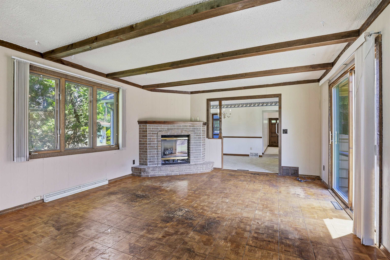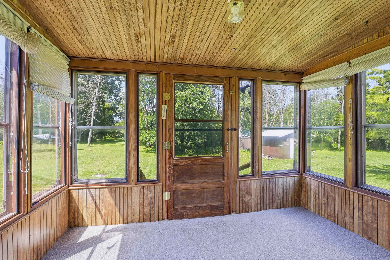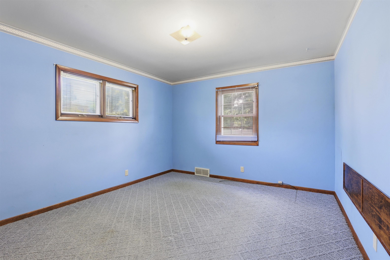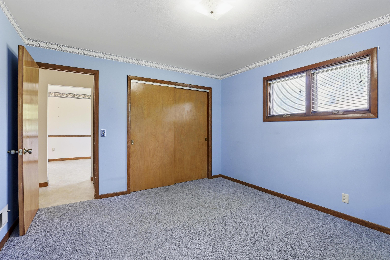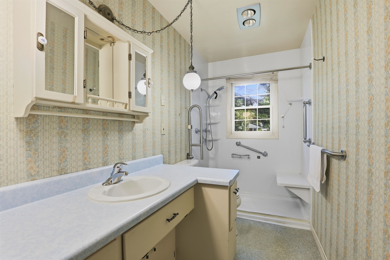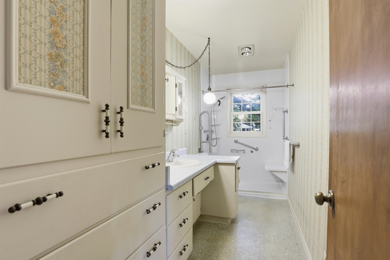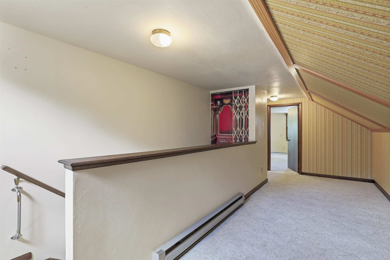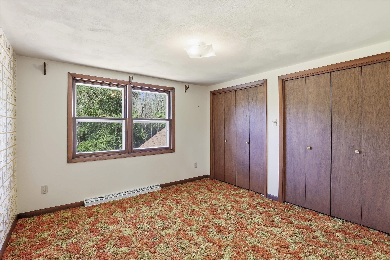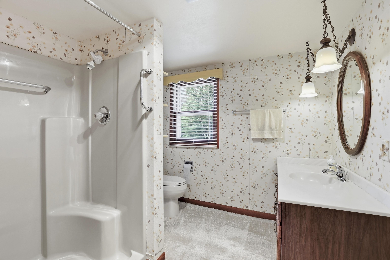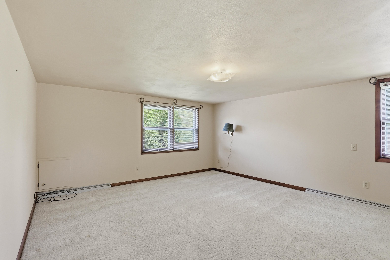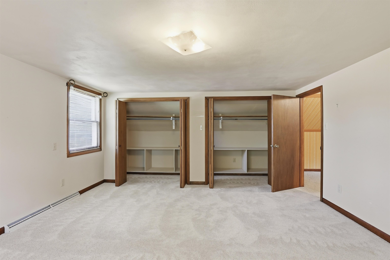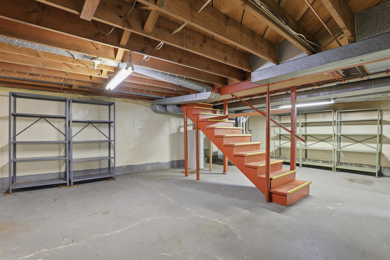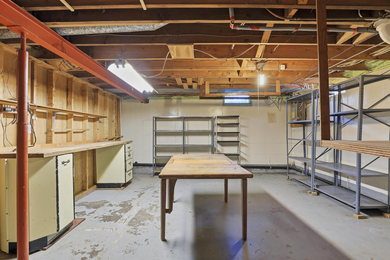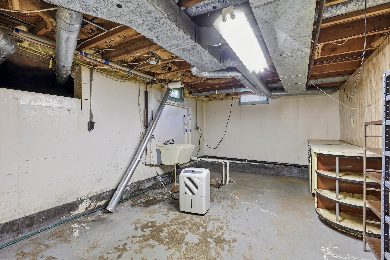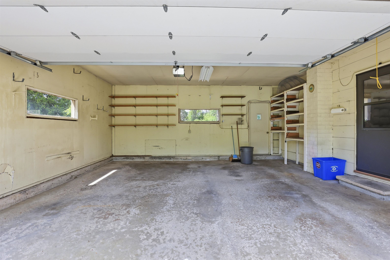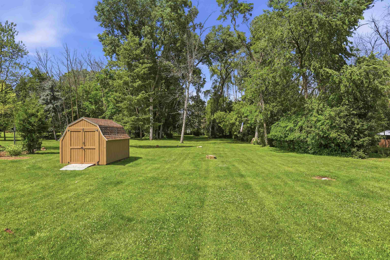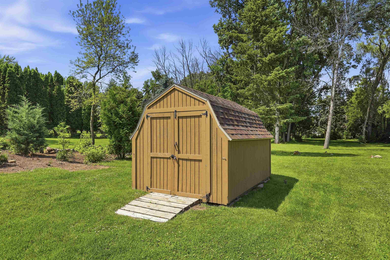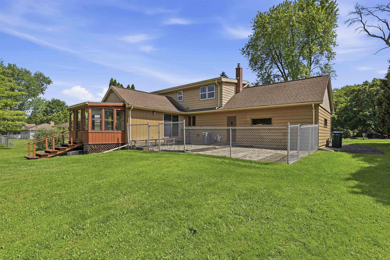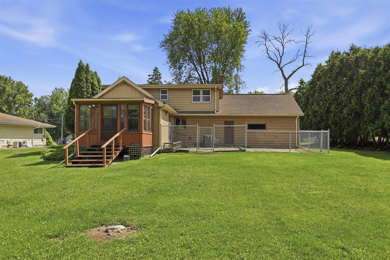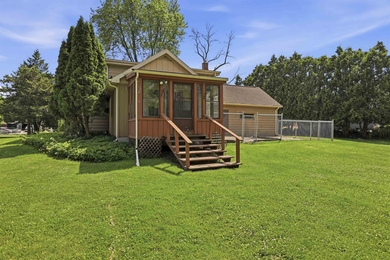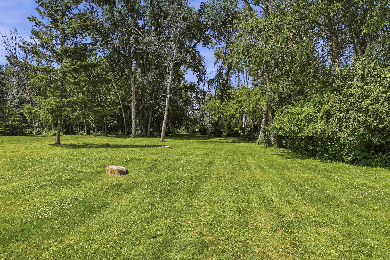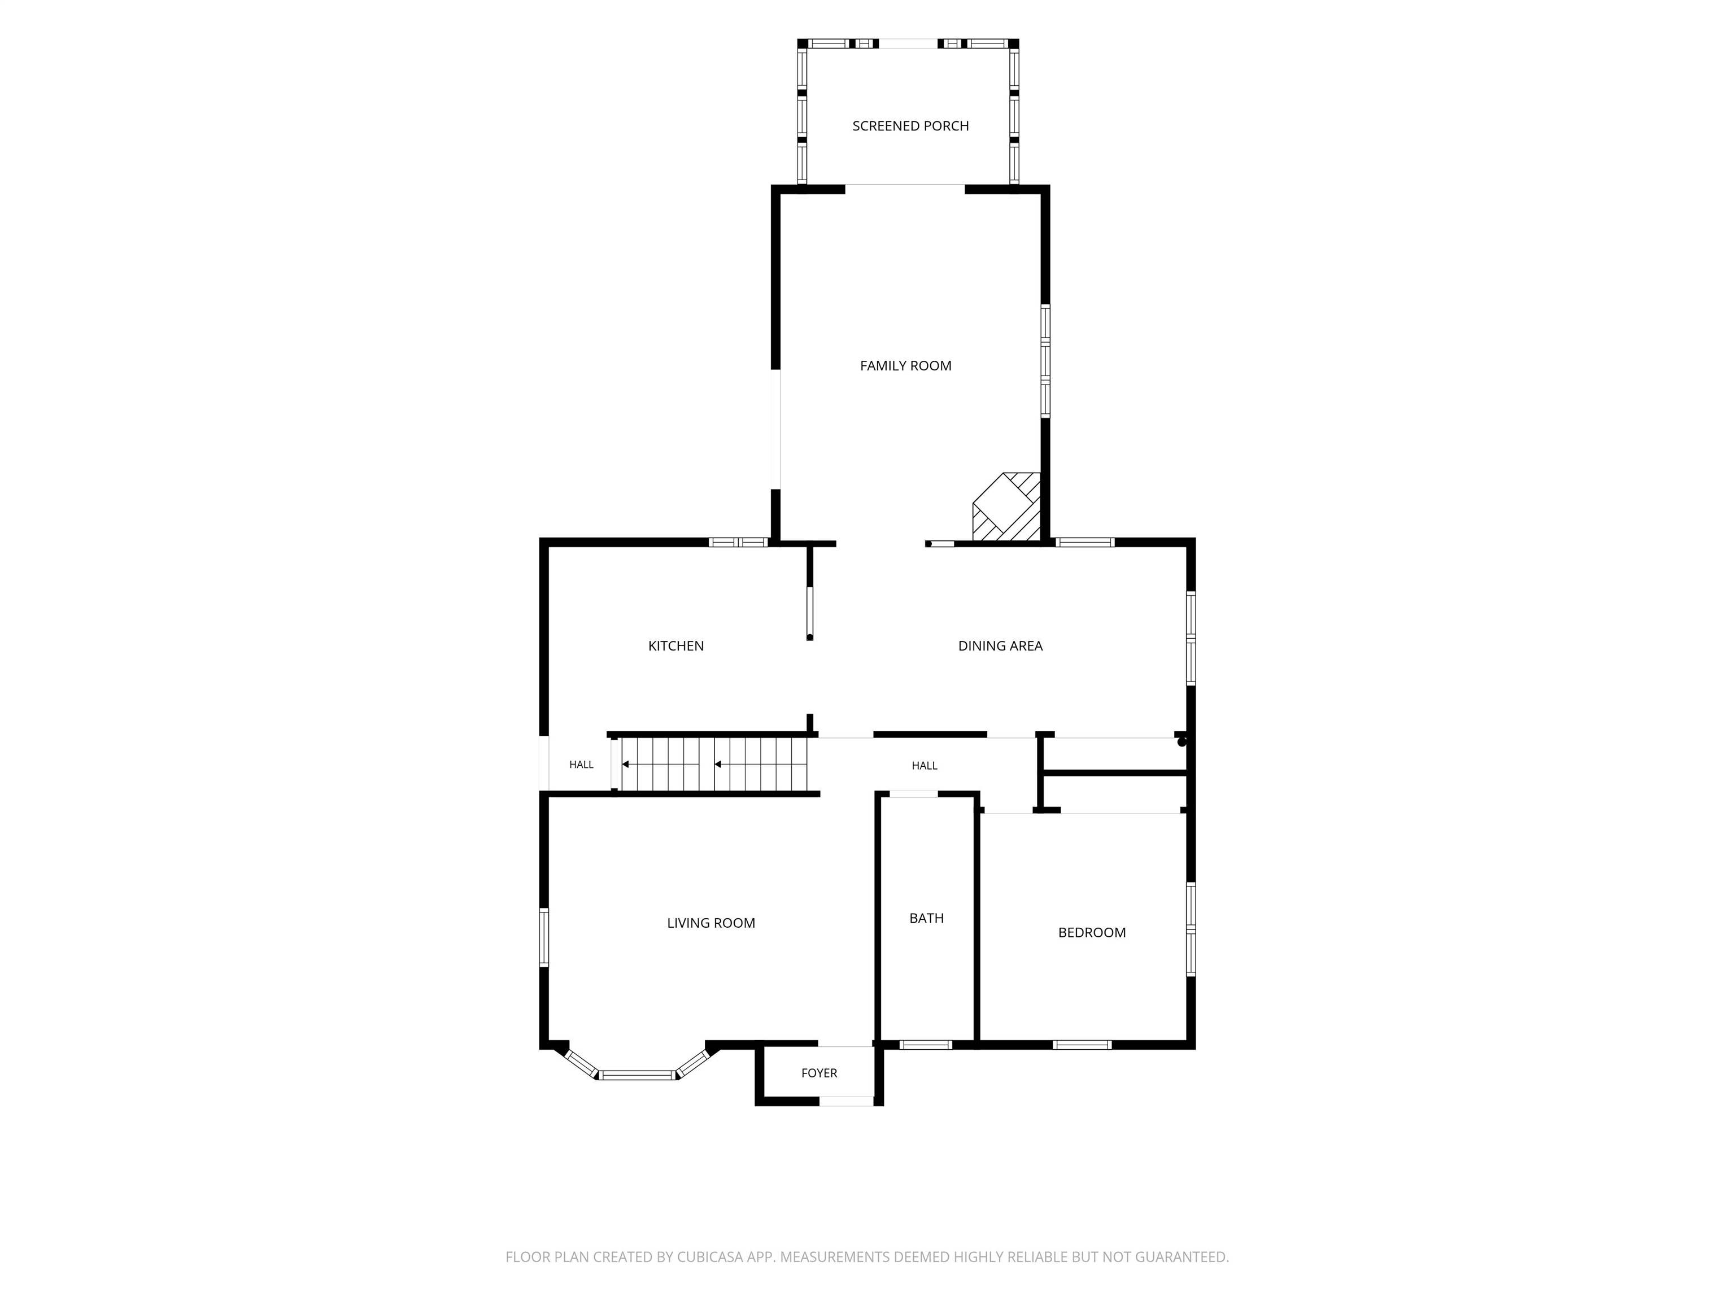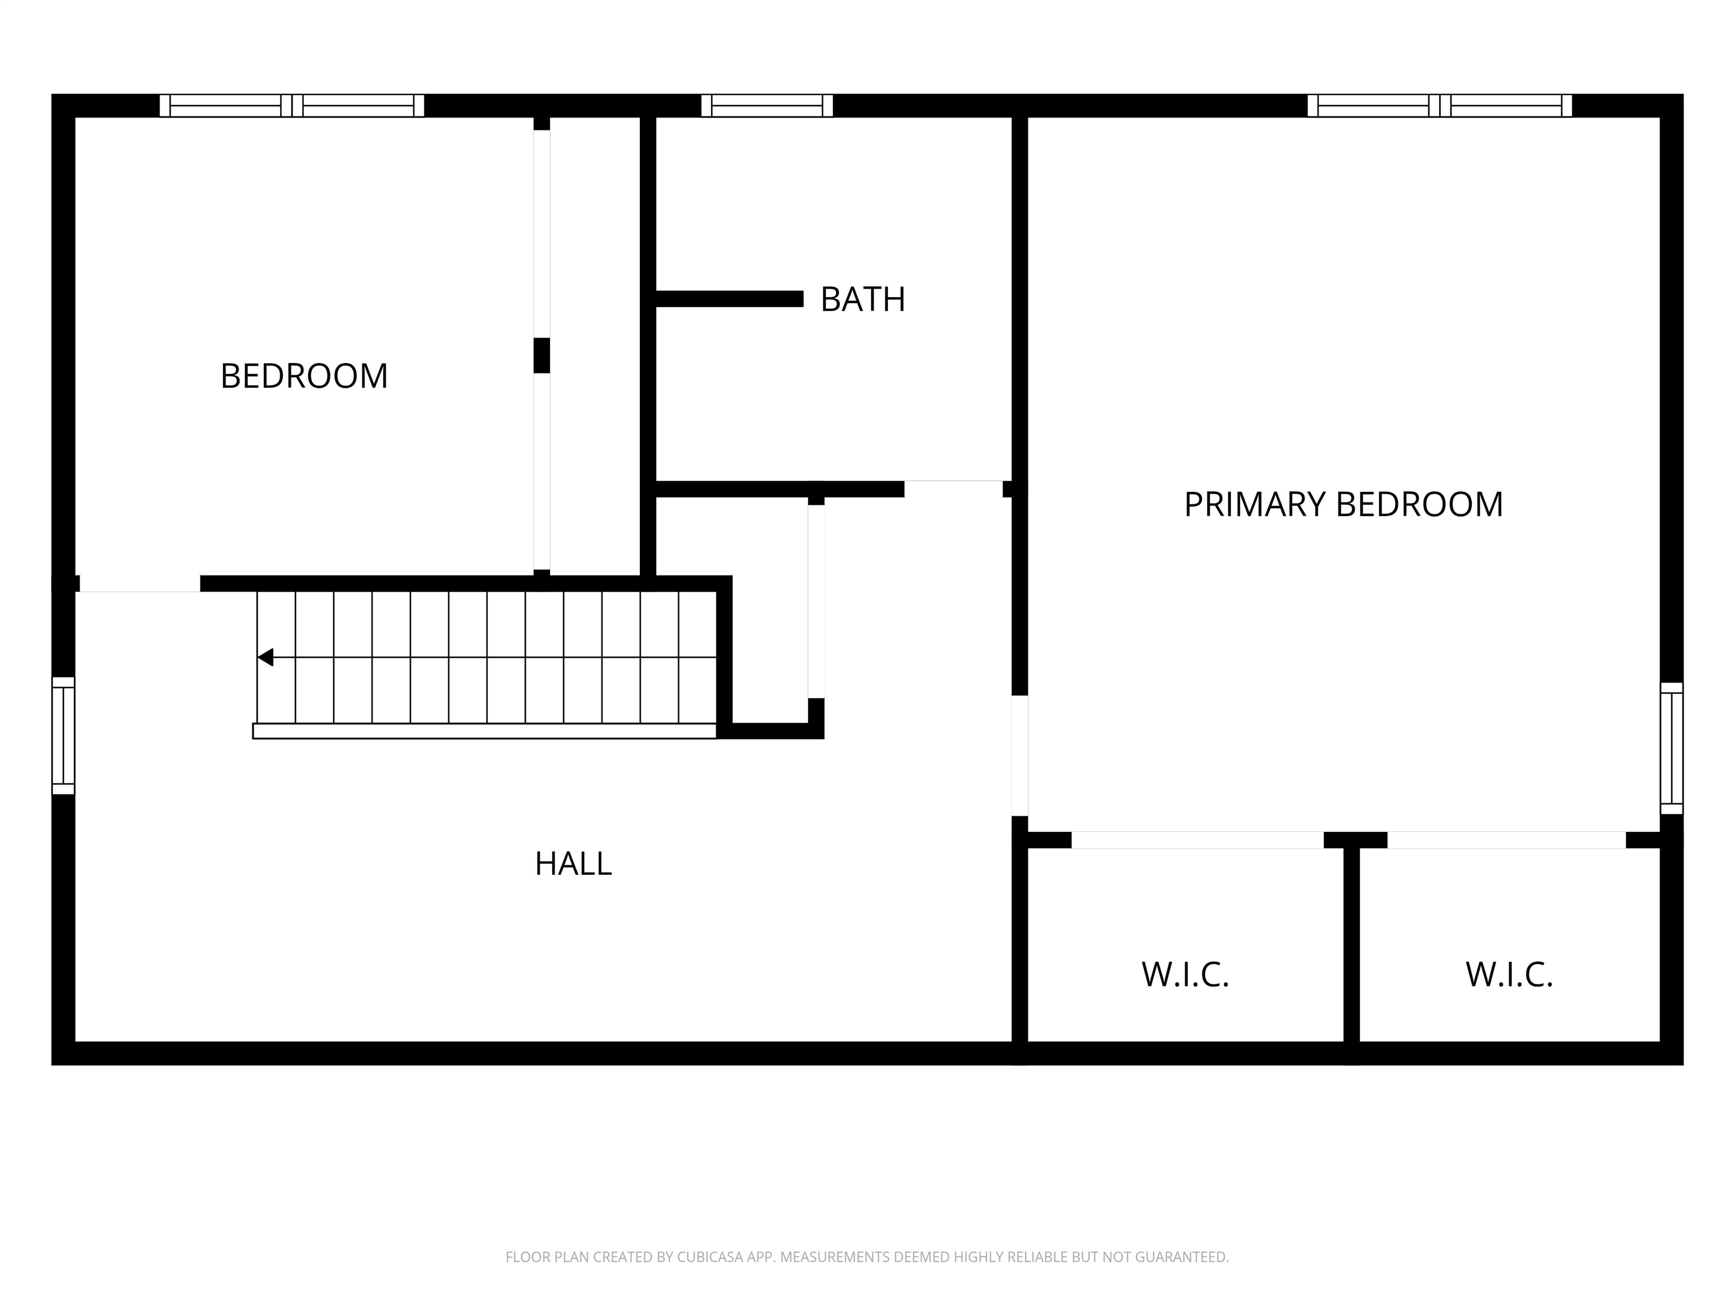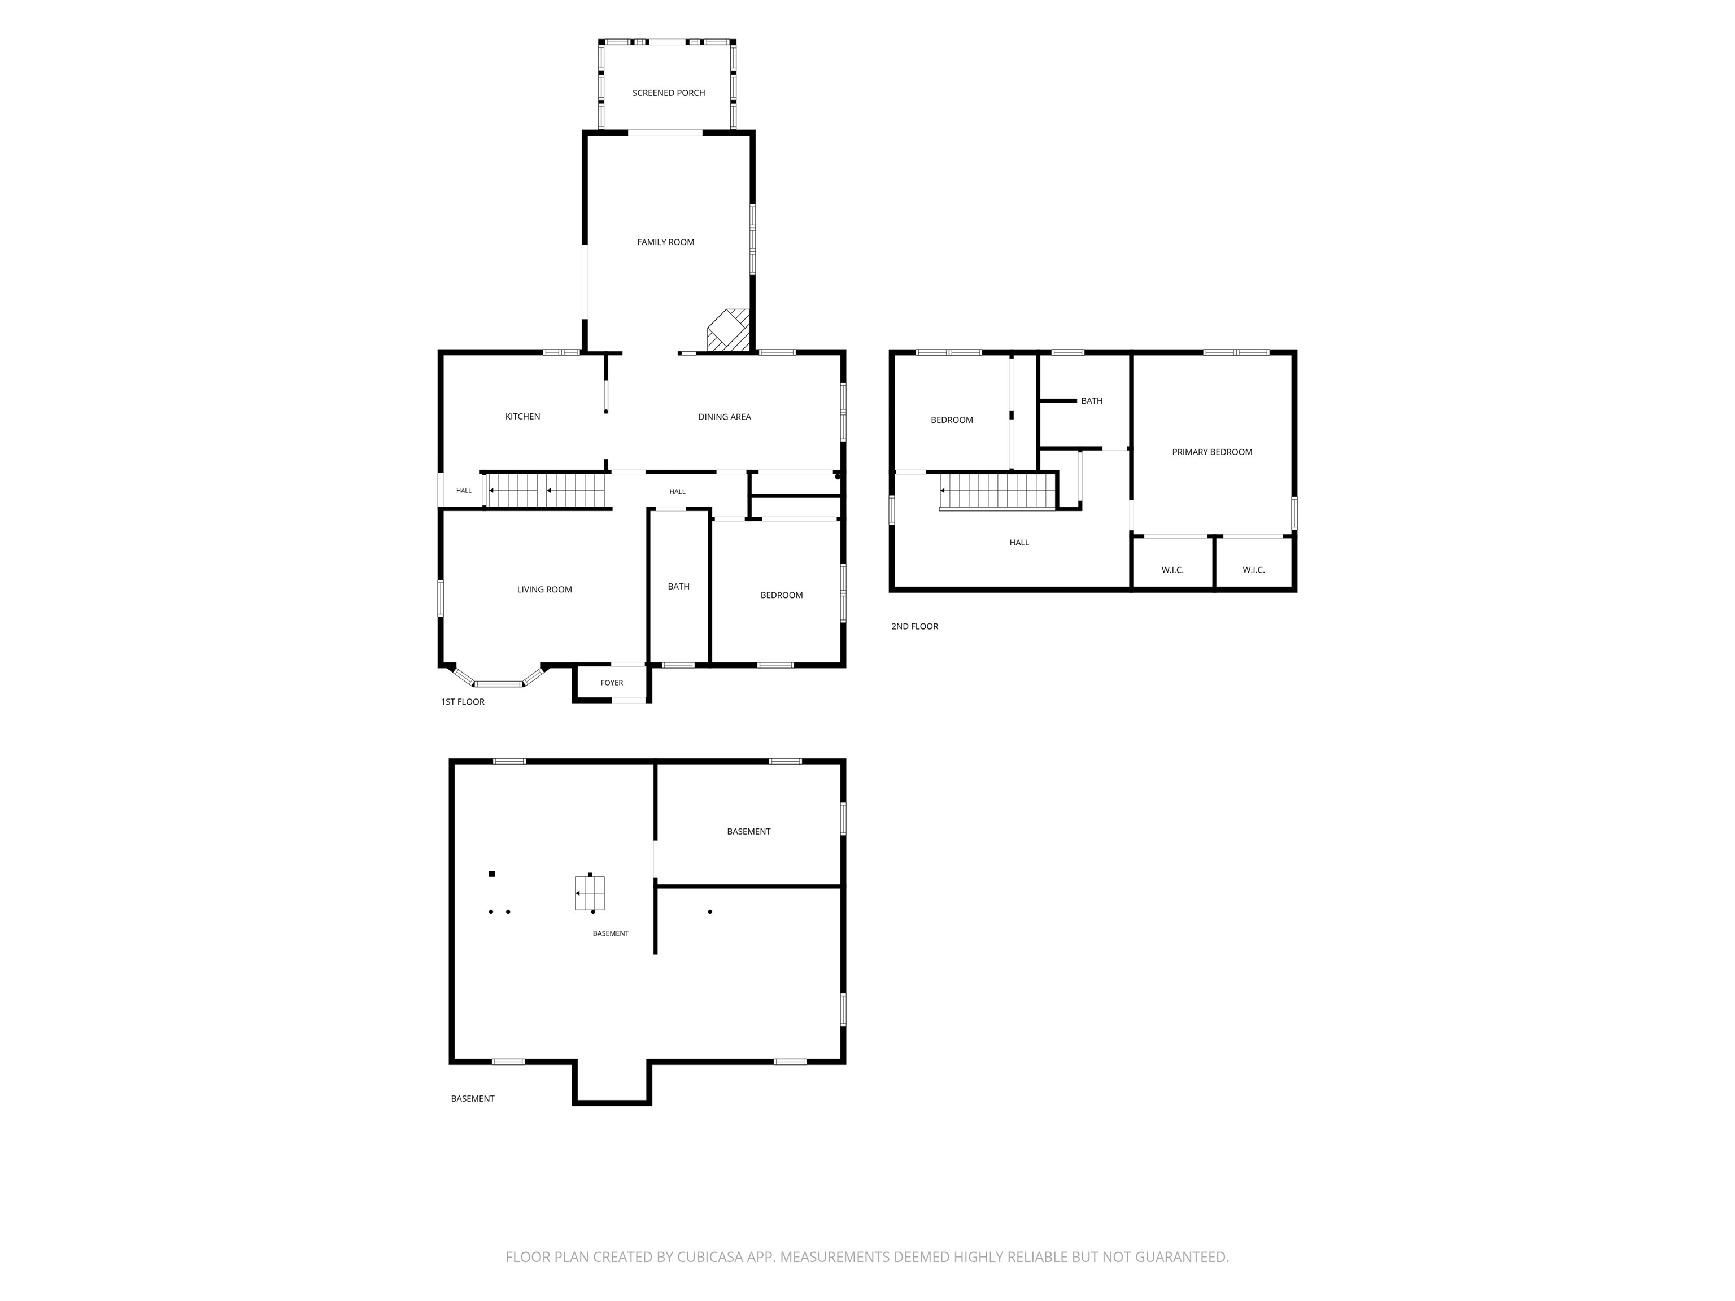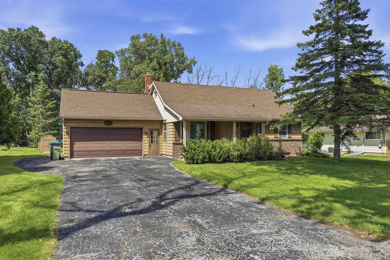
Situated on just under an acre, 5400 Long Court is ready to welcome its next owners. This charming Cape Cod offers spacious living with 3 bedrooms and 2 full bathrooms, providing comfort and flexibility for a variety of lifestyles. The main level features a welcoming living room, a cozy family room, and a bright three-season room that adds additional space to relax or entertain. Generous storage can be found throughout the home as well as in the outdoor storage shed, making it easy to keep everything organized. The large lot offers plenty of outdoor space for recreation, gardening, or future possibilities. This well-maintained home has been professionally cleaned, including the carpeting, and lends to the move-in ready feel. Well for outside watering only. 72 hours for binding acceptance.
Bedrooms: 3
Bathrooms: 2 full / 0 half
Square Feet: 2,140
Tax Amount: $4,585
Architecture: Cape Cod
Style of Home: 1.5 Story
Property Type: Single Family Residence
County: Outagamie
Zoning: Residential
Total Square Feet: 2,140
Sq. Ft. Above Grade: 2,140
Sq. Ft. Below Grade: 0
Fireplaces:
Appliance Inclusions:
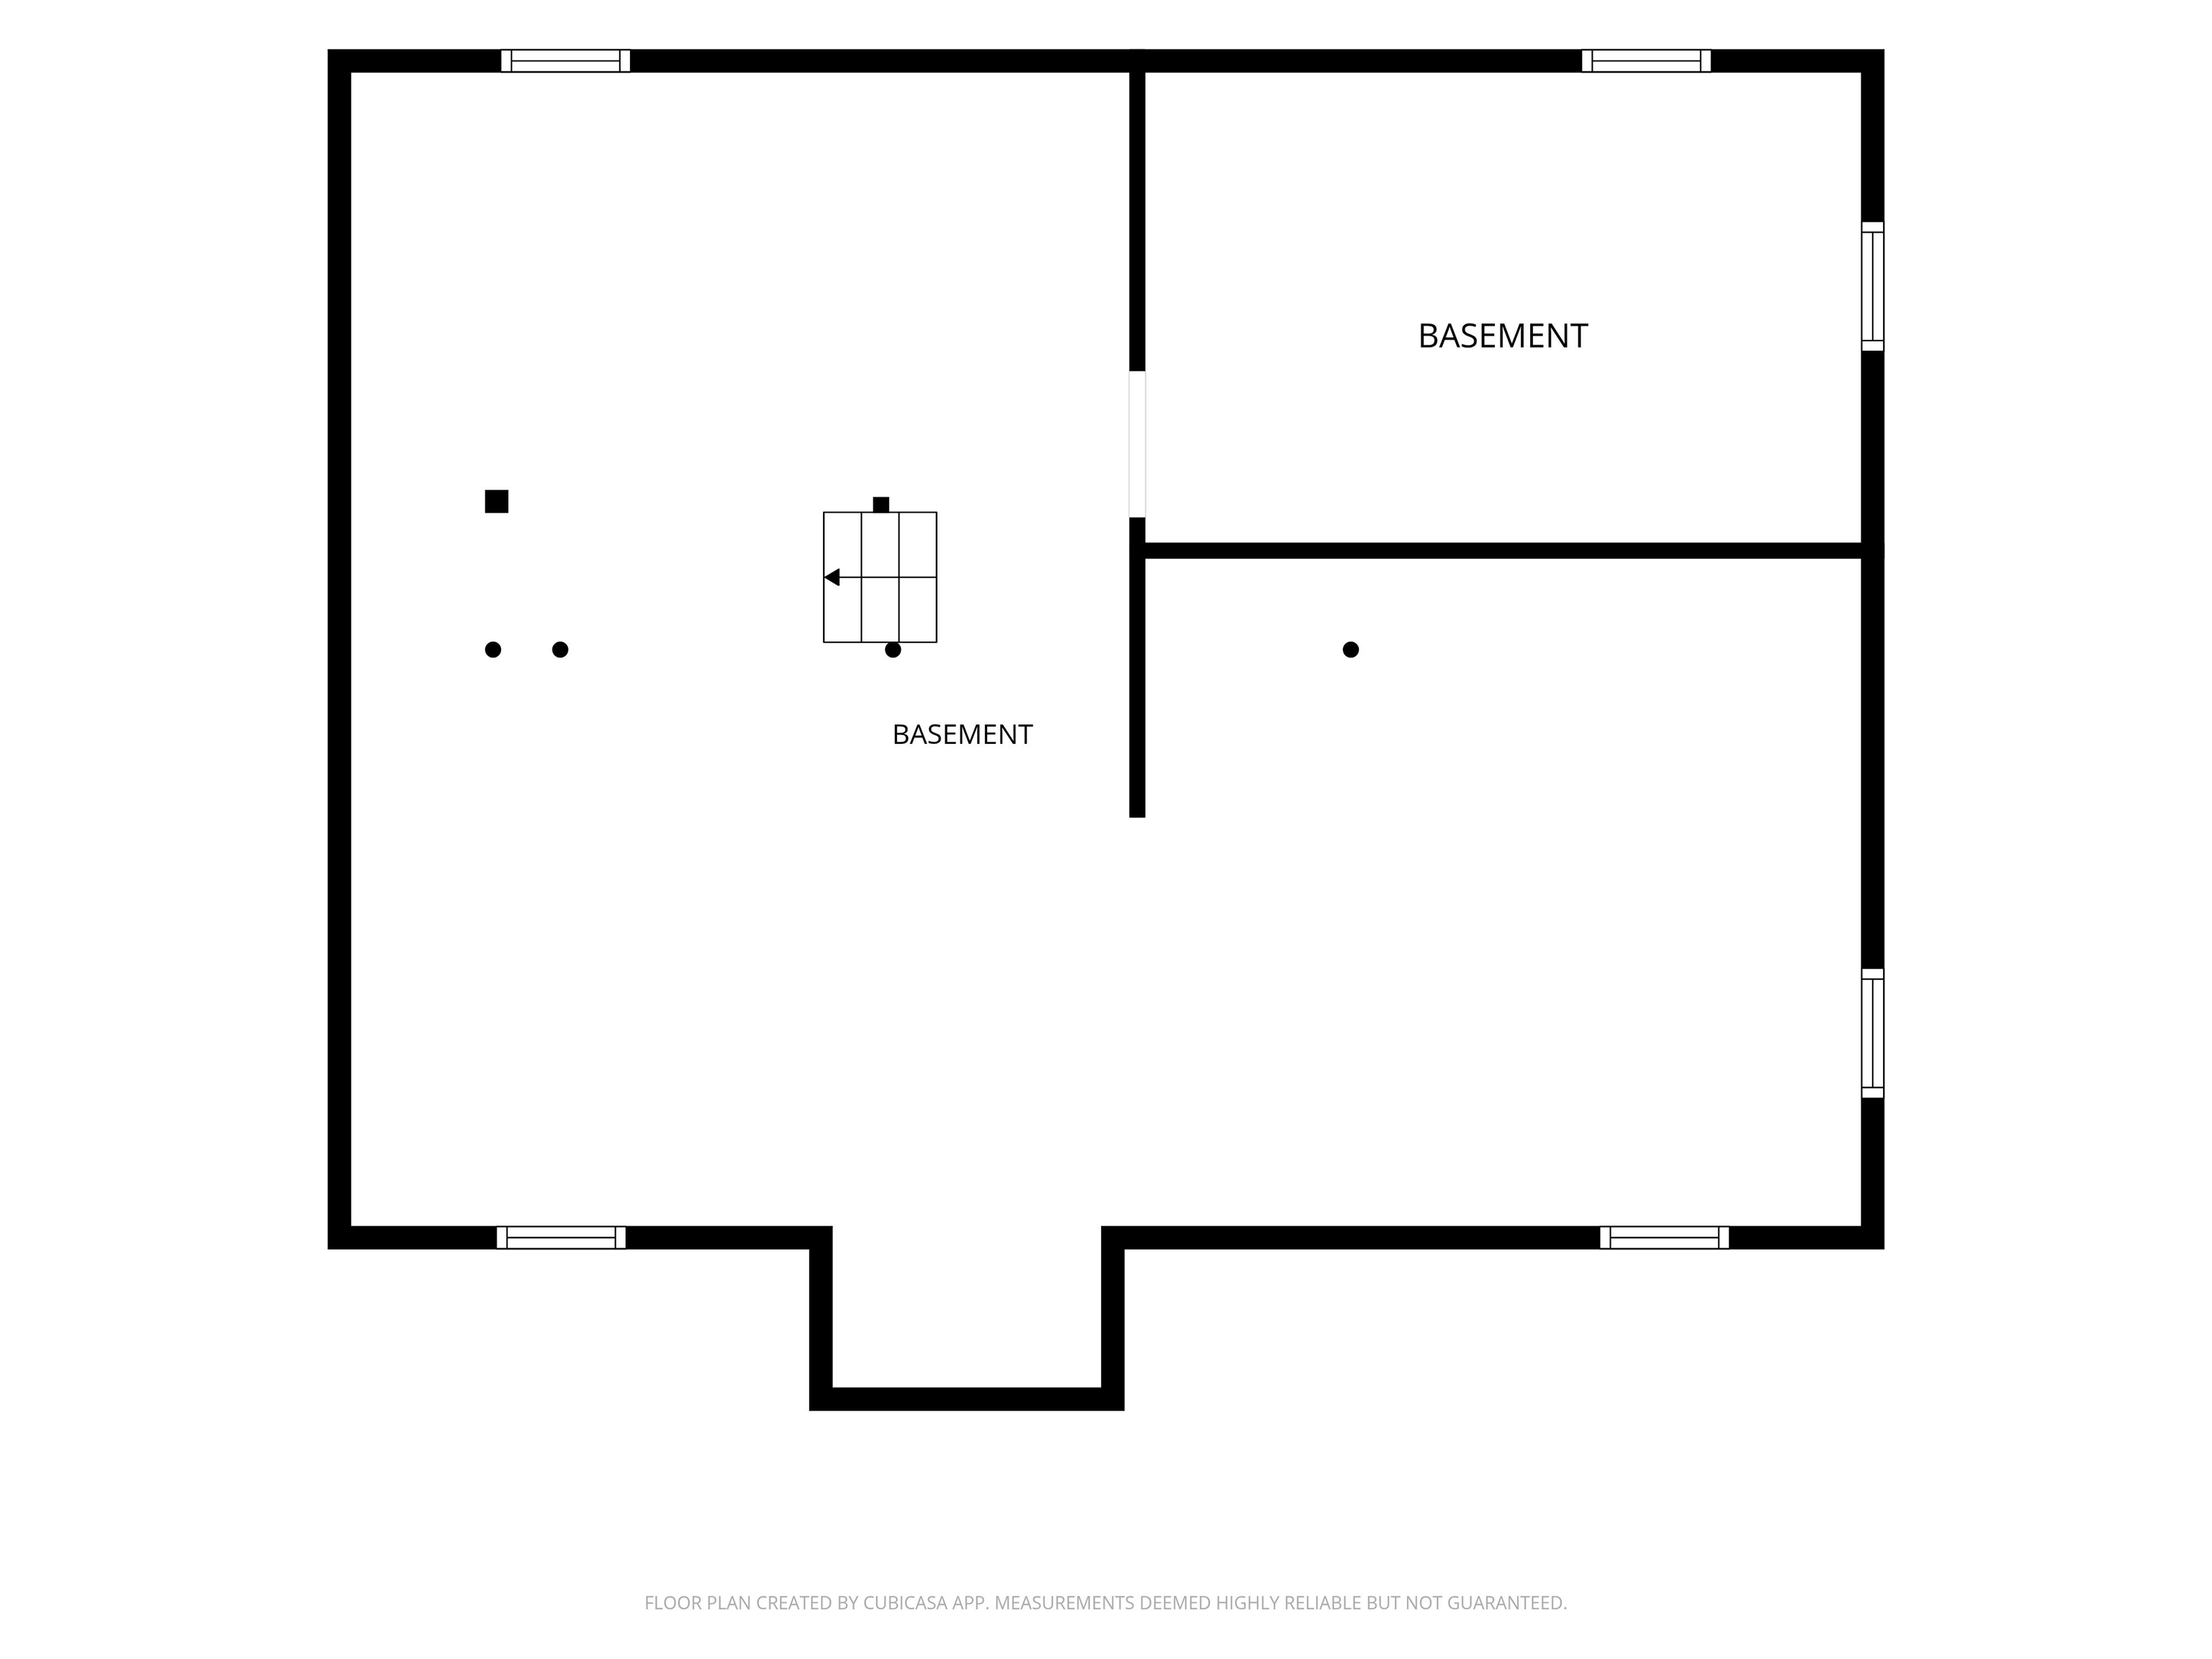
Basement / Lower Level:
Water Source: Public,well
Waste: Public Sewer
Heating/Cooling: Forced Air
Heating Fuel: Natural Gas
# Full Baths: 1
Family Room: 19 x 14
Kitchen: 14 x 10
Formal Dining Room: 21 x 10
Bedroom #3: 12 x 13
3 Season Rm: 11 x 8
# Full Baths: 1
Bedroom #1: 13 x 15
Bedroom #2: 11 x 10
# Acres: 0.97
Foundation: Poured Concrete
Barrier Free Features:
Driveway:
Home Exterior: Vinyl Siding
Garage/Parking/Driveway: Attached
Garage Size: 22x20
Garage #1: 2 Car spaces
School District: Appleton Area
Lori Dibbs & Associates, LLC
Start on College Ave. At the roundabout, head down W Challenger Dr. Then turn left onto Long Ct
Listed By: Lori Dibbs & Associates, LLC
This listing was last updated by Lori Dibbs & Associates, LLC on July 20, 2026, 10:01 am.
Listing has been on the market for 19 days, since July 10, 2026.
This information, provided by seller, listing broker, and other parties, may not have been verified.
Information received from other 3rd parties: All information deemed reliable but not guaranteed and should be independently verified. All properties are subject to prior sale, change, or withdrawal. Neither listing broker nor Paragon Real Estate Group nor RANW MLS shall be responsible for any typographical errors, misinformation, misprints, and shall be held totally harmless.
Copyright 2026 RANW MLS. All rights reserved. RANW MLS records were last updated on 07/28/2026 10:15 pm.