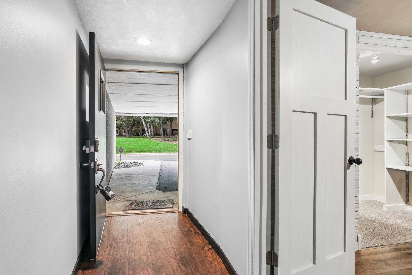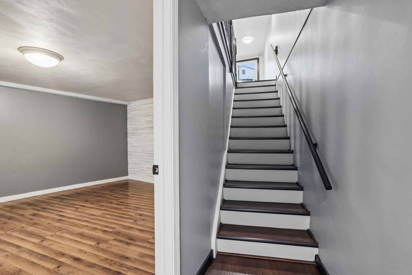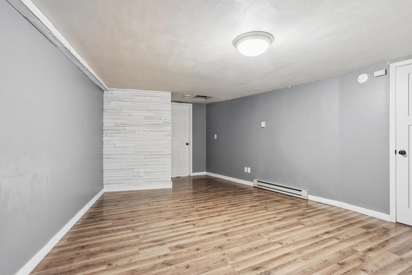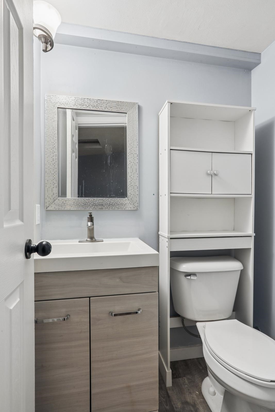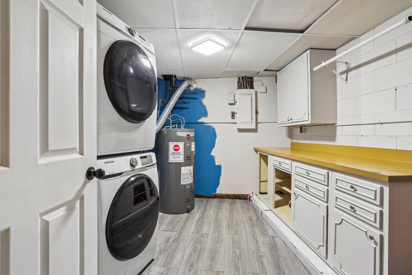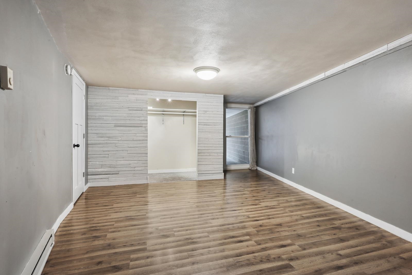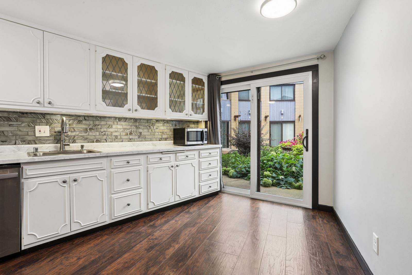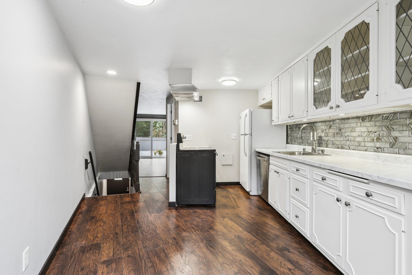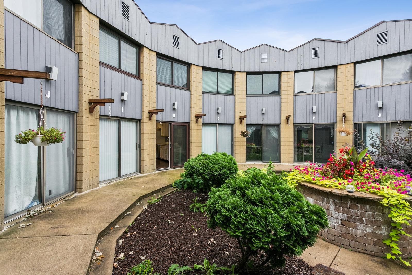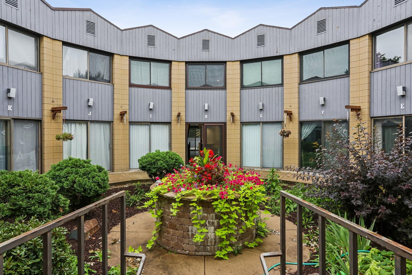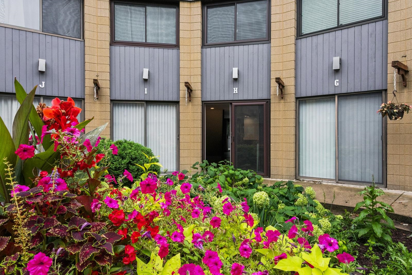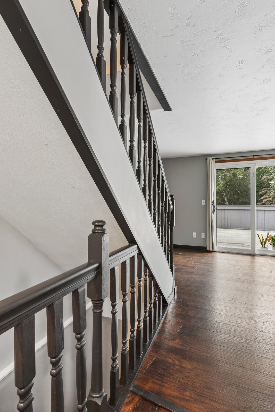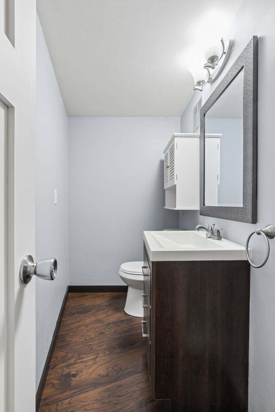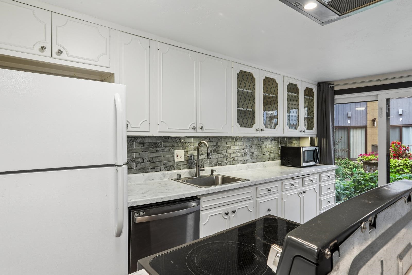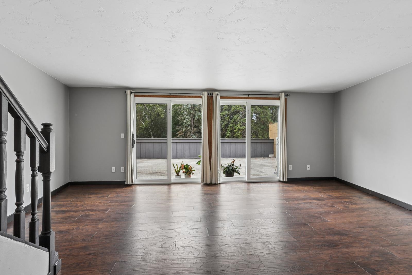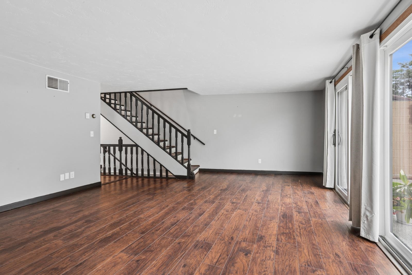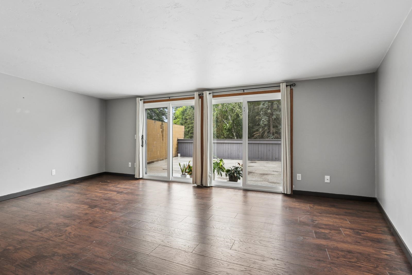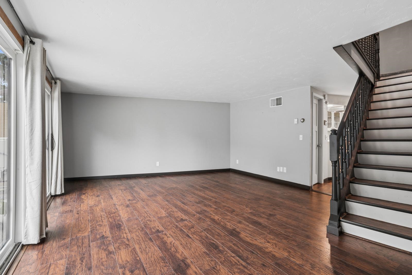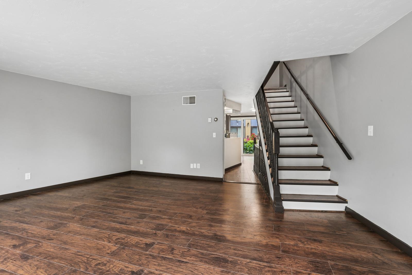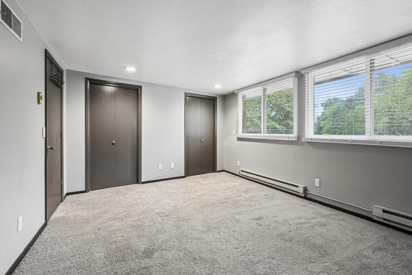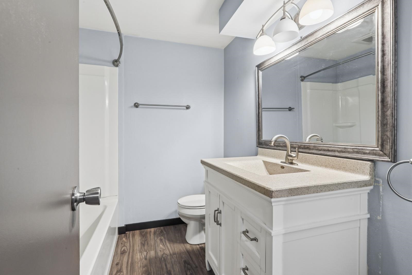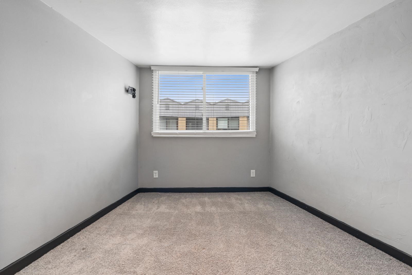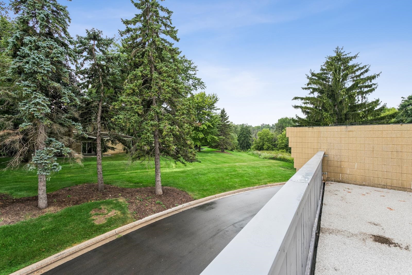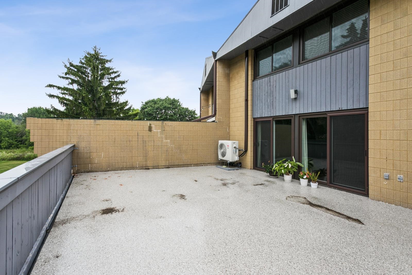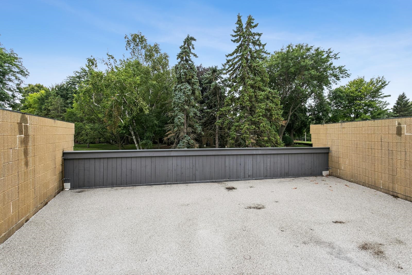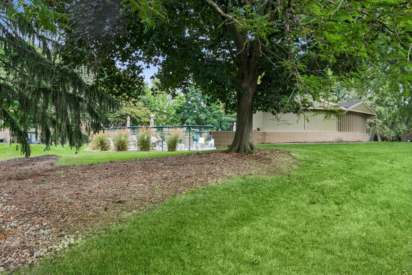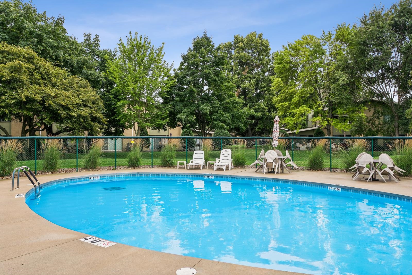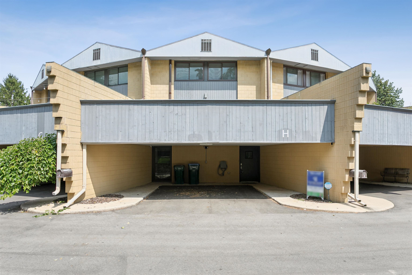
Condo MLS#50330226; WELCOME HOME! Unique and AFFORDABLE condo w/HUGE private patio (newly resealed) offering southern exposure & natural light into your living room. Enjoy a sharedoutdoor courtyard just off your kitchen. Multiple levels of living which is ideal for entertaining. LOVE quick access to the heated pool & stay in while your snow removal is taken care of!Stove, refrigerator, microwave, Washer & dryer ALL INCLUDED! Plenty of storage on the main level of the condo. UPDATES: KT backsplash & under cabinet lighting, driveway, AC,carport painting, bathroom fixtures, windows & doors PLUS much more! Turn the key to your new place...all ready to go! 48hr bind, no bind wkds/holidays. Fee includes: pool/snow/lawn/internet/water/trash. 1 cat or dog allowed
Bedrooms: 2
Bathrooms: 1 full / 2 half
Square Feet: 1,276
Tax Amount: $1,688
Architecture: Contemporary
Style of Home: 2 Story
Property Type: Single Family Residence
County: Outagamie
Zoning: Condo
Total Square Feet: 1,276
Sq. Ft. Above Grade: 1,064
Sq. Ft. Below Grade: 212
Fireplaces:
Appliance Inclusions:
Basement / Lower Level:
Water Source: Public
Waste: Public Sewer
Heating/Cooling: Radiant
Heating Fuel: Electric
# Half Baths: 1
Rec Room: 22 x 17
Laundry: 12 x 10
Kitchen: 12 x 10
Dining Room: 8 x 10
# Full Baths: 1
# Half Baths: 1
Bedroom #1: 12 x 17
Bedroom #2: 12 x 10
Lot Description: Cul-de-sac
# Acres: 0.10
Foundation: Slab
Barrier Free Features:
Driveway:
Water Features: See Description Above
Home Exterior:
Garage/Parking/Driveway:
Garage #1: 2 Car spaces
Garage #2: None spaces
School District: Appleton Area
Coldwell Banker Real Estate Group
College to S on Nicolet Road to W on W Pine St to private condo drive
Listed By: Coldwell Banker Real Estate Group
This listing was last updated by Coldwell Banker Real Estate Group on September 9, 2026, 9:35 pm.
Listing has been on the market for 44 days, since July 31, 2026.
This information, provided by seller, listing broker, and other parties, may not have been verified.
Information received from other 3rd parties: All information deemed reliable but not guaranteed and should be independently verified. All properties are subject to prior sale, change, or withdrawal. Neither listing broker nor Paragon Real Estate Group nor RANW MLS shall be responsible for any typographical errors, misinformation, misprints, and shall be held totally harmless.
Copyright 2026 RANW MLS. All rights reserved. RANW MLS records were last updated on 09/13/2026 6:15 am.