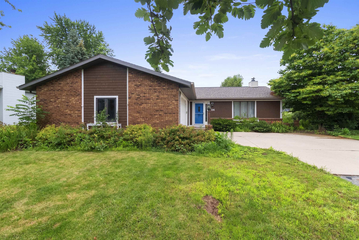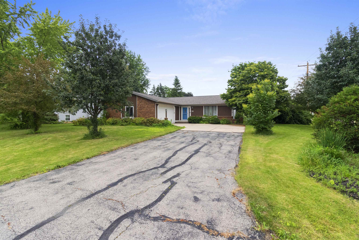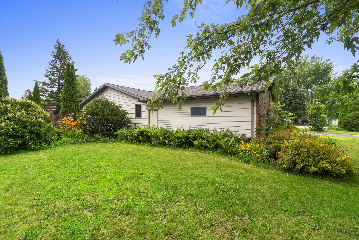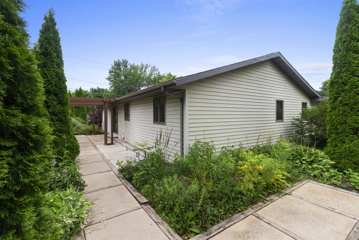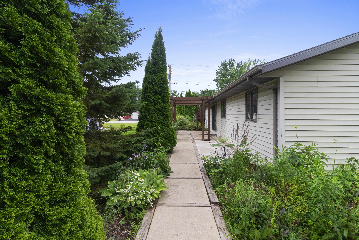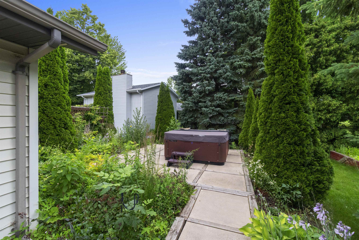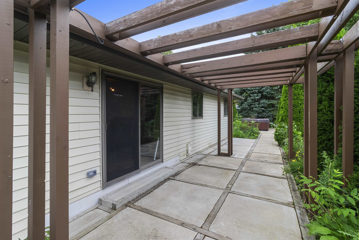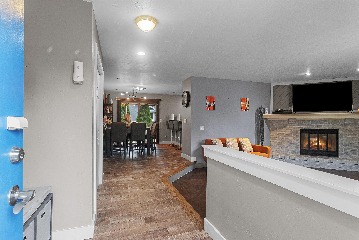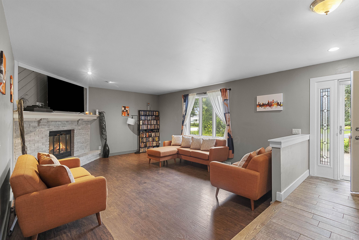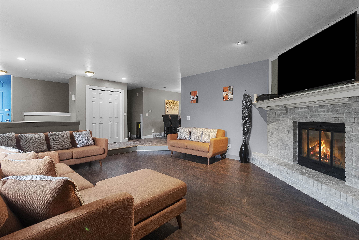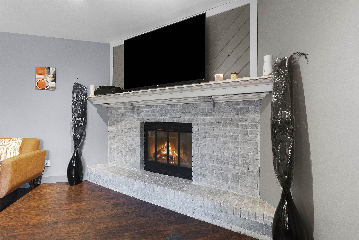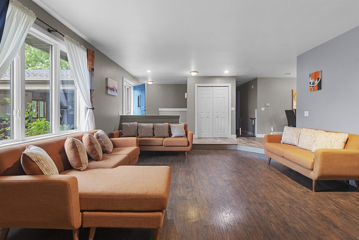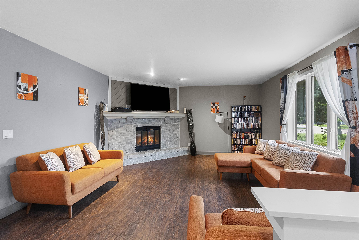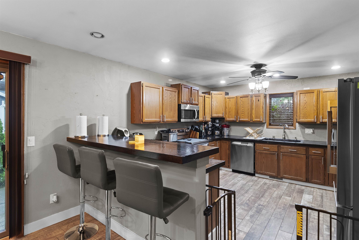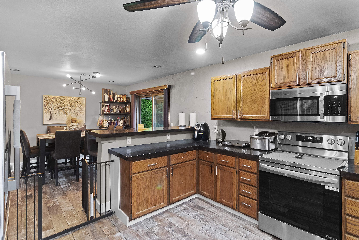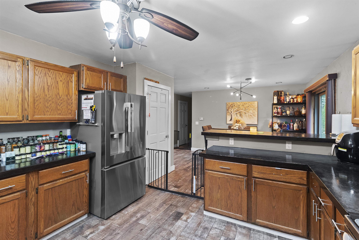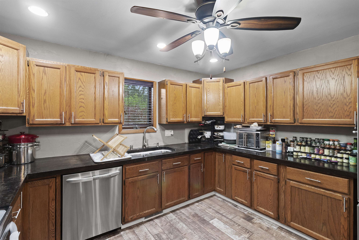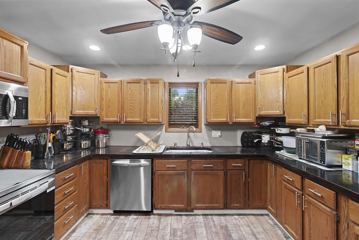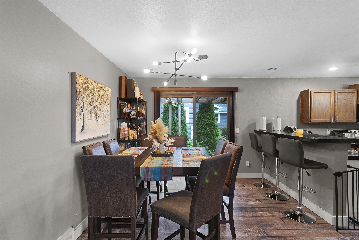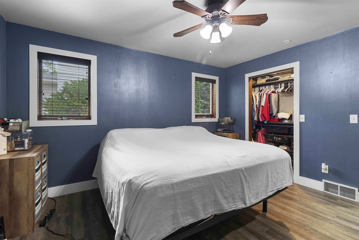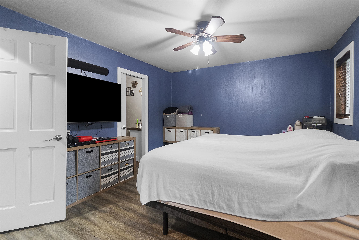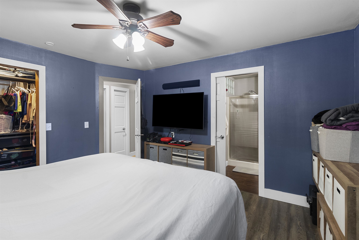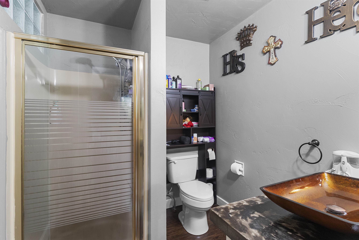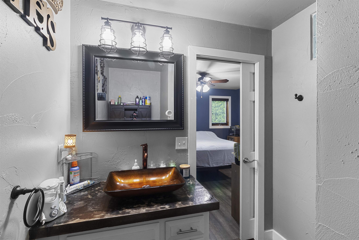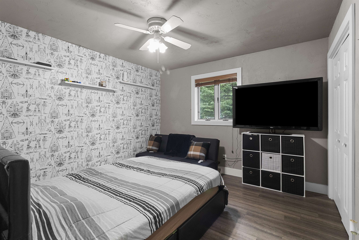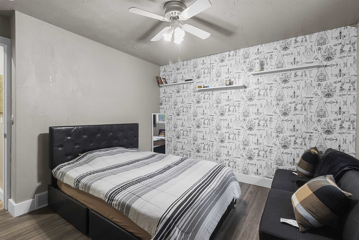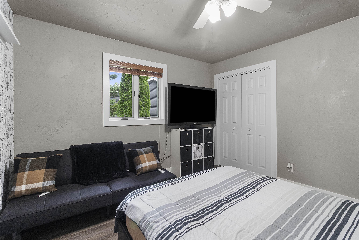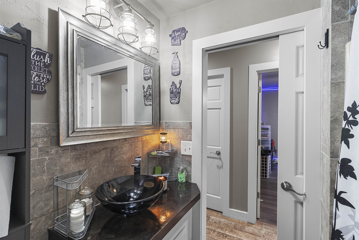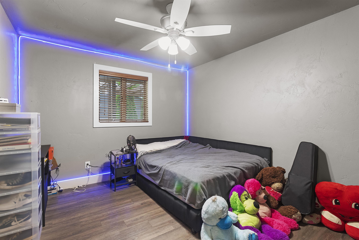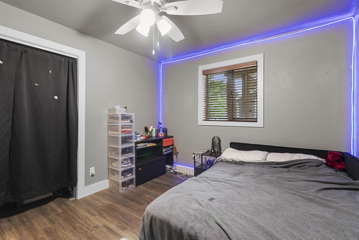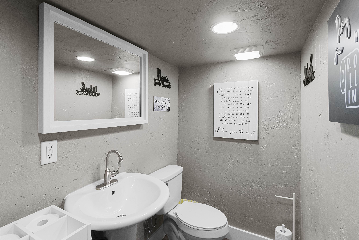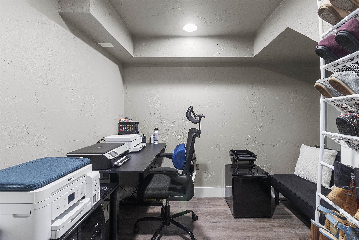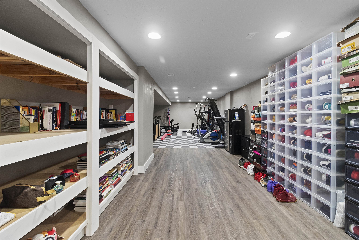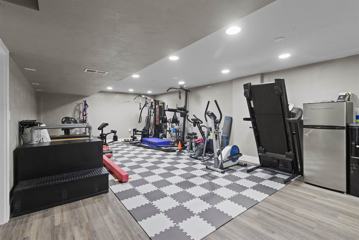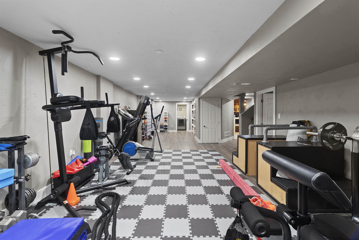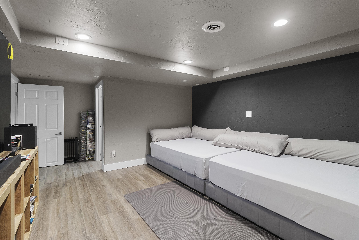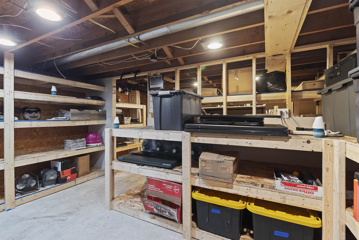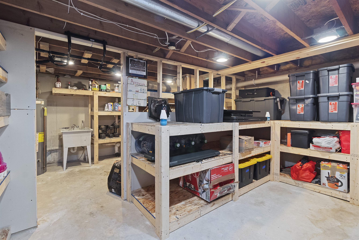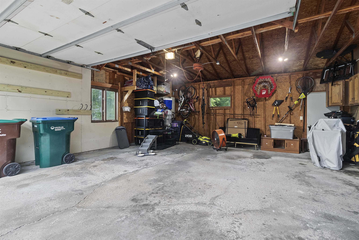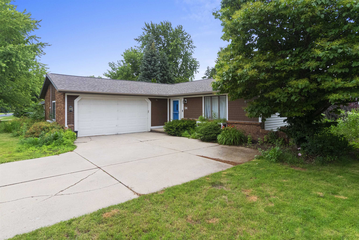
Welcome home to this beautifully updated 3-bed, 2.5-bath residence in the heart of Grand Chute! This move-in-ready home offers a perfect blend of modern updates, comfortable living spaces, and functional design. Main level features spacious sunk-in living room, updated kitchen w/ ample cabinetry and concrete countertops, primary bedroom ensuite. Finished basement provides valuable extra living space, family room, office, fitness area, or rec room. Conveniently located near shopping, dining, parks, schools, and easy highway access, this home combines comfort, style, and an exceptional Grand Chute LOCATION. Don't miss the opportunity to make this beautifully updated home your own—schedule your private showing today! Please allow 48 hours to respond to offers.
Bedrooms: 3
Bathrooms: 2 full / 1 half
Square Feet: 2,382
Tax Amount: $3,758
Architecture: Ranch
Style of Home: 1 Story
Property Type: Single Family Residence
County: Outagamie
Zoning: Residential
Total Square Feet: 2,382
Sq. Ft. Above Grade: 1,500
Sq. Ft. Below Grade: 882
Fireplaces: Gas
Basement / Lower Level:
Water Source: Public
Waste: Public Sewer
Heating/Cooling: Forced Air
Heating Fuel: Natural Gas
# Half Baths: 1
Exercise Room: 40 x 15
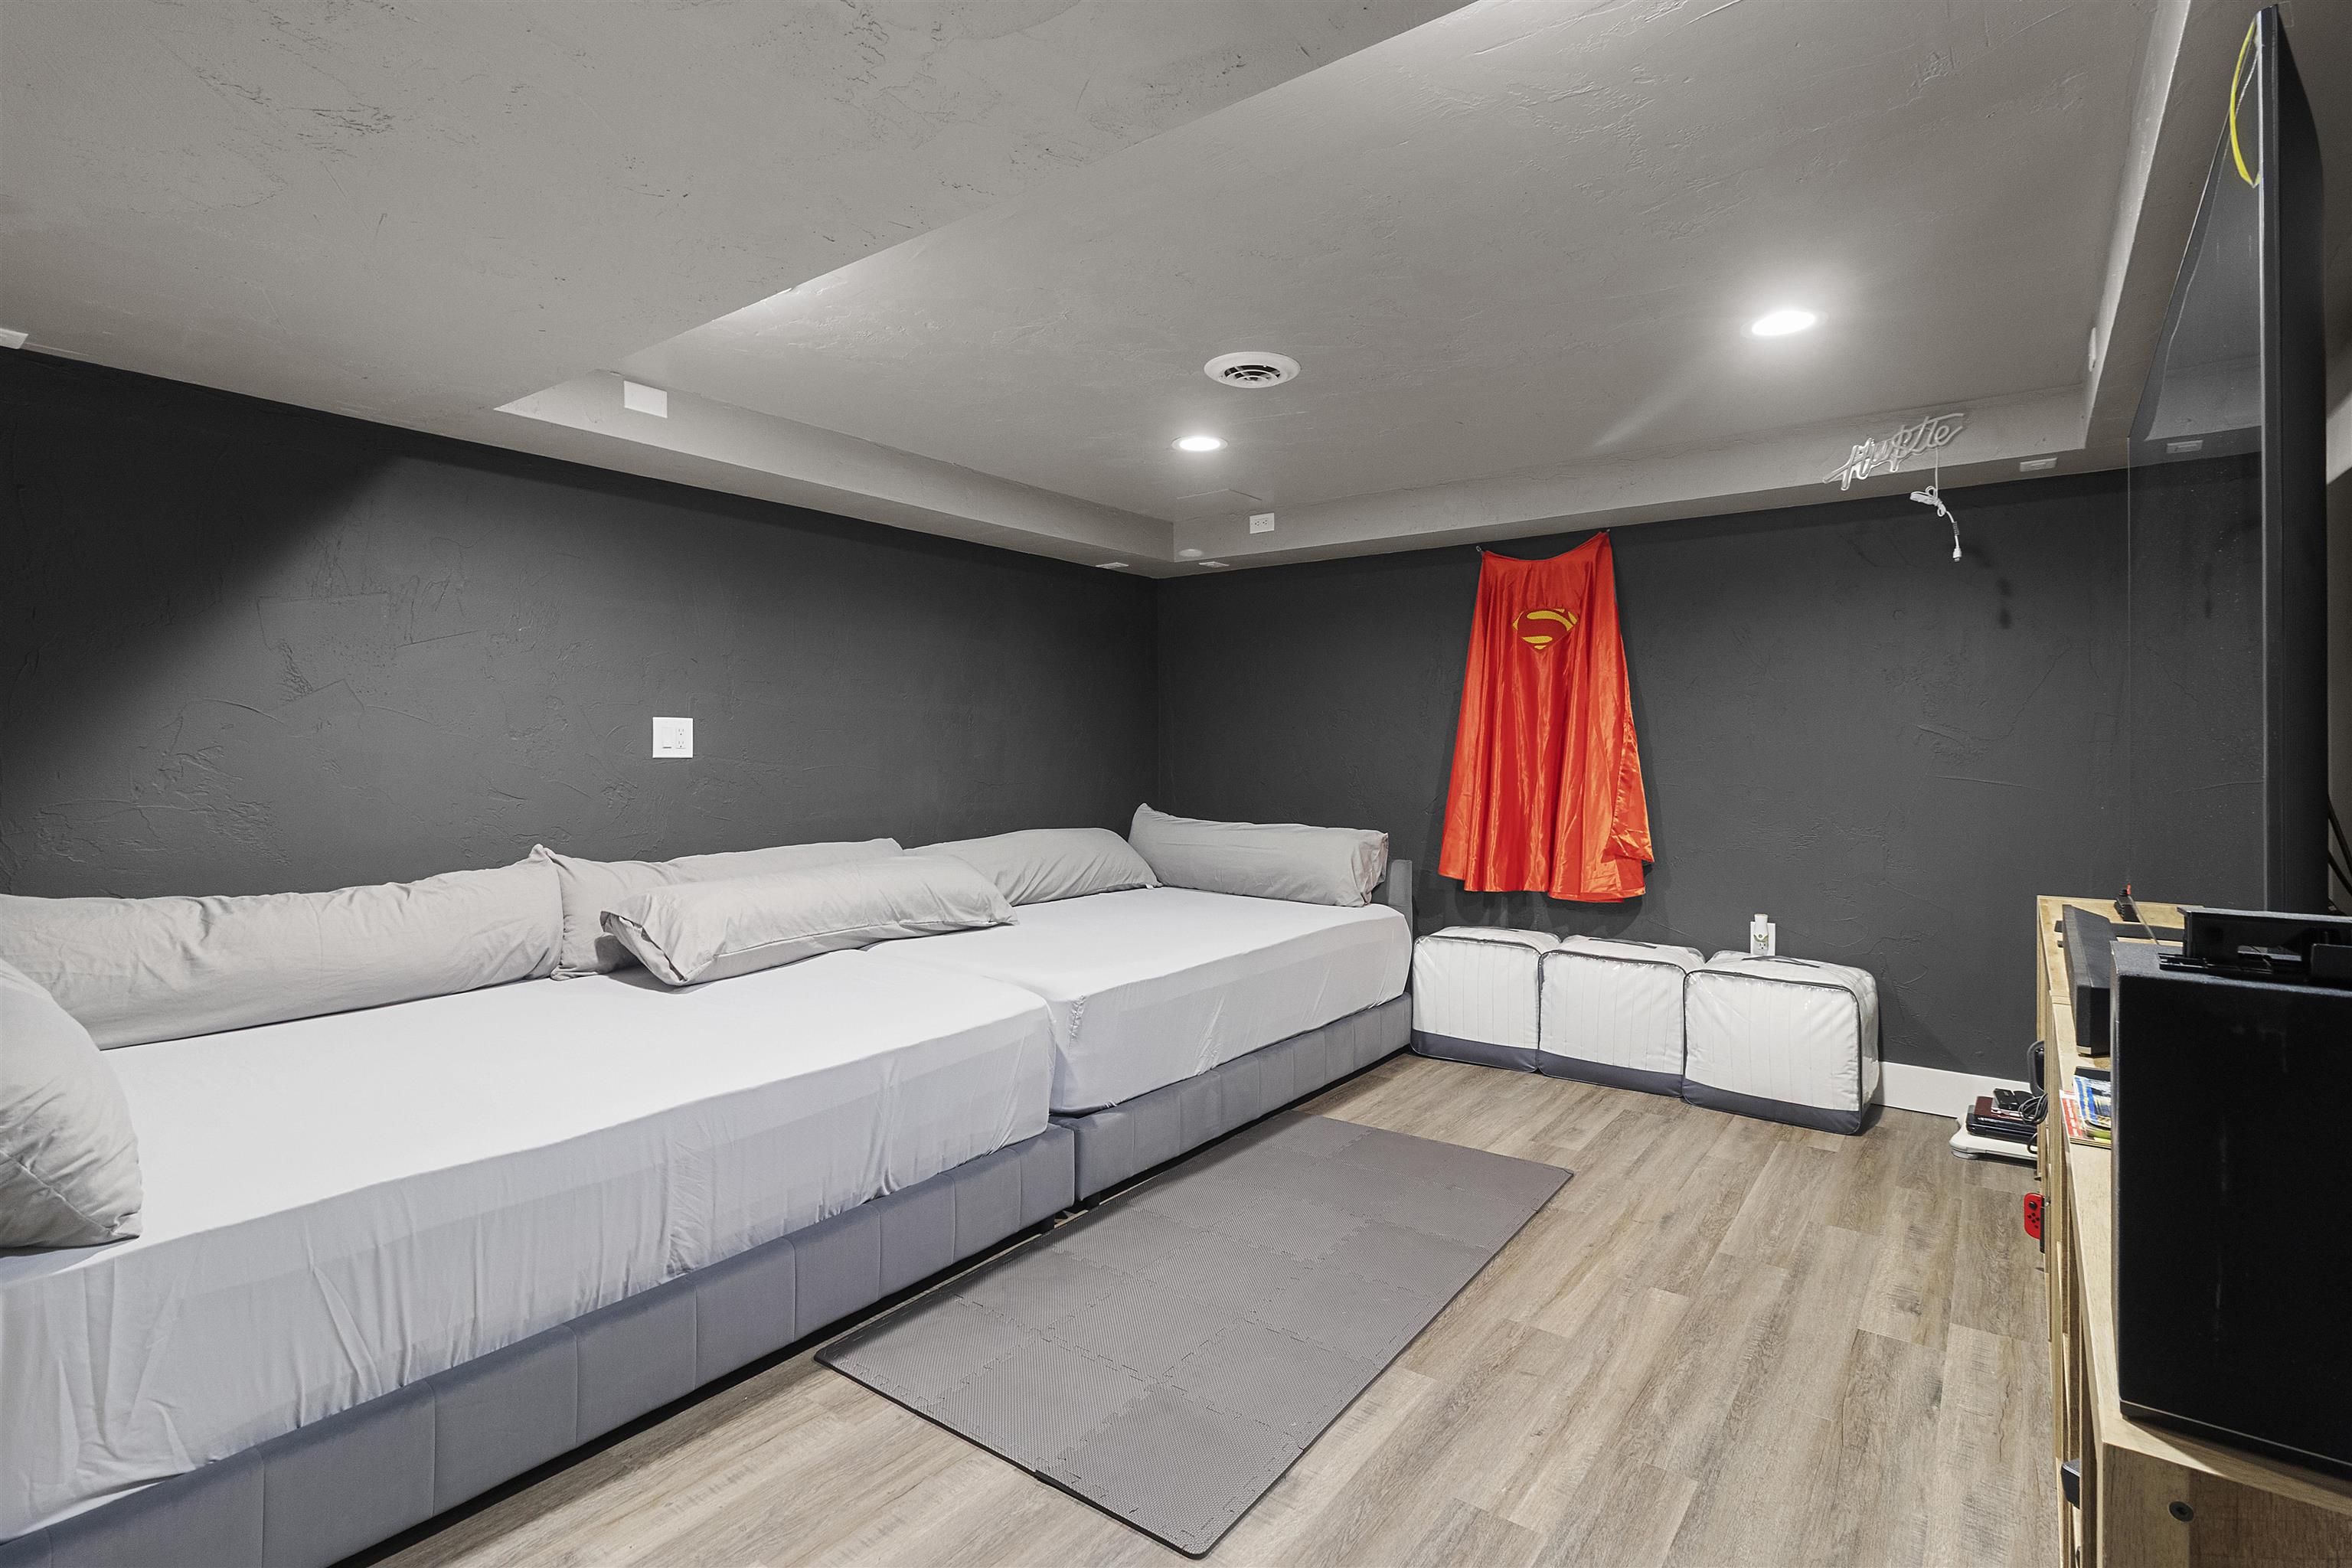
Theatre Room: 19 x 12
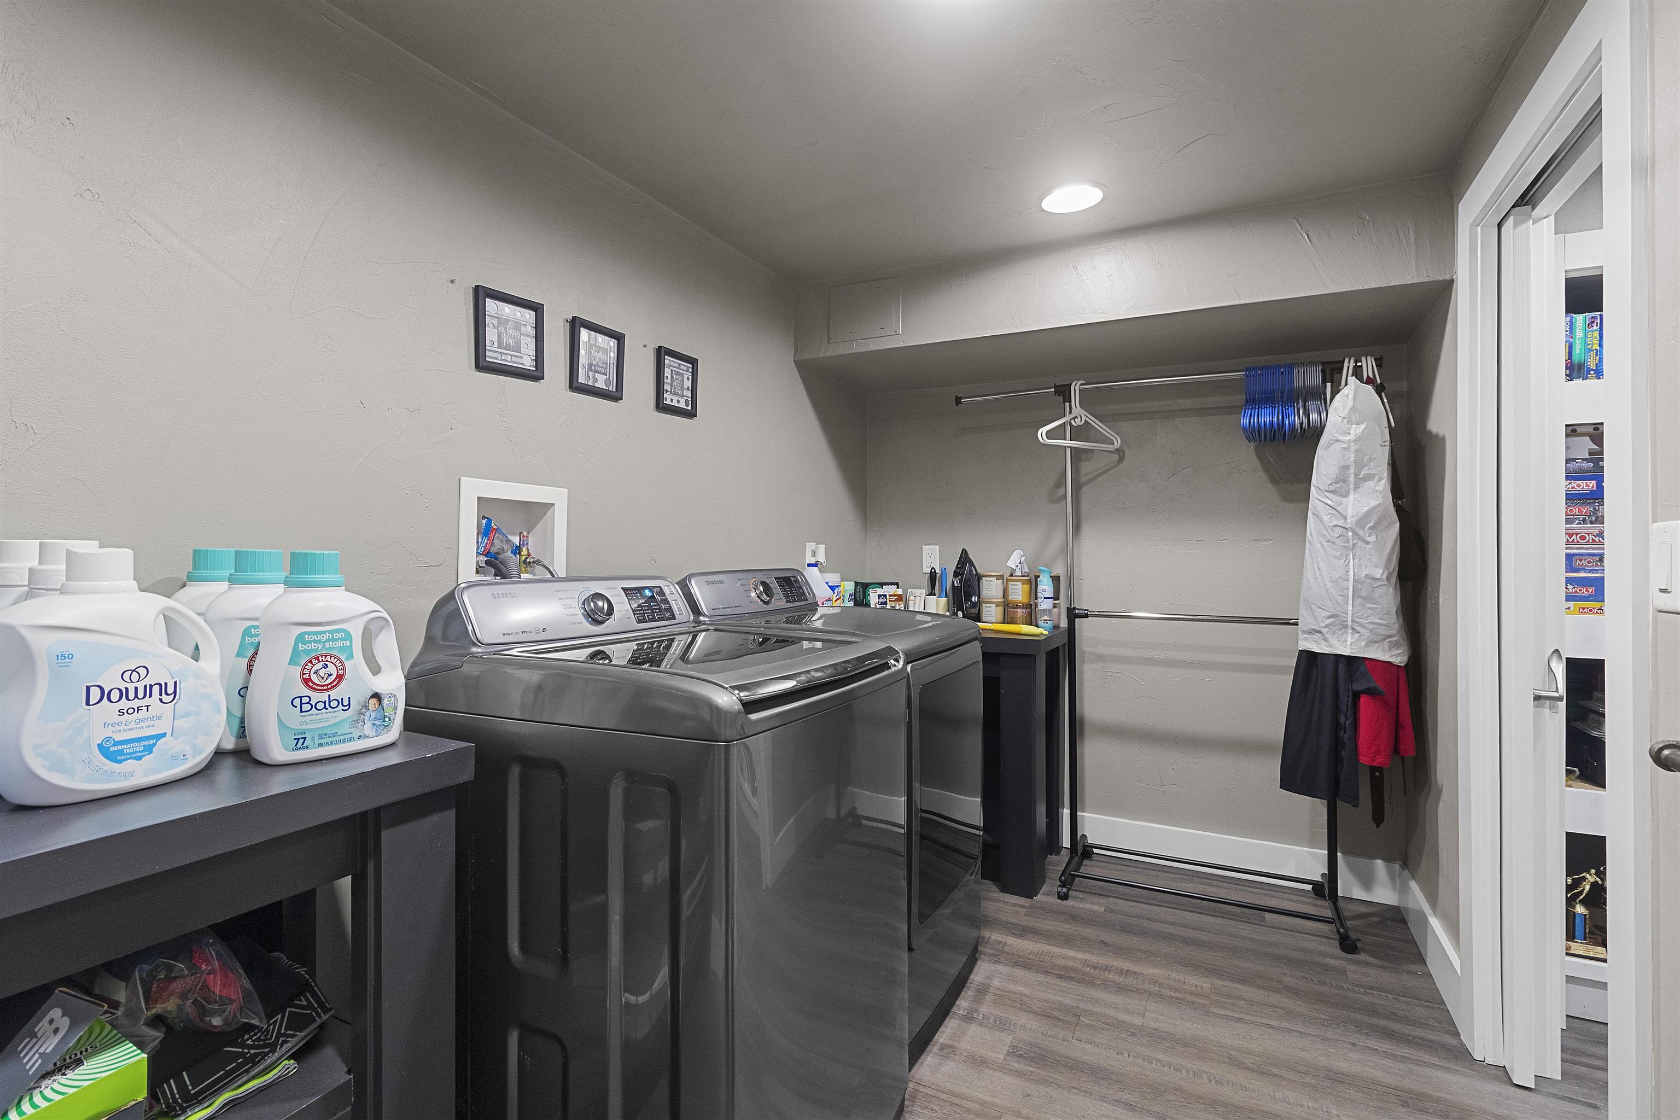
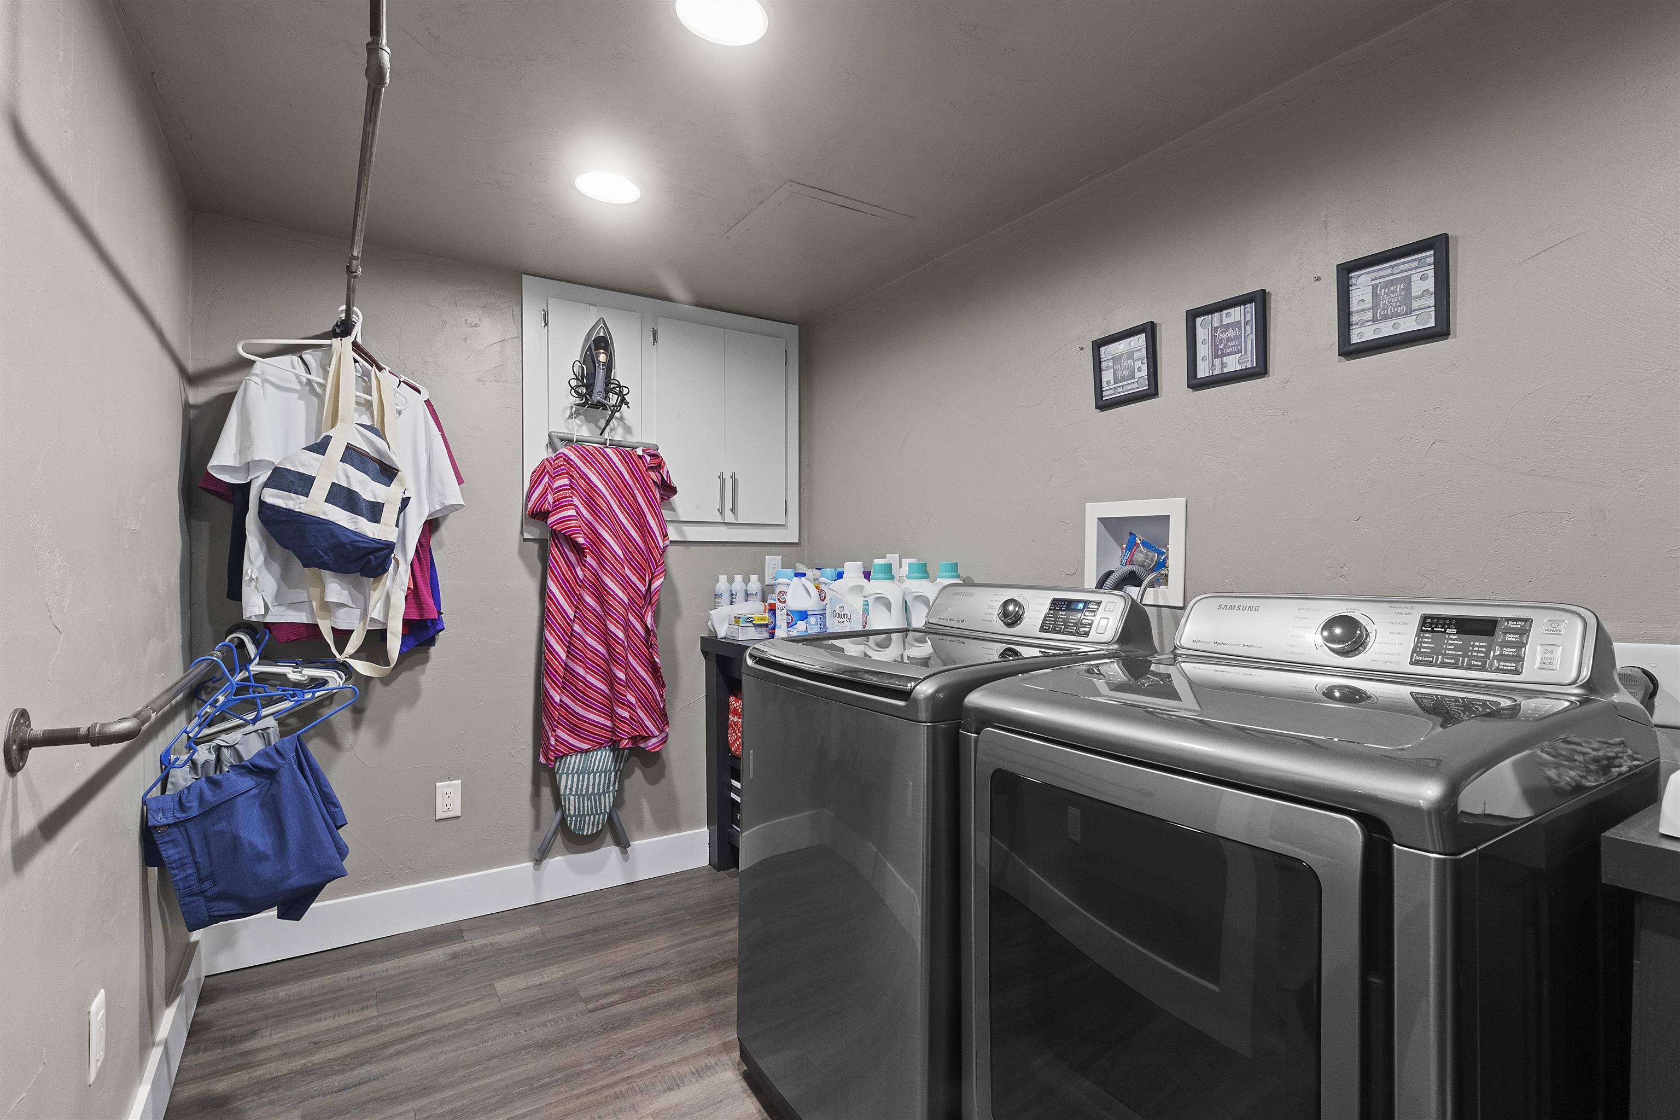
Laundry: 11 x 6
Den/Office: 8 x 6
# Full Baths: 2
Kitchen: 15 x 12
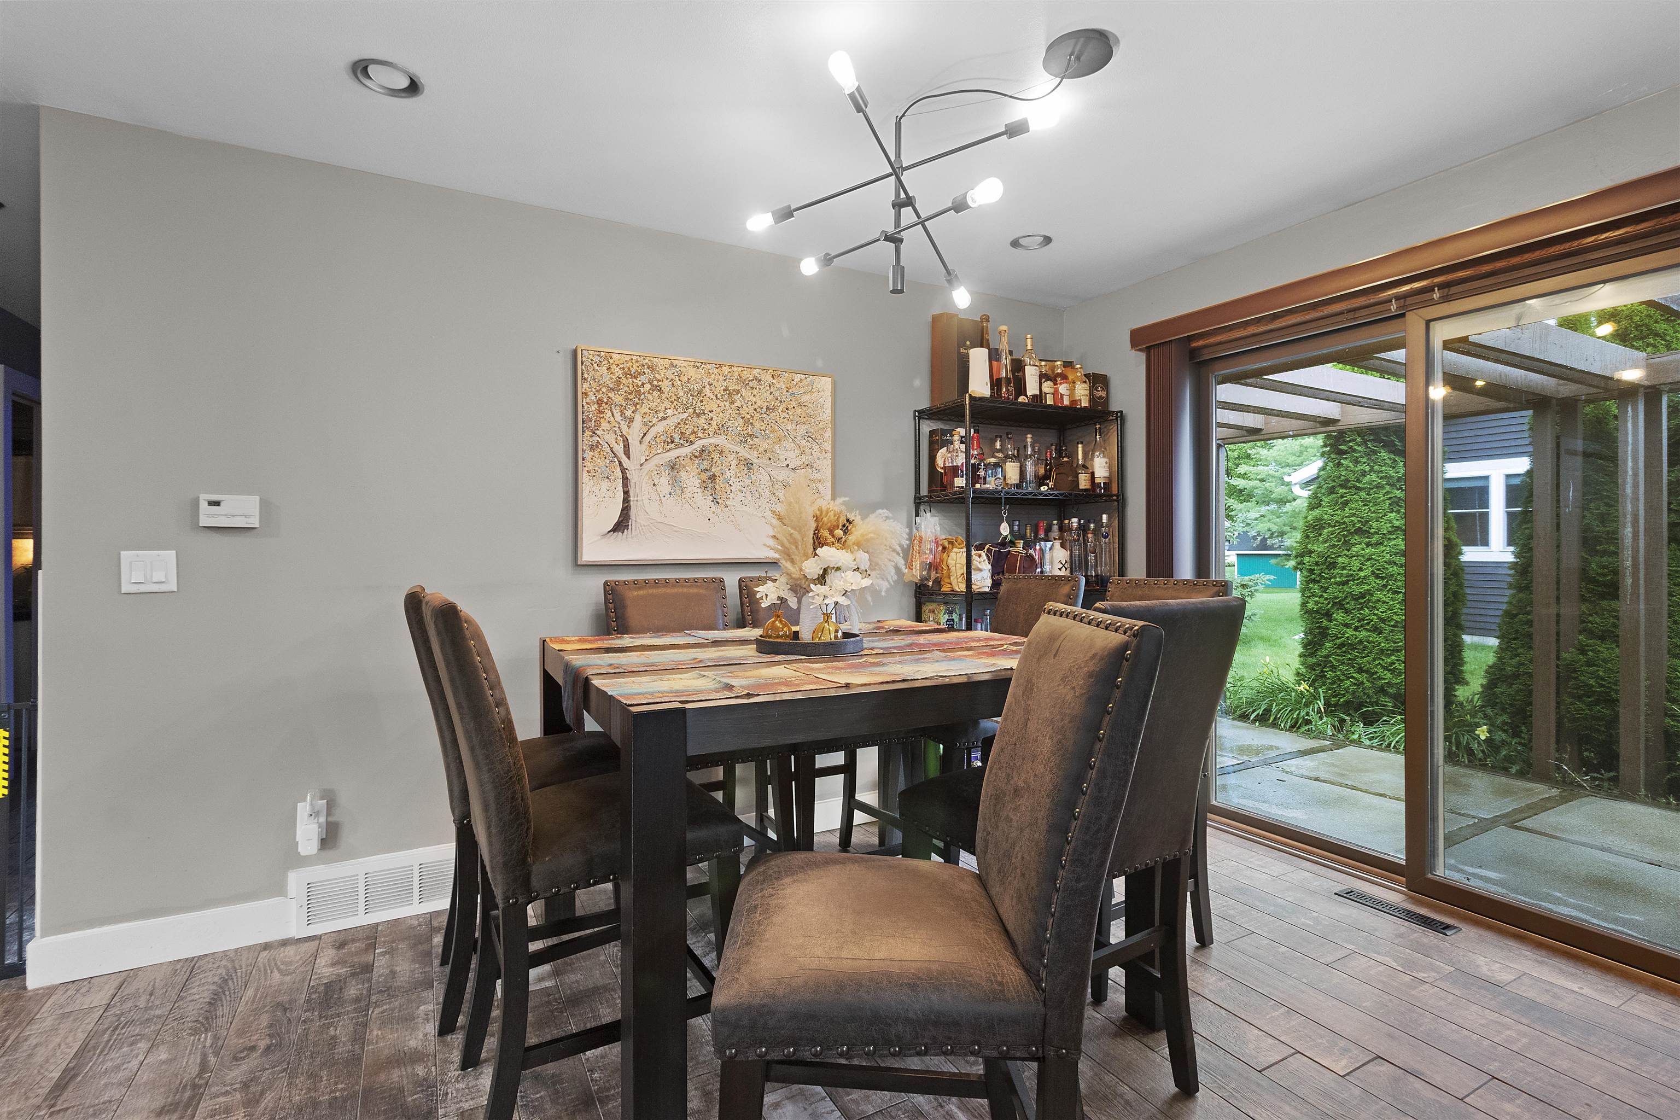
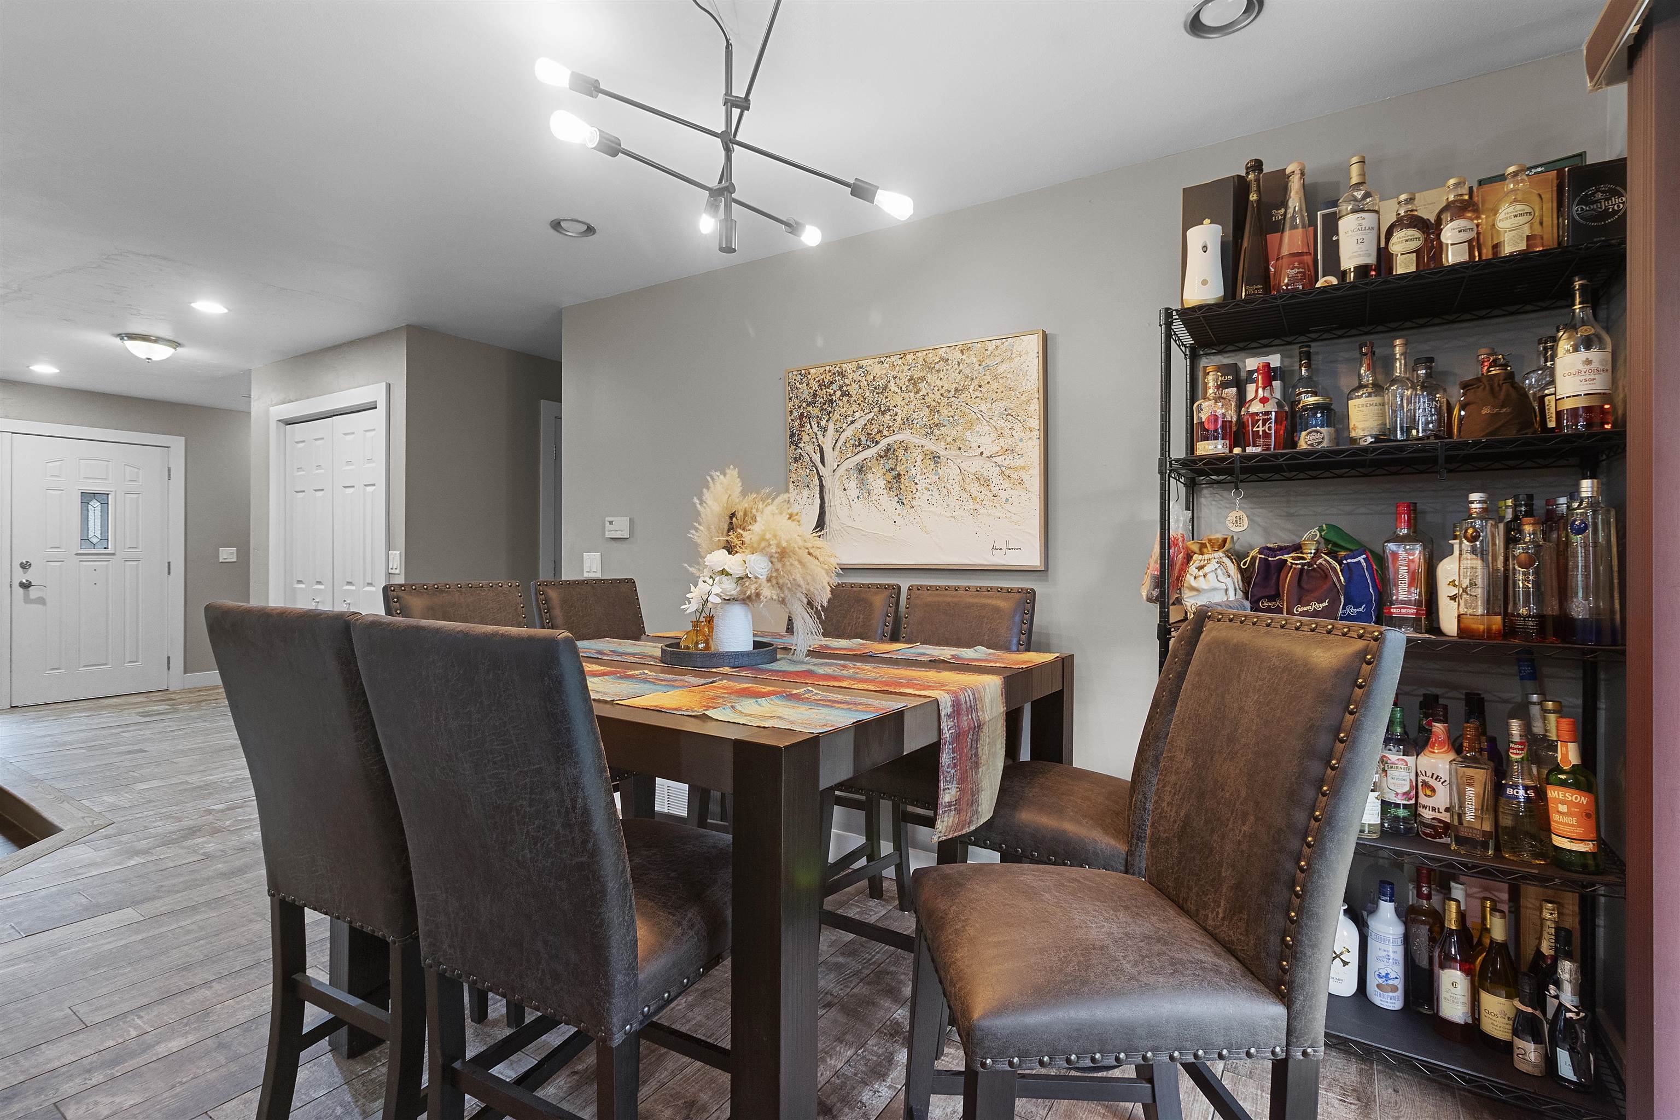
Dining Room: 13 x 9
Bedroom #1: 14 x 11
Bedroom #2: 12 x 10
Bedroom #3: 12 x 11
# Acres: 0.27
Foundation: Poured Concrete
Barrier Free Features:
Driveway:
Home Exterior:
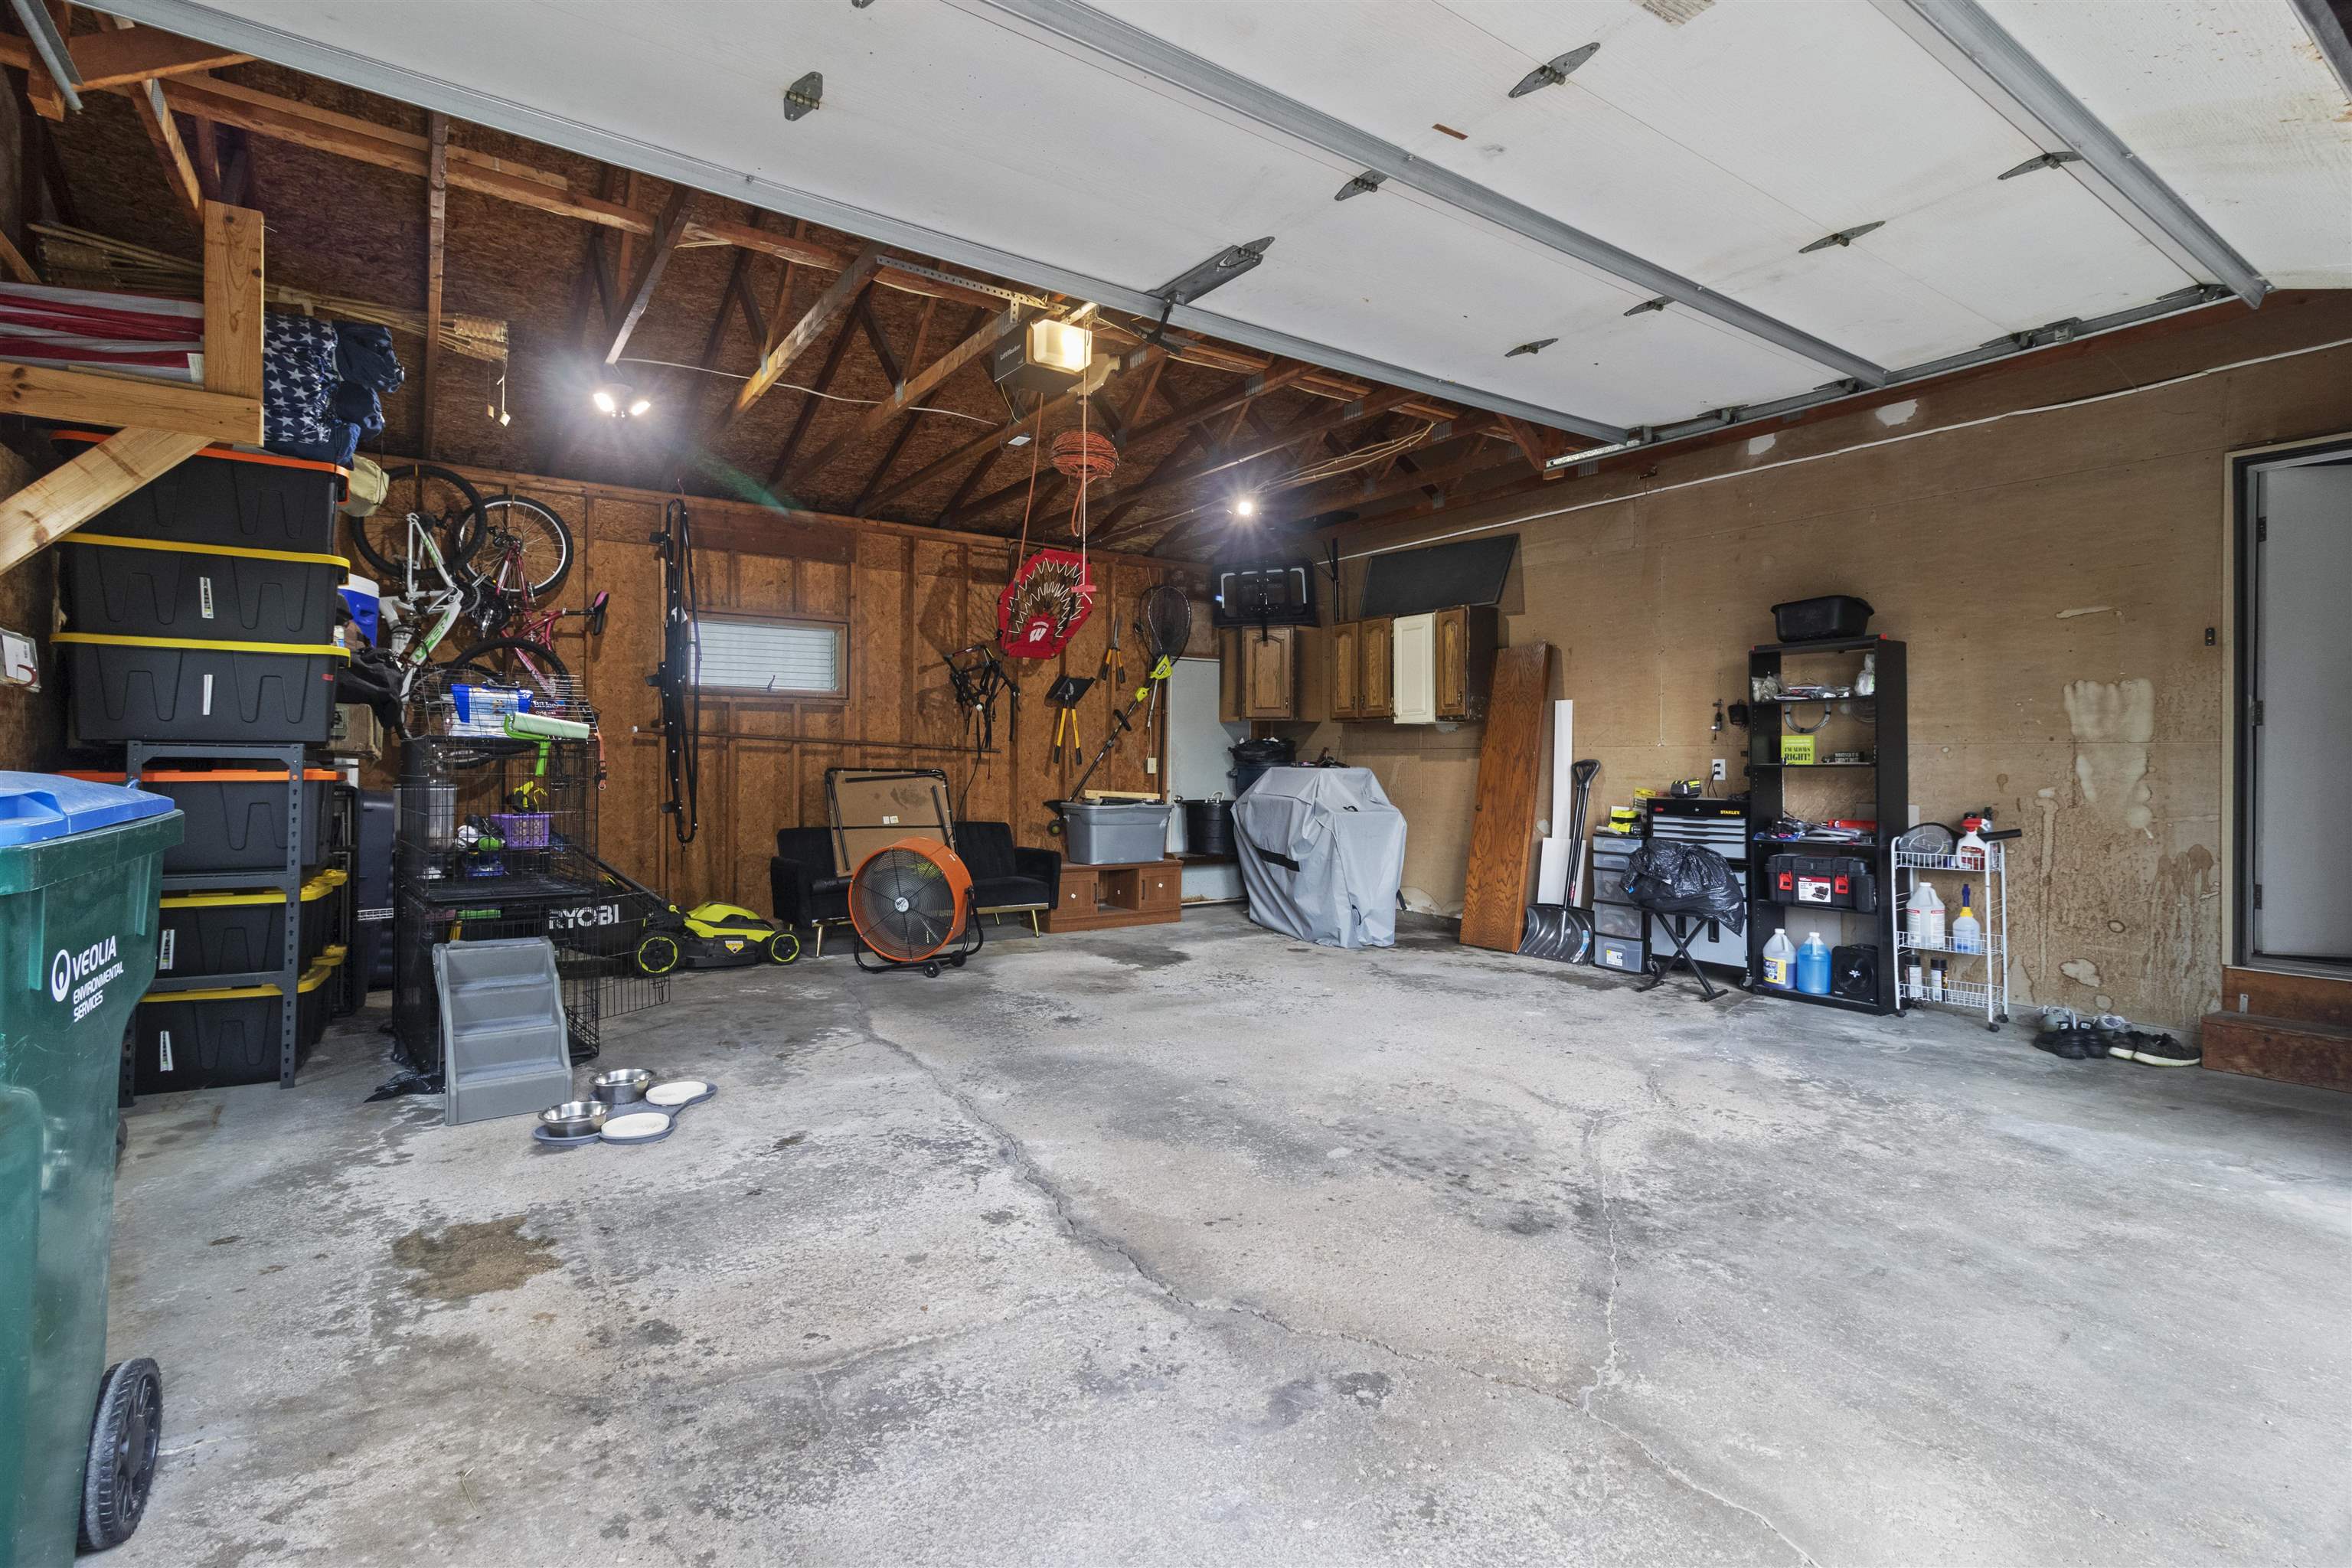
Garage/Parking/Driveway: Attached
Garage Size: 24x24
Garage #1: 2 Car spaces
Garage #2: None spaces
Exterior Inclusions: Hot Tub
School District: Appleton Area
First Weber, Inc.
From Hwy 41 NB Take the Northland exit. Turn left on Bluemound, right on Capitol Drive, left on Greves Court.
Listed By: First Weber, Inc.
This listing was last updated by First Weber, Inc. on August 30, 2026, 9:21 am.
Listing has been on the market for 66 days, since July 8, 2026.
This information, provided by seller, listing broker, and other parties, may not have been verified.
Information received from other 3rd parties: All information deemed reliable but not guaranteed and should be independently verified. All properties are subject to prior sale, change, or withdrawal. Neither listing broker nor Paragon Real Estate Group nor RANW MLS shall be responsible for any typographical errors, misinformation, misprints, and shall be held totally harmless.
Copyright 2026 RANW MLS. All rights reserved. RANW MLS records were last updated on 09/12/2026 10:15 am.