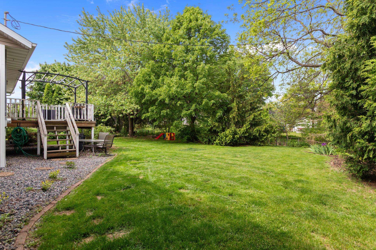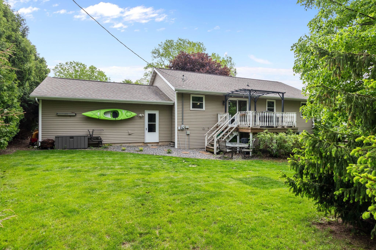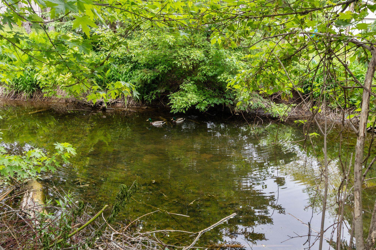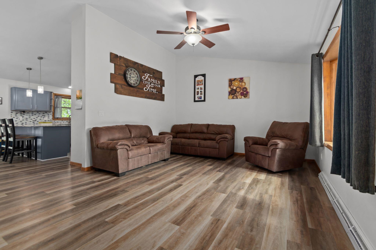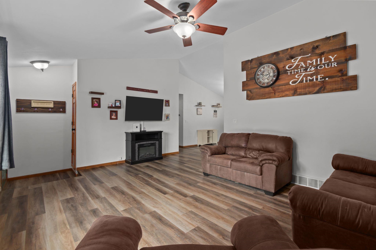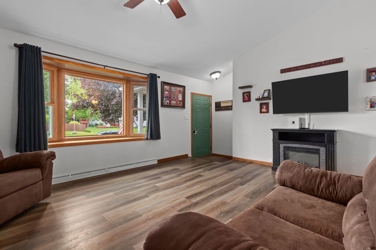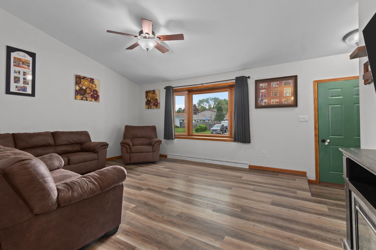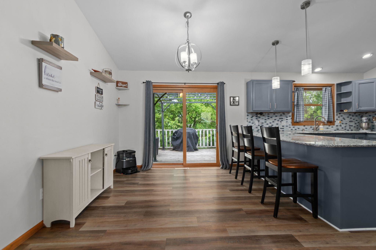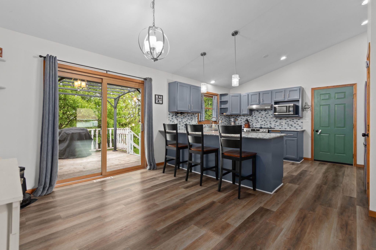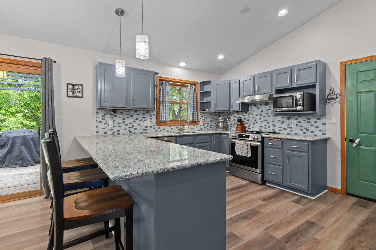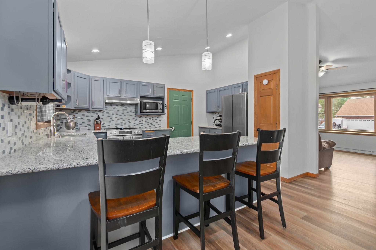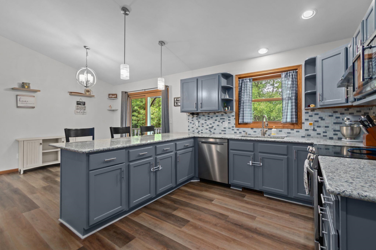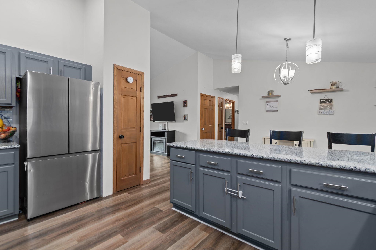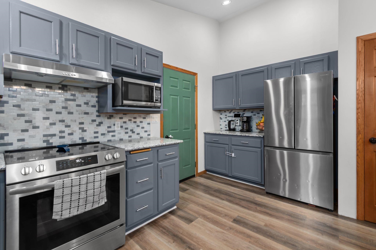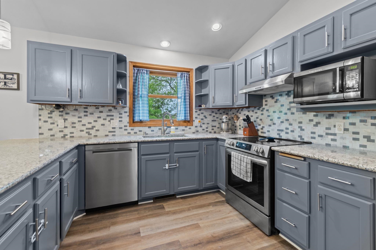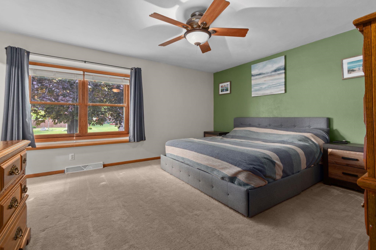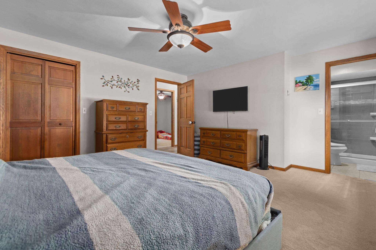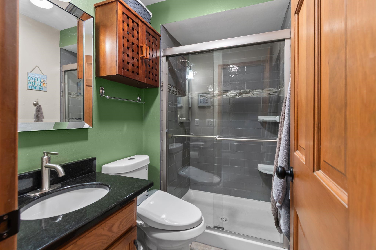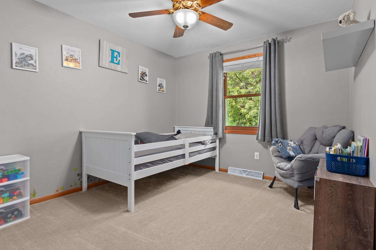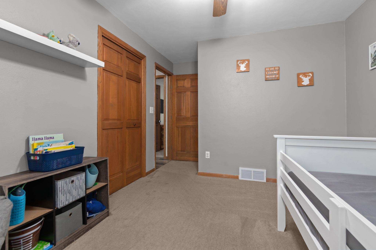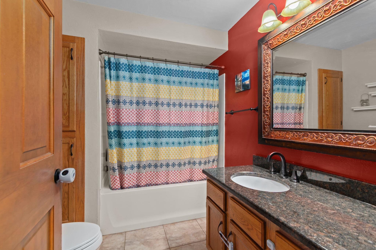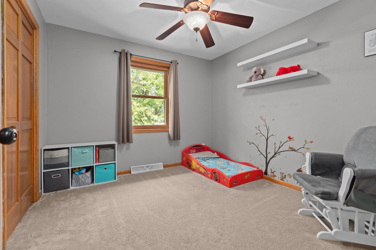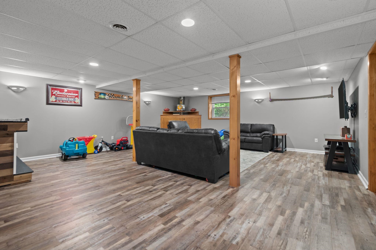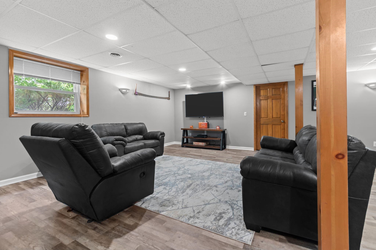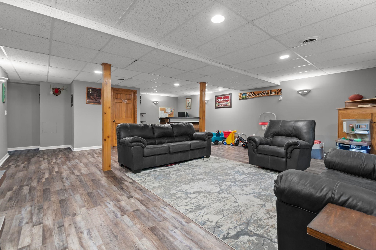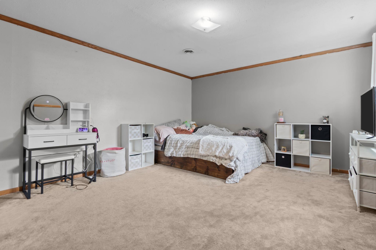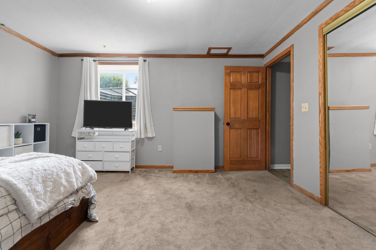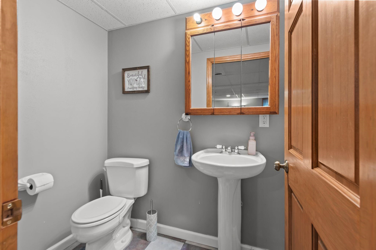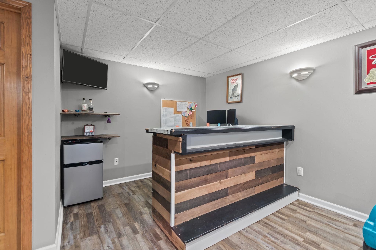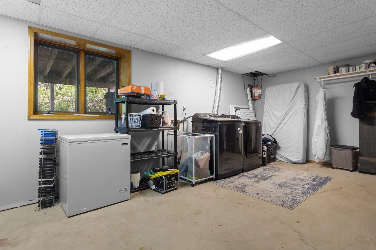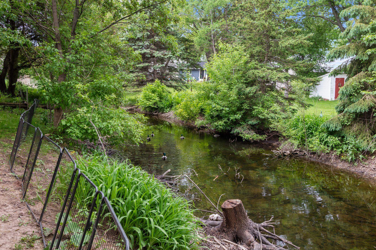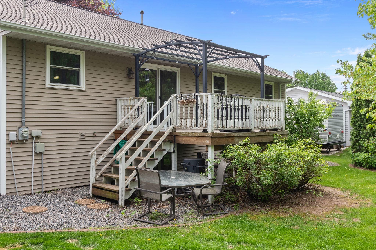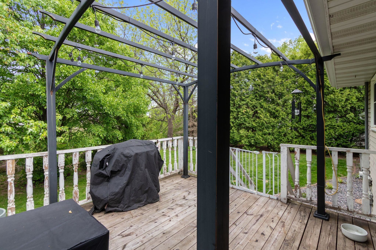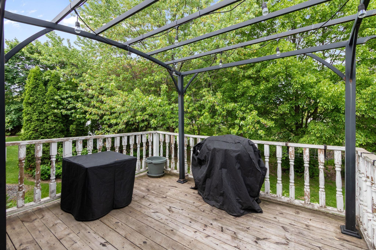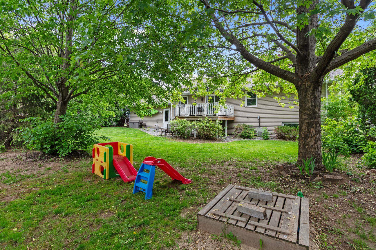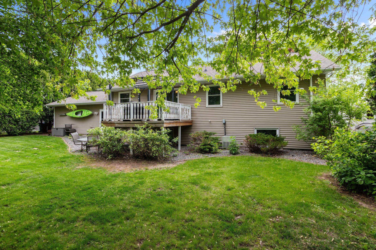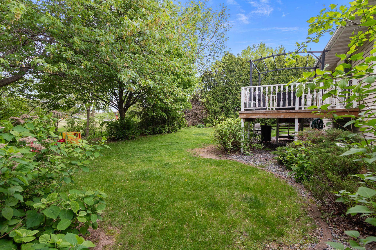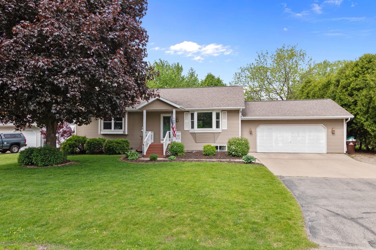
Town of Grand Chute 4 bedroom 2.5 bathroom home set in perfect proximity to shopping, highway access, & the desirable Houdini Elementary School. Low Taxes! Beautifully updated kitchen with NEW granite countertops & full appliance package. High vaulted ceilings & LVP floors flowing from Kitchen & dining area to large living room space. 3 bedrooms & 2 full bathrooms on the main level. Primary suite with en suite bathroom with tile shower & vanity with granite countertop. Finished lower level with huge family room space with bar. 4th bedroom in lower level with new egress window. LL completed with half bathroom and ample storage/laundry space. Your backyard is a shaded oasis, with a large deck overlooking your treed yard & backing up to a creek, allowing privacy from neighbors.
Bedrooms: 4
Bathrooms: 2 full / 1 half
Square Feet: 2,019
Tax Amount: $3,529
Style of Home: 1 Story
Property Type: Single Family Residence
County: Outagamie
Zoning: Residential
Total Square Feet: 2,019
Sq. Ft. Above Grade: 1,305
Sq. Ft. Below Grade: 714
Fireplaces:
Appliance Inclusions:
Basement / Lower Level:
Misc. Inclusions:
Water Source: Public
Waste: Public Sewer
Heating/Cooling: Forced Air
Heating Fuel: Natural Gas
# Half Baths: 1
Family Room: 26 x 21
Bedroom #4: 14 x 12
# Full Baths: 2
Kitchen: 12 x 10
Dining Room: 12 x 11
Bedroom #1: 15 x 14
Bedroom #2: 11 x 10
Bedroom #3: 10 x 11
Lot Description: Wooded
# Acres: 0.28
Foundation: Poured Concrete
Barrier Free Features:
Driveway:
Home Exterior: Vinyl Siding
Garage/Parking/Driveway:
Garage #1: 2.5 Car (min width 24`) spaces
School District: Appleton Area
Beckman Properties
From Richmond St head West on Capital Dr, North on Outagamie, East on Seneca, North on Erin, West on Roselawn to address
Listed By: Beckman Properties
This listing was last updated by Beckman Properties on July 24, 2026, 10:15 am.
Listing has been on the market for 65 days, since May 25, 2026.
This information, provided by seller, listing broker, and other parties, may not have been verified.
Information received from other 3rd parties: All information deemed reliable but not guaranteed and should be independently verified. All properties are subject to prior sale, change, or withdrawal. Neither listing broker nor Paragon Real Estate Group nor RANW MLS shall be responsible for any typographical errors, misinformation, misprints, and shall be held totally harmless.
Copyright 2026 RANW MLS. All rights reserved. RANW MLS records were last updated on 07/29/2026 10:15 am.