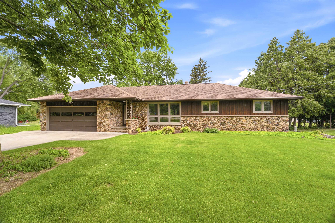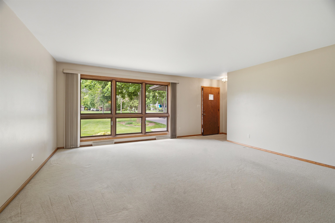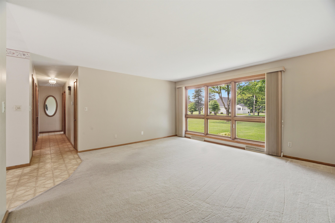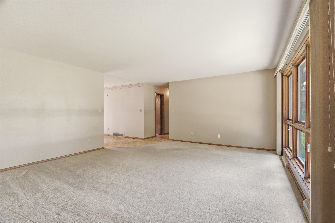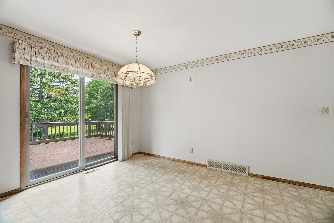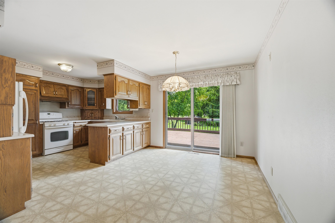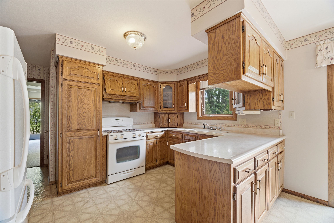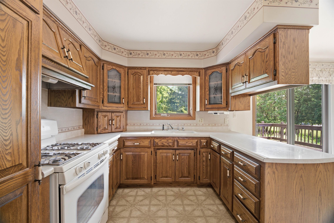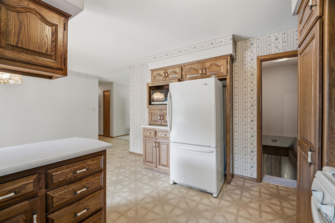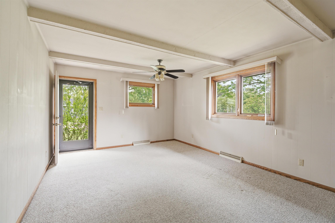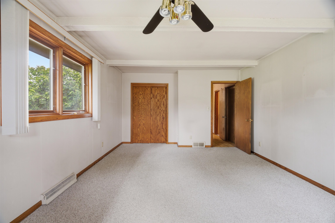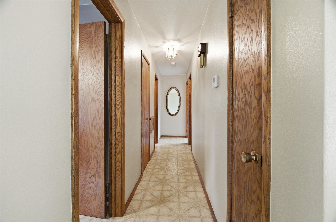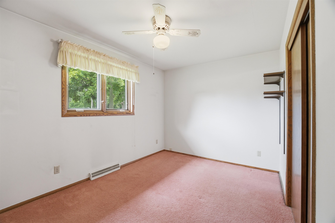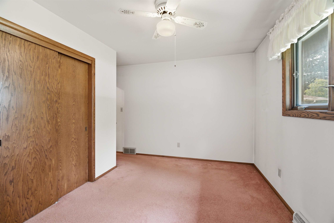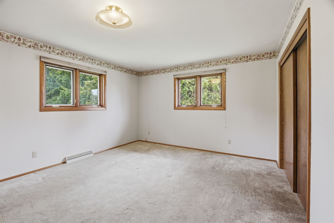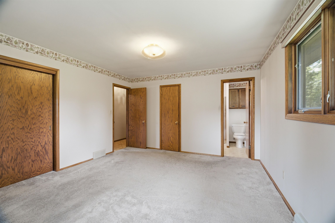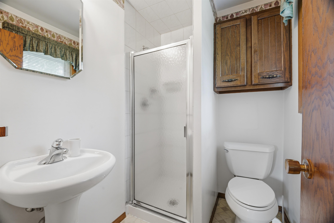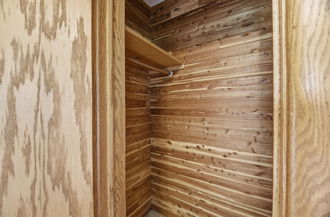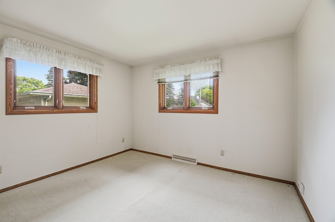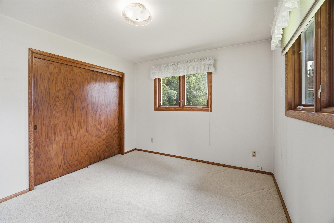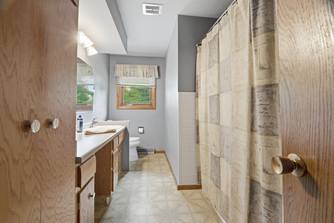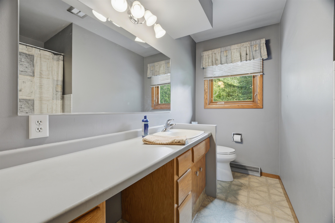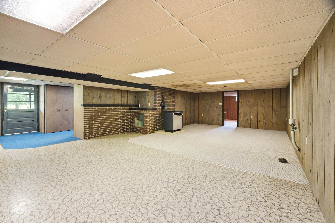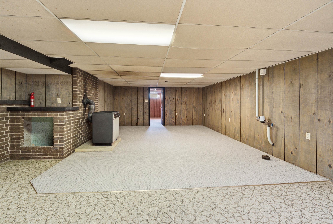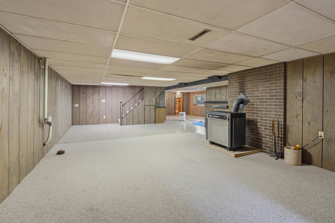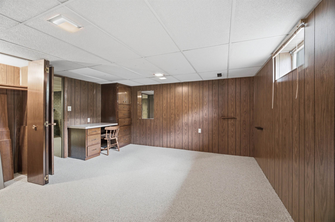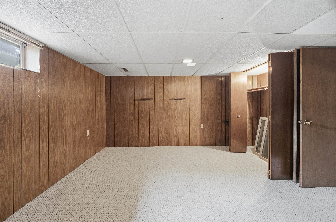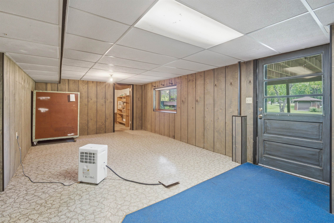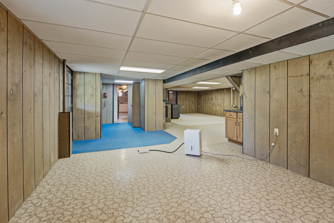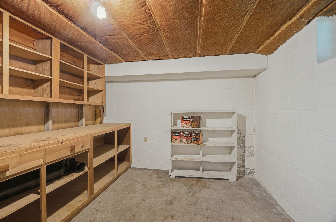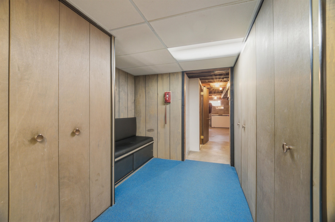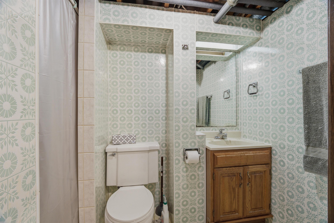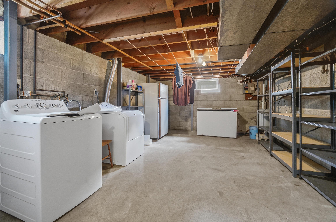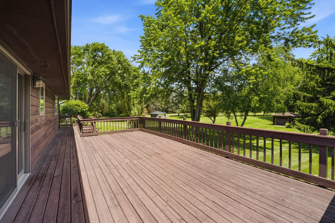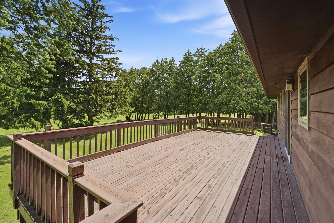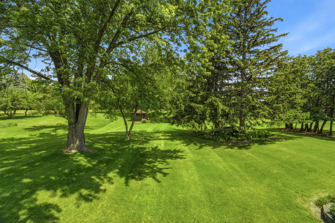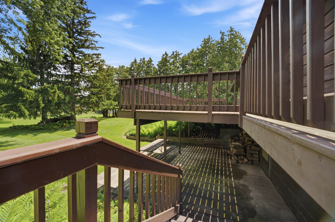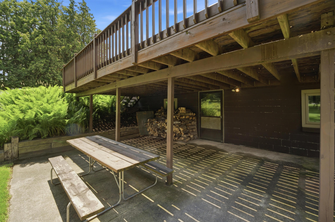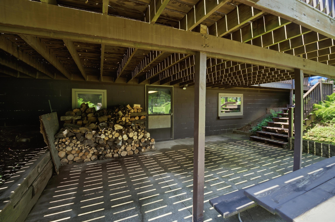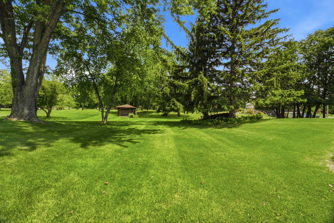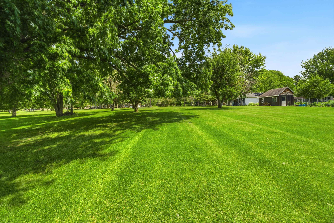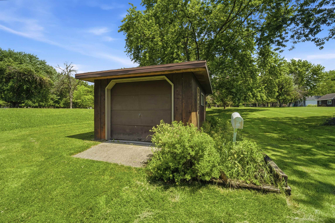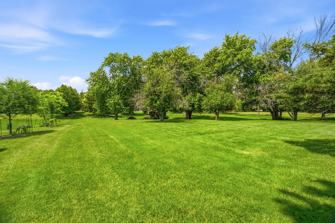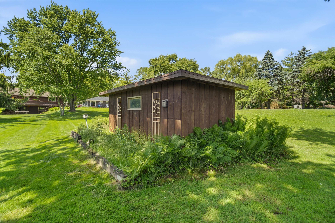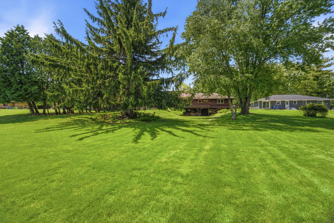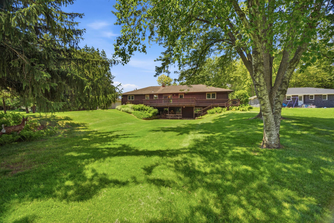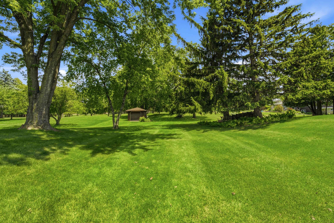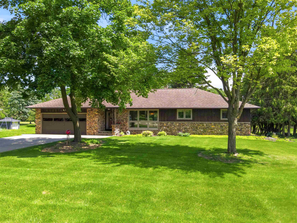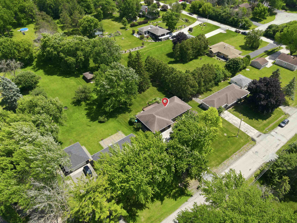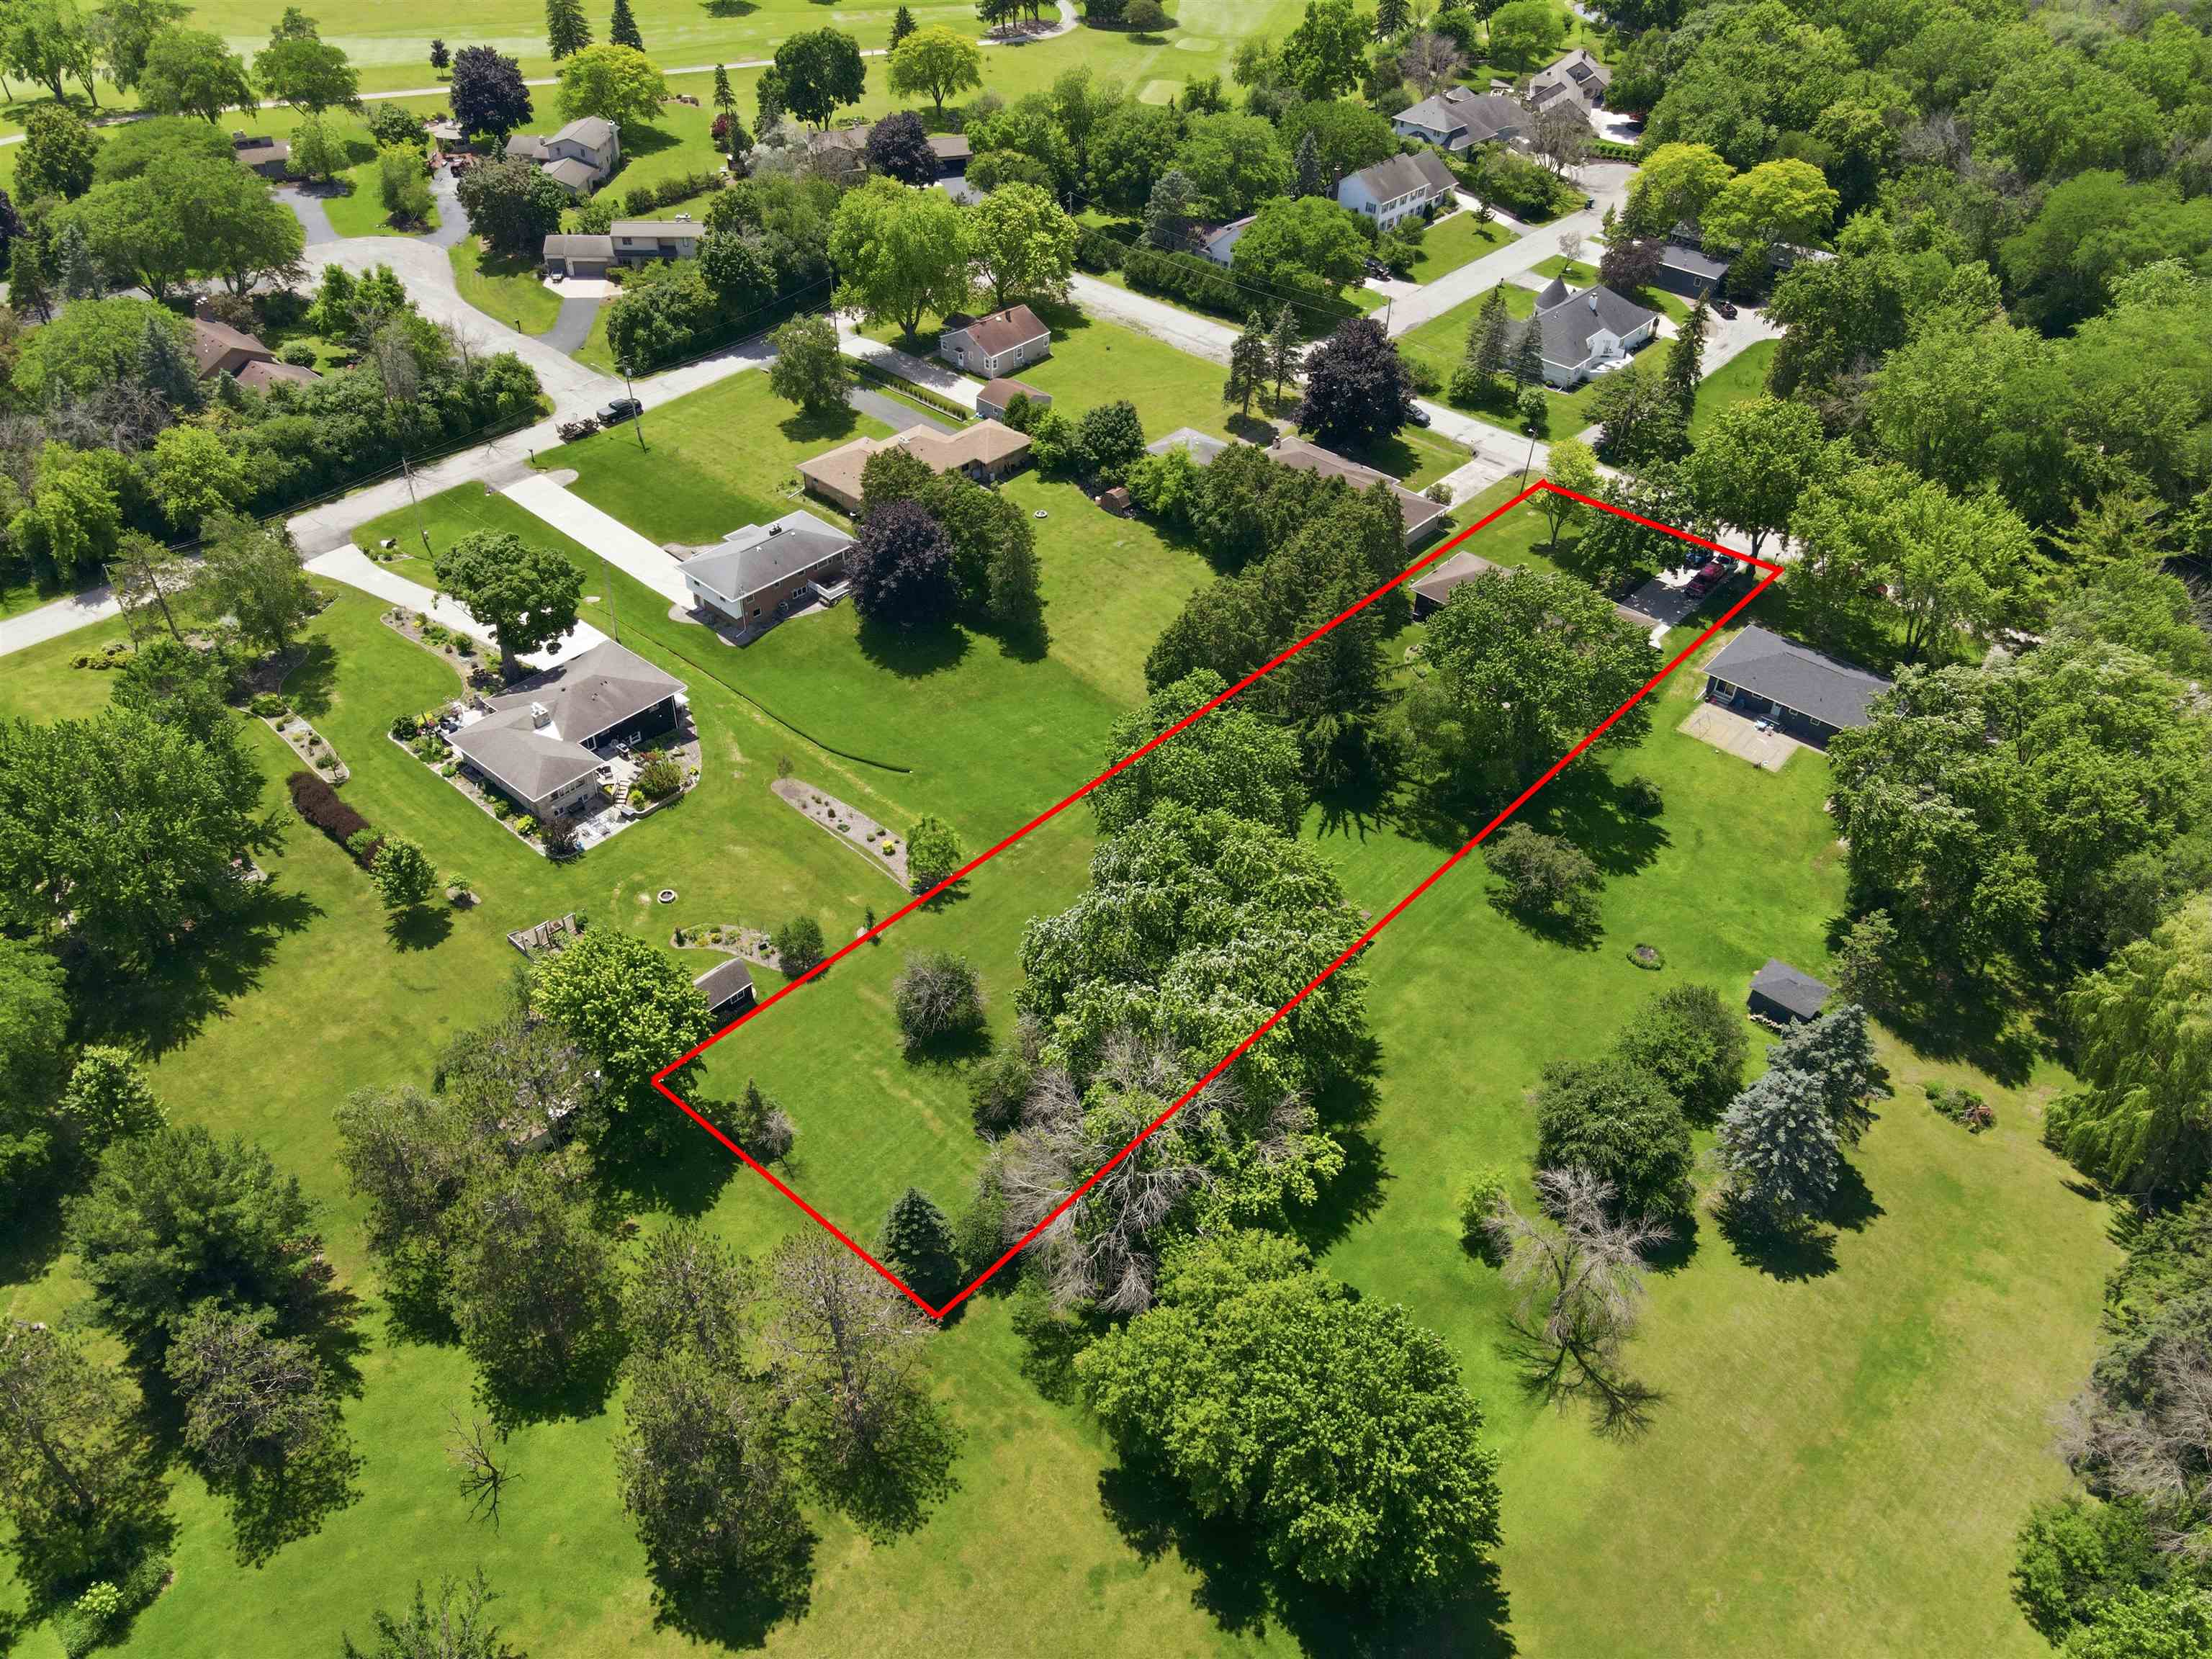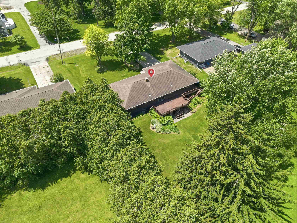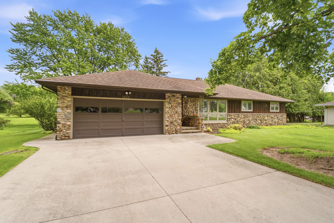
Some homes offer more square footage. Others offer more peace. This home gives you both. Situated on nearly an acre, this well-maintained one owner ranch offers over 2,400 finished sq. ft., 4 bedrooms, 3 full baths, and a finished lower level with a spacious family room. Quality custom kitchen cabinetry, an expansive deck, and a peaceful backyard create the perfect setting for everyday living and entertaining. A rare opportunity to enjoy space, privacy, and an unbeatable location—all ready for your personal touch. Room dimensions and sq. footage is deemed reliable but not guaranteed. Buyer is strongly advised to verify all property lower-level sq. footage. Basement bathroom is open joist-ceiling. 48 hour binding acceptance.
Bedrooms: 4
Bathrooms: 3 full / 0 half
Square Feet: 2,401
Tax Amount: $4,154
Architecture: Ranch
Style of Home: 1 Story
Property Type: Single Family Residence
Green Features: Windows
County: Outagamie
Zoning: Residential
Total Square Feet: 2,401
Sq. Ft. Above Grade: 1,614
Sq. Ft. Below Grade: 787
Fireplaces: Wood Burning
Appliance Inclusions:
Basement / Lower Level:
Misc. Inclusions:
Water Source: Public,well
Waste: Public Sewer
Heating/Cooling: Forced Air
Heating Fuel: Natural Gas,wood
# Full Baths: 1
Family Room: 18 x 12
Den/Office: 15 x 12
# Full Baths: 2
Kitchen: 9 x 12
Dining Room: 9 x 12
Bedroom #1: 15 x 12
Bedroom #2: 12 x 11
Bedroom #3: 13 x 9
Bedroom #4: 17 x 12
# Acres: 0.91
Foundation: Block
Barrier Free Features:
Driveway:
Home Exterior:
Garage/Parking/Driveway:
Garage #1: 2.5 Car (min width 24`) spaces
School District: Appleton Area
Think Hallmark Real Estate
West on Spencer, South onto South Ridge Lane. Home is on the left.
Listed By: Think Hallmark Real Estate
This listing was last updated by Think Hallmark Real Estate on June 29, 2026, 8:30 pm.
Listing has been on the market for 35 days, since June 24, 2026.
This information, provided by seller, listing broker, and other parties, may not have been verified.
Information received from other 3rd parties: All information deemed reliable but not guaranteed and should be independently verified. All properties are subject to prior sale, change, or withdrawal. Neither listing broker nor Paragon Real Estate Group nor RANW MLS shall be responsible for any typographical errors, misinformation, misprints, and shall be held totally harmless.
Copyright 2026 RANW MLS. All rights reserved. RANW MLS records were last updated on 07/28/2026 10:15 pm.